
34 Oakwood Avenue Tiny, Ontario L9M 0J2

$999,900
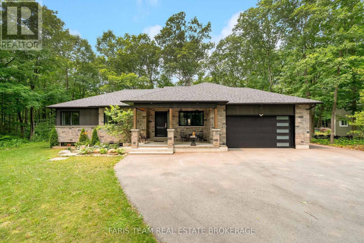
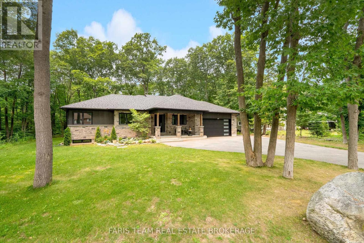
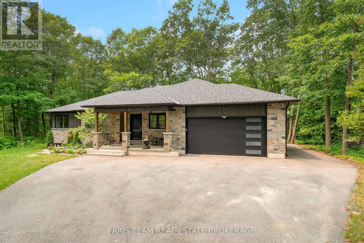
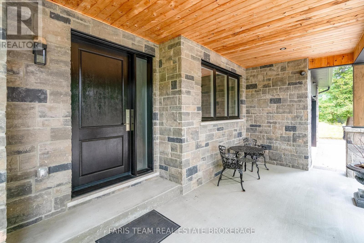
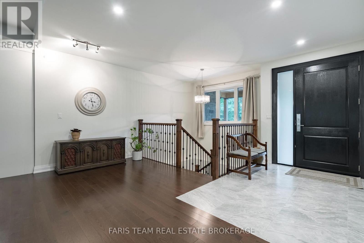
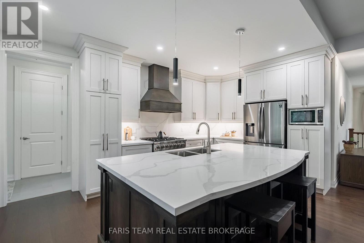
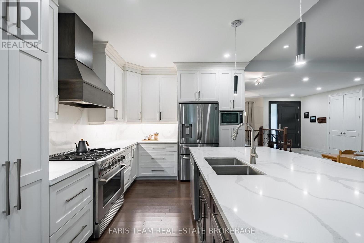
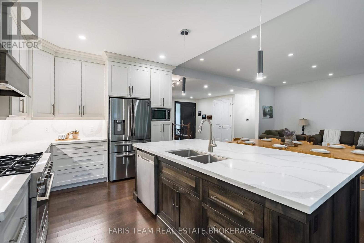
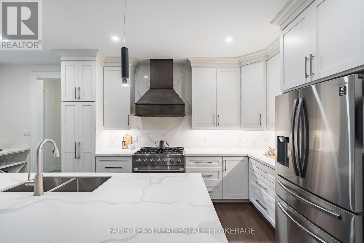
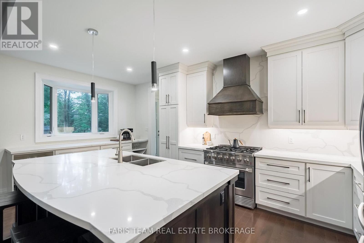
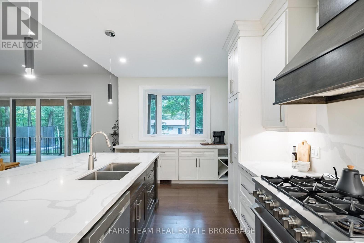
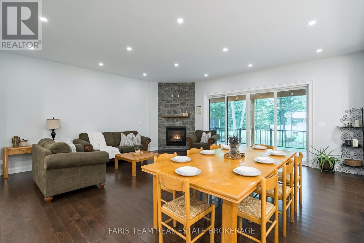
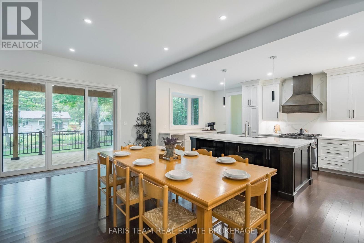
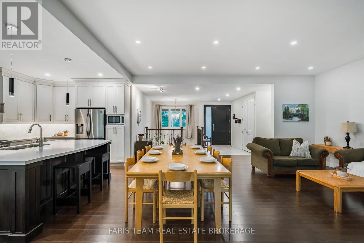
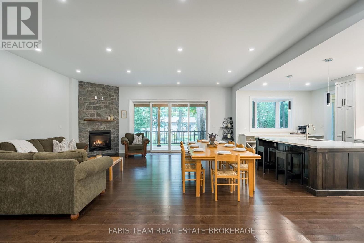
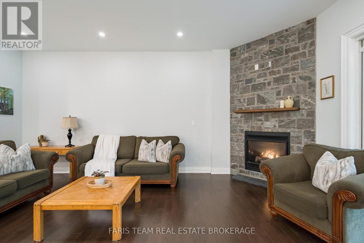
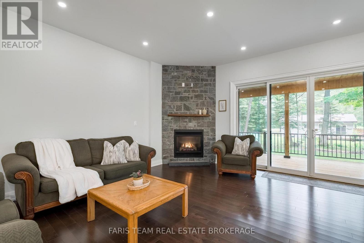
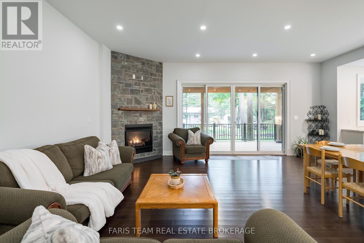
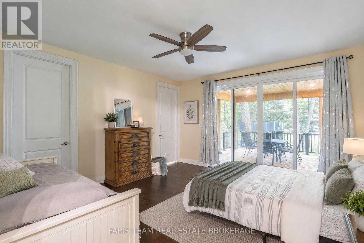
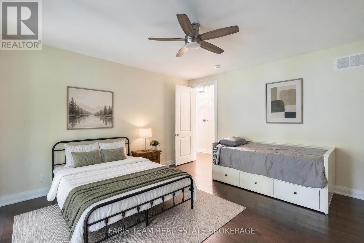
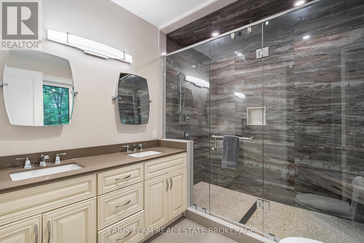
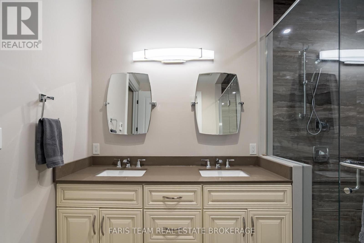
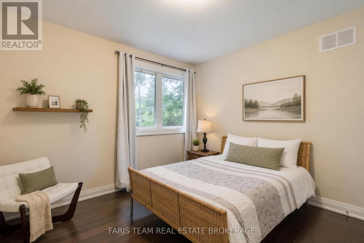
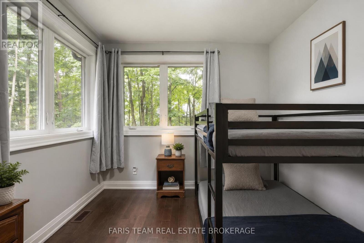
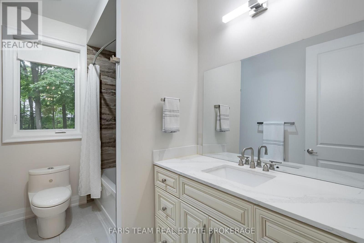
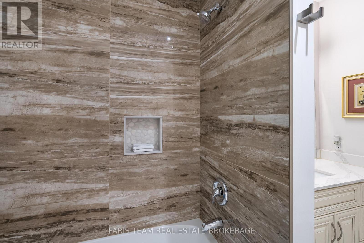
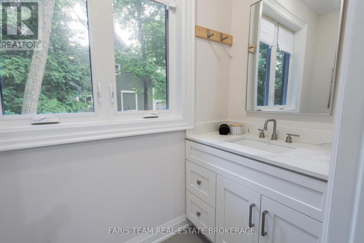
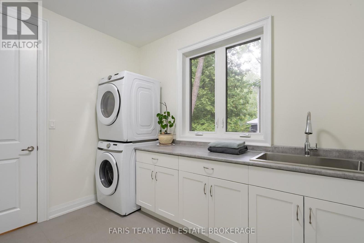
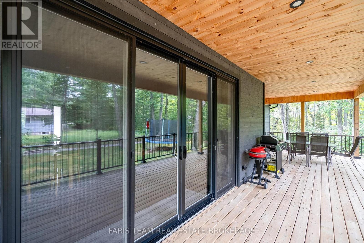
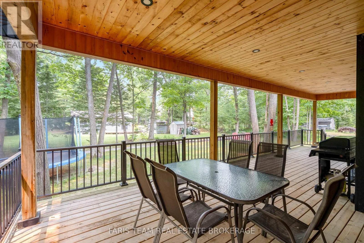
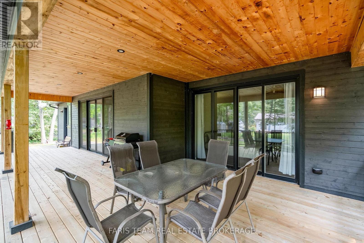
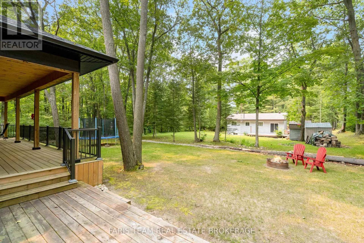
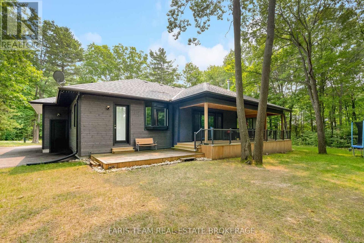
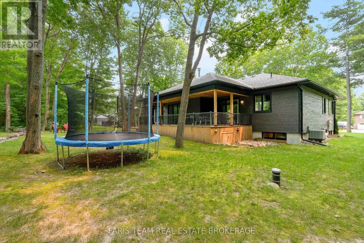
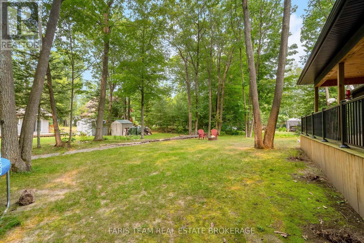
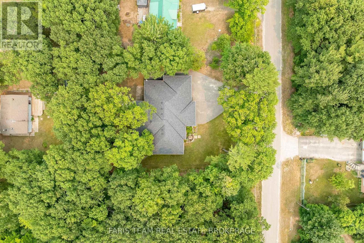
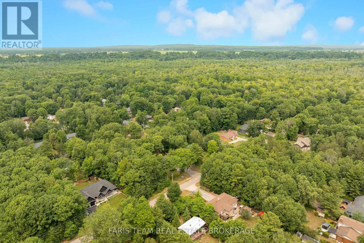
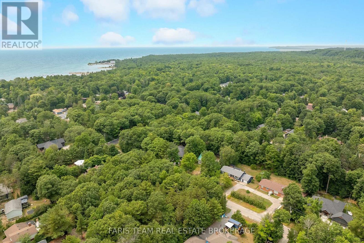
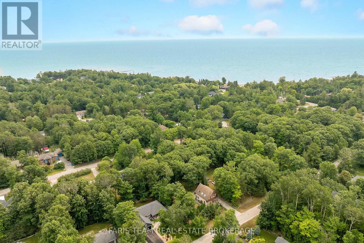
Top 5 Reasons You Will Love This Home: 1) Embrace the beauty of living in sought-after Tiny Township, where two sandy beaches along Georgian Bay are within walking distance, perfect for sunny afternoons and waterfront strolls, with nearby marina access and the scenic trails of Awenda Provincial Park just minutes away 2) Experience the perfect blend of luxury and effortless living in this stunning 2021 custom-built home, offering 2,128 square feet of thoughtfully designed main-level space, where soaring 10' ceilings in the principal living area, 9' ceilings throughout the remainder, and elegant 8' interior doors create an impressive estate-inspired atmosphere, all with the ease of single-level living and the option to purchase fully furnished 3) Thoughtful details elevate everyday living, from the chef-inspired kitchen with an oversized island and gas range to heated bathroom floors, convenient main-floor laundry with direct garage access, and an energy-efficient on-demand water heater, blending modern comfort with practical design 4) Unwind on the impressive 600 square foot covered wraparound deck, complete with a tongue-and-groove ceiling and recessed lighting, an inviting space for outdoor dining, entertaining, or morning coffee, surrounded by mature trees on a private, low-maintenance lot 5) Make the most of over 1,451 square feet of unfinished basement space with a bathroom rough-in, offering exciting potential for a home theatre, recreation room, gym, guest accommodations, or a combination tailored to your lifestyle, with room to significantly expand the home's finished living area. *Please note some images have been virtually staged to show the potential of the home. (id:57276)
Property Details
| MLS® Number | S14127284 |
| Property Type | Single Family |
| Community Name | Rural Tiny |
| AmenitiesNearBy | Beach |
| Features | Wooded Area |
| ParkingSpaceTotal | 8 |
| Structure | Deck |
Building
| BathroomTotal | 3 |
| BedroomsAboveGround | 3 |
| BedroomsTotal | 3 |
| Age | 0 To 5 Years |
| Amenities | Fireplace(s) |
| Appliances | Water Heater - Tankless, Dishwasher, Dryer, Garage Door Opener, Stove, Water Heater, Washer, Water Softener, Water Treatment, Window Coverings, Refrigerator |
| ArchitecturalStyle | Bungalow |
| BasementDevelopment | Unfinished |
| BasementType | Full (unfinished) |
| ConstructionStyleAttachment | Detached |
| CoolingType | Central Air Conditioning |
| ExteriorFinish | Stone, Wood |
| FireplacePresent | Yes |
| FireplaceTotal | 1 |
| FlooringType | Hardwood, Ceramic |
| FoundationType | Concrete |
| HalfBathTotal | 1 |
| HeatingFuel | Natural Gas |
| HeatingType | Forced Air |
| StoriesTotal | 1 |
| SizeInterior | 2000 - 2500 Sqft |
| Type | House |
| UtilityWater | Drilled Well |
Parking
| Attached Garage | |
| Garage |
Land
| Acreage | No |
| LandAmenities | Beach |
| Sewer | Septic System |
| SizeDepth | 150 Ft |
| SizeFrontage | 100 Ft |
| SizeIrregular | 100 X 150 Ft |
| SizeTotalText | 100 X 150 Ft|under 1/2 Acre |
| SurfaceWater | Lake/pond |
| ZoningDescription | Sr |
Rooms
| Level | Type | Length | Width | Dimensions |
|---|---|---|---|---|
| Main Level | Kitchen | 5.73 m | 3.24 m | 5.73 m x 3.24 m |
| Main Level | Laundry Room | 3.12 m | 2.54 m | 3.12 m x 2.54 m |
| Main Level | Dining Room | 6.31 m | 2.81 m | 6.31 m x 2.81 m |
| Main Level | Living Room | 6.27 m | 3.72 m | 6.27 m x 3.72 m |
| Main Level | Primary Bedroom | 4.73 m | 4.41 m | 4.73 m x 4.41 m |
| Main Level | Bedroom | 3.68 m | 3.67 m | 3.68 m x 3.67 m |
| Main Level | Bedroom | 4.45 m | 3.16 m | 4.45 m x 3.16 m |
https://www.realtor.ca/real-estate/30456023/34-oakwood-avenue-tiny-rural-tiny
Interested?
Contact us for more information
Mark Faris
Broker
Sabrina Staunton
Broker

The trademarks REALTOR®, REALTORS®, and the REALTOR® logo are controlled by The Canadian Real Estate Association (CREA) and identify real estate professionals who are members of CREA. The trademarks MLS®, Multiple Listing Service® and the associated logos are owned by The Canadian Real Estate Association (CREA) and identify the quality of services provided by real estate professionals who are members of CREA. The trademark DDF® is owned by The Canadian Real Estate Association (CREA) and identifies CREA's Data Distribution Facility (DDF®)
October 29 2026 01:32:59
Toronto Real Estate Board
Faris Team Real Estate, Faris Team Real Estate Brokerage