
343071 Fifteenth Side Road Amaranth, Ontario L9W 0Z5


$999,000
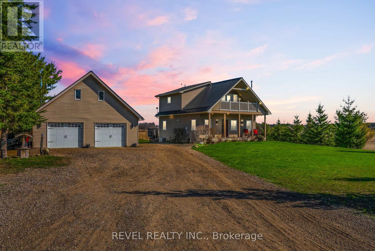
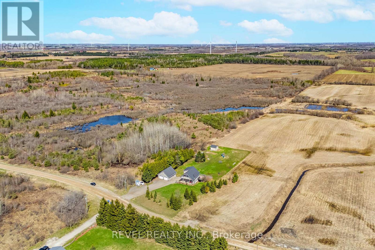
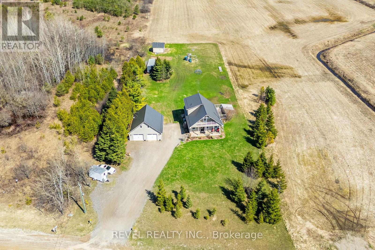
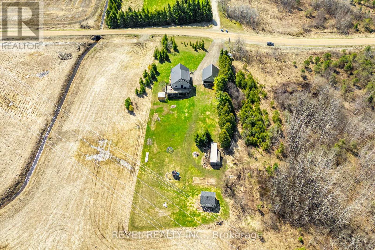
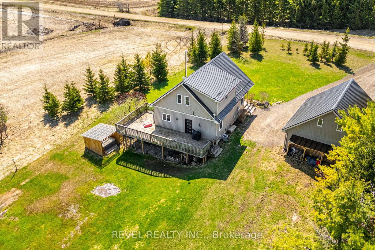
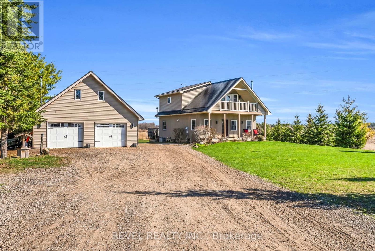
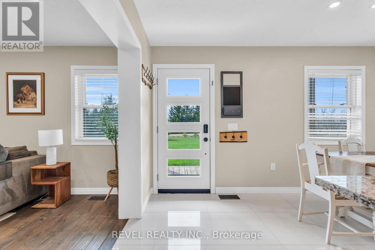
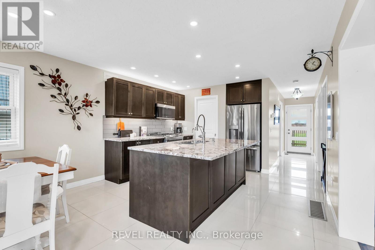
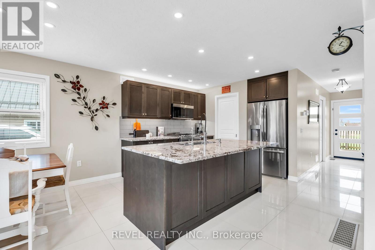
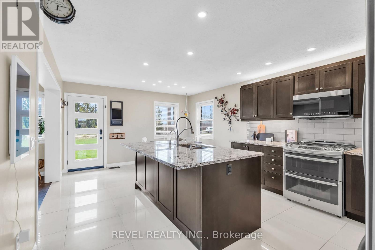
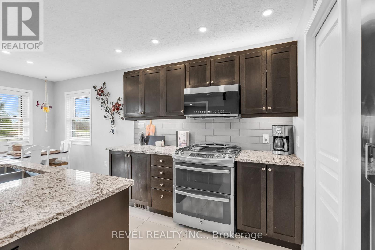
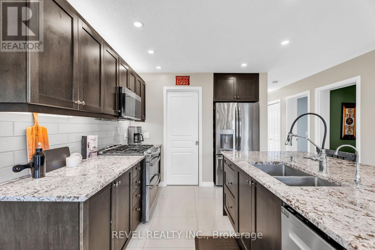
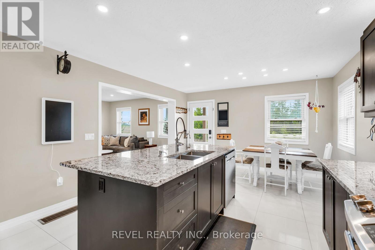
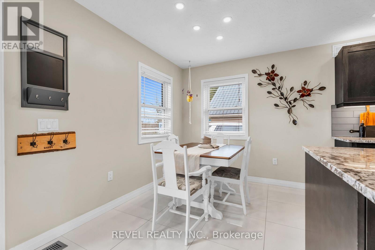
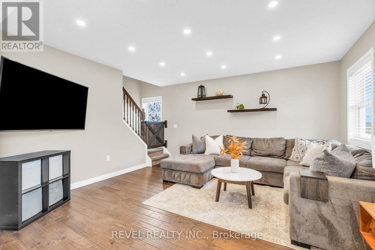
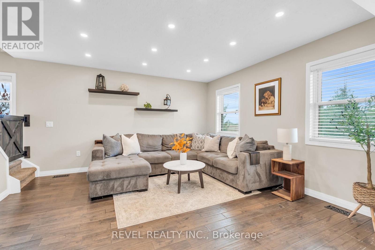
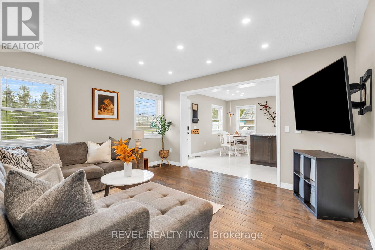
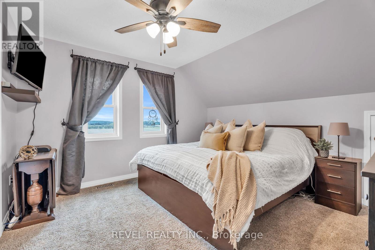
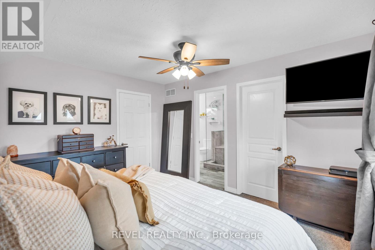
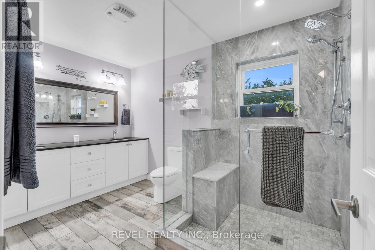
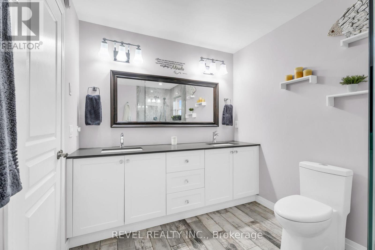
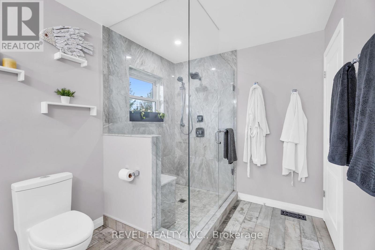
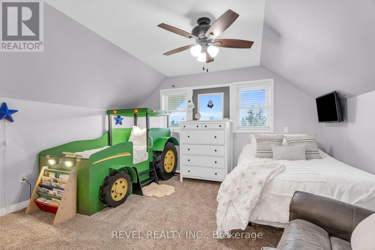
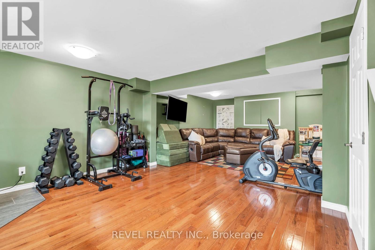
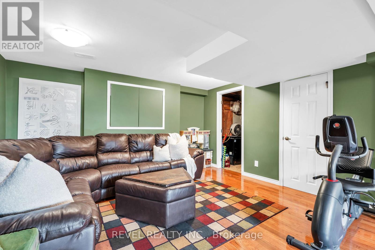
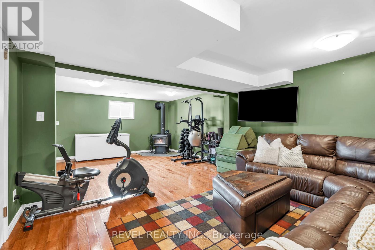
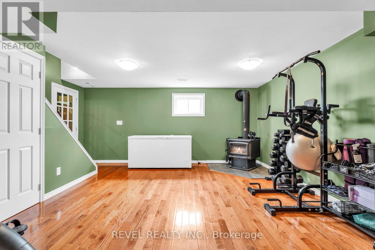
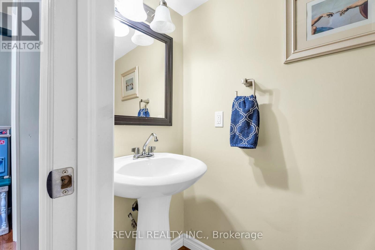
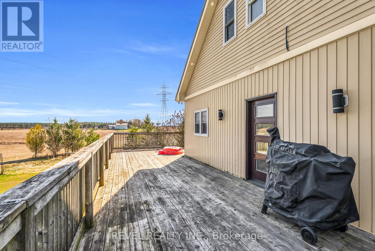
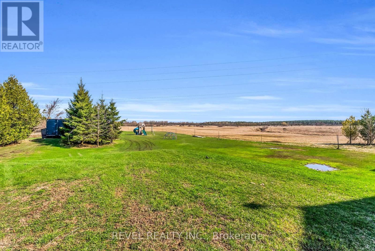
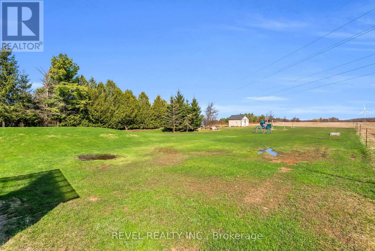
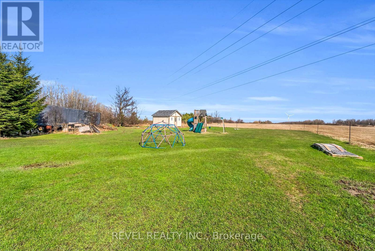
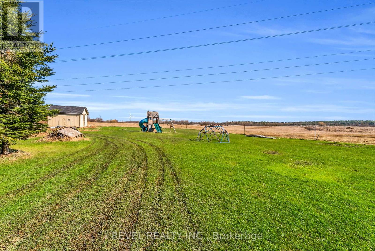
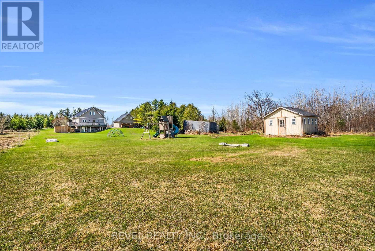
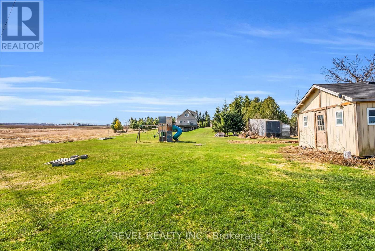
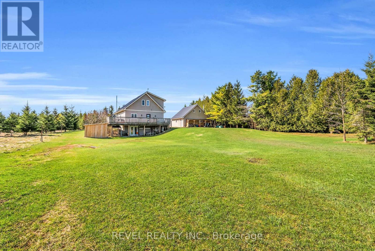
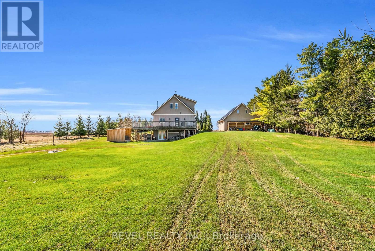
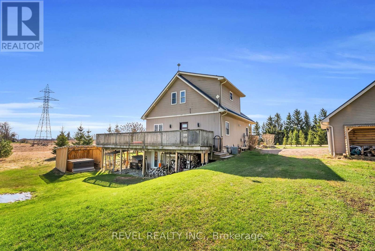
Welcome to 343071 15th Sideroad in Amaranth - a charming 2-storey detached home offering space, comfort, and peaceful country living. This3-bedroom, 3-bathroom home is perfect for families or anyone looking to enjoy extra indoor and outdoor room. The main floor features a bright,functional kitchen designed with entertaining in mind, complete with a spacious island, pot lights, propane stove, and pantry. The layout offersplenty of room for a full dining area and is just steps from the inviting living room, creating a seamless flow that's perfect for hosting family andfriends. The spacious primary bedroom features a walk-in closet and a 4-piece semi-ensuite complete with a glass walk-in shower and doublevanity. Two additional bedrooms offer great functionality, both with ceiling fans, and one with a walk-out to a private balcony - perfect forenjoying your morning coffee or evening sunsets. The finished basement adds even more living space, featuring a cozy wood stove, convenient2-piece bathroom, and tons of storage. Whether used as a rec room, home office, or hobby space, this lower level offers flexibility to suit yourneeds. Outside, you'll find a detached 2-car garage with its own wood stove and plenty of room for vehicles, tools, or a workshop setup. Theproperty offers lots of outdoor space, ideal for entertaining, gardening, or simply enjoying the quiet surroundings. A fantastic opportunity toenjoy country living with plenty of space inside and out, just a short drive to nearby amenities. (id:57276)
Property Details
| MLS® Number | X13530682 |
| Property Type | Single Family |
| Community Name | Rural Amaranth |
| EquipmentType | Water Heater |
| ParkingSpaceTotal | 12 |
| RentalEquipmentType | Water Heater |
Building
| BathroomTotal | 3 |
| BedroomsAboveGround | 3 |
| BedroomsTotal | 3 |
| Appliances | Water Heater, Dishwasher, Microwave, Stove, Window Coverings, Refrigerator |
| BasementDevelopment | Finished |
| BasementType | N/a (finished) |
| ConstructionStyleAttachment | Detached |
| CoolingType | Central Air Conditioning |
| ExteriorFinish | Vinyl Siding |
| FireplacePresent | Yes |
| FireplaceType | Woodstove |
| FlooringType | Hardwood, Carpeted, Tile, Laminate |
| FoundationType | Poured Concrete |
| HalfBathTotal | 1 |
| HeatingFuel | Natural Gas |
| HeatingType | Forced Air |
| StoriesTotal | 2 |
| SizeInterior | 1500 - 2000 Sqft |
| Type | House |
Parking
| Detached Garage | |
| Garage |
Land
| Acreage | No |
| Sewer | Septic System |
| SizeDepth | 263 Ft |
| SizeFrontage | 147 Ft ,3 In |
| SizeIrregular | 147.3 X 263 Ft |
| SizeTotalText | 147.3 X 263 Ft |
Rooms
| Level | Type | Length | Width | Dimensions |
|---|---|---|---|---|
| Second Level | Primary Bedroom | 3.78 m | 3.8 m | 3.78 m x 3.8 m |
| Second Level | Bedroom 2 | 4.15 m | 3.56 m | 4.15 m x 3.56 m |
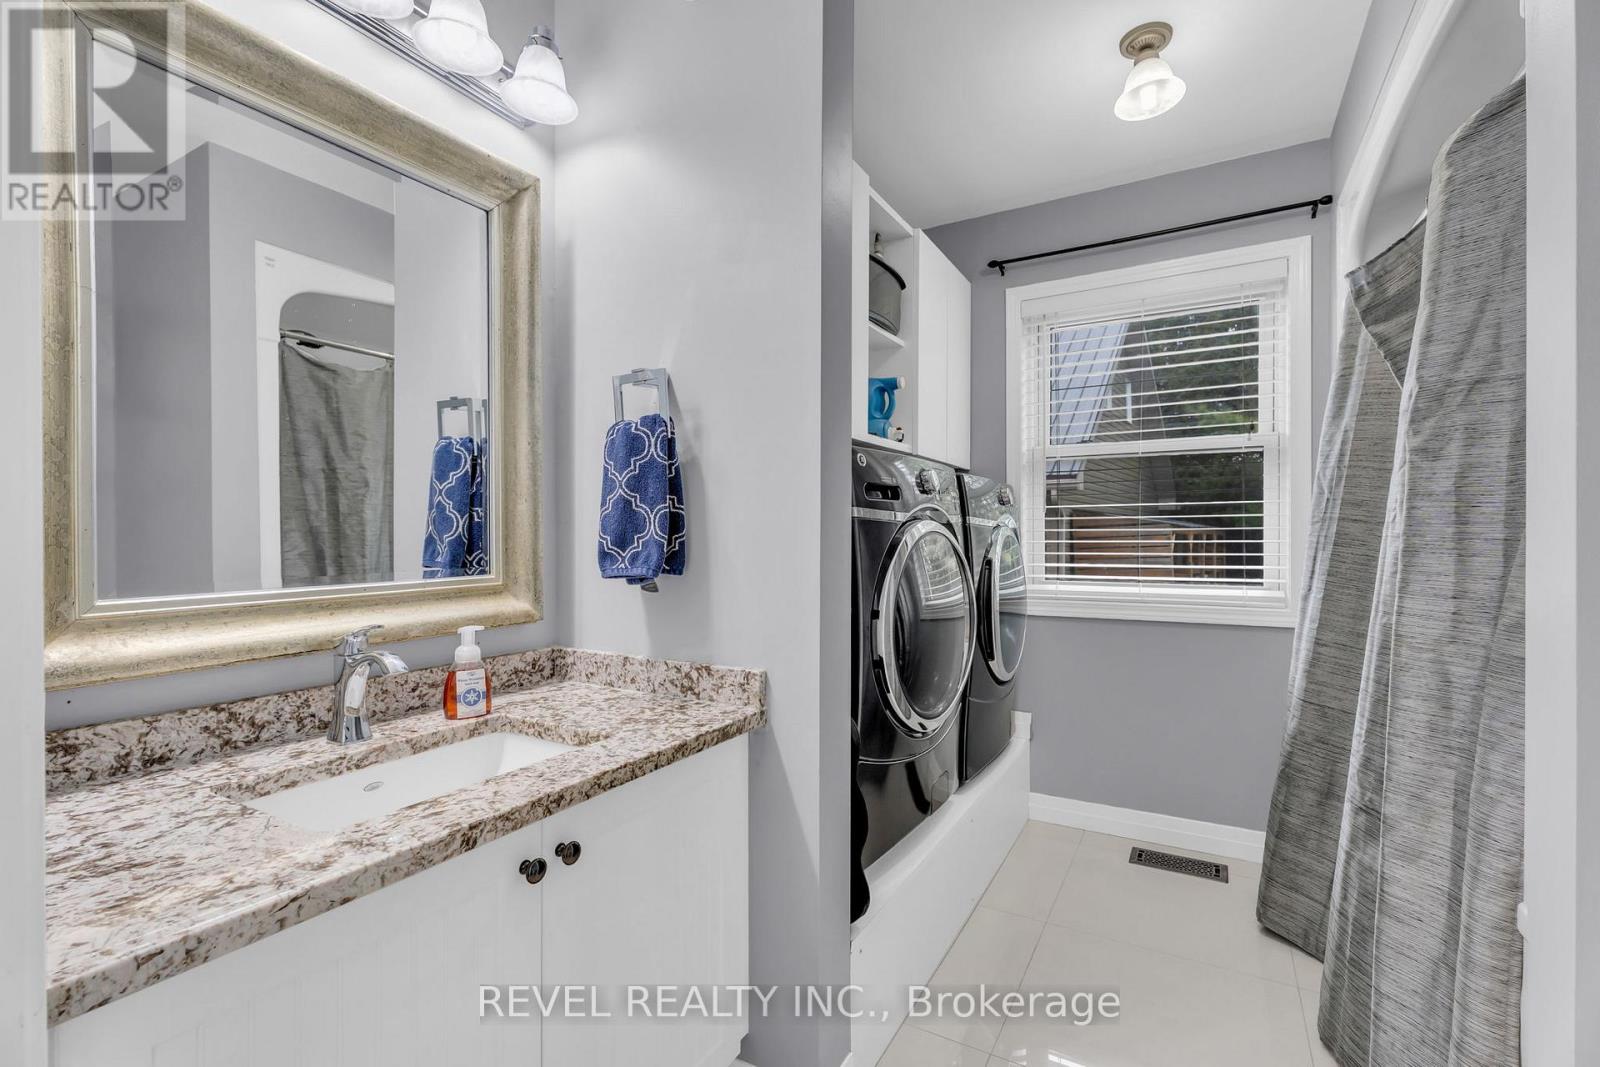
| Second Level | Bathroom | 2.17 m | 3.6 m | 2.17 m x 3.6 m |
| Basement | Recreational, Games Room | 8.02 m | 5.24 m | 8.02 m x 5.24 m |
| Basement | Bathroom | 2.2 m | 1.03 m | 2.2 m x 1.03 m |
| Main Level | Kitchen | 4.01 m | 3.05 m | 4.01 m x 3.05 m |
| Main Level | Living Room | 3.87 m | 4.1 m | 3.87 m x 4.1 m |
| Main Level | Dining Room | 4.01 m | 2.19 m | 4.01 m x 2.19 m |
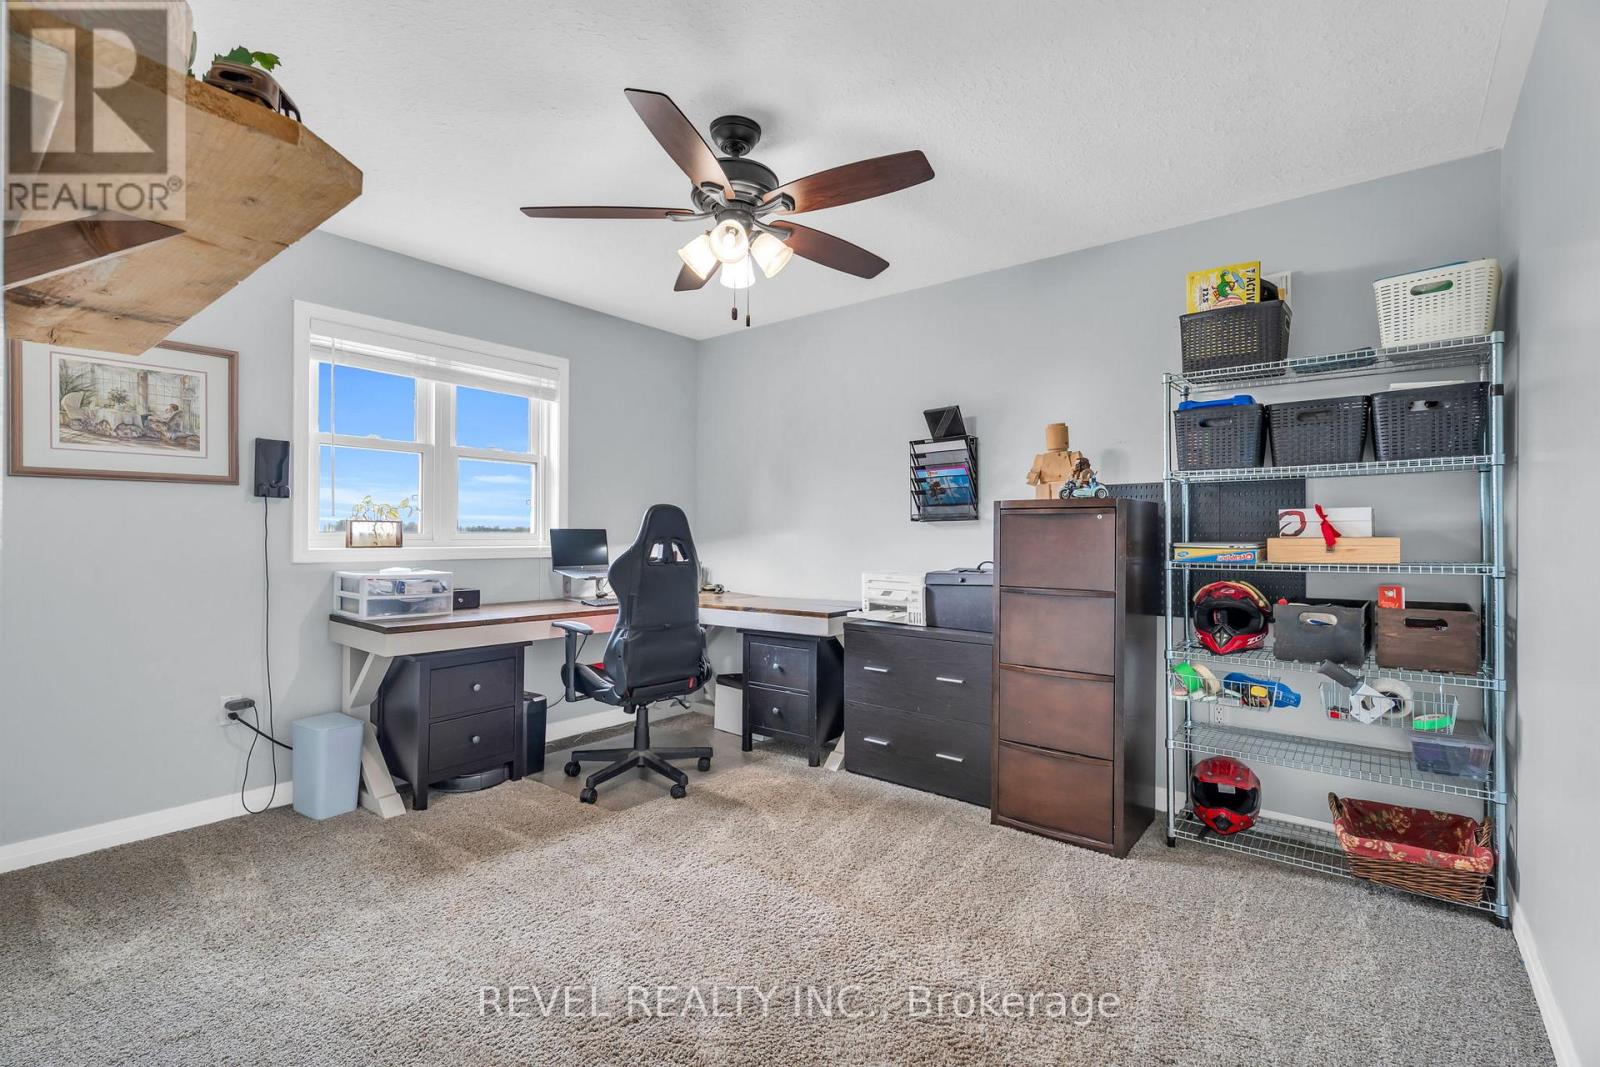
| Main Level | Office | 3.88 m | 3.79 m | 3.88 m x 3.79 m |
| Main Level | Bathroom | 2.84 m | 2.64 m | 2.84 m x 2.64 m |
https://www.realtor.ca/real-estate/29997818/343071-fifteenth-side-road-amaranth-rural-amaranth
Interested?
Contact us for more information
Jesse Chidwick
Broker
Michelle Chidwick
Salesperson

The trademarks REALTOR®, REALTORS®, and the REALTOR® logo are controlled by The Canadian Real Estate Association (CREA) and identify real estate professionals who are members of CREA. The trademarks MLS®, Multiple Listing Service® and the associated logos are owned by The Canadian Real Estate Association (CREA) and identify the quality of services provided by real estate professionals who are members of CREA. The trademark DDF® is owned by The Canadian Real Estate Association (CREA) and identifies CREA's Data Distribution Facility (DDF®)
August 05 2026 01:34:06
Toronto Real Estate Board
Keller Williams Real Estate Associates