
3441 Anneliese Avenue Mississauga (Applewood), Ontario L4Y 3E1

$899,000
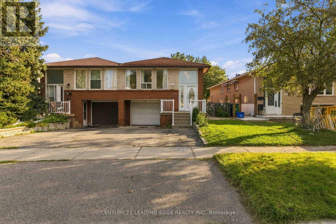
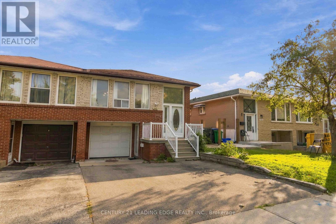
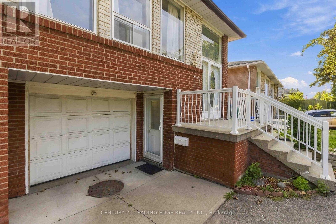
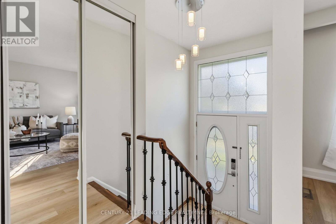
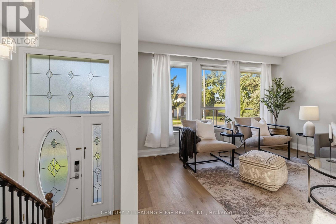
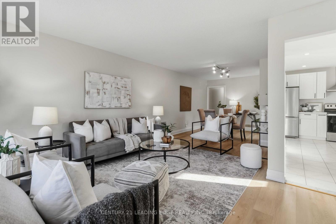
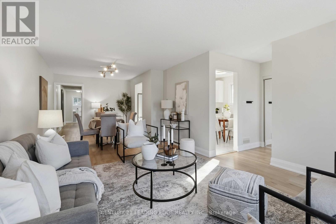
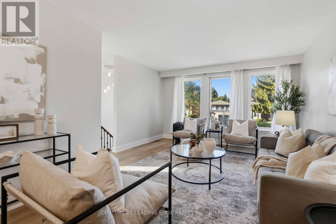
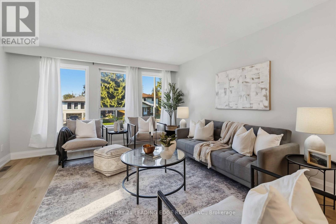
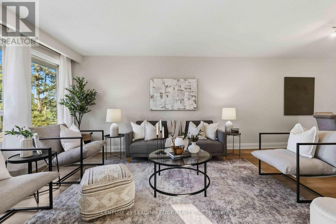
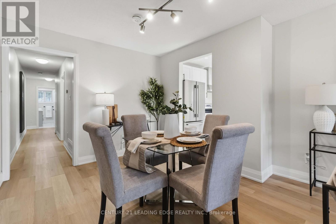
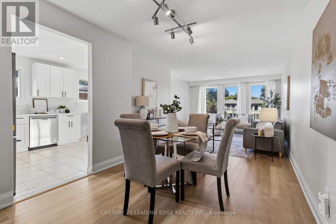
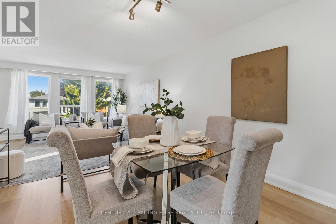
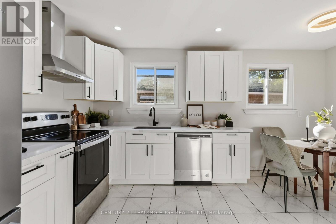
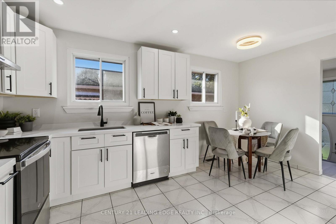
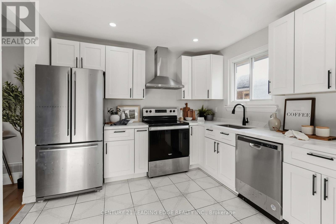
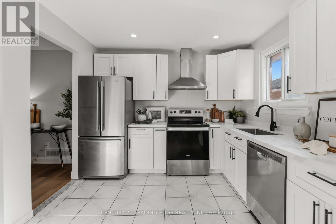
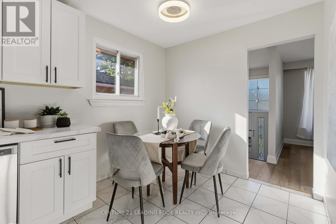
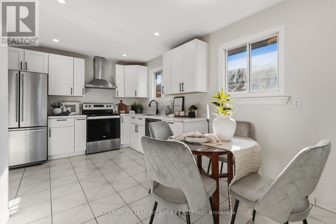
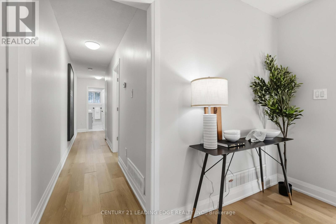
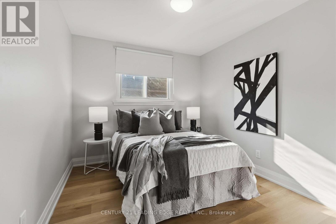
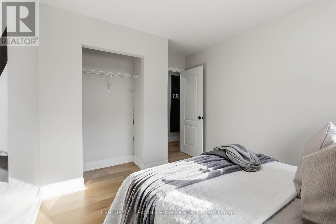
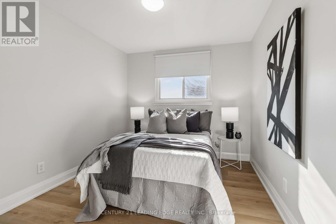
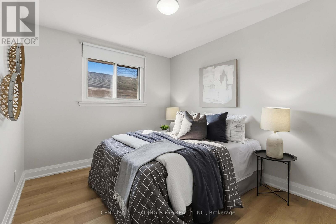
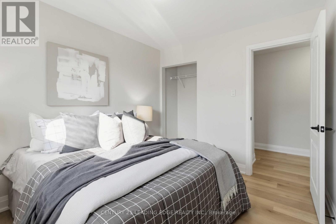
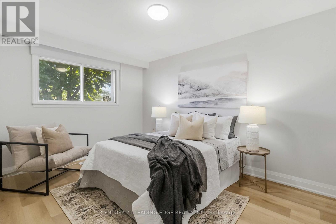
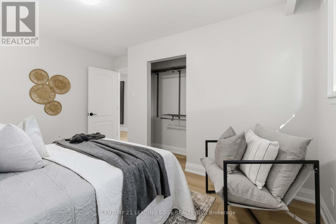
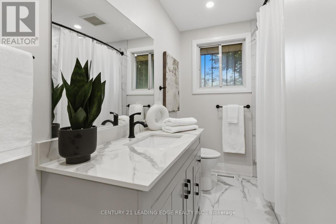
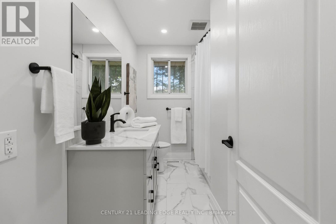
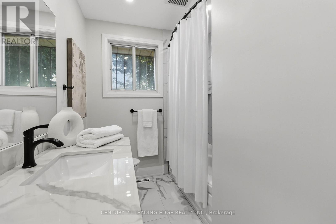
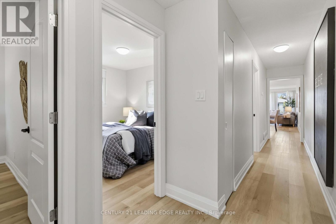
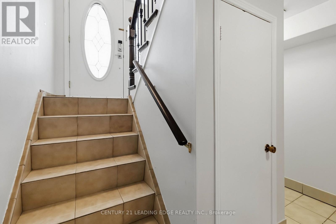
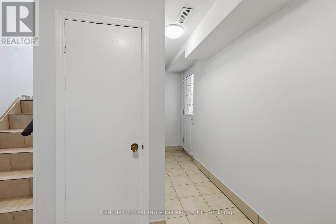
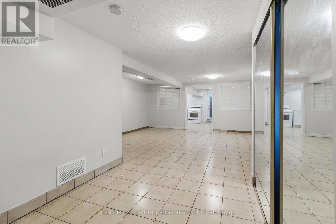
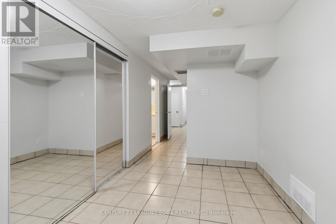
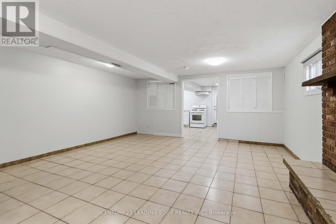
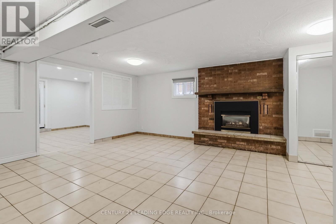
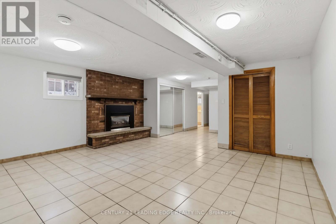
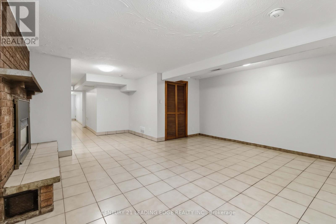
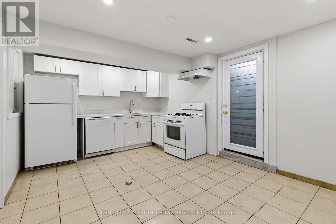
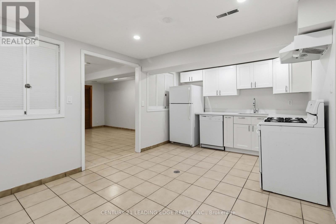
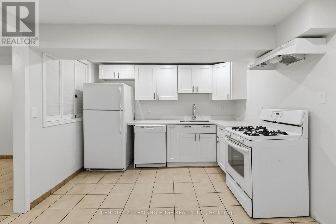
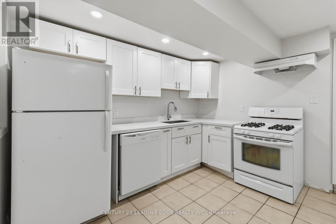
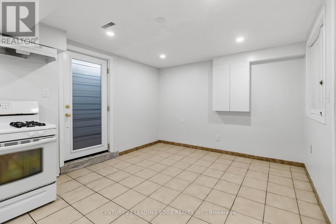
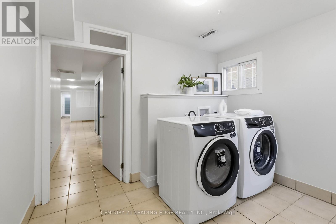
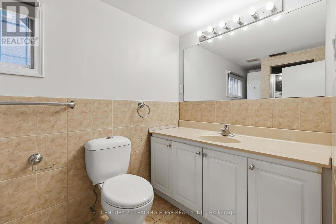
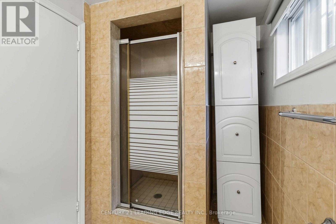
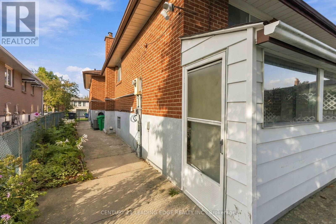
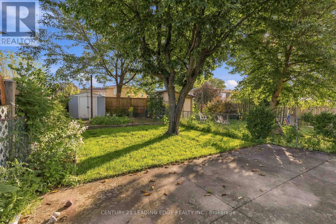
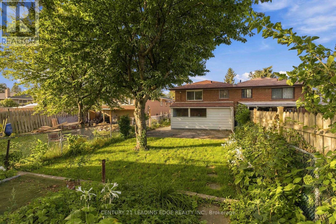
Welcome to 3441 Anneliese Ave, a well-maintained semi-detached bungalow nestled in Mississauga's highly sought-after Applewood community! This spacious 3-bedroom, 2-bathroom home offers a functional layout with plenty of room for families, first-time buyers, or those looking for additional living space. The bright main floor features updated flooring, an updated kitchen and renovated bathroom, along with comfortable living and dining areas perfect for everyday living and entertaining. The finished basement provides even more versatility, featuring a second updated kitchen, bathroom and a convenient walkout. Ideal for extended family, guests, or additional living space. Complete with a 1-car garage and situated in an established, family-friendly neighbourhood close to schools, parks, shopping, transit and major highways. A fantastic opportunity to own a move-in-ready home in one of Mississauga's most desirable and convenient communities! (id:57276)
Open House
This property has open houses!
2:00 pm
Ends at:4:00 pm
2:00 pm
Ends at:4:00 pm
Property Details
| MLS® Number | W14130068 |
| Property Type | Single Family |
| Community Name | Applewood |
| EquipmentType | Water Heater |
| Features | Carpet Free |
| ParkingSpaceTotal | 2 |
| RentalEquipmentType | Water Heater |
Building
| BathroomTotal | 2 |
| BedroomsAboveGround | 3 |
| BedroomsTotal | 3 |
| Appliances | Dishwasher, Dryer, Hood Fan, Stove, Window Coverings, Refrigerator |
| ArchitecturalStyle | Bungalow |
| BasementDevelopment | Finished |
| BasementFeatures | Walk Out |
| BasementType | N/a (finished) |
| ConstructionStyleAttachment | Semi-detached |
| CoolingType | Central Air Conditioning |
| ExteriorFinish | Brick |
| FireplacePresent | Yes |
| FlooringType | Ceramic, Laminate |
| FoundationType | Block |
| HeatingFuel | Natural Gas |
| HeatingType | Forced Air |
| StoriesTotal | 1 |
| SizeInterior | 1100 - 1500 Sqft |
| Type | House |
| UtilityWater | Municipal Water |
Parking
| Attached Garage | |
| Garage |
Land
| Acreage | No |
| Sewer | Sanitary Sewer |
| SizeDepth | 140 Ft |
| SizeFrontage | 32 Ft ,2 In |
| SizeIrregular | 32.2 X 140 Ft |
| SizeTotalText | 32.2 X 140 Ft |
Rooms
| Level | Type | Length | Width | Dimensions |
|---|---|---|---|---|
| Basement | Recreational, Games Room | 7.05 m | 5.06 m | 7.05 m x 5.06 m |
| Basement | Laundry Room | 2.22 m | 2.84 m | 2.22 m x 2.84 m |
| Basement | Kitchen | 3.32 m | 5.06 m | 3.32 m x 5.06 m |
| Ground Level | Kitchen | 4.65 m | 3.11 m | 4.65 m x 3.11 m |
| Ground Level | Dining Room | 2.76 m | 2.87 m | 2.76 m x 2.87 m |
| Ground Level | Living Room | 4.06 m | 5.41 m | 4.06 m x 5.41 m |
| Ground Level | Primary Bedroom | 4.14 m | 2.89 m | 4.14 m x 2.89 m |
| Ground Level | Bedroom 2 | 3.25 m | 2.85 m | 3.25 m x 2.85 m |
| Ground Level | Bedroom 3 | 3.25 m | 2.81 m | 3.25 m x 2.81 m |
https://www.realtor.ca/real-estate/30458927/3441-anneliese-avenue-mississauga-applewood-applewood
Interested?
Contact us for more information
John Christopher Vieira
Salesperson
Stephen Moore
Salesperson

The trademarks REALTOR®, REALTORS®, and the REALTOR® logo are controlled by The Canadian Real Estate Association (CREA) and identify real estate professionals who are members of CREA. The trademarks MLS®, Multiple Listing Service® and the associated logos are owned by The Canadian Real Estate Association (CREA) and identify the quality of services provided by real estate professionals who are members of CREA. The trademark DDF® is owned by The Canadian Real Estate Association (CREA) and identifies CREA's Data Distribution Facility (DDF®)
October 29 2026 10:04:51
Toronto Real Estate Board
Century 21 Leading Edge Realty Inc.