
347157 Mono Centre Road Mono, Ontario L9W 5T6

$1,495,000
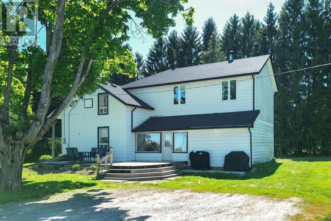
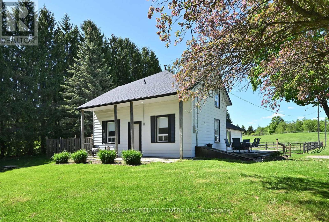
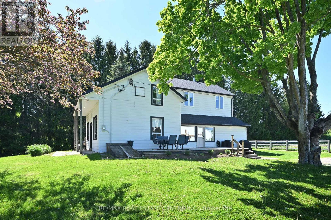
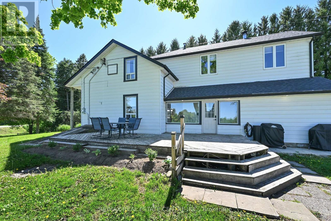
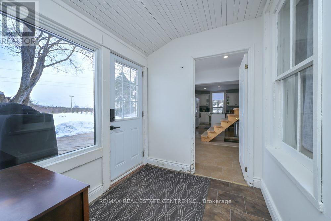
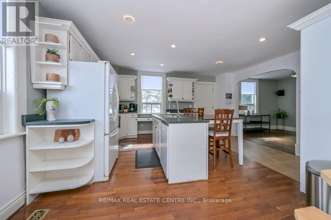
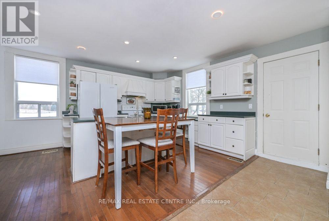
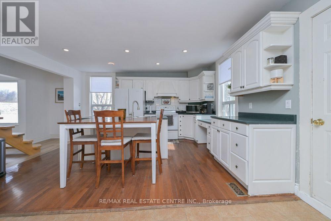
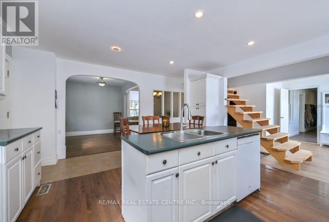
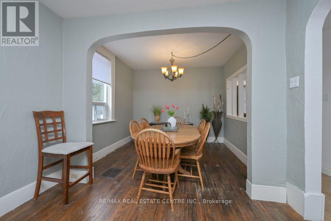
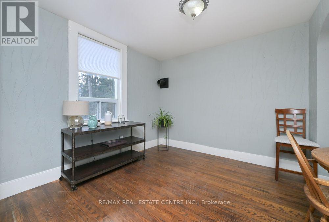
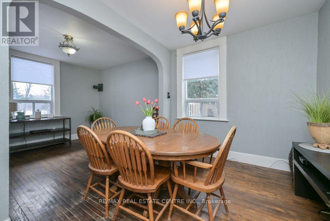
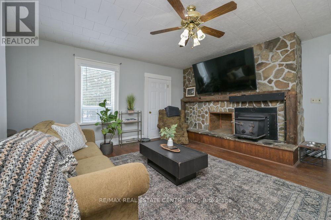
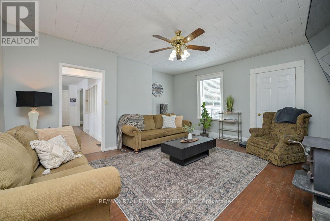
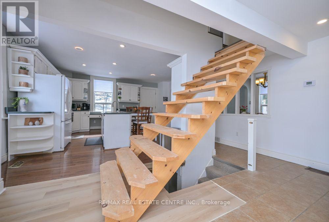
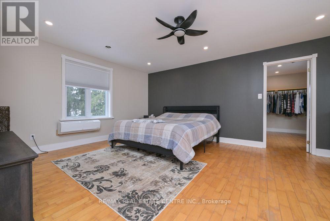
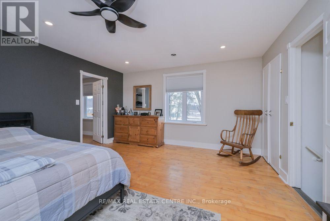
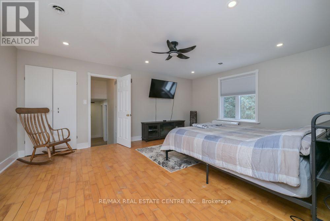
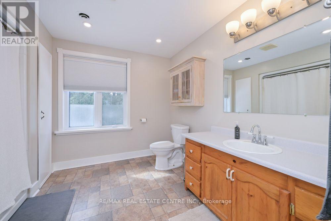
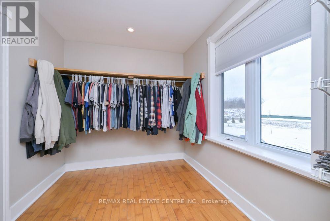
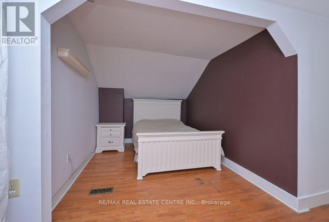
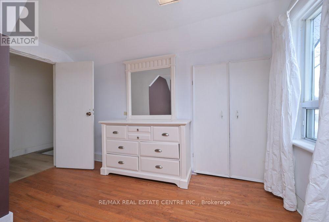
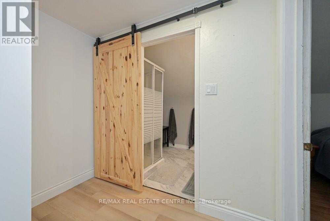
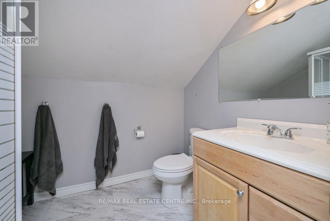
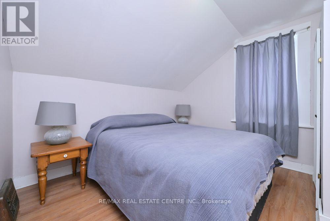
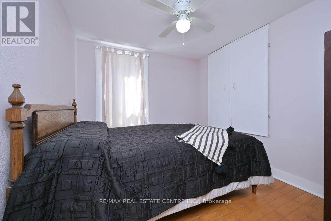
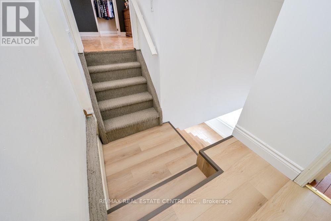
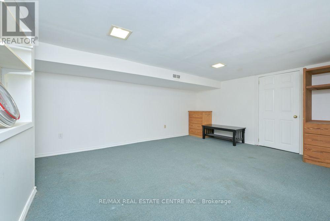
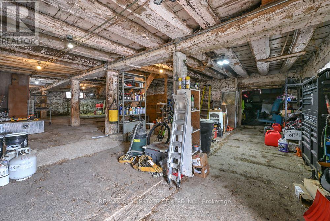
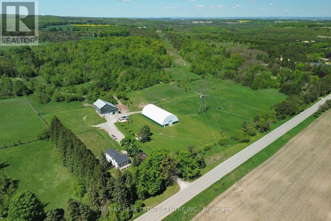
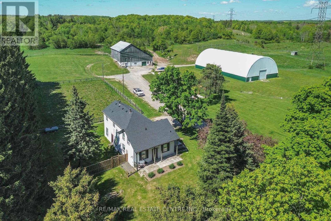
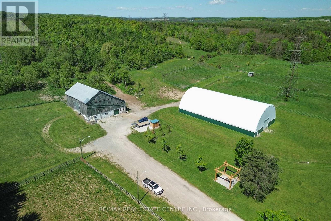
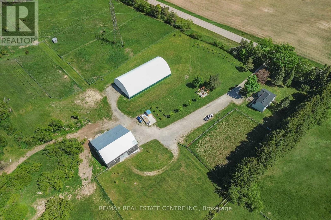
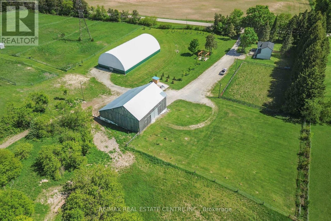
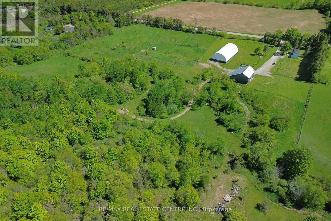
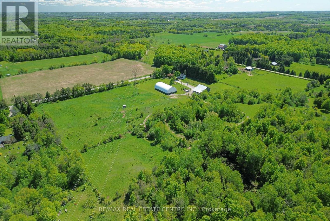
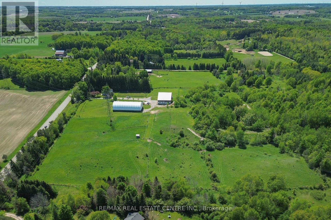
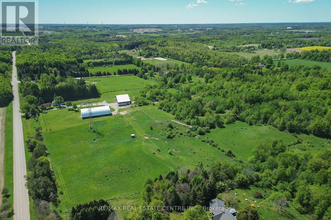
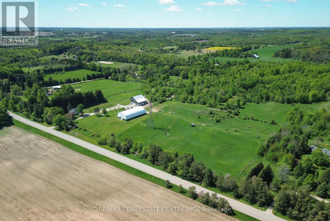
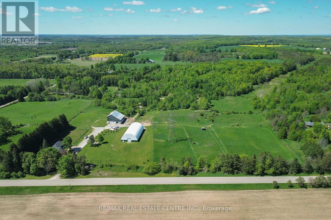
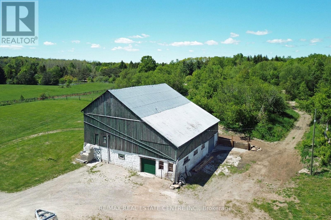
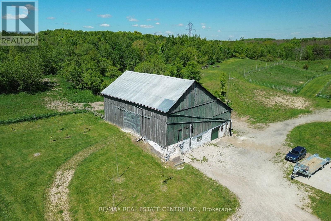
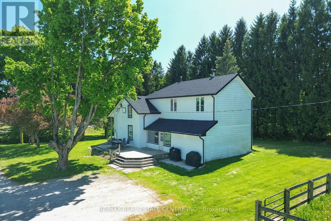
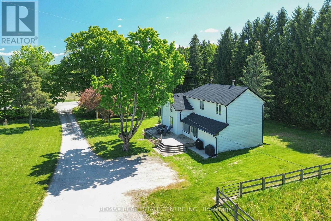
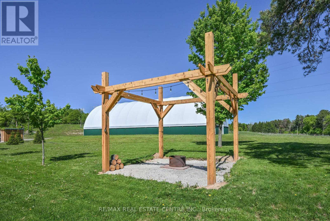
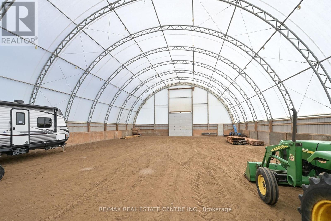
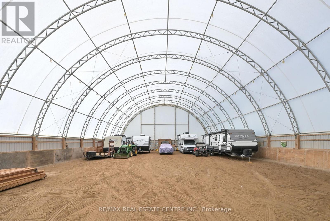
Awesome 16 acre hobby farm in the heart of Mono. Lovely old century home, bank barn and riding arena (coverall). Ideal for the country lover in you. All within minutes of Orangeville, Shelburne and Alliston on a paved country road with easy access to major highways. 4 spacious bedrooms on second level, primary features a walk in closet and 4 piece ensuite. Main floor features an eat in kitchen, formal living and dining rooms and a main floor family room. Enclosed front porch. 2 piece powder room on main level. Multiple walkouts. Finished recreation area in lower level. Arena is 60' 120'. Older bank barn in excellent condition with hot and cold running water. Lots of updates. Roof 2025, new propane furnace and so much more. (id:57276)
Property Details
| MLS® Number | X13735266 |
| Property Type | Single Family |
| Community Name | Rural Mono |
| AmenitiesNearBy | Park, Ski Area |
| Easement | Unknown |
| EquipmentType | Water Heater, Propane Tank |
| Features | Rolling |
| ParkingSpaceTotal | 10 |
| RentalEquipmentType | Water Heater, Propane Tank |
| Structure | Deck, Patio(s), Barn, Arena |
Building
| BathroomTotal | 3 |
| BedroomsAboveGround | 4 |
| BedroomsTotal | 4 |
| Age | 100+ Years |
| Amenities | Fireplace(s) |
| BasementDevelopment | Finished |
| BasementType | N/a (finished) |
| ConstructionStyleAttachment | Detached |
| CoolingType | None |
| ExteriorFinish | Aluminum Siding |
| FireplacePresent | Yes |
| FireplaceTotal | 1 |
| FlooringType | Hardwood, Vinyl, Carpeted |
| FoundationType | Concrete |
| HalfBathTotal | 1 |
| HeatingFuel | Propane, Wood |
| HeatingType | Forced Air |
| StoriesTotal | 2 |
| SizeInterior | 2000 - 2500 Sqft |
| Type | House |
| UtilityWater | Drilled Well |
Parking
| No Garage |
Land
| Acreage | Yes |
| LandAmenities | Park, Ski Area |
| Sewer | Septic System |
| SizeDepth | 735 Ft ,9 In |
| SizeFrontage | 893 Ft ,7 In |
| SizeIrregular | 893.6 X 735.8 Ft |
| SizeTotalText | 893.6 X 735.8 Ft|10 - 24.99 Acres |
| ZoningDescription | Rural Residential |
Rooms
| Level | Type | Length | Width | Dimensions |
|---|---|---|---|---|
| Second Level | Primary Bedroom | 5.61 m | 4.3 m | 5.61 m x 4.3 m |
| Second Level | Bedroom 2 | 4.69 m | 2.61 m | 4.69 m x 2.61 m |
| Second Level | Bedroom 3 | 3 m | 3 m | 3 m x 3 m |
| Second Level | Bedroom 4 | 3.1 m | 2 m | 3.1 m x 2 m |
| Main Level | Kitchen | 4.66 m | 3.8 m | 4.66 m x 3.8 m |
| Main Level | Dining Room | 3.13 m | 2.57 m | 3.13 m x 2.57 m |
| Main Level | Living Room | 3.11 m | 3.13 m | 3.11 m x 3.13 m |
| Main Level | Family Room | 5.09 m | 4.28 m | 5.09 m x 4.28 m |
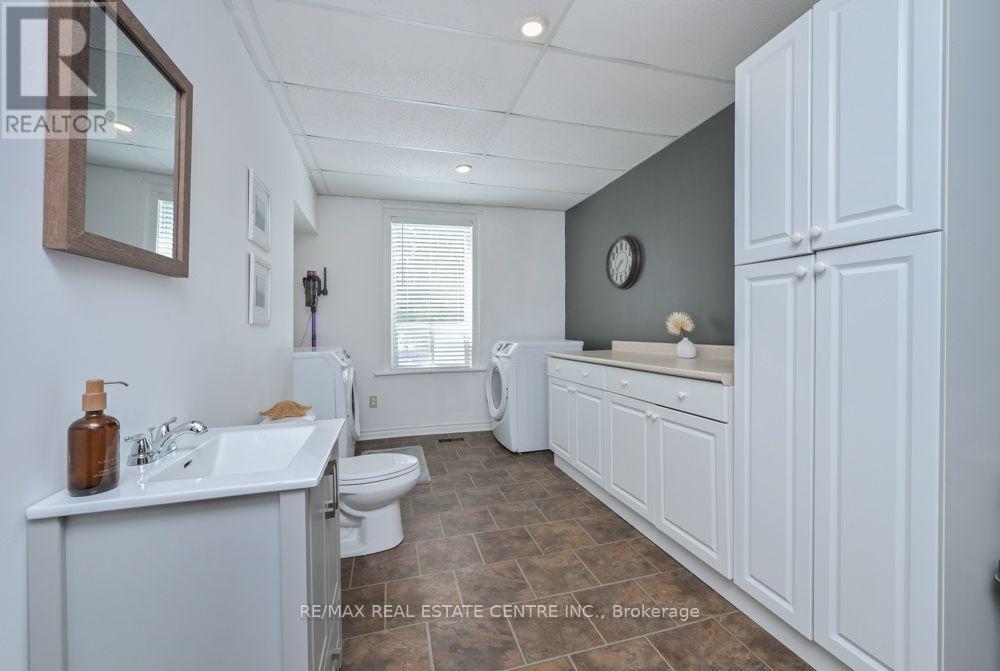
| Main Level | Laundry Room | 5.09 m | 2.55 m | 5.09 m x 2.55 m |
Utilities
| Electricity | Installed |
| Electricity Connected | Connected |
| Telephone | Nearby |
https://www.realtor.ca/real-estate/30223910/347157-mono-centre-road-mono-rural-mono
Interested?
Contact us for more information
Lorie Ann Haddock
Salesperson

The trademarks REALTOR®, REALTORS®, and the REALTOR® logo are controlled by The Canadian Real Estate Association (CREA) and identify real estate professionals who are members of CREA. The trademarks MLS®, Multiple Listing Service® and the associated logos are owned by The Canadian Real Estate Association (CREA) and identify the quality of services provided by real estate professionals who are members of CREA. The trademark DDF® is owned by The Canadian Real Estate Association (CREA) and identifies CREA's Data Distribution Facility (DDF®)
September 02 2026 01:34:52
Toronto Real Estate Board
RE/MAX Real Estate Centre Inc.