
355 Joffre Avenue Renfrew, Ontario K7V 3L6

$399,000
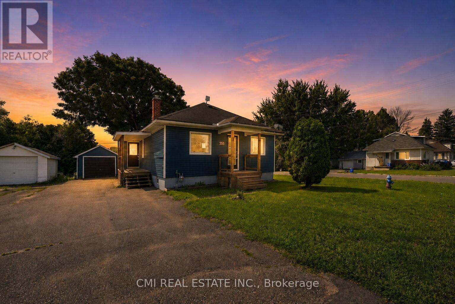
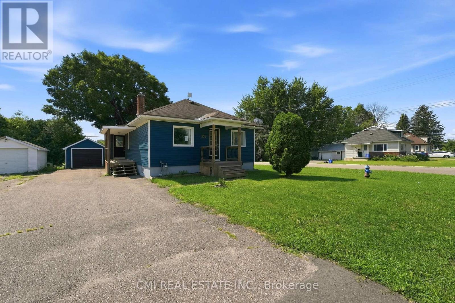
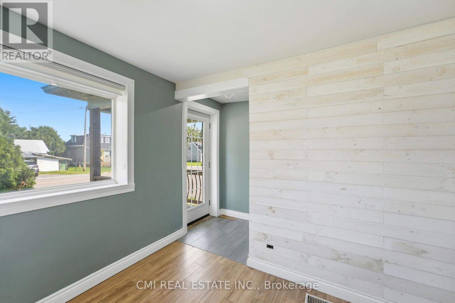
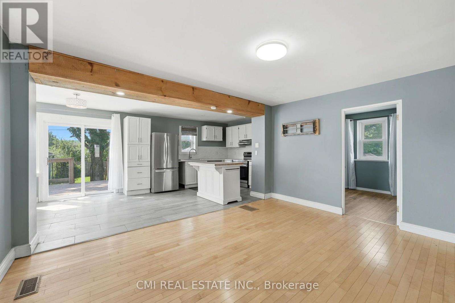
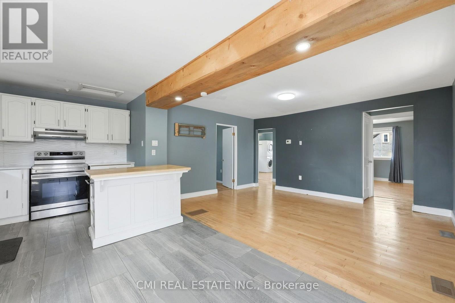
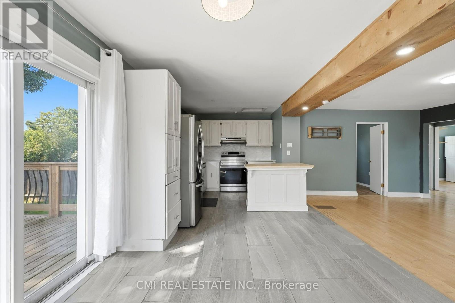
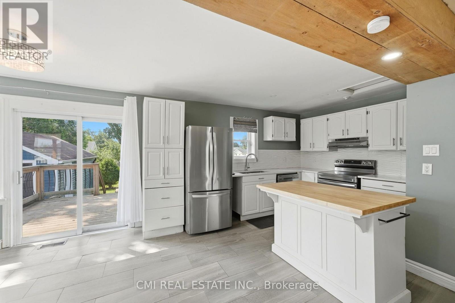
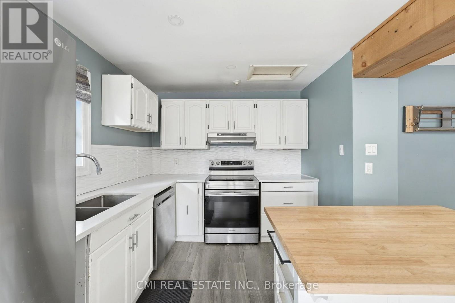
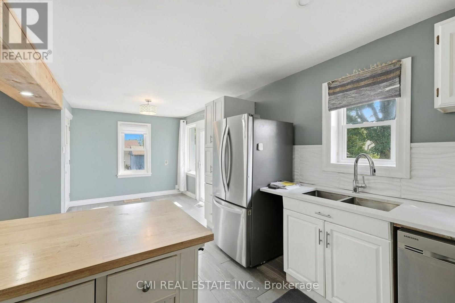
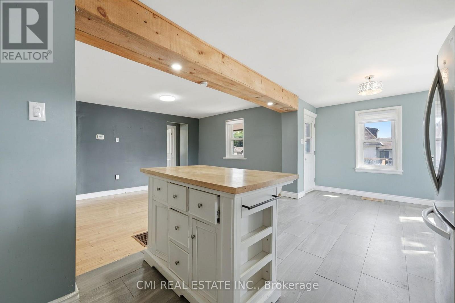
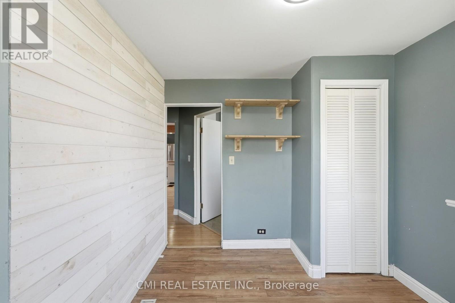
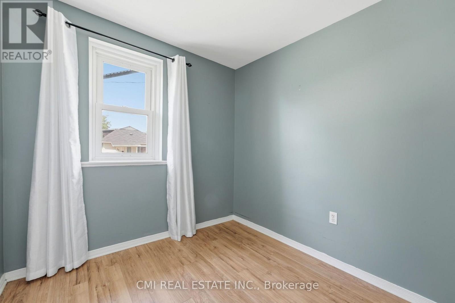
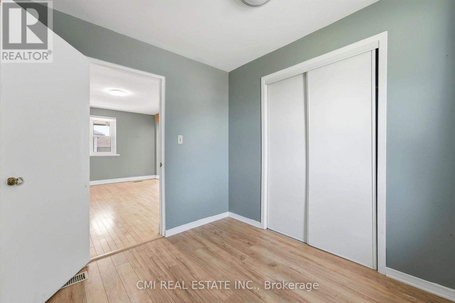
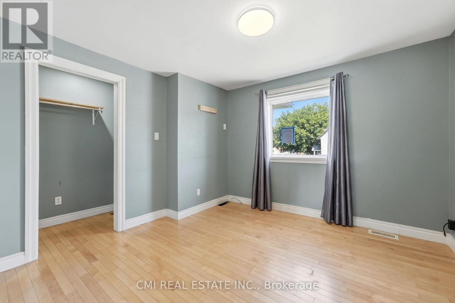
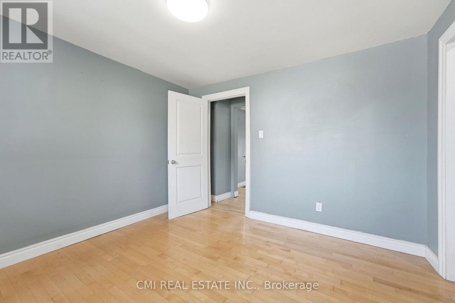
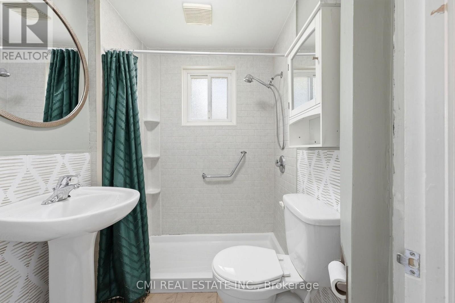
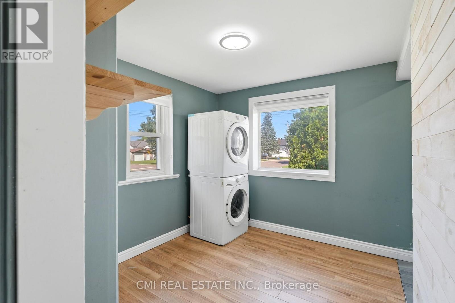
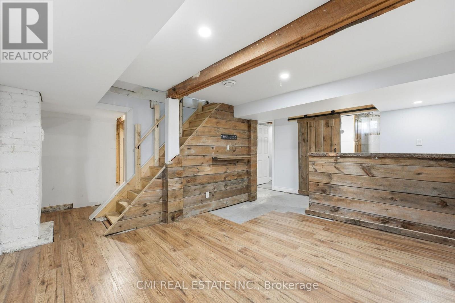
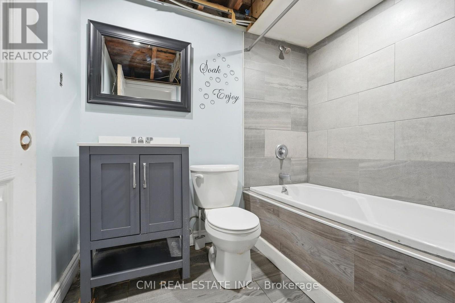
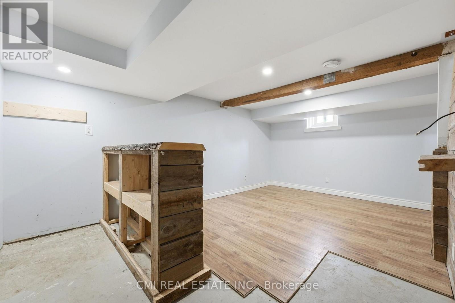
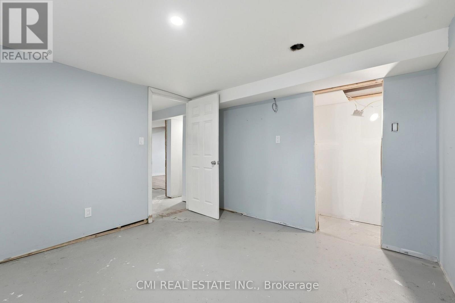
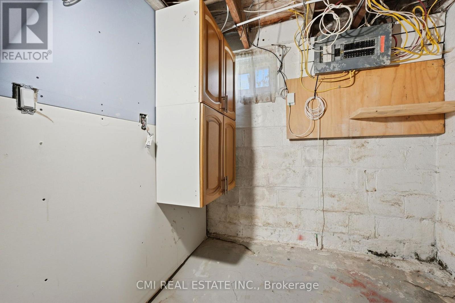
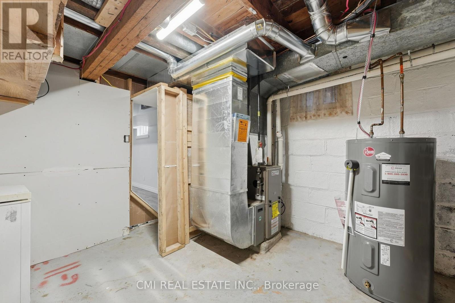
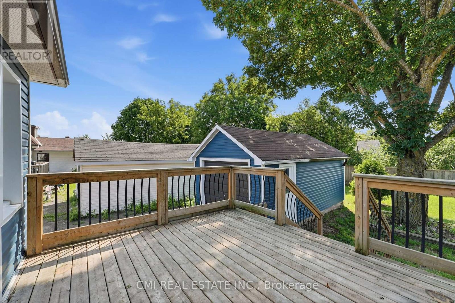
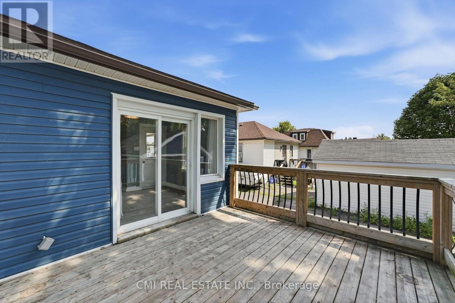
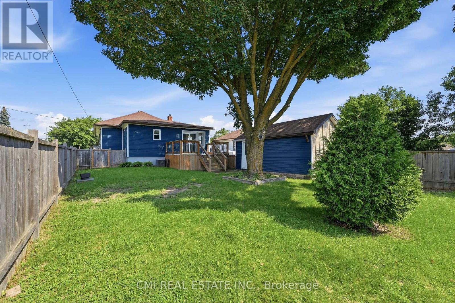
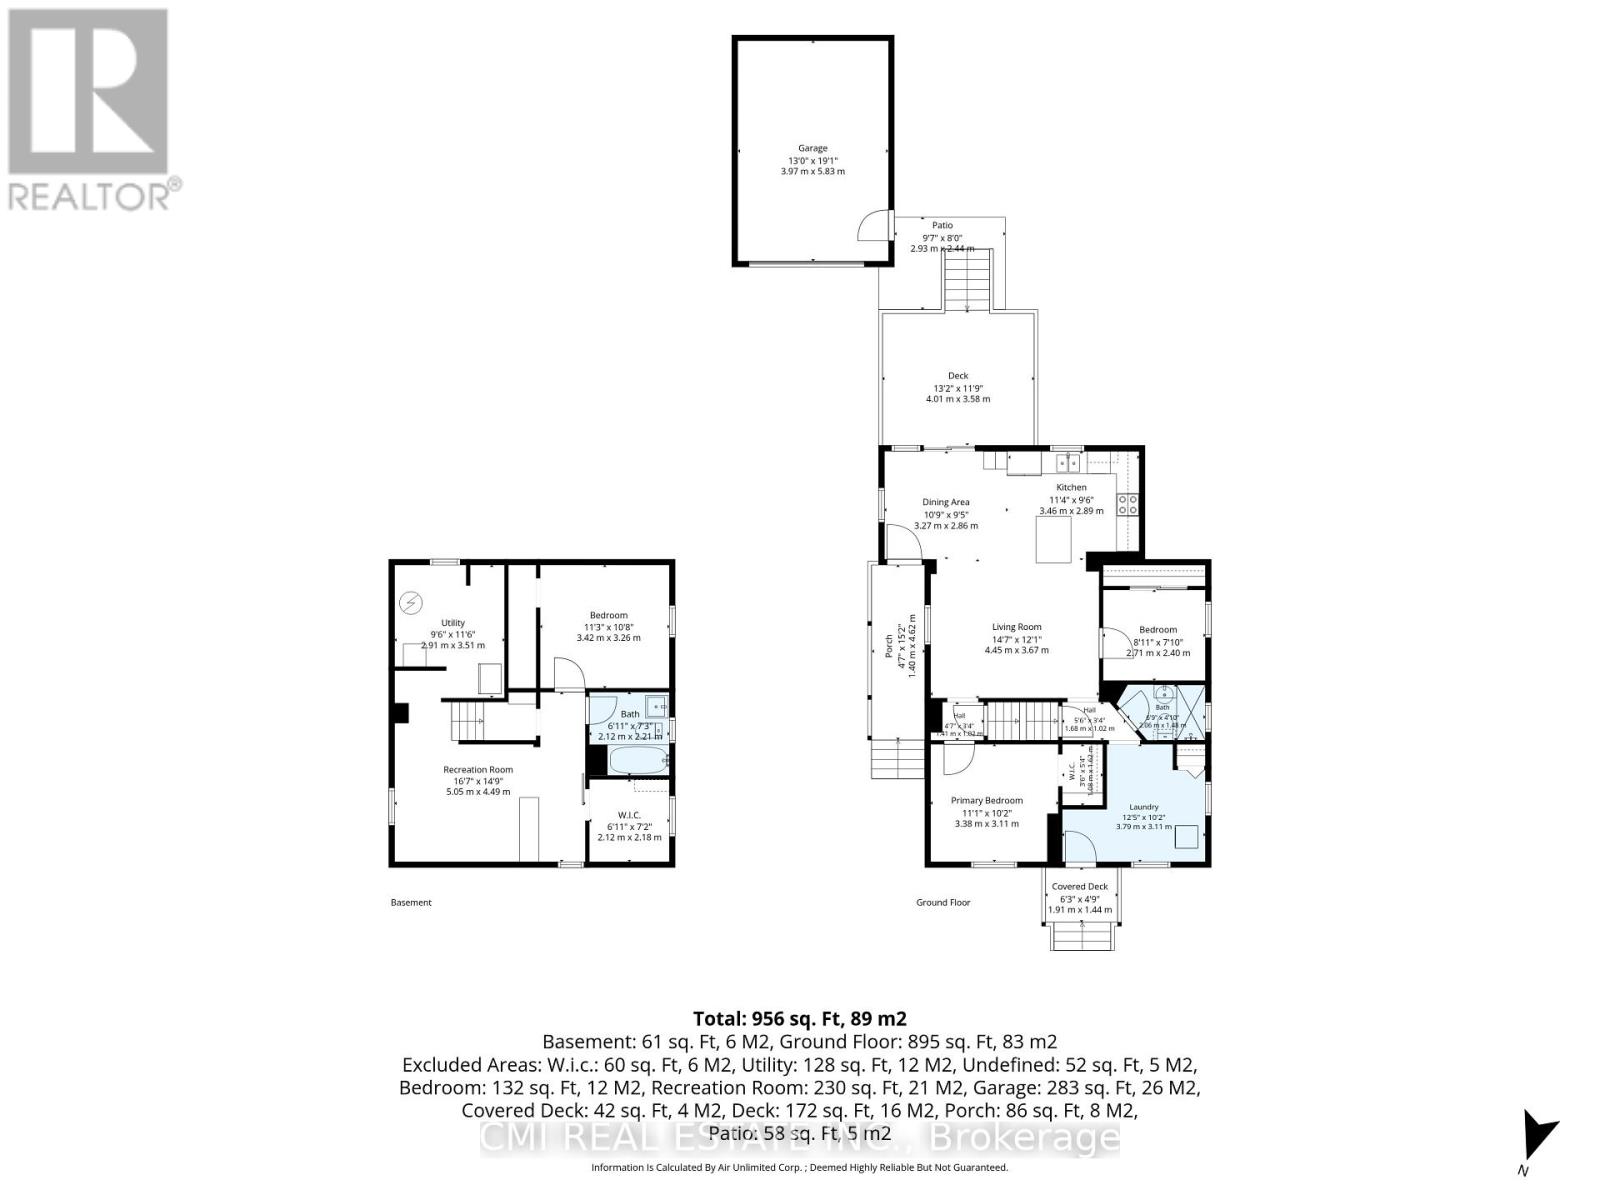
Inviting 2+1 Bedroom Detached Home in Desirable Renfrew! Welcome to this turnkey gem in a sought-after Renfrew neighborhood. Step inside to a bright, open-concept living, dining, and kitchen area designed for effortless entertaining and everyday life, complete with convenient main-floor laundry. The main level offers two generous bedrooms and a 4-piece bath for seamless main-floor living. Downstairs, the finished lower level expands your space with a spacious rec room, a third bedroom, and a second full bathroom-ideal for guests, a home office, or a workout area. Enjoy outdoor living in the fully fenced backyard featuring a raised wooden deck, a covered side porch, and a detached 1-car garage perfect for parking, storage, or workshop space. Minutes from local schools, parks, and amenities! (id:57276)
Property Details
| MLS® Number | X13746332 |
| Property Type | Single Family |
| Community Name | 540 - Renfrew |
| EquipmentType | Water Heater |
| Features | Guest Suite |
| ParkingSpaceTotal | 6 |
| RentalEquipmentType | Water Heater |
Building
| BathroomTotal | 2 |
| BedroomsAboveGround | 2 |
| BedroomsBelowGround | 1 |
| BedroomsTotal | 3 |
| Age | 51 To 99 Years |
| ArchitecturalStyle | Bungalow |
| BasementDevelopment | Finished |
| BasementType | N/a (finished) |
| ConstructionStyleAttachment | Detached |
| CoolingType | Central Air Conditioning |
| ExteriorFinish | Vinyl Siding |
| FoundationType | Block |
| HeatingFuel | Natural Gas |
| HeatingType | Forced Air |
| StoriesTotal | 1 |
| SizeInterior | 700 - 1100 Sqft |
| Type | House |
| UtilityWater | Municipal Water |
Parking
| Detached Garage | |
| Garage |
Land
| Acreage | No |
| Sewer | Sanitary Sewer |
| SizeDepth | 122 Ft |
| SizeFrontage | 50 Ft |
| SizeIrregular | 50 X 122 Ft |
| SizeTotalText | 50 X 122 Ft |
| ZoningDescription | R1 |
Rooms
| Level | Type | Length | Width | Dimensions |
|---|---|---|---|---|
| Basement | Recreational, Games Room | 5.05 m | 4.49 m | 5.05 m x 4.49 m |
| Basement | Bedroom | 3.42 m | 3.26 m | 3.42 m x 3.26 m |
| Main Level | Living Room | 4.45 m | 3.67 m | 4.45 m x 3.67 m |
| Main Level | Dining Room | 3.27 m | 2.8 m | 3.27 m x 2.8 m |
| Main Level | Kitchen | 3.46 m | 2.89 m | 3.46 m x 2.89 m |
| Main Level | Primary Bedroom | 3.38 m | 3.11 m | 3.38 m x 3.11 m |
| Main Level | Bedroom 2 | 2.71 m | 2.4 m | 2.71 m x 2.4 m |
| Main Level | Laundry Room | 3.79 m | 3.11 m | 3.79 m x 3.11 m |
https://www.realtor.ca/real-estate/30236650/355-joffre-avenue-renfrew-540-renfrew
Interested?
Contact us for more information
Bryan Justin Jaskolka
Salesperson
Ray Ostovar
Broker

The trademarks REALTOR®, REALTORS®, and the REALTOR® logo are controlled by The Canadian Real Estate Association (CREA) and identify real estate professionals who are members of CREA. The trademarks MLS®, Multiple Listing Service® and the associated logos are owned by The Canadian Real Estate Association (CREA) and identify the quality of services provided by real estate professionals who are members of CREA. The trademark DDF® is owned by The Canadian Real Estate Association (CREA) and identifies CREA's Data Distribution Facility (DDF®)
September 04 2026 06:38:55
Toronto Real Estate Board
Cmi Real Estate Inc.