
36 Bateson Street Ajax (South West), Ontario L1S 7M3

$599,000
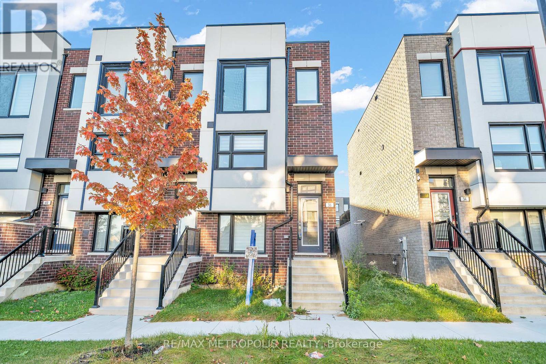
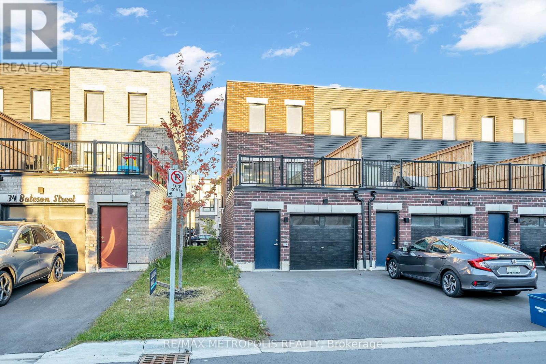
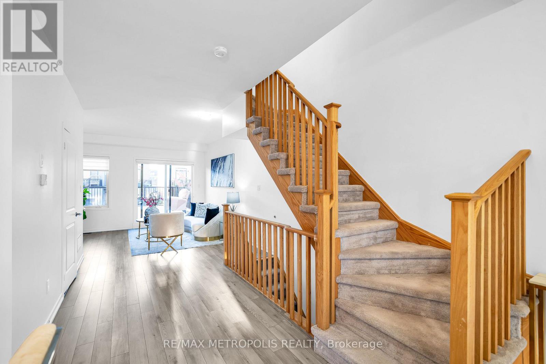
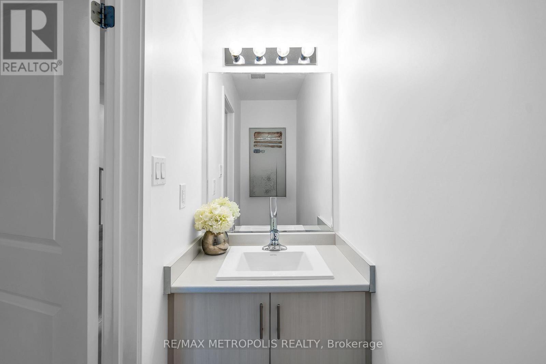
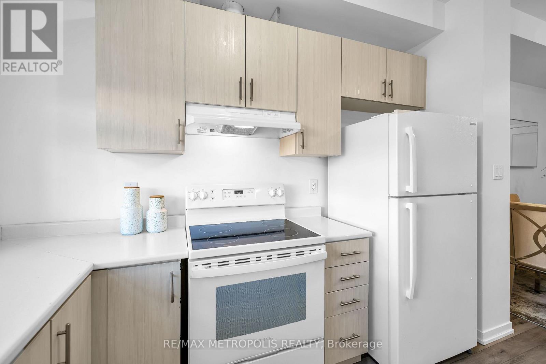
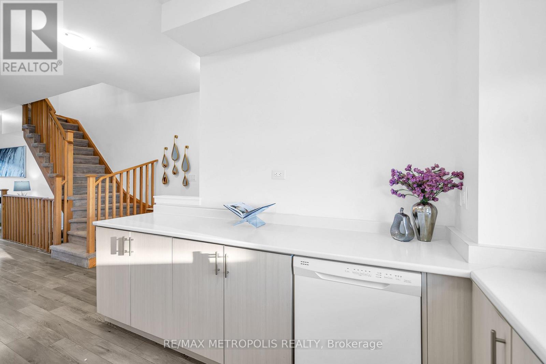
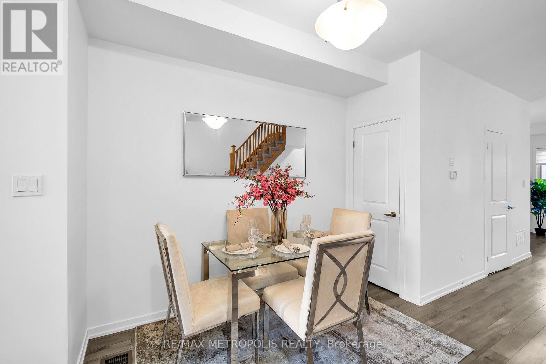
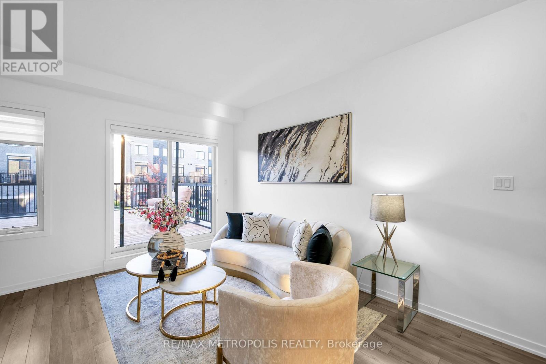
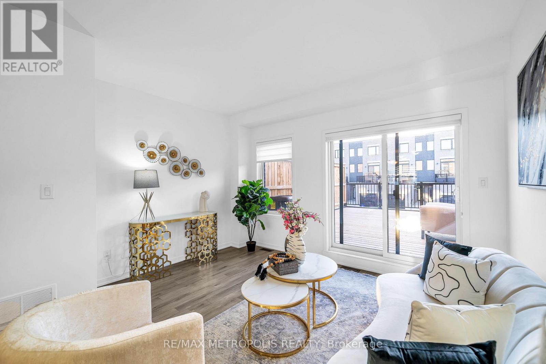
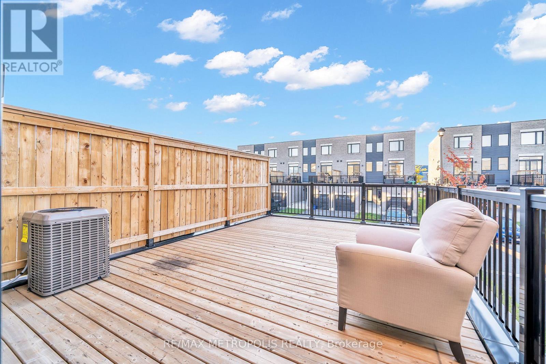
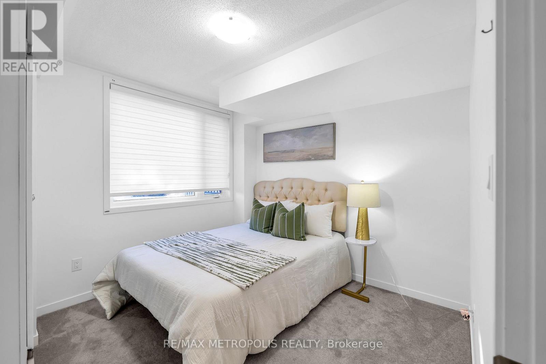
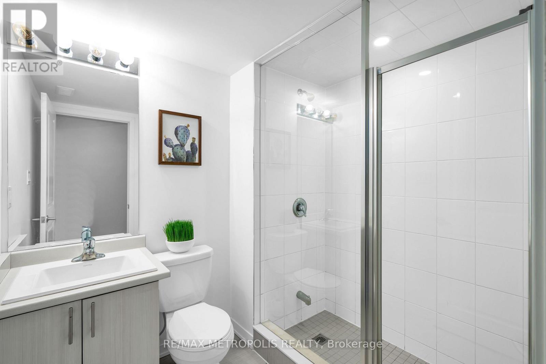
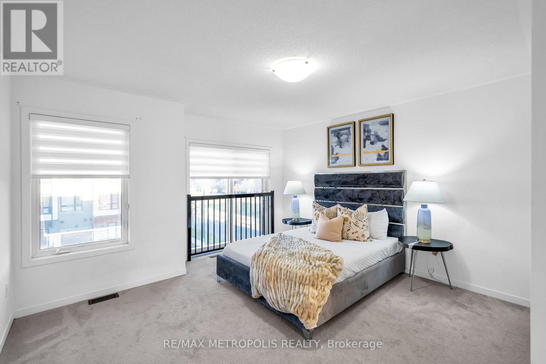
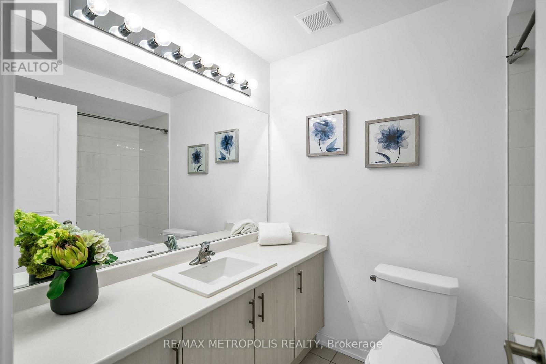
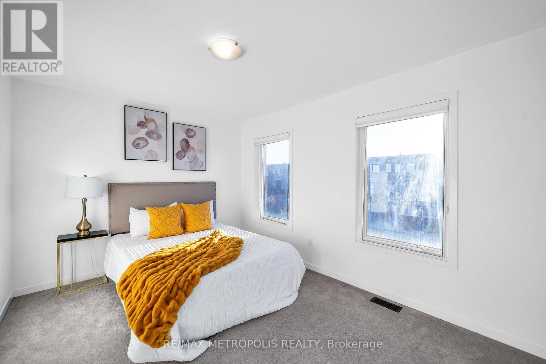
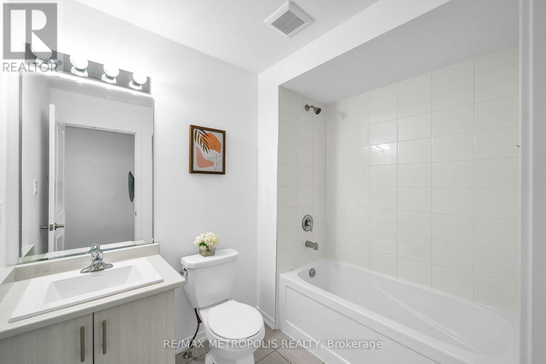
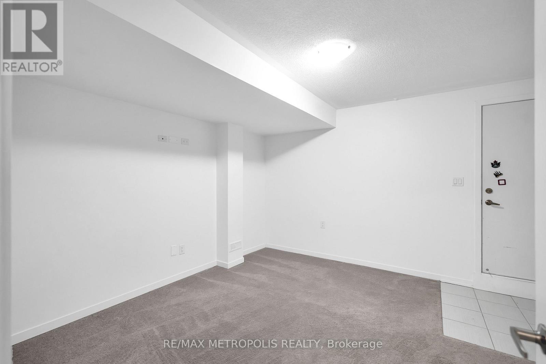
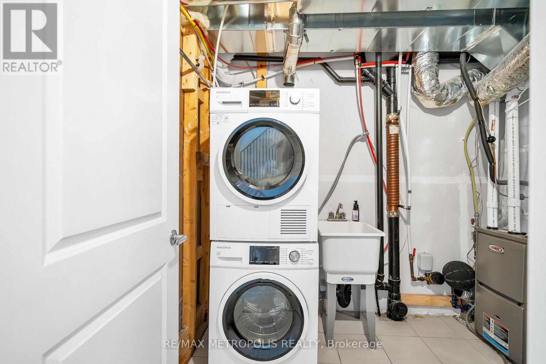
Modern End-Unit Townhome in Prime Downtown Ajax Location! Welcome to the sun-filled Kent End Model a newly built, Over 1,800 sq. ft., freehold end-unit townhome in the heart of Hunters Crossing, Ajax. Featuring a spacious open-concept layout, this home boasts 3 bedrooms, including two large primary-sized rooms on the upper level that comfortably fit king-sized beds, and a versatile main-floor bedroom or office. Enjoy 4 bathrooms, 9-foot ceilings, and convenient interior access to an oversized garage with a separate entry door. Move-in ready. Located directly across from a playground and sports court, and just steps to schools, parks, shopping, and more. Minutes to Ajax GO Station, Highway 401, and all major amenities. Perfect for families and professionals experience modern living with unbeatable urban convenience! (id:57276)
Property Details
| MLS® Number | E14134706 |
| Property Type | Single Family |
| Community Name | South West |
| AmenitiesNearBy | Park, Public Transit, Schools, Beach |
| CommunityFeatures | Community Centre |
| EquipmentType | Water Heater |
| ParkingSpaceTotal | 2 |
| RentalEquipmentType | Water Heater |
| Structure | Deck |
Building
| BathroomTotal | 4 |
| BedroomsAboveGround | 3 |
| BedroomsTotal | 3 |
| Appliances | Garage Door Opener Remote(s) |
| BasementType | None |
| ConstructionStyleAttachment | Attached |
| CoolingType | Central Air Conditioning |
| ExteriorFinish | Brick |
| FlooringType | Carpeted |
| FoundationType | Concrete |
| HalfBathTotal | 1 |
| HeatingFuel | Natural Gas |
| HeatingType | Forced Air |
| StoriesTotal | 3 |
| SizeInterior | 1500 - 2000 Sqft |
| Type | Row / Townhouse |
| UtilityWater | Municipal Water |
Parking
| Attached Garage | |
| Garage |
Land
| Acreage | No |
| LandAmenities | Park, Public Transit, Schools, Beach |
| Sewer | Sanitary Sewer |
| SizeDepth | 95 Ft ,6 In |
| SizeFrontage | 19 Ft ,8 In |
| SizeIrregular | 19.7 X 95.5 Ft |
| SizeTotalText | 19.7 X 95.5 Ft |
| ZoningDescription | Dca/ Mu |
Rooms
| Level | Type | Length | Width | Dimensions |
|---|---|---|---|---|
| Main Level | Kitchen | 3.31 m | 2.9 m | 3.31 m x 2.9 m |
| Main Level | Dining Room | 1.75 m | 2.75 m | 1.75 m x 2.75 m |
| Main Level | Living Room | 4.15 m | 2.95 m | 4.15 m x 2.95 m |
| Upper Level | Primary Bedroom | 4.15 m | 4.15 m | 4.15 m x 4.15 m |
| Upper Level | Bedroom 2 | 4.15 m | 3.05 m | 4.15 m x 3.05 m |
| Ground Level | Bedroom | 2.92 m | 3.15 m | 2.92 m x 3.15 m |
| Ground Level | Office | 3.95 m | 3.8 m | 3.95 m x 3.8 m |
https://www.realtor.ca/real-estate/30464018/36-bateson-street-ajax-south-west-south-west
Interested?
Contact us for more information
Herman Singh
Salesperson

The trademarks REALTOR®, REALTORS®, and the REALTOR® logo are controlled by The Canadian Real Estate Association (CREA) and identify real estate professionals who are members of CREA. The trademarks MLS®, Multiple Listing Service® and the associated logos are owned by The Canadian Real Estate Association (CREA) and identify the quality of services provided by real estate professionals who are members of CREA. The trademark DDF® is owned by The Canadian Real Estate Association (CREA) and identifies CREA's Data Distribution Facility (DDF®)
October 31 2026 01:01:05
Toronto Real Estate Board
RE/MAX Metropolis Realty