
36 Ewing Way Amaranth, Ontario L9W 7V6

$1,799,000
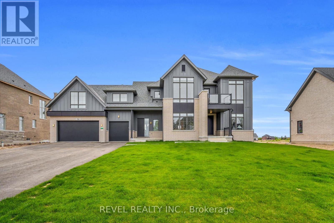
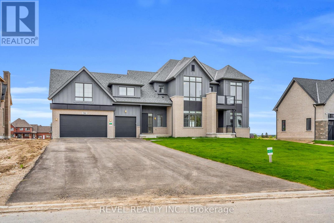
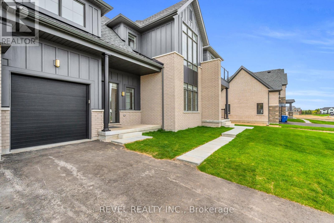
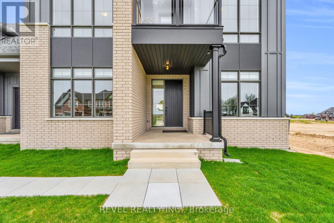
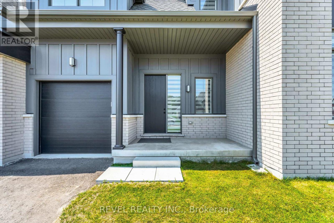
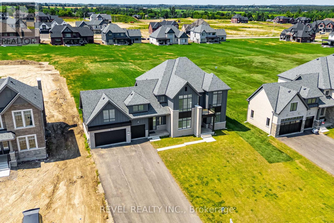
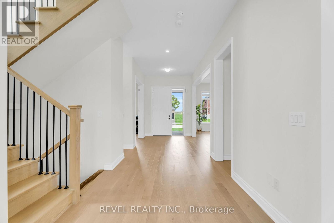
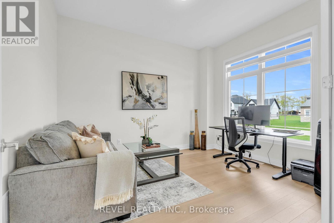
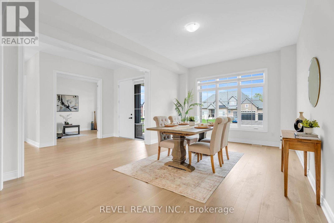
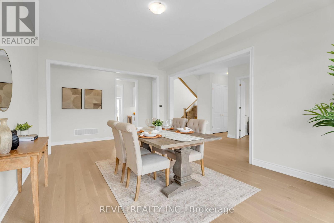
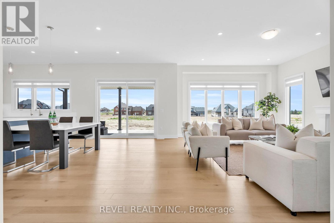
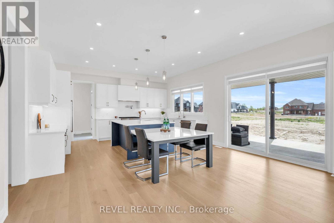
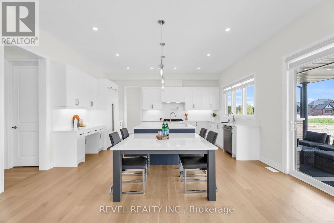
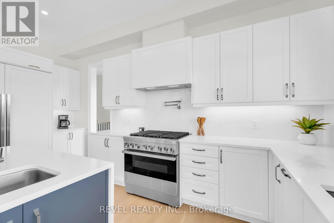
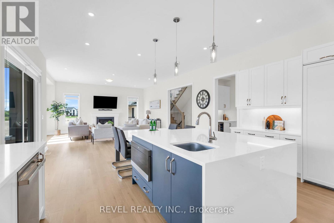
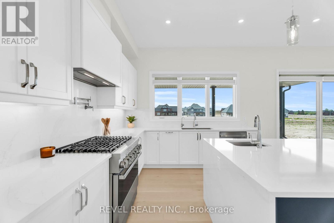
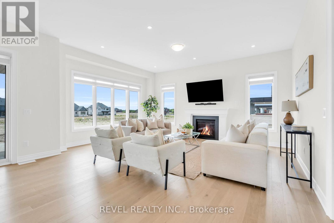
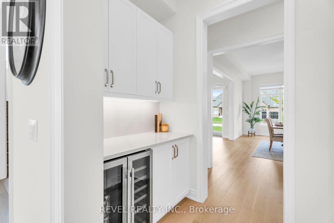
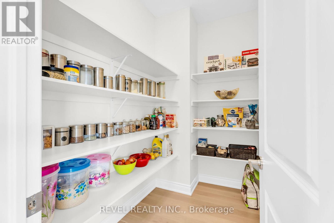
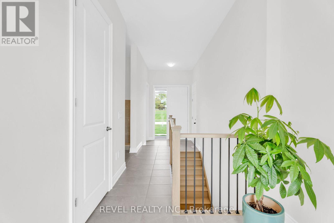
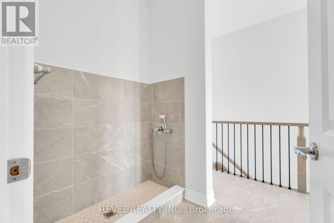
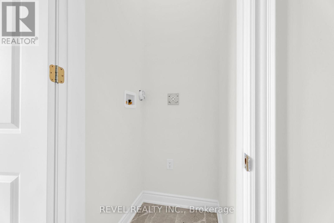
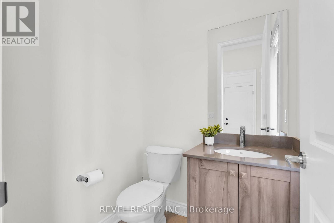
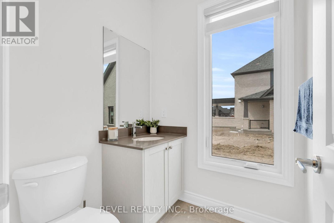
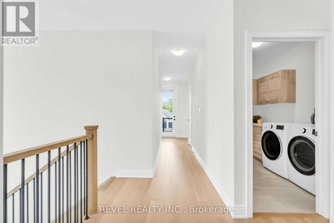
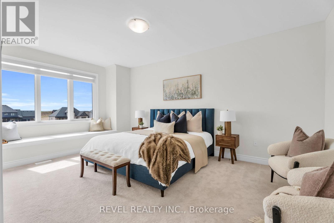
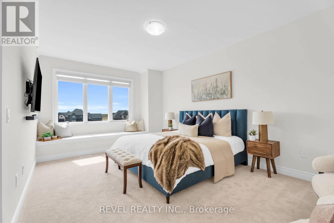
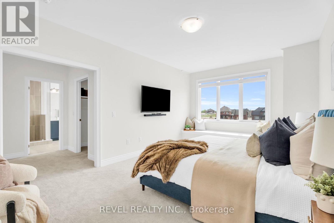
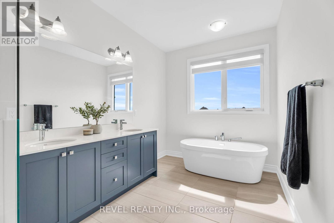
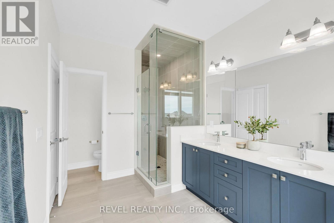
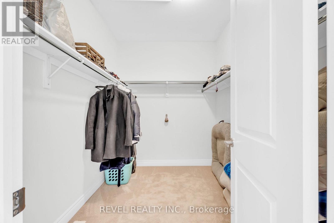
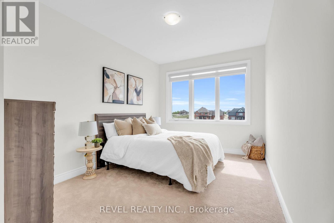
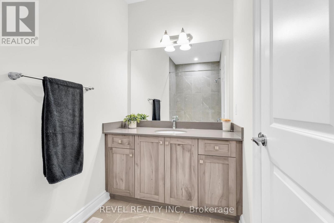
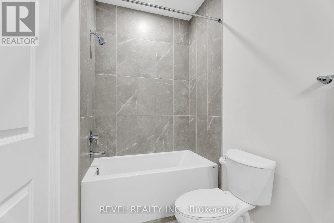
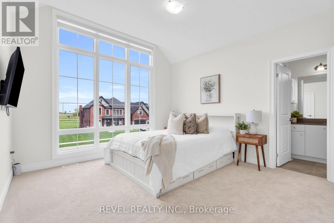
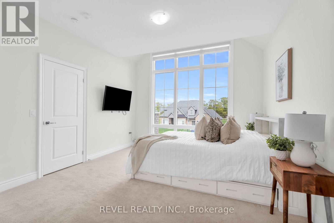
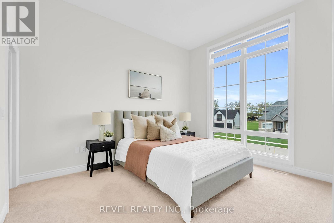
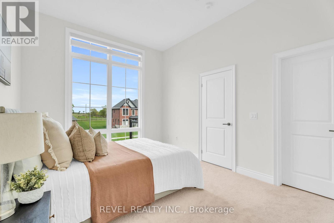
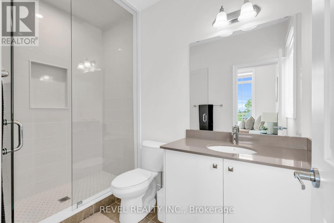
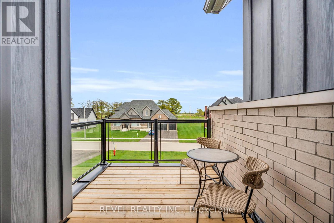
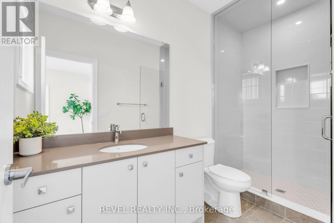
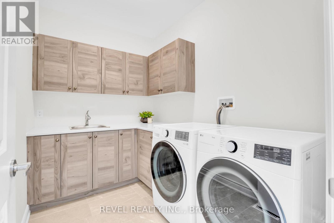
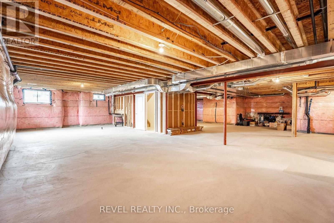
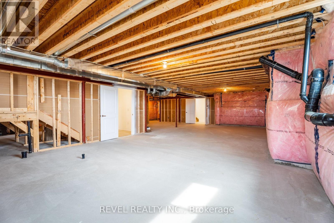
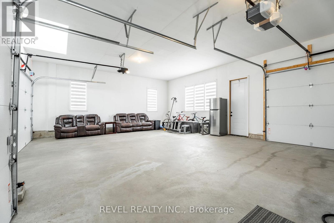
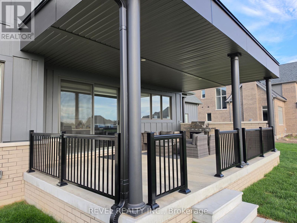
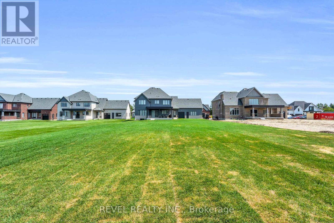
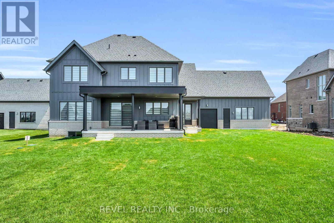
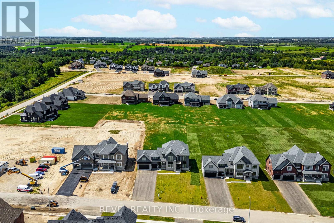
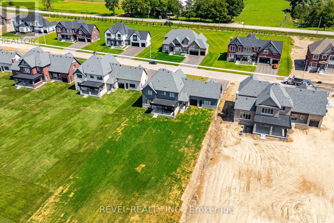
36 Ewing Way is a stunning Custom-Built Home set on an impressive 0.71-Acre EAST-FACING PREMIUM LOT, offering luxury, functionality, and thoughtful design. Just 1 year old & boasting 3,860 sq.ft. above grade, this remarkable residence features approximately $200K in Upgrades, Premium Appliances, Elevated Finishes & Lot Premium (LIST ATTACHED). Boasting 4 Spacious Bedrooms, 6 Bathrooms, an Oversized 3-Car Garage with EV Rough-In, and a Long Driveway with NO SIDEWALK, this home blends style, comfort & practicality. The main floor features White Oak Brushed Hardwood Flooring, 10-Foot Ceilings, Zebra Blinds Throughout, a Large Formal Dining Room, Two 2-piece Bathrooms, a Secondary Laundry Area, Dedicated Dog Wash Station, and a versatile Home Office that can easily be converted into a 5th Bedroom. The open-concept kitchen showcases Premium JennAir Appliances, including a 36" Dual-Fuel Range with Pot Filler, 48" Built-In Side-By-Side Refrigerator, Drawer Microwave, and Integrated Dishwasher. Pot Lights, Chef's Desk & Massive Split-Level Island complement luxurious Silestone Eternal Calacatta Gold Countertops, Matching Backsplash & Waterfall Island. The butler's pantry offers additional storage, counter space, Built-In Bar Fridge & Walk-In Pantry. The kitchen overlooks the bright Grand Living Room with Gas Fireplace & Walkout to the expansive Covered Loggia with BBQ Gas Line, perfect for entertaining. Upstairs, all 4 Bedrooms feature Private Ensuites, Walk-In Closets & Oversized Windows. The luxurious Primary Suite includes a Custom Window Bench, Large Walk-In Closet, and Spa-Inspired 5-Piece Ensuite with Glass Shower, Freestanding Soaker Tub, Double Sinks & Private Water Closet. Upper-Level Laundry adds convenience. The Huge Basement features Dual Staircases, Large/Egress Windows, Finished Stair Landing, 3-Piece Bathroom Rough-In, and 200-Amp Electrical Service. A truly one-of-a-kind Custom Home combining upscale finishes, exceptional comfort & peaceful country living. (id:57276)
Open House
This property has open houses!
2:00 pm
Ends at:4:00 pm
Property Details
| MLS® Number | X13752338 |
| Property Type | Single Family |
| Community Name | Rural Amaranth |
| Features | Sump Pump |
| ParkingSpaceTotal | 15 |
Building
| BathroomTotal | 6 |
| BedroomsAboveGround | 4 |
| BedroomsTotal | 4 |
| Appliances | Garage Door Opener Remote(s), Water Heater, Dishwasher, Dryer, Microwave, Stove, Washer, Window Coverings, Refrigerator |
| BasementDevelopment | Unfinished |
| BasementType | N/a (unfinished) |
| ConstructionStyleAttachment | Detached |
| CoolingType | Central Air Conditioning |
| ExteriorFinish | Brick |
| FireplacePresent | Yes |
| FlooringType | Vinyl |
| FoundationType | Poured Concrete |
| HalfBathTotal | 2 |
| HeatingFuel | Electric, Natural Gas |
| HeatingType | Forced Air |
| StoriesTotal | 2 |
| SizeInterior | 3500 - 5000 Sqft |
| Type | House |
| UtilityWater | Municipal Water |
Parking
| Attached Garage | |
| Garage |
Land
| Acreage | No |
| Sewer | Septic System |
| SizeDepth | 312 Ft ,9 In |
| SizeFrontage | 99 Ft ,1 In |
| SizeIrregular | 99.1 X 312.8 Ft |
| SizeTotalText | 99.1 X 312.8 Ft|1/2 - 1.99 Acres |
Rooms
| Level | Type | Length | Width | Dimensions |
|---|---|---|---|---|
| Second Level | Bedroom 2 | 3.6 m | 4 m | 3.6 m x 4 m |
| Second Level | Primary Bedroom | 3.6 m | 5.2 m | 3.6 m x 5.2 m |
| Second Level | Bedroom 3 | 3.8 m | 4.2 m | 3.8 m x 4.2 m |
| Second Level | Bedroom 4 | 3 m | 3.9 m | 3 m x 3.9 m |
| Main Level | Kitchen | 7.3 m | 10.3 m | 7.3 m x 10.3 m |
| Main Level | Dining Room | 3.9 m | 5.8 m | 3.9 m x 5.8 m |
| Main Level | Living Room | 4.3 m | 7.8 m | 4.3 m x 7.8 m |
| Main Level | Office | 3.4 m | 3.9 m | 3.4 m x 3.9 m |
https://www.realtor.ca/real-estate/30243817/36-ewing-way-amaranth-rural-amaranth
Interested?
Contact us for more information
Jesse Chidwick
Broker
Michelle Chidwick
Salesperson

The trademarks REALTOR®, REALTORS®, and the REALTOR® logo are controlled by The Canadian Real Estate Association (CREA) and identify real estate professionals who are members of CREA. The trademarks MLS®, Multiple Listing Service® and the associated logos are owned by The Canadian Real Estate Association (CREA) and identify the quality of services provided by real estate professionals who are members of CREA. The trademark DDF® is owned by The Canadian Real Estate Association (CREA) and identifies CREA's Data Distribution Facility (DDF®)
September 08 2026 02:40:01
Toronto Real Estate Board
Keller Williams Real Estate Associates