
3655 Yuma Court Mississauga (Malton), Ontario L4T 2E9

$999,000
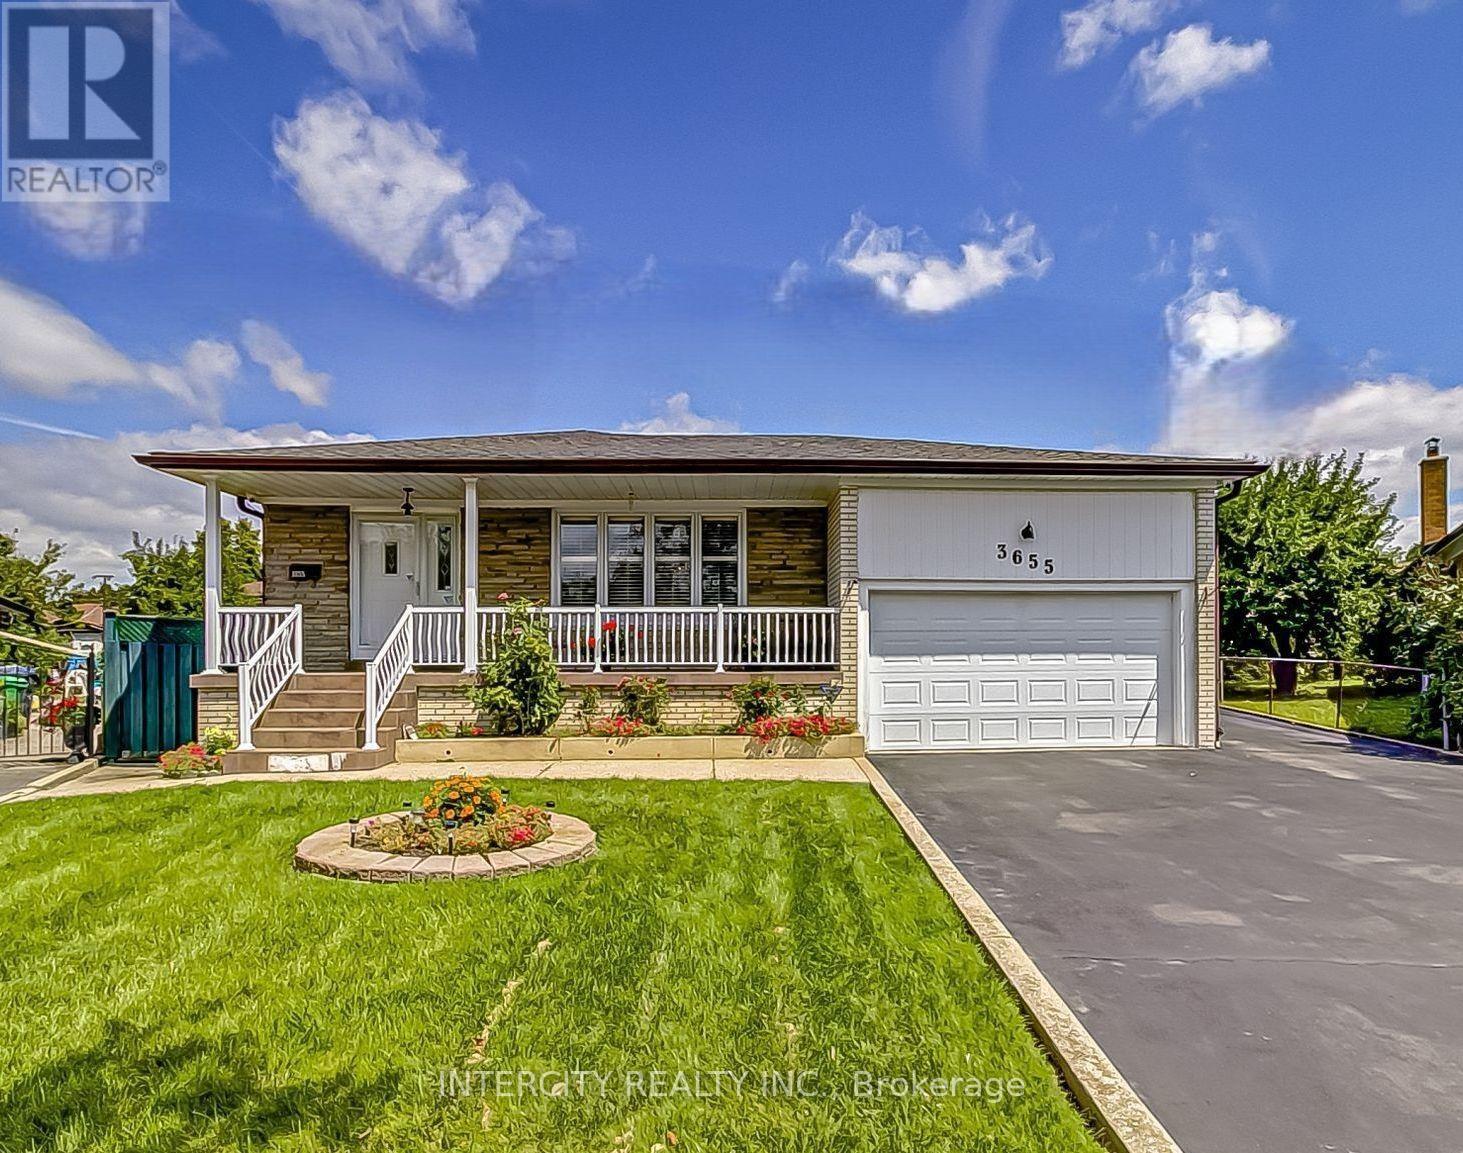
Sitting on a premium, desirable fenced pie shaped lot, a large four bedroom bungalow with generous size rooms. The primary with a two piece bath, large eat-in kitchen with additional lighting of pot lights. Sunfilled dining and living rooms. Open concept finished basement with gas fireplace, side entrance, with above grade windows, ceramic floor throughout. High demand family friendly court. Close to all amenities, park, shops, schools, place of worship, transit, highways. Don't miss out! A must see ready to move in this well maintained with many upgrades features. Enjoy the park like pie shaped backyard that widens to 110 feet at rear. (id:57276)
Property Details
| MLS® Number | W14134008 |
| Property Type | Single Family |
| Community Name | Malton |
| EquipmentType | Water Heater |
| ParkingSpaceTotal | 5 |
| RentalEquipmentType | Water Heater |
Building
| BathroomTotal | 3 |
| BedroomsAboveGround | 4 |
| BedroomsTotal | 4 |
| Appliances | Alarm System, Central Vacuum, Dishwasher, Dryer, Garage Door Opener, Two Stoves, Washer, Window Coverings, Two Refrigerators |
| ArchitecturalStyle | Bungalow |
| BasementDevelopment | Finished |
| BasementType | N/a (finished) |
| ConstructionStyleAttachment | Detached |
| CoolingType | Central Air Conditioning |
| ExteriorFinish | Brick |
| FireplacePresent | Yes |
| FireplaceTotal | 2 |
| FlooringType | Ceramic, Hardwood |
| FoundationType | Block |
| HalfBathTotal | 1 |
| HeatingFuel | Natural Gas |
| HeatingType | Forced Air |
| StoriesTotal | 1 |
| SizeInterior | 1100 - 1500 Sqft |
| Type | House |
| UtilityWater | Municipal Water |
Parking
| Attached Garage | |
| Garage |
Land
| Acreage | No |
| Sewer | Sanitary Sewer |
| SizeDepth | 109 Ft ,8 In |
| SizeFrontage | 38 Ft ,1 In |
| SizeIrregular | 38.1 X 109.7 Ft ; Pie-shape (widens At Rear) |
| SizeTotalText | 38.1 X 109.7 Ft ; Pie-shape (widens At Rear) |
Rooms
| Level | Type | Length | Width | Dimensions |
|---|---|---|---|---|
| Lower Level | Laundry Room | 3.65 m | 3.54 m | 3.65 m x 3.54 m |
| Lower Level | Kitchen | 7.01 m | 3.05 m | 7.01 m x 3.05 m |
| Lower Level | Recreational, Games Room | 8.72 m | 7.22 m | 8.72 m x 7.22 m |
| Main Level | Kitchen | 5.06 m | 2.74 m | 5.06 m x 2.74 m |
| Main Level | Living Room | 6.19 m | 4.72 m | 6.19 m x 4.72 m |
| Main Level | Dining Room | 3.9 m | 2.62 m | 3.9 m x 2.62 m |
| Main Level | Primary Bedroom | 4.18 m | 3.38 m | 4.18 m x 3.38 m |
| Main Level | Bedroom 2 | 4.18 m | 2.86 m | 4.18 m x 2.86 m |
| Main Level | Bedroom 3 | 2.83 m | 2.47 m | 2.83 m x 2.47 m |
| Main Level | Bedroom 4 | 3.38 m | 2.62 m | 3.38 m x 2.62 m |
| Main Level | Solarium | 5.49 m | 4.27 m | 5.49 m x 4.27 m |
https://www.realtor.ca/real-estate/30463210/3655-yuma-court-mississauga-malton-malton
Interested?
Contact us for more information
Diego Burdi
Salesperson

The trademarks REALTOR®, REALTORS®, and the REALTOR® logo are controlled by The Canadian Real Estate Association (CREA) and identify real estate professionals who are members of CREA. The trademarks MLS®, Multiple Listing Service® and the associated logos are owned by The Canadian Real Estate Association (CREA) and identify the quality of services provided by real estate professionals who are members of CREA. The trademark DDF® is owned by The Canadian Real Estate Association (CREA) and identifies CREA's Data Distribution Facility (DDF®)
October 30 2026 09:07:39
Toronto Real Estate Board
Intercity Realty Inc.