
367 Charlton Avenue W Hamilton (Kirkendall), Ontario L8P 2E6

$649,000
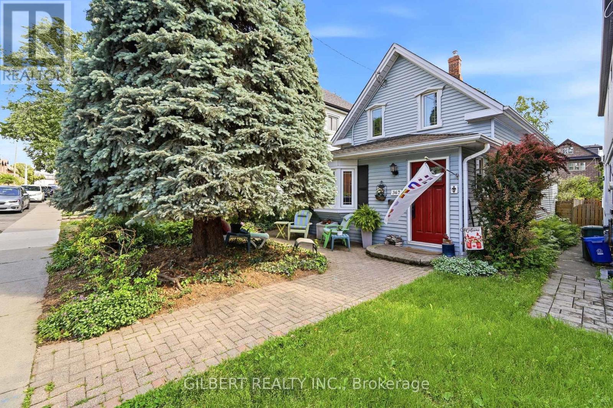
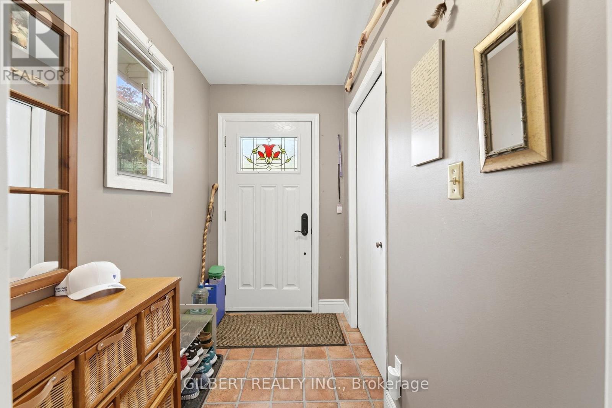
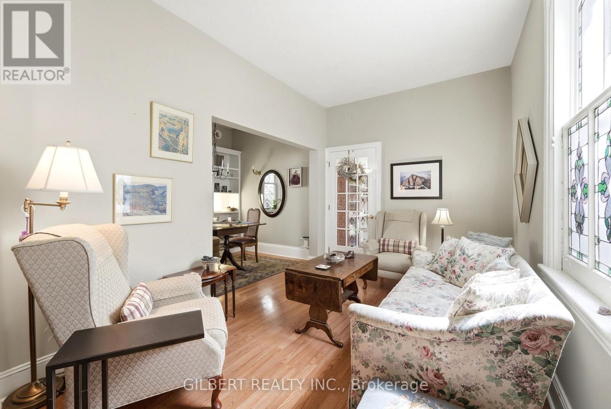
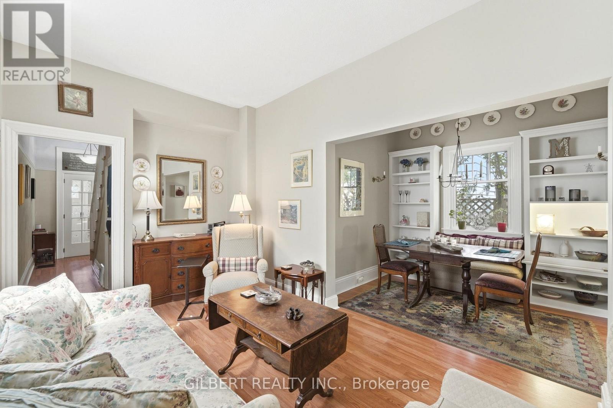
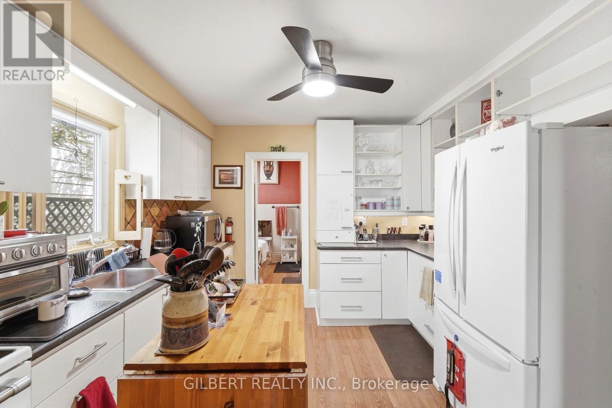
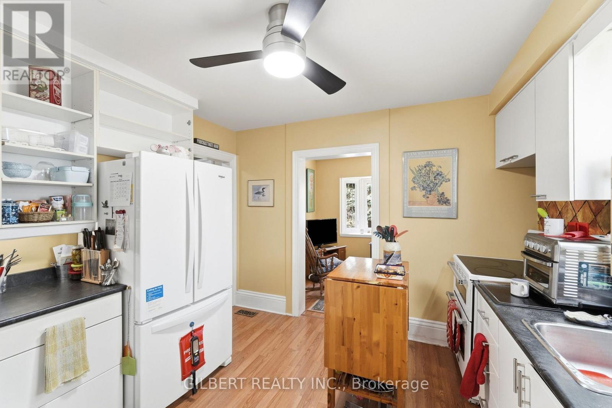
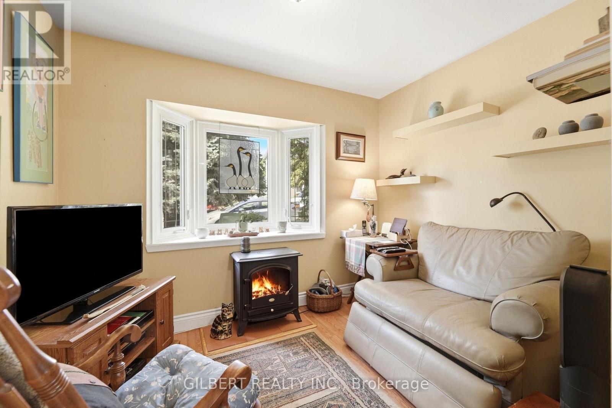
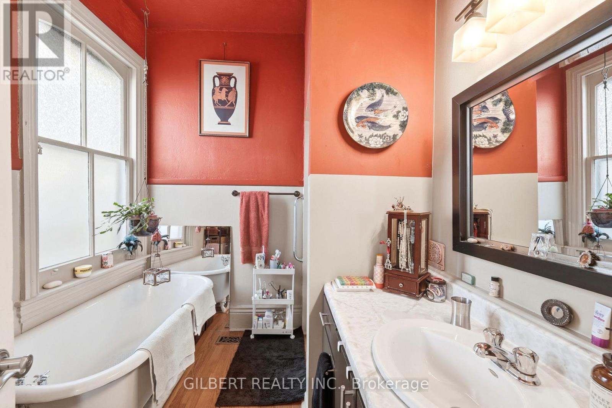
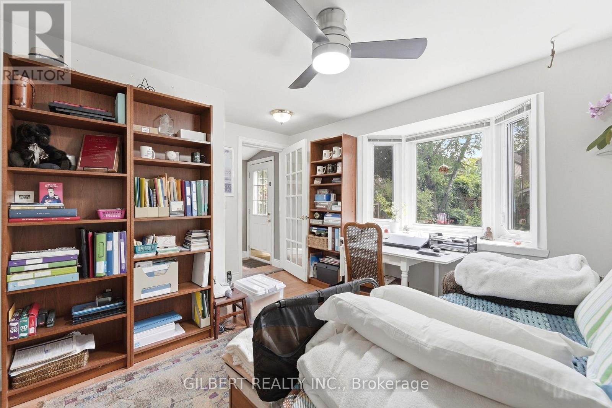
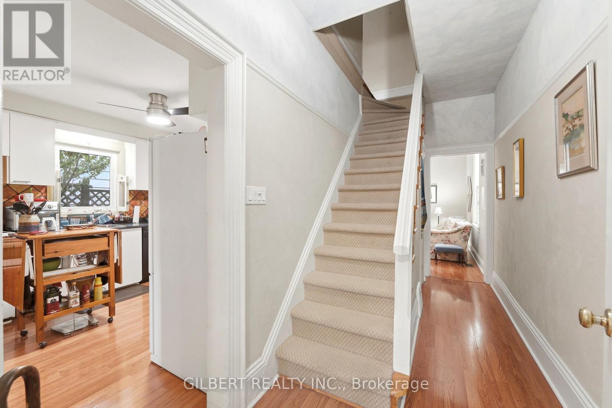
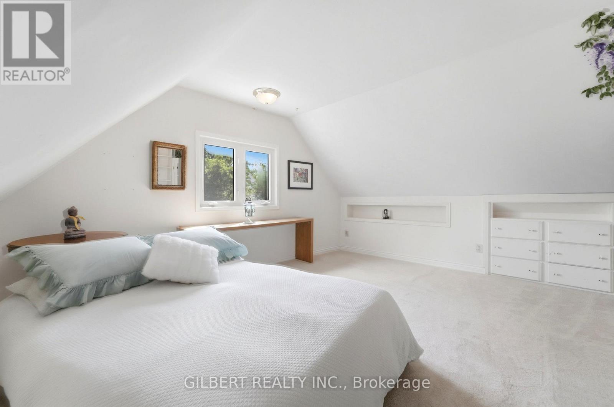
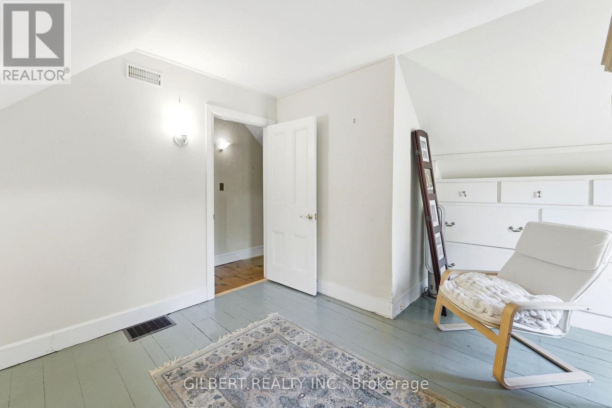
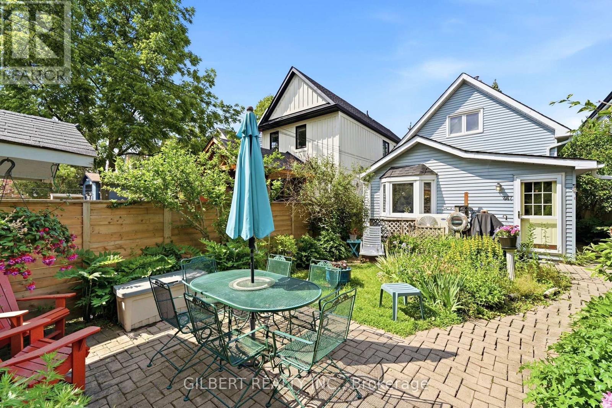
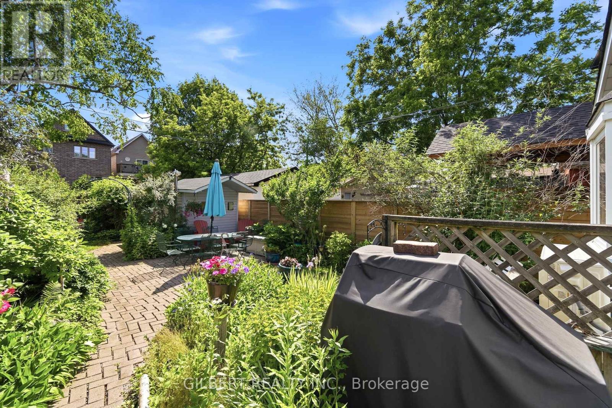
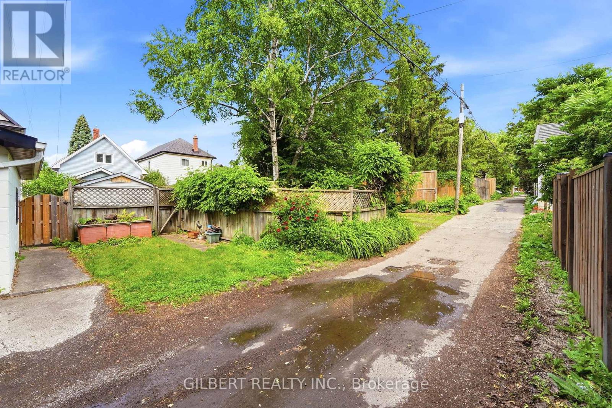
Beautiful century home in the heart of Kirkendall with a ton of character, and true pride of ownership. Featuring 9 ft ceilings in the living / dining room, updated flooring, great natural light, large bedrooms, a backyard oasis, and parking. Steps to Locke Street, where you'll find independent boutique stores and world class cafes. If you're looking for a neighbourhood that features walkability, access to nature, amazing architecture, and a strong community feel, this location can't be beat! Brand new heat pump and water heater. (id:57276)
Property Details
| MLS® Number | X13731614 |
| Property Type | Single Family |
| Community Name | Kirkendall |
| AmenitiesNearBy | Place Of Worship, Public Transit, Schools |
| EquipmentType | Furnace |
| Features | Conservation/green Belt |
| ParkingSpaceTotal | 1 |
| RentalEquipmentType | Furnace |
Building
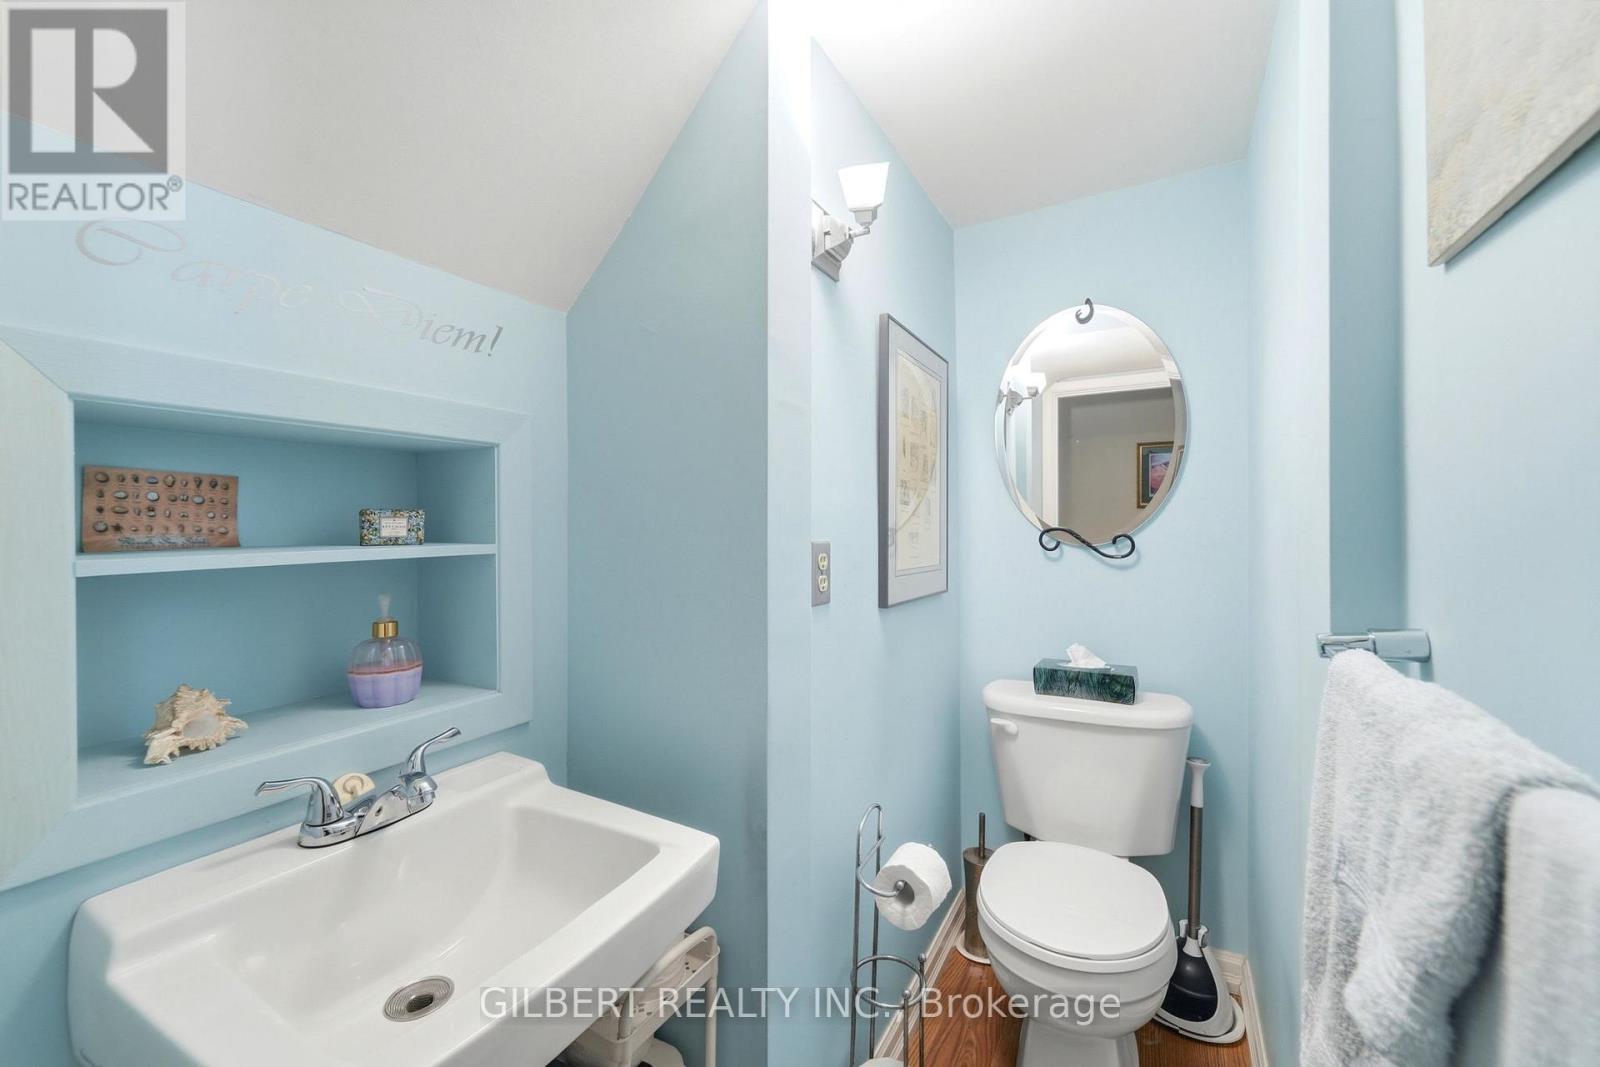
| BathroomTotal | 2 |
| BedroomsAboveGround | 2 |
| BedroomsTotal | 2 |
| Age | 100+ Years |
| Appliances | Dryer, Freezer, Stove, Washer, Refrigerator |
| BasementDevelopment | Unfinished |
| BasementType | N/a (unfinished) |
| ConstructionStyleAttachment | Detached |
| CoolingType | Central Air Conditioning |
| ExteriorFinish | Vinyl Siding |
| FoundationType | Stone |
| HalfBathTotal | 1 |
| HeatingFuel | Natural Gas |
| HeatingType | Forced Air |
| StoriesTotal | 2 |
| SizeInterior | 1100 - 1500 Sqft |
| Type | House |
| UtilityWater | Municipal Water |
Parking
| No Garage |
Land
| Acreage | No |
| FenceType | Fenced Yard |
| LandAmenities | Place Of Worship, Public Transit, Schools |
| Sewer | Sanitary Sewer |
| SizeDepth | 124 Ft |
| SizeFrontage | 27 Ft |
| SizeIrregular | 27 X 124 Ft |
| SizeTotalText | 27 X 124 Ft |
| ZoningDescription | R1a |
Rooms
| Level | Type | Length | Width | Dimensions |
|---|---|---|---|---|
| Second Level | Bedroom | 3.4 m | 3.4 m | 3.4 m x 3.4 m |
| Second Level | Bedroom 2 | 4.3 m | 4.3 m | 4.3 m x 4.3 m |
| Main Level | Kitchen | 3.4 m | 3 m | 3.4 m x 3 m |
| Main Level | Family Room | 2.1 m | 3 m | 2.1 m x 3 m |
| Main Level | Living Room | 2.7 m | 4.3 m | 2.7 m x 4.3 m |
| Main Level | Dining Room | 2.7 m | 2.1 m | 2.7 m x 2.1 m |
| Main Level | Den | 3.7 m | 2.7 m | 3.7 m x 2.7 m |
Utilities
| Electricity | Installed |
https://www.realtor.ca/real-estate/30219413/367-charlton-avenue-w-hamilton-kirkendall-kirkendall
Interested?
Contact us for more information
Steve Mendel
Salesperson

The trademarks REALTOR®, REALTORS®, and the REALTOR® logo are controlled by The Canadian Real Estate Association (CREA) and identify real estate professionals who are members of CREA. The trademarks MLS®, Multiple Listing Service® and the associated logos are owned by The Canadian Real Estate Association (CREA) and identify the quality of services provided by real estate professionals who are members of CREA. The trademark DDF® is owned by The Canadian Real Estate Association (CREA) and identifies CREA's Data Distribution Facility (DDF®)
September 01 2026 03:38:33
Toronto Real Estate Board
Gilbert Realty Inc.