
37 Fenton Way Brampton (Toronto Gore Rural Estate), Ontario L6P 0P4


$3,699,000
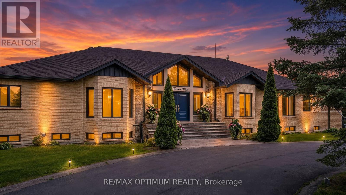
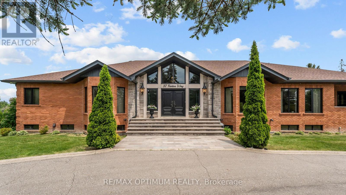
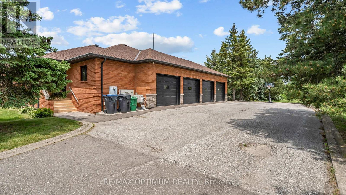
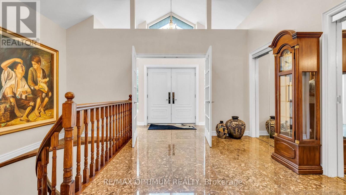
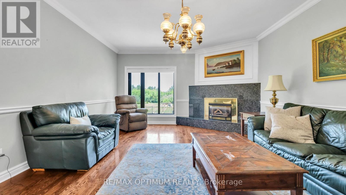
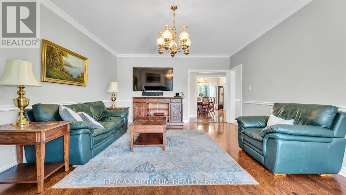
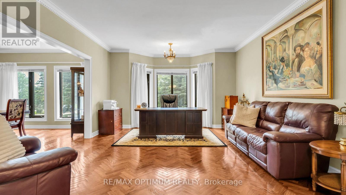
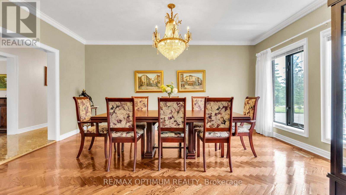
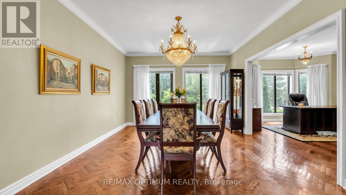
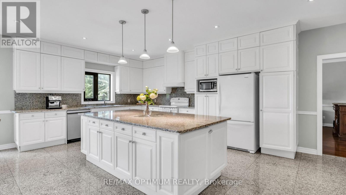
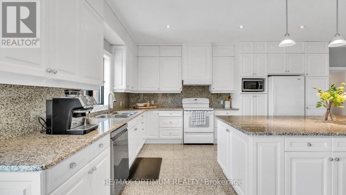
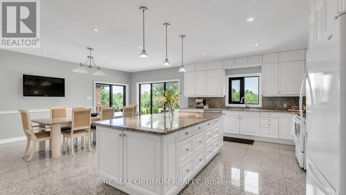
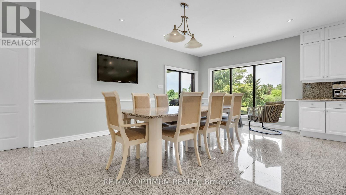
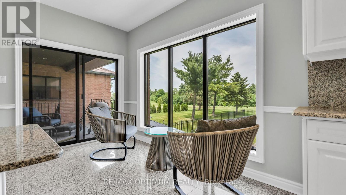
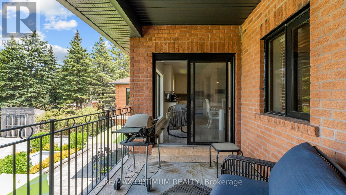
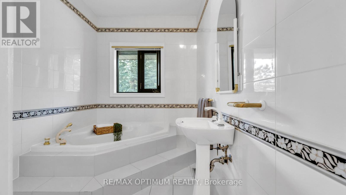
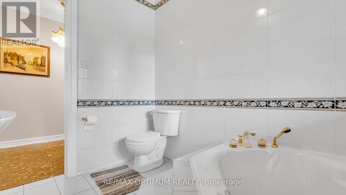
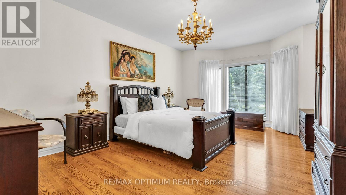
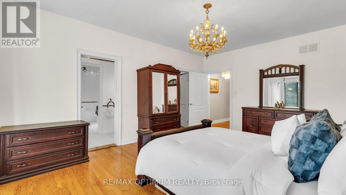
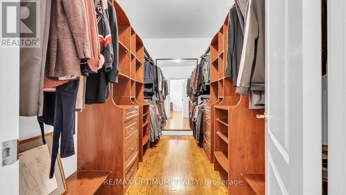
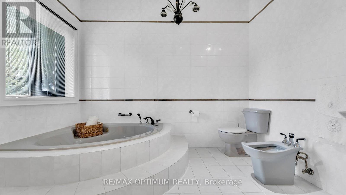
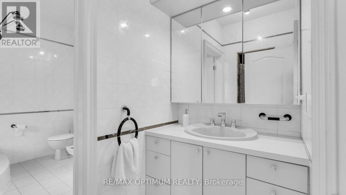
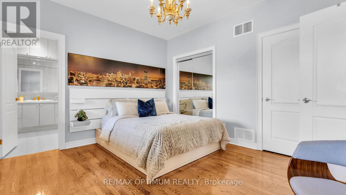
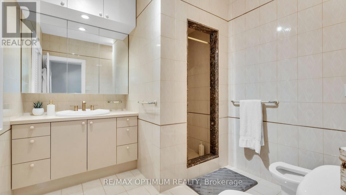
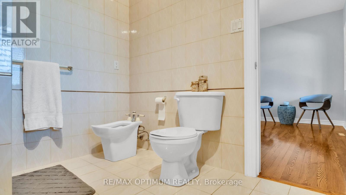
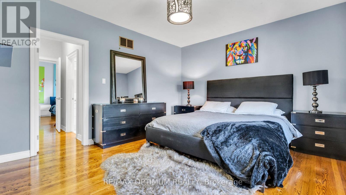
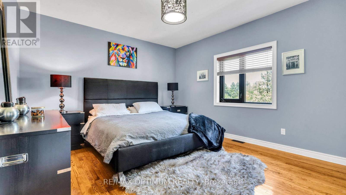
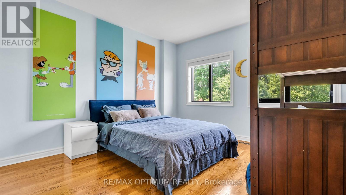
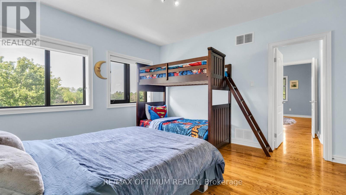
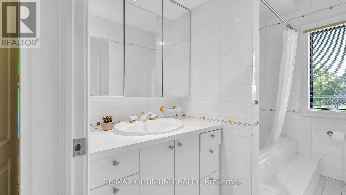
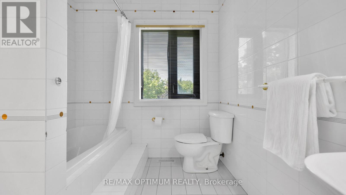
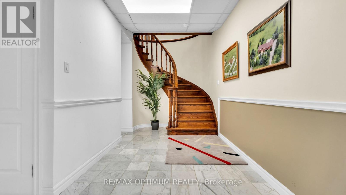
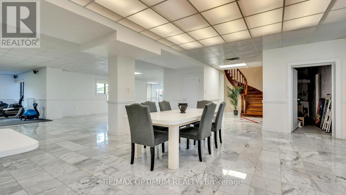
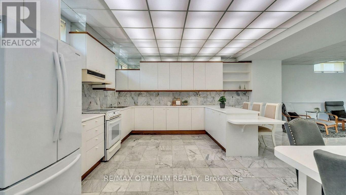
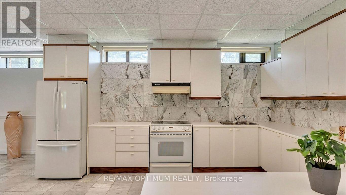
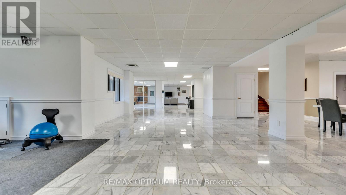
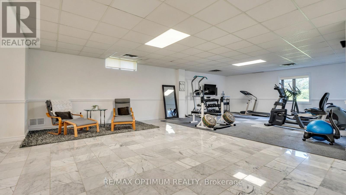
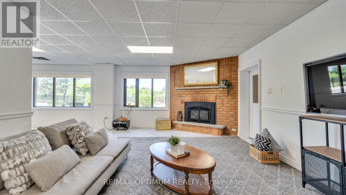
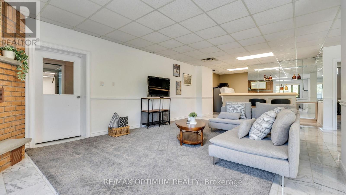
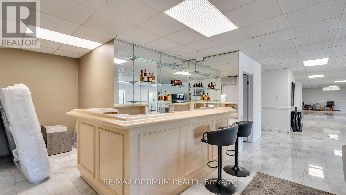
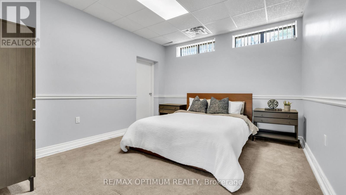
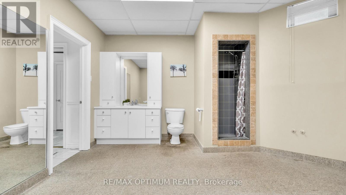
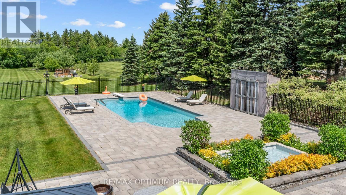
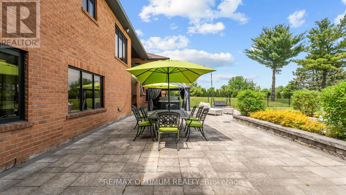
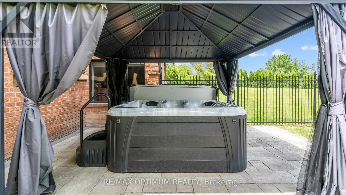
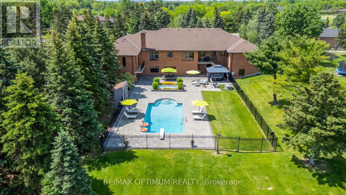
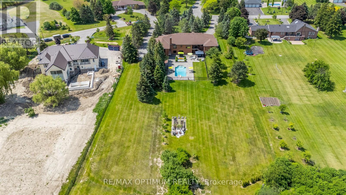
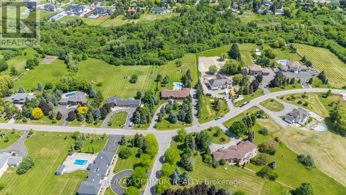
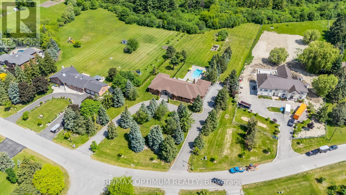
Welcome to 37 Fenton Way, a rare estate bungalow in the prestigious Toronto Gore Rural Estate community of Brampton. Set on an impressive 203.78 x 480.09 ft ravine lot, this all-brick detached home offers exceptional space, privacy, and timeless potential. Featuring 4+1 bedrooms, 6 washrooms, 2 kitchens, and 4242 sq. ft. above grade, this property is ideal for large or multi-generational families. The main level offers spacious principal rooms with hardwood floors, crown moulding, a gas fireplace, an eat-in kitchen with walkout to the patio and 1/2 inch Granite Floor, and a generous primary bedroom with walk-in closet and 6-piece ensuite. The finished walkout basement with separate entrance includes a huge family room, second kitchen, additional bedroom, exercise room, fireplace, and direct access to the yard. Enjoy an inground saltwater pool, mature treed surroundings, garden shed, triple attached garage, and parking for up to 20 vehicles. A true estate ravine-lot property with endless possibilities in one of Brampton's most sought-after neighbourhoods. (id:57276)
Property Details
| MLS® Number | W13410354 |
| Property Type | Single Family |
| Community Name | Toronto Gore Rural Estate |
| EquipmentType | Water Heater |
| Features | Wooded Area |
| ParkingSpaceTotal | 20 |
| PoolFeatures | Salt Water Pool |
| PoolType | Inground Pool |
| RentalEquipmentType | Water Heater |
| Structure | Shed |
Building
| BathroomTotal | 6 |
| BedroomsAboveGround | 4 |
| BedroomsBelowGround | 1 |
| BedroomsTotal | 5 |
| Amenities | Fireplace(s) |
| Appliances | Central Vacuum, Dishwasher, Dryer, Stove, Washer, Refrigerator |
| ArchitecturalStyle | Bungalow |
| BasementDevelopment | Finished |
| BasementFeatures | Walk Out, Separate Entrance |
| BasementType | N/a (finished), N/a |
| ConstructionStyleAttachment | Detached |
| CoolingType | Central Air Conditioning |
| ExteriorFinish | Brick |
| FireplacePresent | Yes |
| FireplaceTotal | 2 |
| FlooringType | Hardwood, Marble, Carpeted |
| FoundationType | Block |
| HalfBathTotal | 1 |
| HeatingFuel | Natural Gas |
| HeatingType | Forced Air |
| StoriesTotal | 1 |
| SizeInterior | 3500 - 5000 Sqft |
| Type | House |
| UtilityWater | Municipal Water |
Parking
| Attached Garage | |
| Garage |
Land
| Acreage | No |
| Sewer | Septic System |
| SizeDepth | 561 Ft ,4 In |
| SizeFrontage | 203 Ft ,9 In |
| SizeIrregular | 203.8 X 561.4 Ft |
| SizeTotalText | 203.8 X 561.4 Ft |
Rooms
| Level | Type | Length | Width | Dimensions |
|---|---|---|---|---|
| Basement | Kitchen | 8.76 m | 6.39 m | 8.76 m x 6.39 m |
| Basement | Bedroom | 5.72 m | 3.54 m | 5.72 m x 3.54 m |
| Basement | Exercise Room | 10.19 m | 5.91 m | 10.19 m x 5.91 m |
| Basement | Family Room | 19.3 m | 9.22 m | 19.3 m x 9.22 m |
| Main Level | Family Room | 6.71 m | 4.57 m | 6.71 m x 4.57 m |
| Main Level | Living Room | 6.1 m | 4.42 m | 6.1 m x 4.42 m |
| Main Level | Dining Room | 5.35 m | 3.93 m | 5.35 m x 3.93 m |
| Main Level | Kitchen | 7.54 m | 6.71 m | 7.54 m x 6.71 m |
| Main Level | Eating Area | 7.54 m | 6.71 m | 7.54 m x 6.71 m |
| Main Level | Primary Bedroom | 6.08 m | 4.15 m | 6.08 m x 4.15 m |
| Main Level | Bedroom 2 | 3.93 m | 3.54 m | 3.93 m x 3.54 m |
| Main Level | Bedroom 3 | 4.64 m | 3.96 m | 4.64 m x 3.96 m |
| Main Level | Bedroom 4 | 4.61 m | 4.1 m | 4.61 m x 4.1 m |
Interested?
Contact us for more information
Parveen Arora
Broker of Record
Kiran Arora
Broker
Dinesh Arora
Salesperson

The trademarks REALTOR®, REALTORS®, and the REALTOR® logo are controlled by The Canadian Real Estate Association (CREA) and identify real estate professionals who are members of CREA. The trademarks MLS®, Multiple Listing Service® and the associated logos are owned by The Canadian Real Estate Association (CREA) and identify the quality of services provided by real estate professionals who are members of CREA. The trademark DDF® is owned by The Canadian Real Estate Association (CREA) and identifies CREA's Data Distribution Facility (DDF®)
July 20 2026 12:04:47
Toronto Real Estate Board
RE/MAX Real Estate Centre Team Arora Realty