
37 Hillside Drive Georgian Bay (Baxter), Ontario L0K 1S0

$1,449,000
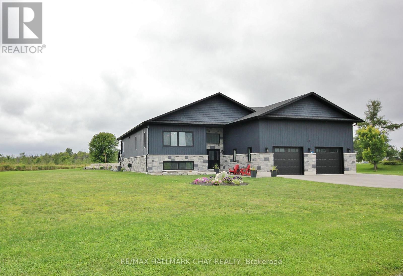
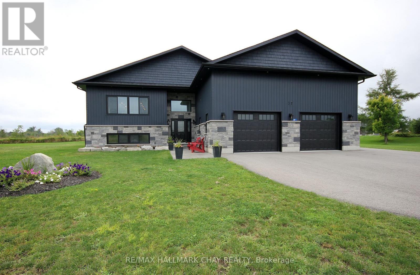
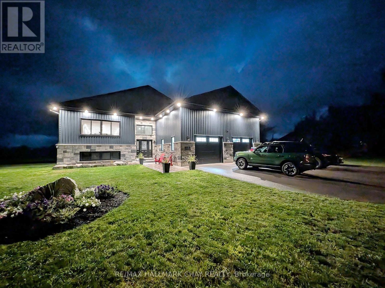
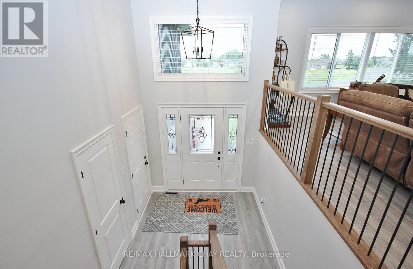
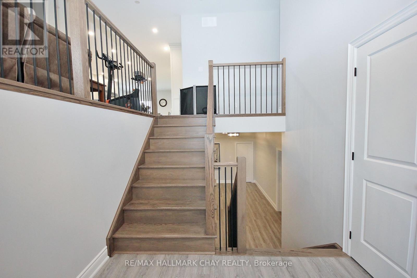
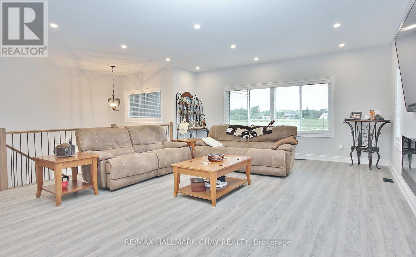
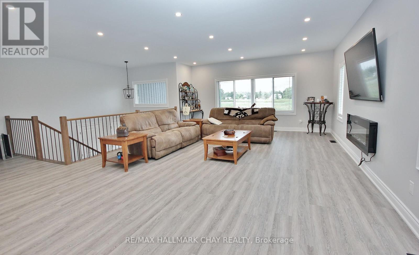
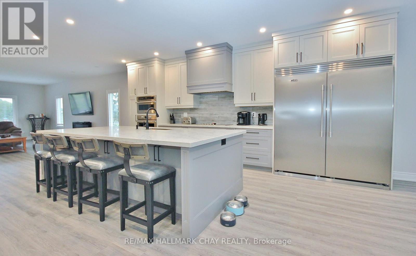
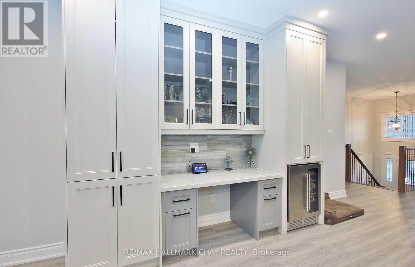
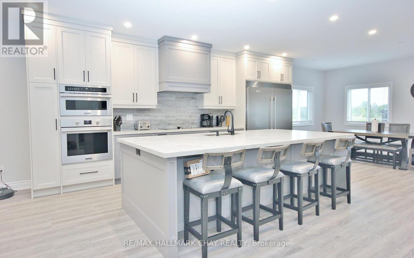
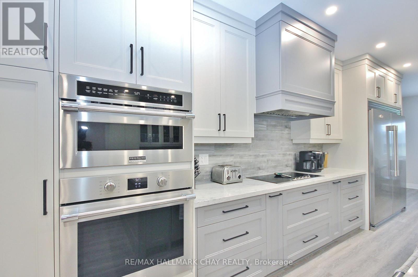
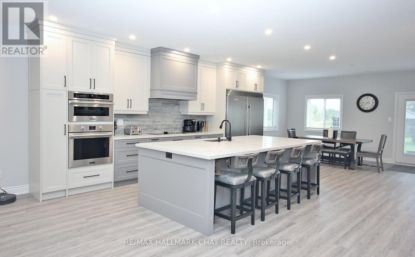
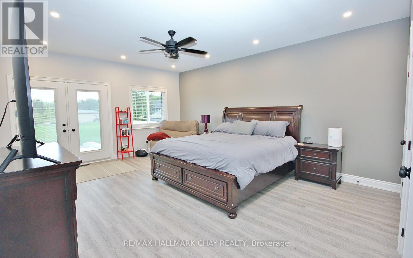
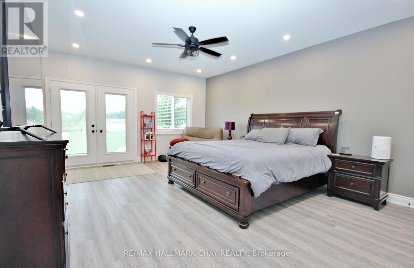
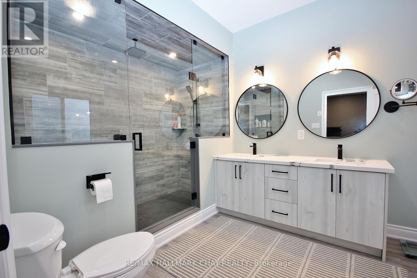
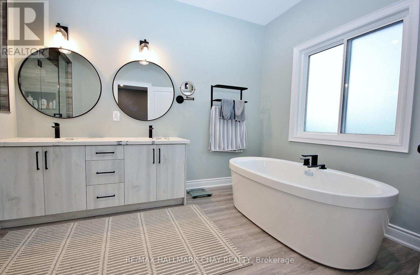
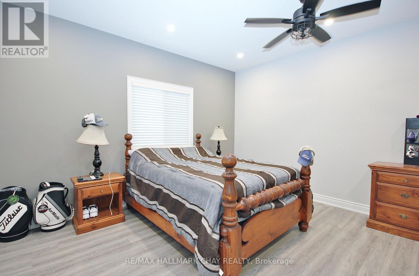
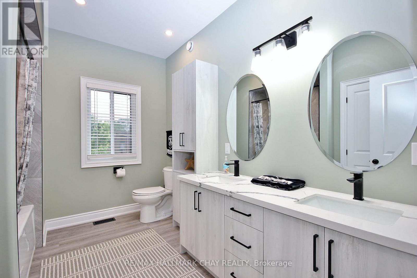
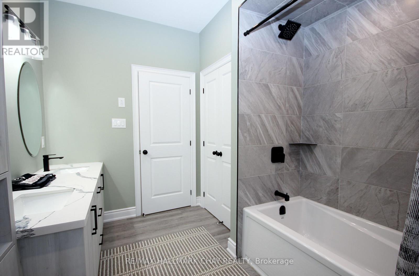
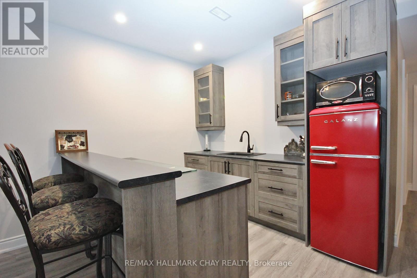
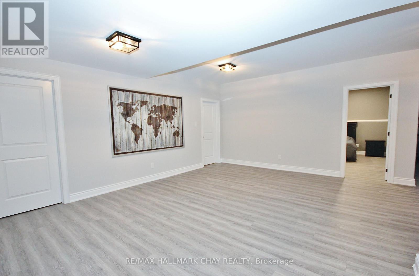
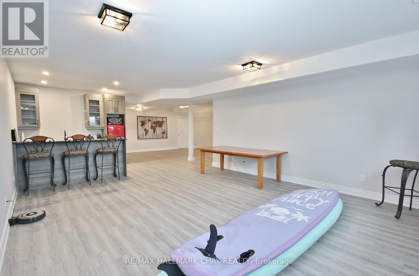
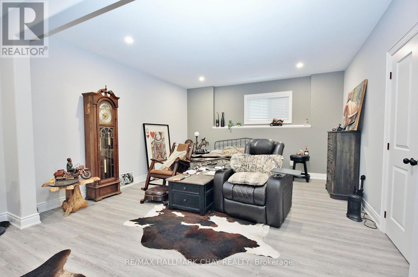
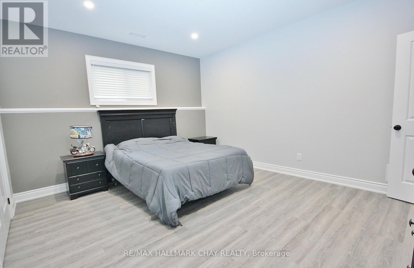
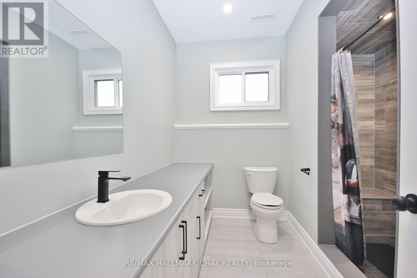
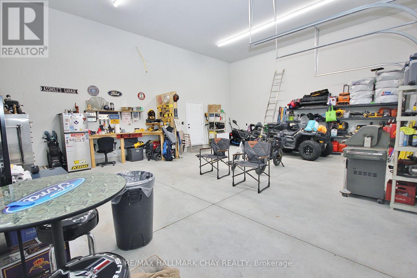
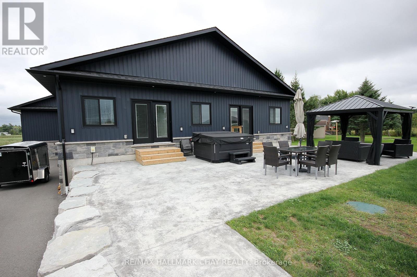
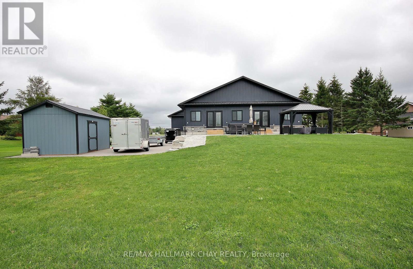
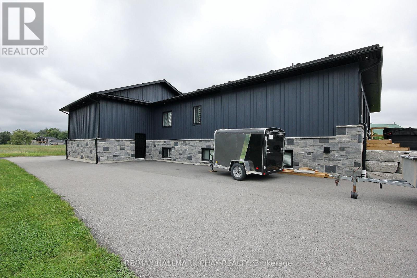
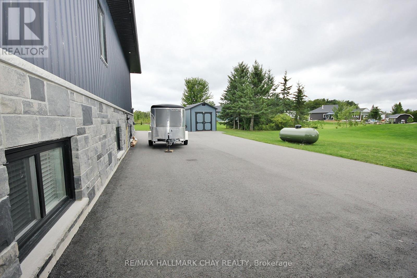
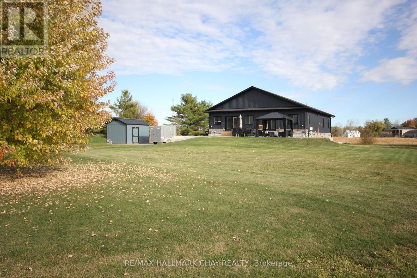
LUXURIOUS RURAL LIVING IN PORT SEVERN ON A SPECTACULAR YARD LOT THAT BACKS ONTO A FARMER'S FIELD. OPEN CONCEPT APPROX 2250 S/F ON THE MAIN FLOOR, THIS 4 BEDROOM HOME FEATURES COUNTLESS HIGH-END FINISHES THAT YOU WOULD EXPECT. A KITCHEN FOR THE FAMILY CHEF OR SOCIAL ENTERTAINERS. STEP OUT ONTO THE STAMPED CONCRETE DECK OR INTO THE HOT TUB OFF THE KITCHEN & PRIMARY BEDROOM. THE BASEMENT IS FULLY FINISHED WITH 9 f/t CEILINGS BEDROOMS, BATHROOM & BAR, THE REC ROOM SIZE WORKS FOR PARTIES OR FAMILY GATHERINGS, OVERSIZED GARAGE HAS PLENTY OF SPACE FOR YOUR TOYS. PAVED DRIVEWAY WITH REAR YARD ACCESS. HERE IS YOUR OPORTUNITY TO LIVE OUT OF THE CITY, PLAY GOLF AT OAK BAY OR BOAT IN THE CLEAR WATERS OF GEROGIAN BAY. (id:57276)
Property Details
| MLS® Number | X13746372 |
| Property Type | Single Family |
| Community Name | Baxter |
| AmenitiesNearBy | Beach, Golf Nearby, Marina |
| EquipmentType | Propane Tank |
| Features | Cul-de-sac, Irregular Lot Size, Carpet Free |
| ParkingSpaceTotal | 12 |
| RentalEquipmentType | Propane Tank |
| Structure | Porch, Shed |
| WaterFrontType | Waterfront |
Building
| BathroomTotal | 3 |
| BedroomsAboveGround | 2 |
| BedroomsBelowGround | 2 |
| BedroomsTotal | 4 |
| Appliances | Garage Door Opener Remote(s) |
| ArchitecturalStyle | Bungalow |
| BasementDevelopment | Finished |
| BasementType | Full (finished) |
| ConstructionStyleAttachment | Detached |
| CoolingType | Central Air Conditioning |
| ExteriorFinish | Aluminum Siding, Stone |
| FoundationType | Poured Concrete |
| HeatingFuel | Propane |
| HeatingType | Forced Air |
| StoriesTotal | 1 |
| SizeInterior | 2000 - 2500 Sqft |
| Type | House |
| UtilityWater | Drilled Well |
Parking
| Attached Garage | |
| Garage |
Land
| Acreage | No |
| LandAmenities | Beach, Golf Nearby, Marina |
| LandscapeFeatures | Landscaped |
| Sewer | Septic System |
| SizeDepth | 181 Ft ,9 In |
| SizeFrontage | 138 Ft |
| SizeIrregular | 138 X 181.8 Ft ; R 153.83, S 225.99, F138.04 + 29.43 |
| SizeTotalText | 138 X 181.8 Ft ; R 153.83, S 225.99, F138.04 + 29.43|1/2 - 1.99 Acres |
| SurfaceWater | Lake/pond |
Rooms
| Level | Type | Length | Width | Dimensions |
|---|---|---|---|---|
| Lower Level | Other | 0.31 m | 0.31 m | 0.31 m x 0.31 m |
| Lower Level | Furnace | 4.55 m | 2.74 m | 4.55 m x 2.74 m |
| Lower Level | Recreational, Games Room | 6.71 m | 3.66 m | 6.71 m x 3.66 m |
| Lower Level | Recreational, Games Room | 0.31 m | 0.31 m | 0.31 m x 0.31 m |
| Lower Level | Bedroom | 4.57 m | 0.31 m | 4.57 m x 0.31 m |
| Lower Level | Bedroom | 0.31 m | 0.31 m | 0.31 m x 0.31 m |
| Main Level | Living Room | 7.32 m | 5.33 m | 7.32 m x 5.33 m |
| Main Level | Kitchen | 5.79 m | 4.67 m | 5.79 m x 4.67 m |
| Main Level | Eating Area | 5.79 m | 4.01 m | 5.79 m x 4.01 m |
| Main Level | Primary Bedroom | 5.82 m | 4.62 m | 5.82 m x 4.62 m |
| Main Level | Bedroom | 4.62 m | 4.24 m | 4.62 m x 4.24 m |
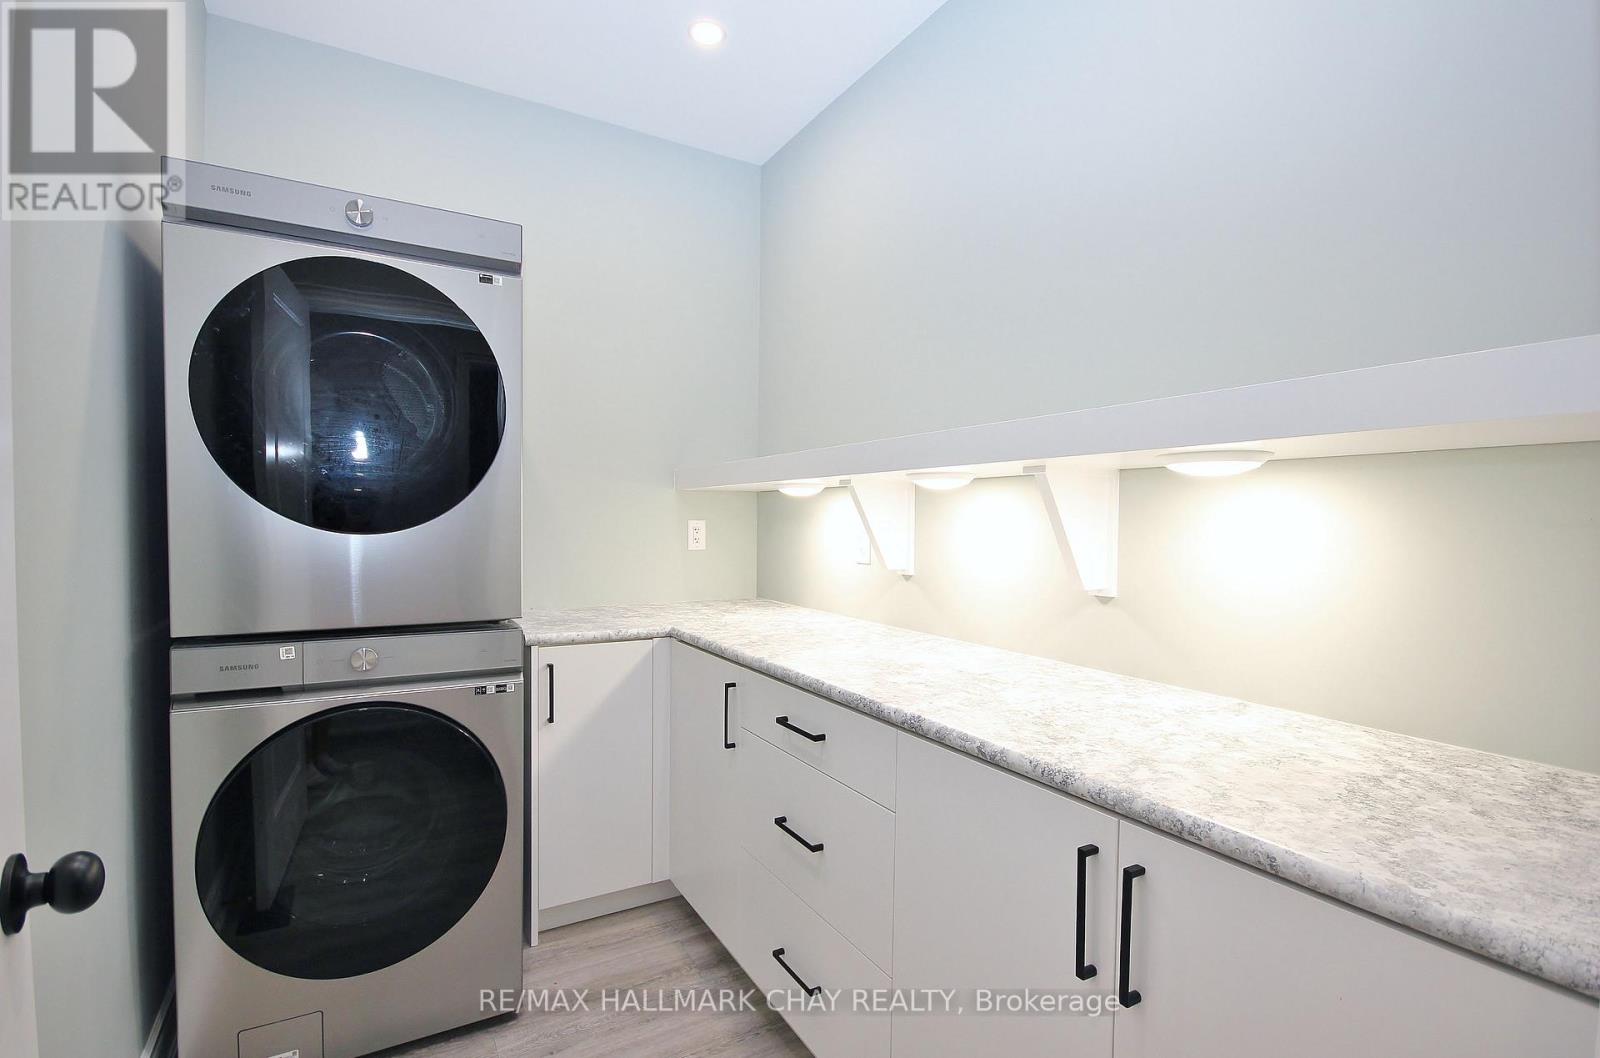
| Main Level | Laundry Room | 2.77 m | 1.91 m | 2.77 m x 1.91 m |
https://www.realtor.ca/real-estate/30236809/37-hillside-drive-georgian-bay-baxter-baxter
Interested?
Contact us for more information
Sabina Sadl-Kolchetski
Broker
Mark Kolchetski
Broker

The trademarks REALTOR®, REALTORS®, and the REALTOR® logo are controlled by The Canadian Real Estate Association (CREA) and identify real estate professionals who are members of CREA. The trademarks MLS®, Multiple Listing Service® and the associated logos are owned by The Canadian Real Estate Association (CREA) and identify the quality of services provided by real estate professionals who are members of CREA. The trademark DDF® is owned by The Canadian Real Estate Association (CREA) and identifies CREA's Data Distribution Facility (DDF®)
September 04 2026 07:08:25
Toronto Real Estate Board
RE/MAX Hallmark Chay Realty