
3718 Southbridge Avenue London South (South W), Ontario N6L 0G4

$689,900
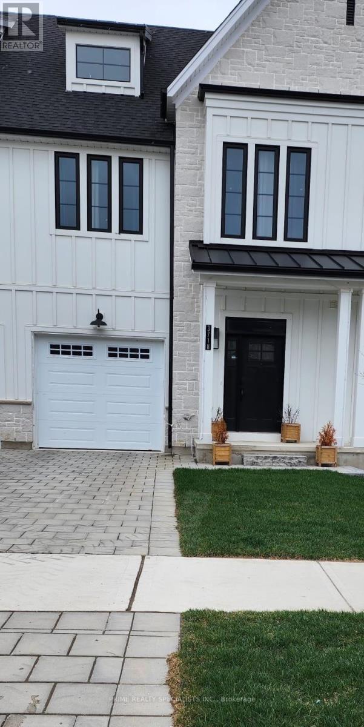
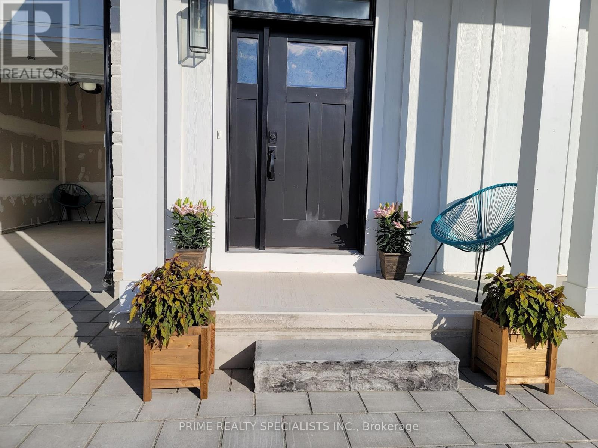
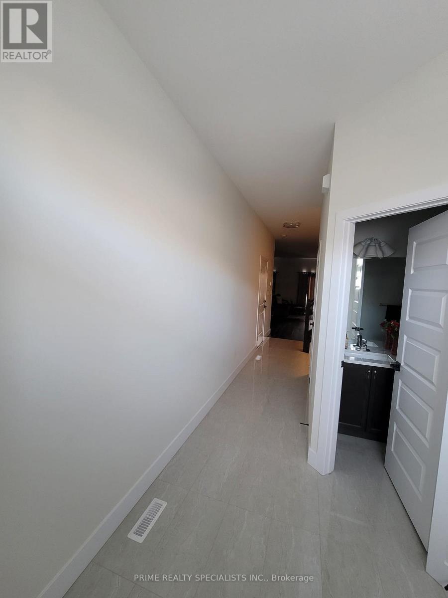
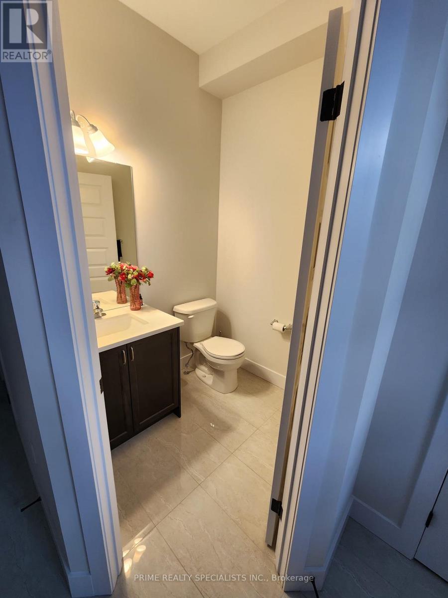
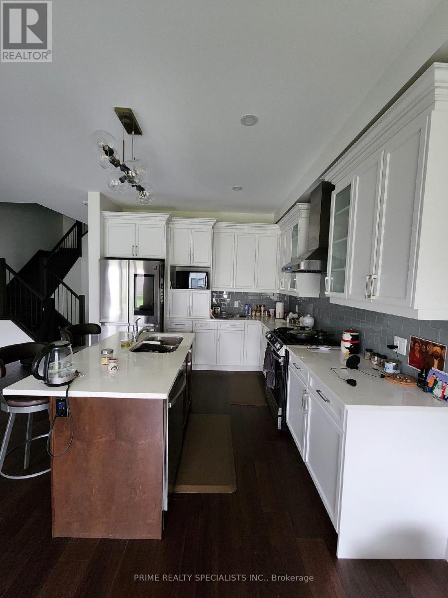
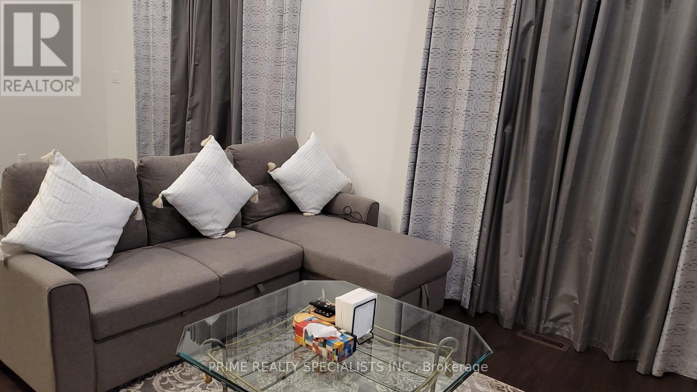
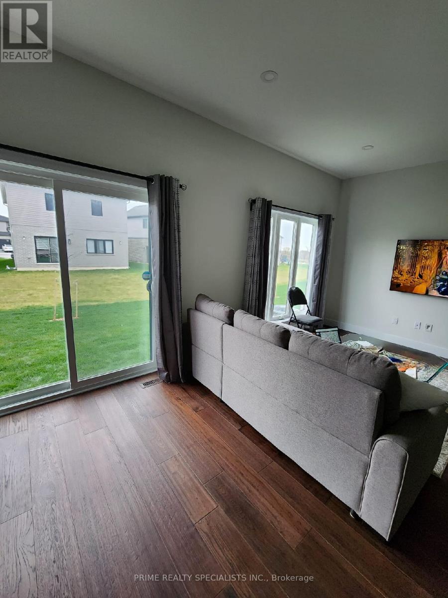
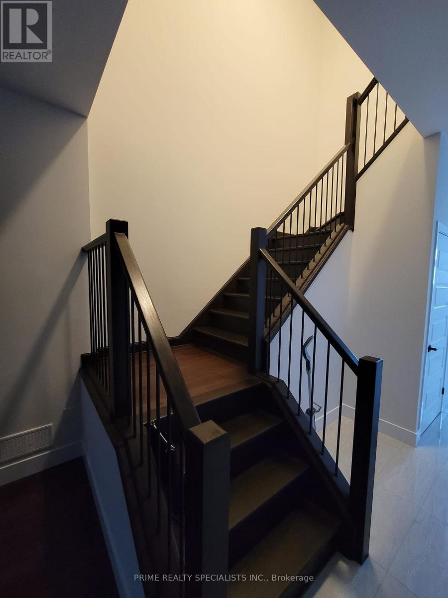
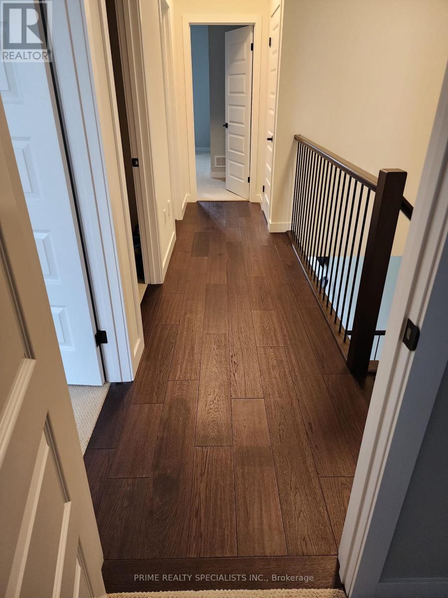
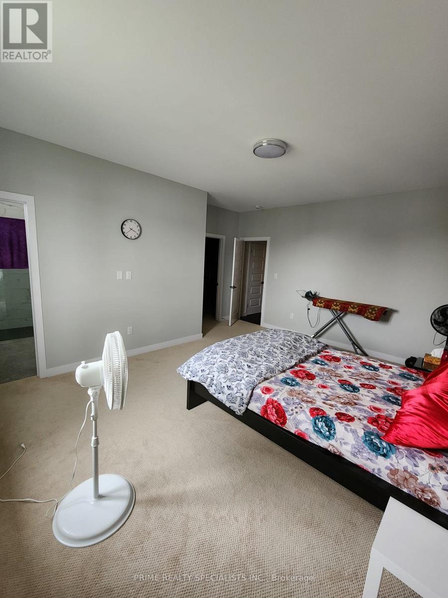
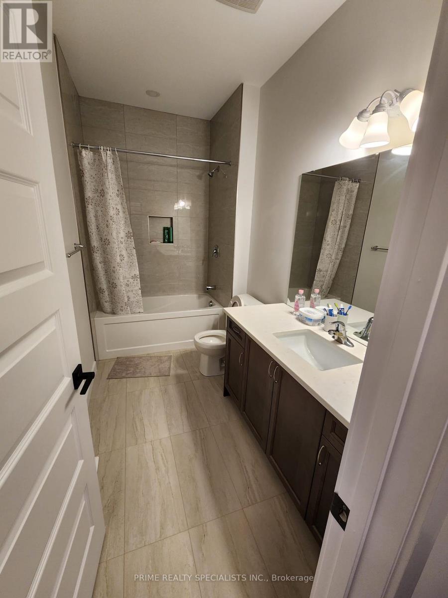
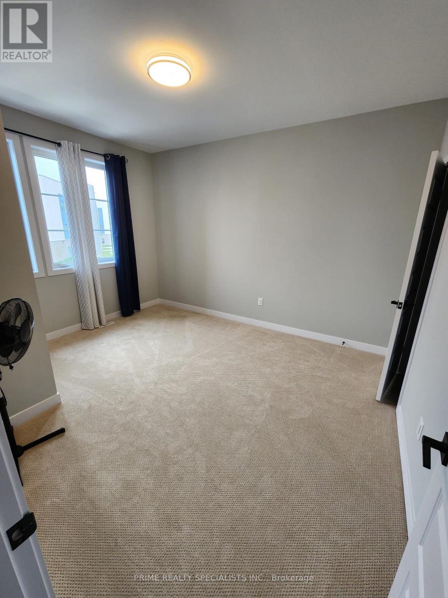
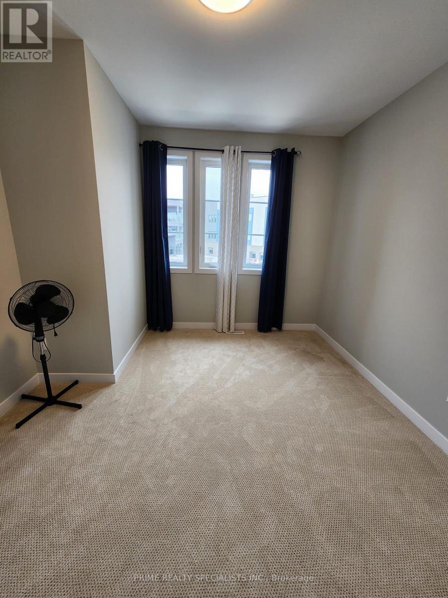
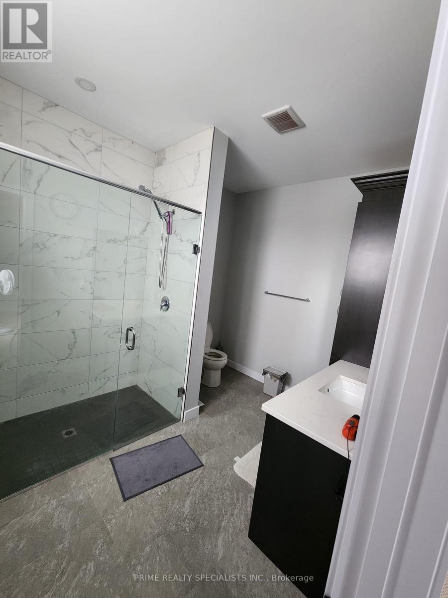
Discover comfortable, modern living in South London's Middleton community, conveniently located near Highway 401. Built by the renowned Rock Mount Homes, this two-year-old freehold end-unit townhome offers 1,794 square feet of thoughtfully designed living space, ideal for first-time buyers, transportation professionals, and those working from home. Quality finishes include elegant quartz countertops and hardwood flooring throughout, while second-floor laundry adds everyday convenience. As an end unit, the home enjoys added privacy and abundant natural light, creating a bright and welcoming atmosphere. The basement offers potential for a future legal apartment, subject to municipal approvals, providing options for rental income or extended family living. A wonderful opportunity to enjoy space, style, and convenience in a desirable community! (id:57276)
Property Details
| MLS® Number | X14136578 |
| Property Type | Single Family |
| Community Name | South W |
| AmenitiesNearBy | Hospital |
| EquipmentType | Water Heater |
| ParkingSpaceTotal | 2 |
| RentalEquipmentType | Water Heater |
Building
| BathroomTotal | 3 |
| BedroomsAboveGround | 3 |
| BedroomsTotal | 3 |
| BasementDevelopment | Unfinished |
| BasementType | N/a (unfinished) |
| ConstructionStyleAttachment | Attached |
| CoolingType | Central Air Conditioning |
| FlooringType | Hardwood, Ceramic |
| FoundationType | Concrete |
| HalfBathTotal | 1 |
| HeatingFuel | Natural Gas |
| HeatingType | Forced Air |
| StoriesTotal | 2 |
| SizeInterior | 1500 - 2000 Sqft |
| Type | Row / Townhouse |
| UtilityWater | Municipal Water |
Parking
| Garage |
Land
| Acreage | No |
| LandAmenities | Hospital |
| Sewer | Sanitary Sewer |
| SizeDepth | 99 Ft ,2 In |
| SizeFrontage | 22 Ft ,4 In |
| SizeIrregular | 22.4 X 99.2 Ft |
| SizeTotalText | 22.4 X 99.2 Ft|under 1/2 Acre |
| ZoningDescription | H-100,r4-6(8) |
Rooms
| Level | Type | Length | Width | Dimensions |
|---|---|---|---|---|
| Second Level | Bedroom | 5.2 m | 6.4 m | 5.2 m x 6.4 m |
| Second Level | Bathroom | 2.7 m | 3.3 m | 2.7 m x 3.3 m |
| Second Level | Bedroom 2 | 3.9 m | 4.3 m | 3.9 m x 4.3 m |
| Second Level | Bedroom 3 | 3.3 m | 4.3 m | 3.3 m x 4.3 m |
| Second Level | Laundry Room | 3.9 m | 5.7 m | 3.9 m x 5.7 m |
| Main Level | Great Room | 7.16 m | 4.4 m | 7.16 m x 4.4 m |
| Main Level | Dining Room | 8.6 m | 9.4 m | 8.6 m x 9.4 m |
| Main Level | Kitchen | 3.86 m | 4.87 m | 3.86 m x 4.87 m |
| Main Level | Bathroom | 5.1 m | 5.6 m | 5.1 m x 5.6 m |
Utilities
| Cable | Available |
| Electricity | Installed |
| Sewer | Installed |
https://www.realtor.ca/real-estate/30465764/3718-southbridge-avenue-london-south-south-w-south-w
Interested?
Contact us for more information
Bill Baring
Broker of Record

The trademarks REALTOR®, REALTORS®, and the REALTOR® logo are controlled by The Canadian Real Estate Association (CREA) and identify real estate professionals who are members of CREA. The trademarks MLS®, Multiple Listing Service® and the associated logos are owned by The Canadian Real Estate Association (CREA) and identify the quality of services provided by real estate professionals who are members of CREA. The trademark DDF® is owned by The Canadian Real Estate Association (CREA) and identifies CREA's Data Distribution Facility (DDF®)
November 01 2026 04:36:42
Toronto Real Estate Board
Prime Realty Specialists Inc.