
3741 Cedar Rapids Drive Severn (Marchmont), Ontario L3V 6H2

$1,900,000
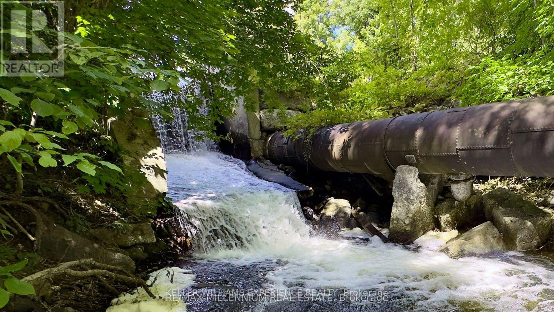
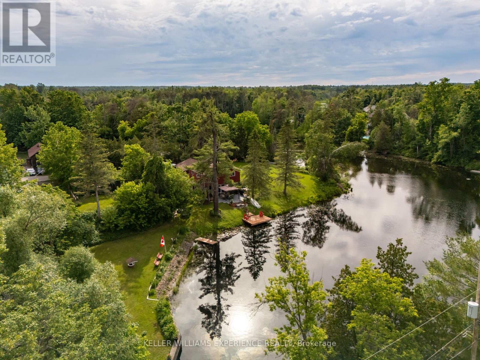
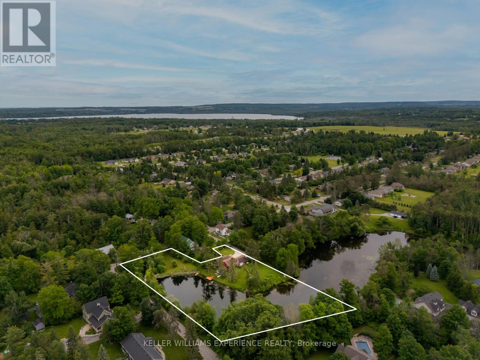
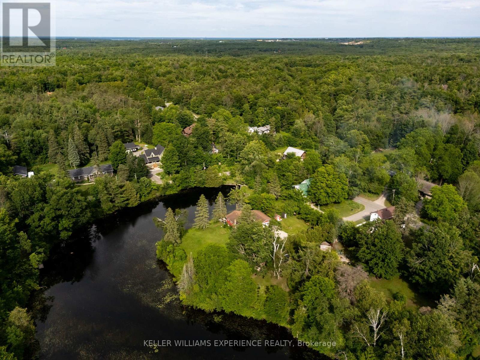
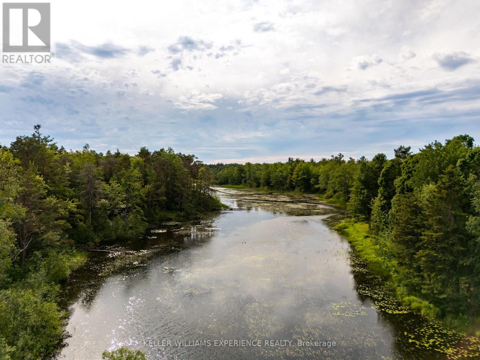
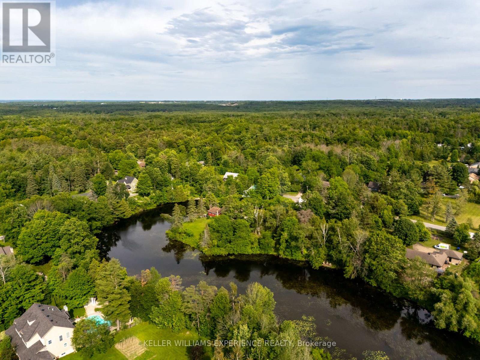
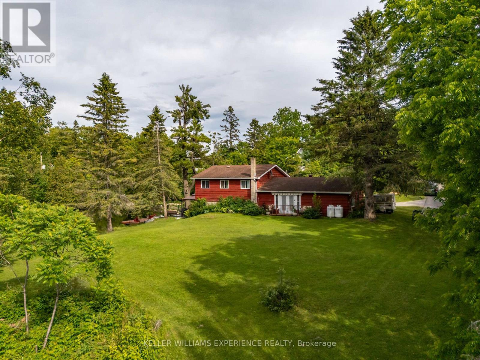
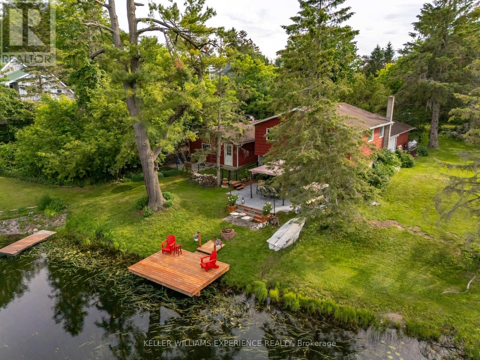
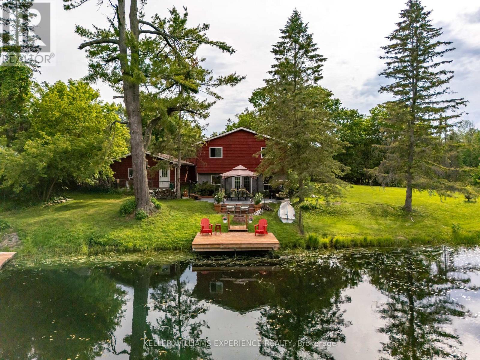
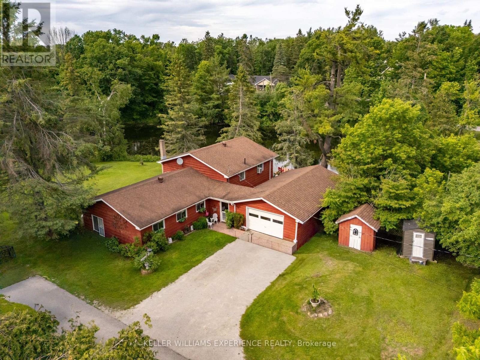
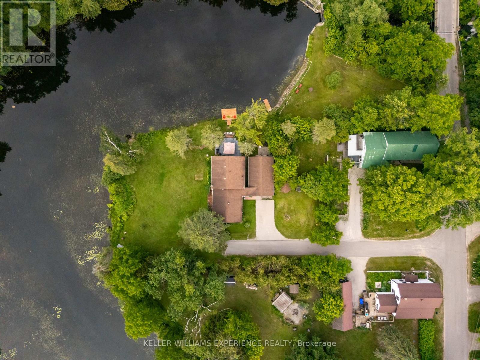
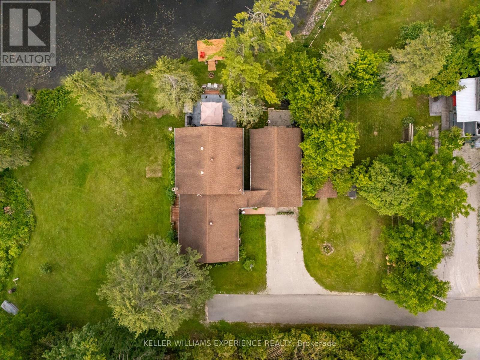
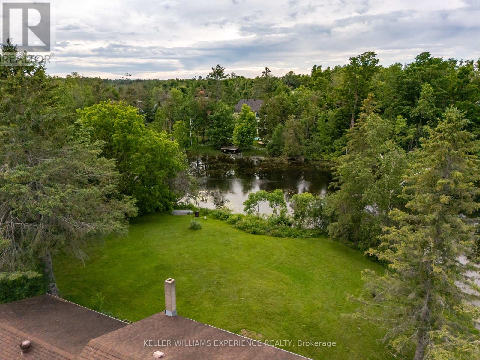
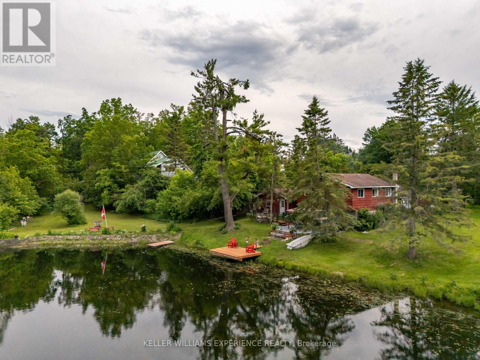
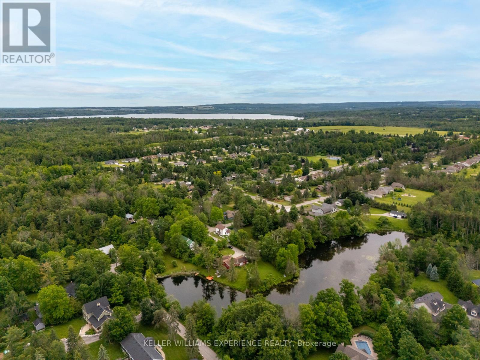
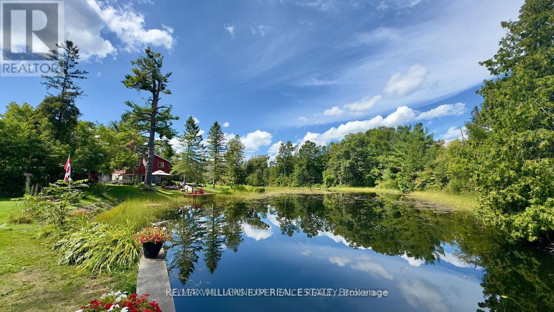
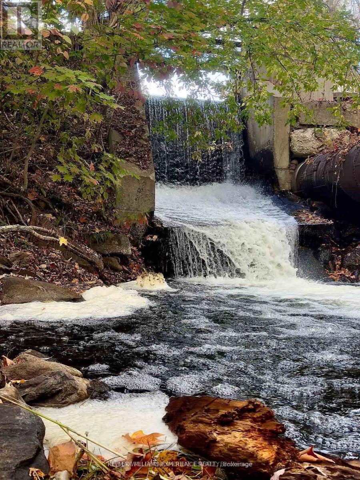
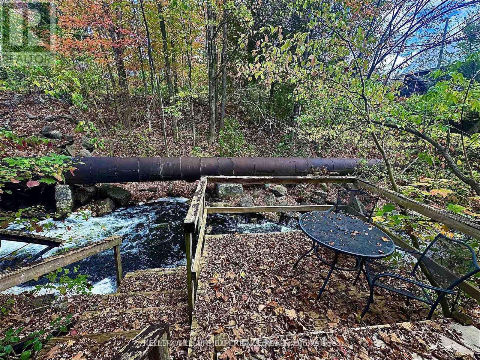
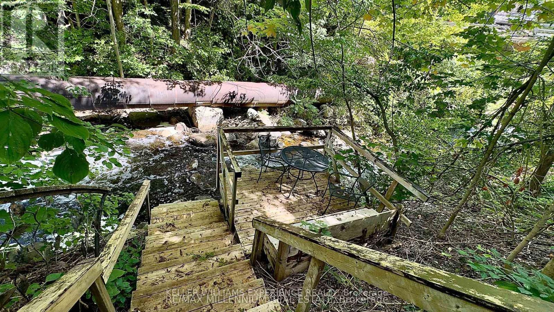
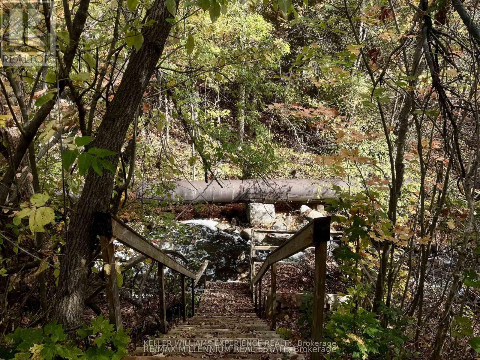
Superb Living At Its Finest! Picture This; You're Enjoying Your Morning Coffee, Surrounded By Nature, On Your Gorgeous 2.15 Acre Lot! Step Right Into Your Backyard And Discover Direct Water Access, Beautiful Trees, And Your Very Own Waterfall And Dam; Yes, A Waterfall!!! Along with Extraordinary Class Fishing, Canoeing, and Kayaking, All Right In Your Own Backyard. This 4-Bedroom Home Has A Walkout To The Backyard And Garage That's Not Just For Parking, It's Your Workshop Too! With Ample Parking, Lots Of Privacy, And A Quiet Dead-End Street in Marchmont located minutes outside of Orillia. You'll Love Every Moment Here! Country Living Meets City Convenience With Highway 11, Grocery Stores, Hospital, Schools, And Casino Rama Just Minutes Away. There Is So Much To Love, You Don't Want To Miss This One! This Home Can Be Your Dream Cottage, Or Moulded To Your Dream Home In the highly coveted Marchmount! (id:57276)
Property Details
| MLS® Number | S13508654 |
| Property Type | Single Family |
| Community Name | Marchmont |
| CommunityFeatures | Fishing |
| Easement | Unknown, Environment Protected |
| Features | Cul-de-sac, Wooded Area |
| ParkingSpaceTotal | 10 |
| Structure | Patio(s), Dock |
| ViewType | View, View Of Water, Direct Water View, Unobstructed Water View |
| WaterFrontType | Waterfront On River |
Building
| BathroomTotal | 1 |
| BedroomsAboveGround | 4 |
| BedroomsTotal | 4 |
| Appliances | Water Heater, Water Purifier, Water Softener, Dryer, Microwave, Stove, Washer, Refrigerator |
| BasementFeatures | Walk Out |
| BasementType | N/a |
| ConstructionStyleAttachment | Detached |
| ConstructionStyleSplitLevel | Sidesplit |
| CoolingType | Wall Unit |
| ExteriorFinish | Wood |
| FlooringType | Carpeted |
| FoundationType | Block |
| HeatingFuel | Electric, Natural Gas |
| HeatingType | Baseboard Heaters, Forced Air |
| SizeInterior | 2000 - 2500 Sqft |
| Type | House |
| UtilityWater | Drilled Well |
Parking
| Detached Garage | |
| Garage |
Land
| AccessType | Public Road, Private Docking |
| Acreage | Yes |
| Sewer | Septic System |
| SizeDepth | 248 Ft ,4 In |
| SizeFrontage | 203 Ft |
| SizeIrregular | 203 X 248.4 Ft |
| SizeTotalText | 203 X 248.4 Ft|2 - 4.99 Acres |
| SurfaceWater | Lake/pond |
| ZoningDescription | R1&ep |
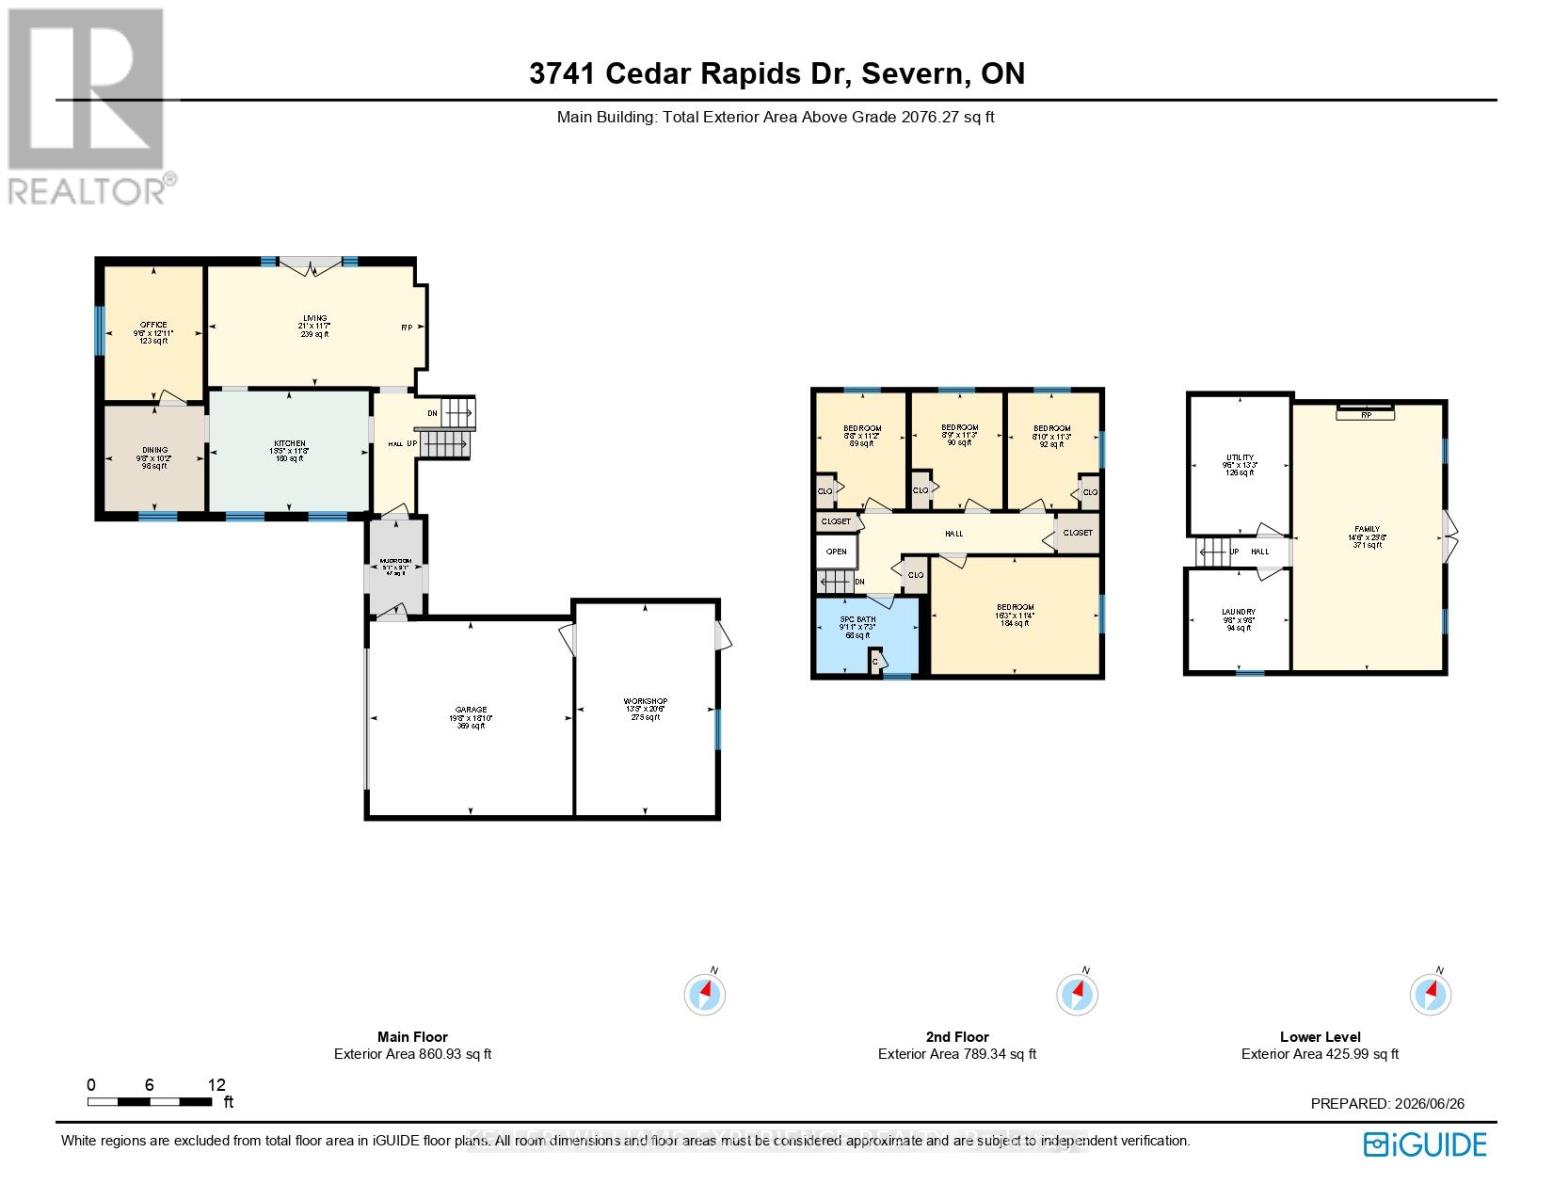
Rooms
| Level | Type | Length | Width | Dimensions |
|---|---|---|---|---|
| Second Level | Bedroom | 3.6 m | 2.7 m | 3.6 m x 2.7 m |
| Second Level | Bedroom | 3.6 m | 2.7 m | 3.6 m x 2.7 m |
| Second Level | Bedroom | 3.6 m | 2.7 m | 3.6 m x 2.7 m |
| Second Level | Bathroom | Measurements not available | ||
| Basement | Furnace | 4 m | 3 m | 4 m x 3 m |
| Basement | Recreational, Games Room | 7.6 m | 4.5 m | 7.6 m x 4.5 m |
| Lower Level | Laundry Room | 2.7 m | 3 m | 2.7 m x 3 m |
| Main Level | Kitchen | 4.7 m | 3.6 m | 4.7 m x 3.6 m |
| Main Level | Living Room | 6.1 m | 3.9 m | 6.1 m x 3.9 m |
| Main Level | Dining Room | 3.2 m | 2.8 m | 3.2 m x 2.8 m |
| Main Level | Bedroom | 3.6 m | 4.8 m | 3.6 m x 4.8 m |
Utilities
| Electricity | Installed |
| Wireless | Available |
| Cable | Available |
| Electricity Available | Nearby |
| Natural Gas Available | Available |
| Telephone | Nearby |
https://www.realtor.ca/real-estate/29975176/3741-cedar-rapids-drive-severn-marchmont-marchmont
Interested?
Contact us for more information
Becky Spencer
Salesperson
Jordan Mattie
Salesperson

The trademarks REALTOR®, REALTORS®, and the REALTOR® logo are controlled by The Canadian Real Estate Association (CREA) and identify real estate professionals who are members of CREA. The trademarks MLS®, Multiple Listing Service® and the associated logos are owned by The Canadian Real Estate Association (CREA) and identify the quality of services provided by real estate professionals who are members of CREA. The trademark DDF® is owned by The Canadian Real Estate Association (CREA) and identifies CREA's Data Distribution Facility (DDF®)
July 06 2026 02:06:43
Toronto Real Estate Board
Coldwell Banker The Real Estate Centre, RE/MAX Millennium Real Estate