
3741 Lakeshore Road E Clarington, Ontario L1B 1L9

$999,000
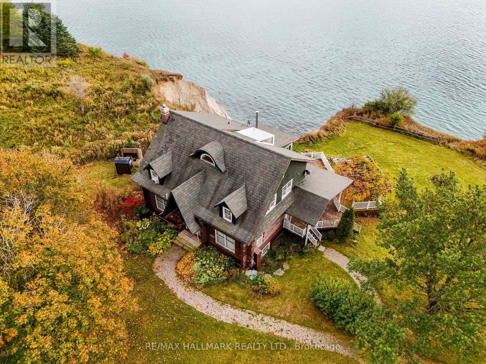
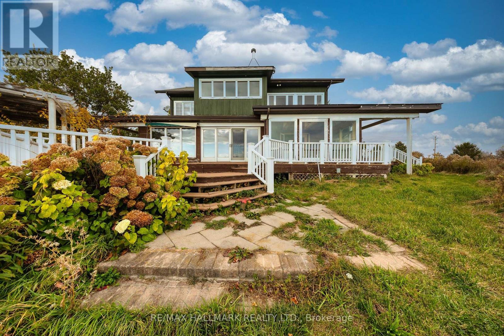
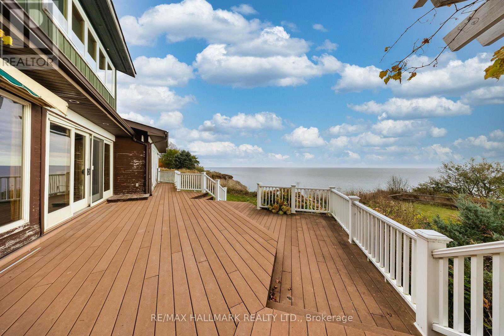
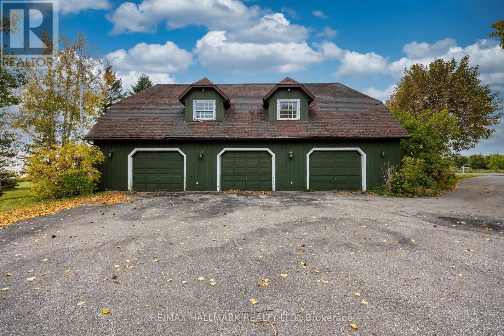
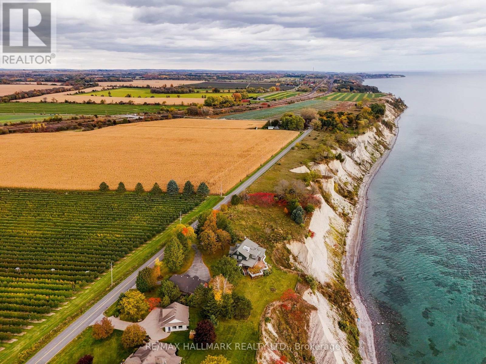
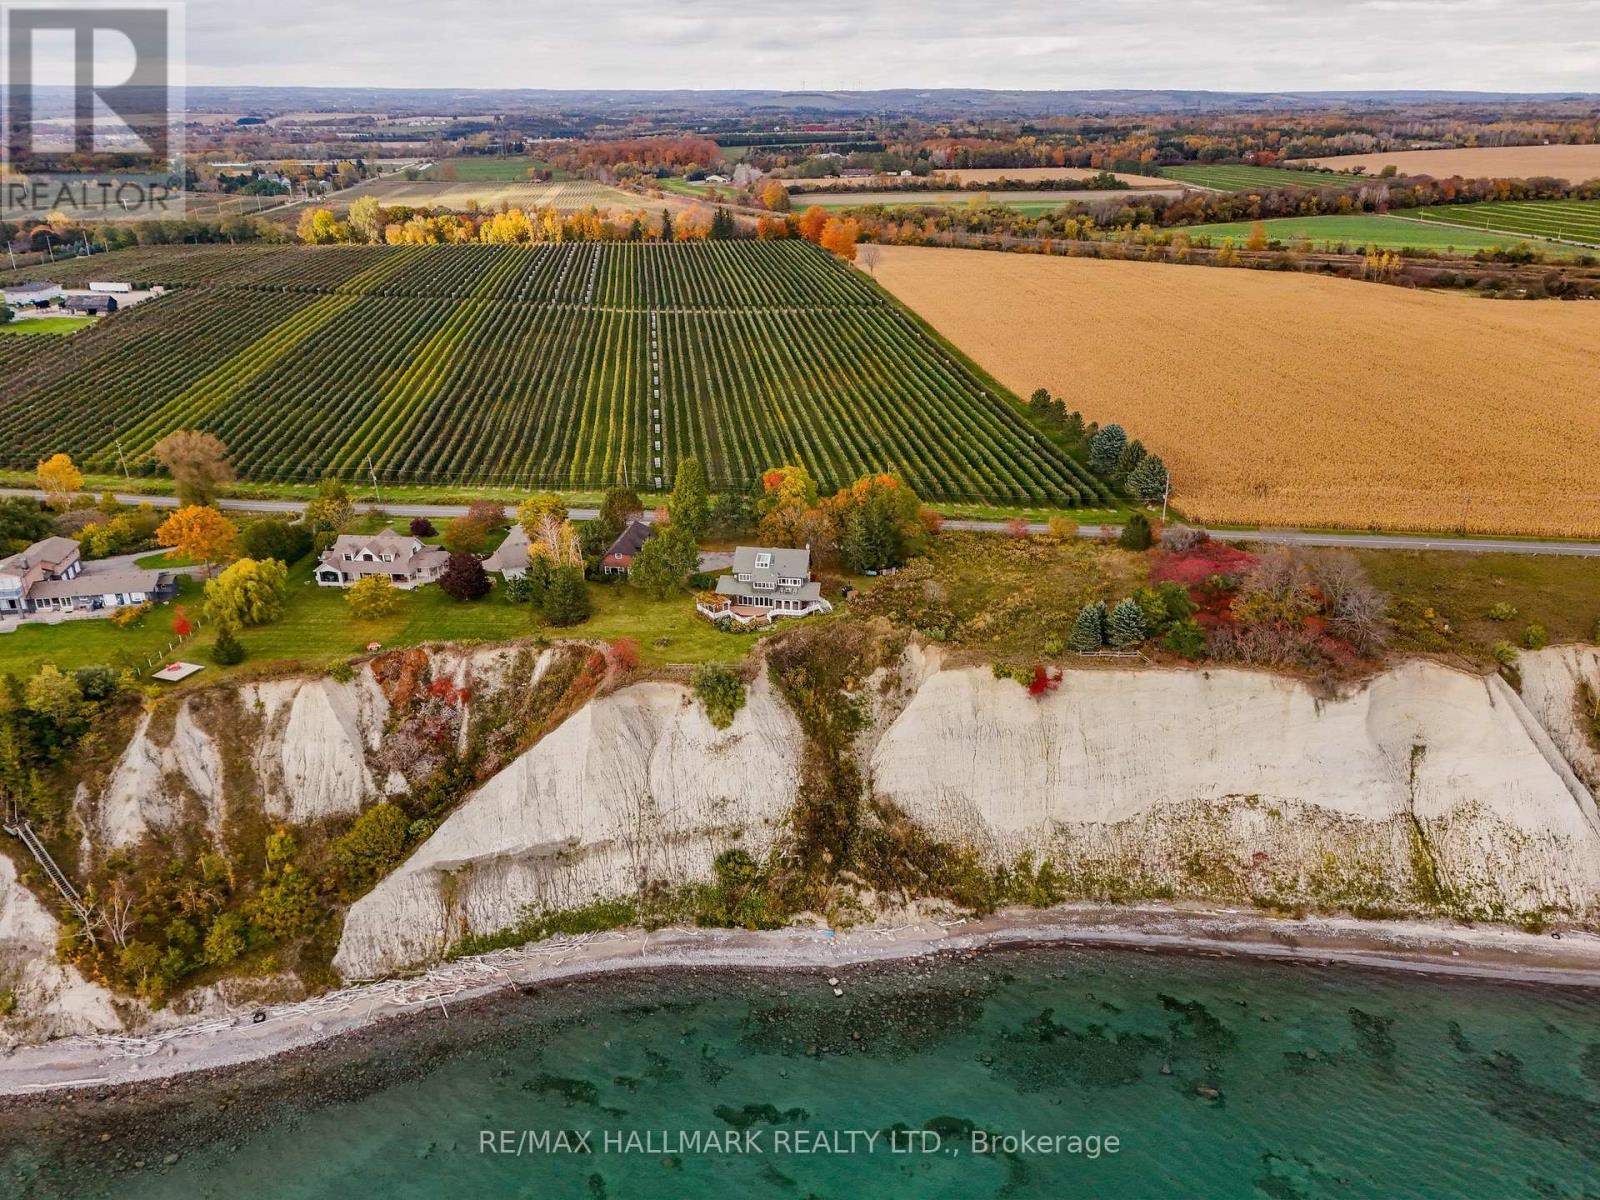
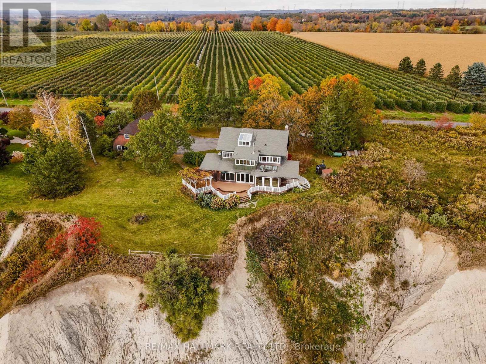
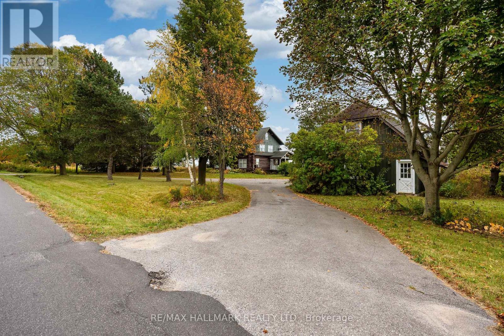
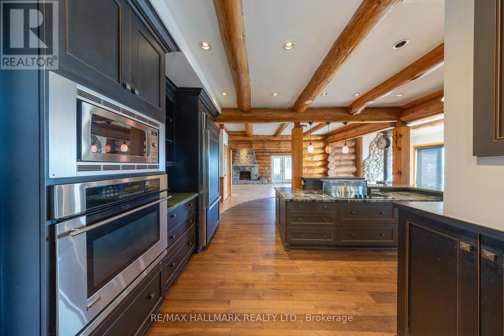
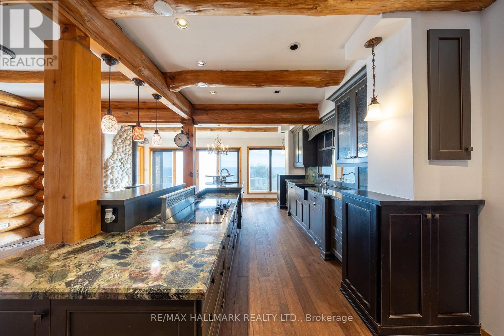
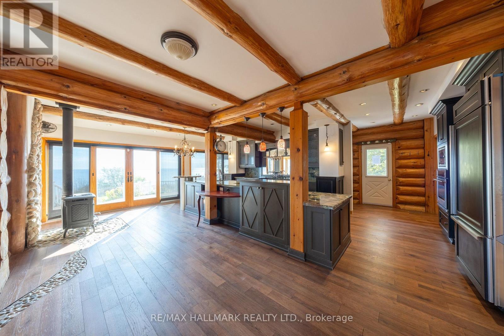
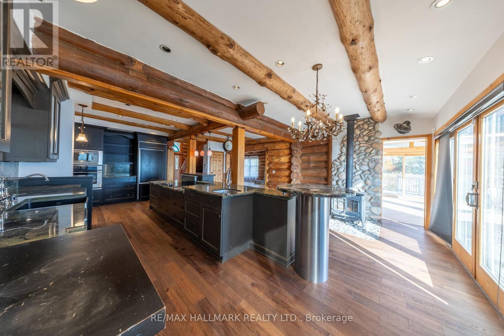
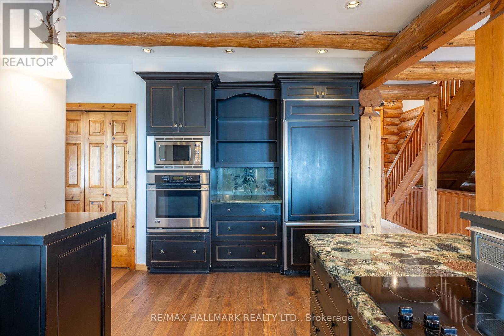
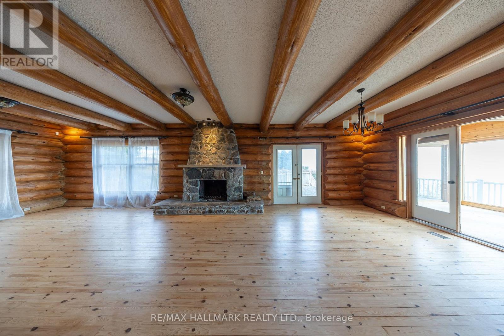
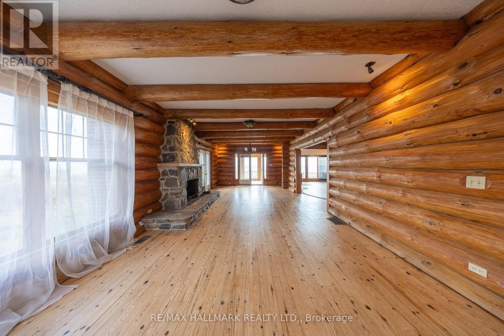
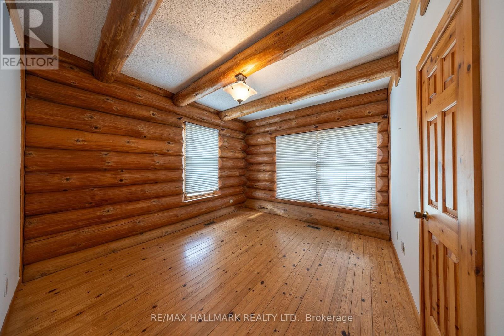
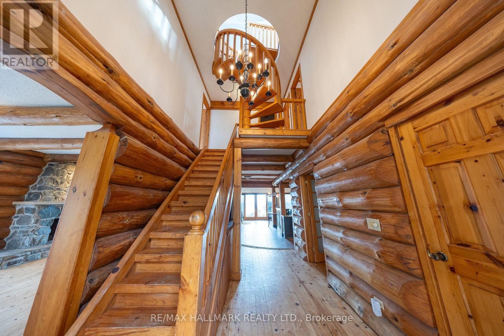
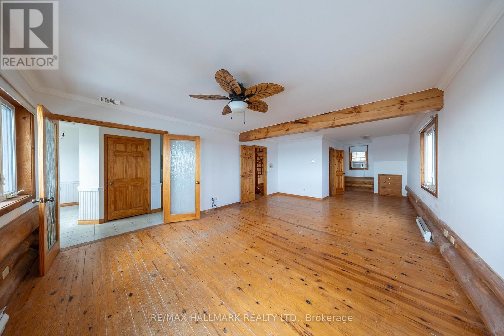
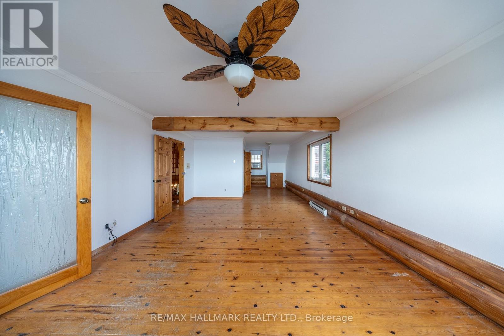
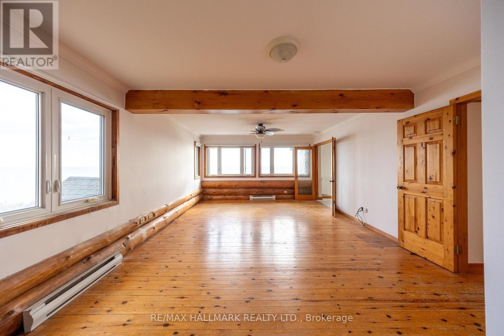
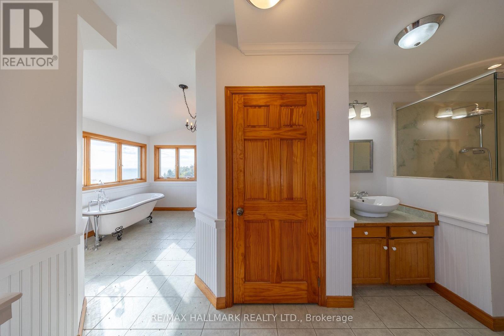
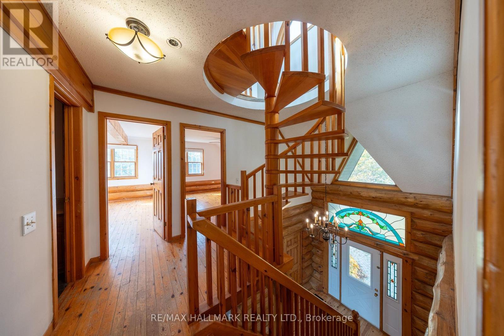
Welcome to 3741 Lakeshore Rd. What an opportunity here to own an over 3000 sqft property right on the edge of Lake Ontario. Walk into the chef's kitchen with built in appliances with views over the Lake. Sit by the fire in your living room and soak in the gorgeous views this property has to offer. There is 3 bedrooms and a 4th on the main floor if you don't need the office. Wrap around porch to be able to sit outside and enjoy the sun whenever you get the urge. Wake up with the sun over the water in your primary suite or lay in the stand alone tubwith the exact same view. A 3 car detached garage, a round about driveway, there is much to offer here down on Lakeshore Rd. (id:57276)
Property Details
| MLS® Number | E14116682 |
| Property Type | Single Family |
| Community Name | Rural Clarington |
| Easement | Environment Protected |
| ParkingSpaceTotal | 7 |
| ViewType | Lake View, Direct Water View |
| WaterFrontType | Waterfront |
Building
| BathroomTotal | 3 |
| BedroomsAboveGround | 3 |
| BedroomsBelowGround | 1 |
| BedroomsTotal | 4 |
| BasementType | Partial |
| ConstructionStyleAttachment | Detached |
| CoolingType | Window Air Conditioner |
| ExteriorFinish | Wood, Log |
| FireplacePresent | Yes |
| FireplaceTotal | 2 |
| FoundationType | Block |
| HalfBathTotal | 1 |
| HeatingFuel | Electric, Natural Gas, Wood |
| HeatingType | Baseboard Heaters, Forced Air |
| StoriesTotal | 3 |
| SizeInterior | 3500 - 5000 Sqft |
| Type | House |
Parking
| Detached Garage | |
| Garage |
Land
| AccessType | Public Road |
| Acreage | No |
| Sewer | Septic System |
| SizeDepth | 382 Ft ,9 In |
| SizeFrontage | 406 Ft |
| SizeIrregular | 406 X 382.8 Ft ; Irregular |
| SizeTotalText | 406 X 382.8 Ft ; Irregular |
Rooms
| Level | Type | Length | Width | Dimensions |
|---|---|---|---|---|
| Second Level | Primary Bedroom | 4.37 m | 10.16 m | 4.37 m x 10.16 m |
| Second Level | Bedroom 2 | 4.39 m | 4.52 m | 4.39 m x 4.52 m |
| Second Level | Bedroom 3 | 4.39 m | 4.37 m | 4.39 m x 4.37 m |
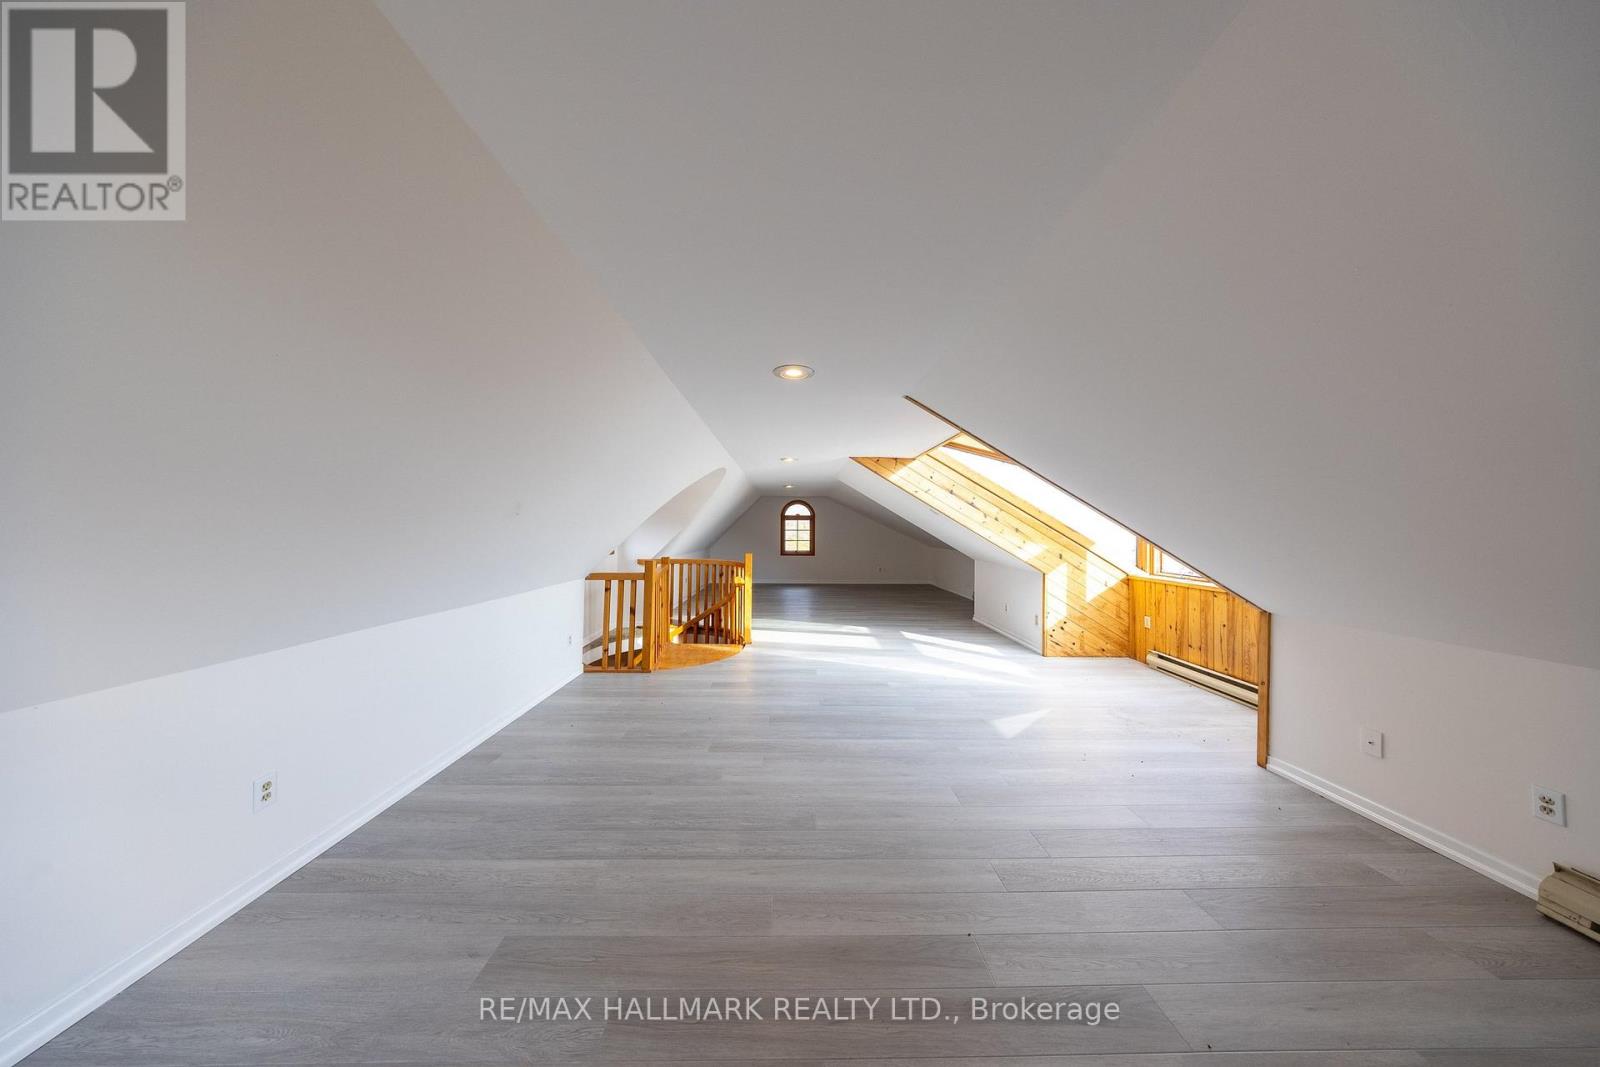
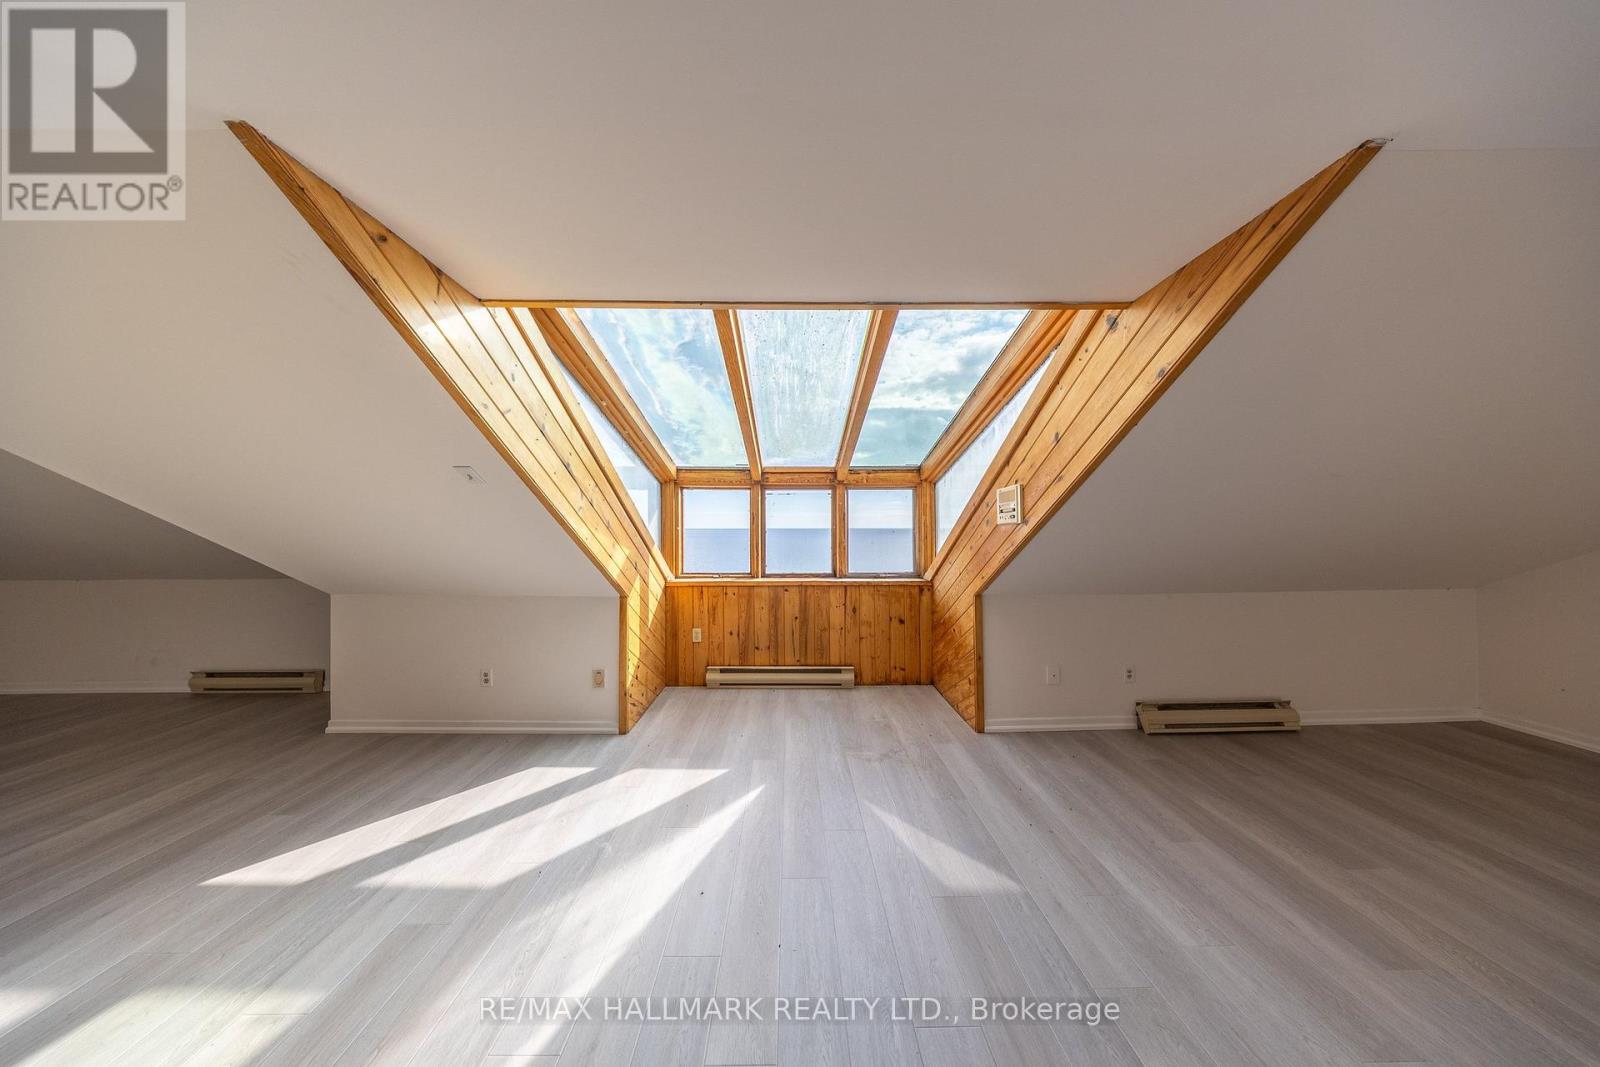
| Third Level | Recreational, Games Room | 11.96 m | 5.82 m | 11.96 m x 5.82 m |
| Main Level | Living Room | 4.39 m | 6.86 m | 4.39 m x 6.86 m |
| Main Level | Kitchen | 6.02 m | 7.87 m | 6.02 m x 7.87 m |
| Main Level | Eating Area | 6.02 m | 7.87 m | 6.02 m x 7.87 m |
| Main Level | Pantry | 1.37 m | 2.95 m | 1.37 m x 2.95 m |
| Main Level | Office | 4.45 m | 4.22 m | 4.45 m x 4.22 m |
| Main Level | Sunroom | 4.39 m | 2.97 m | 4.39 m x 2.97 m |
| Main Level | Dining Room | 4.39 m | 3.23 m | 4.39 m x 3.23 m |
https://www.realtor.ca/real-estate/30443662/3741-lakeshore-road-e-clarington-rural-clarington
Interested?
Contact us for more information
Chris Kelos
Salesperson

The trademarks REALTOR®, REALTORS®, and the REALTOR® logo are controlled by The Canadian Real Estate Association (CREA) and identify real estate professionals who are members of CREA. The trademarks MLS®, Multiple Listing Service® and the associated logos are owned by The Canadian Real Estate Association (CREA) and identify the quality of services provided by real estate professionals who are members of CREA. The trademark DDF® is owned by The Canadian Real Estate Association (CREA) and identifies CREA's Data Distribution Facility (DDF®)
October 26 2026 04:01:41
Toronto Real Estate Board
RE/MAX Hallmark Corbo & Kelos Group Realty Ltd.