
38 Adena Meadows Way Aurora (Bayview Southeast), Ontario L4G 7Y6


$16,990,000
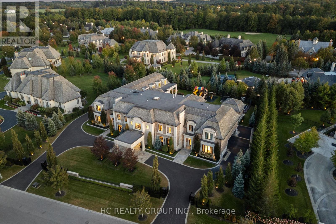
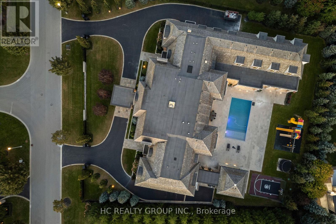
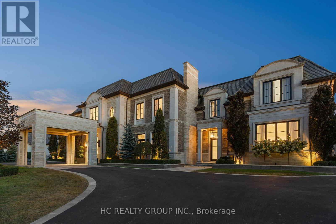
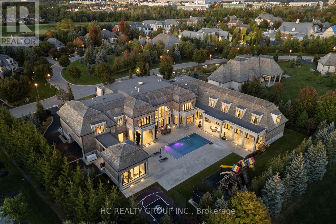
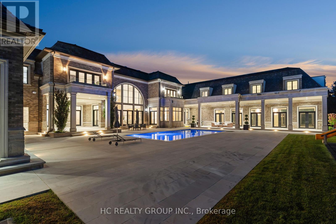
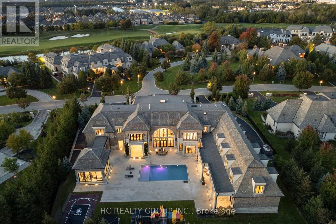
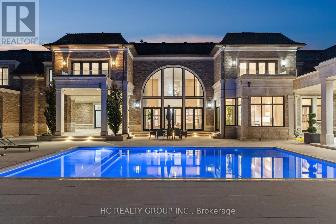
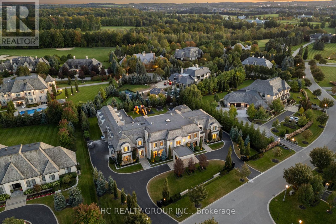
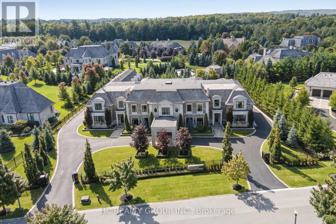
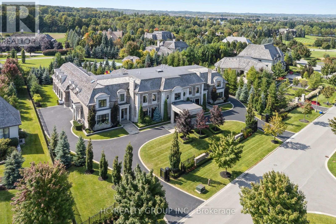
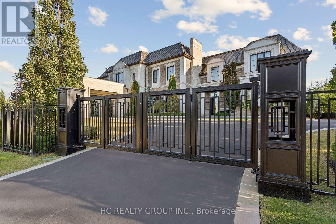
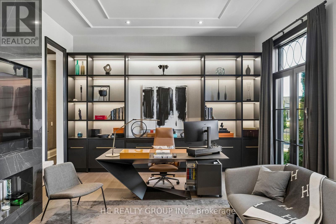
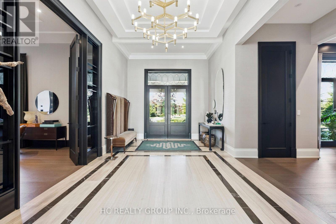
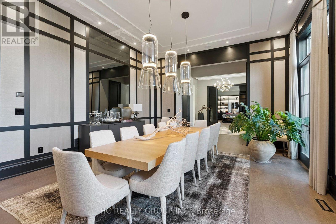
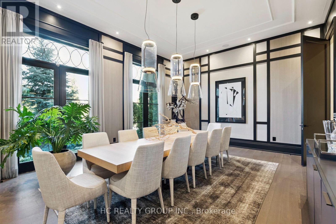
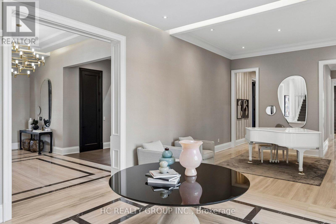
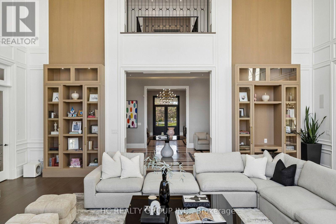
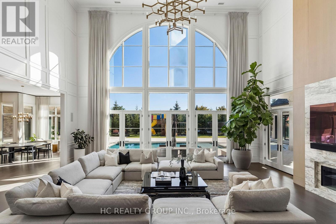
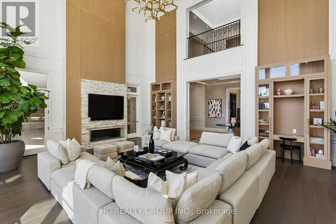
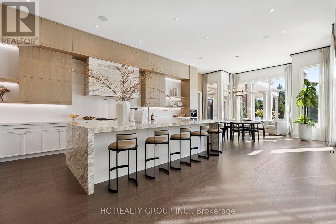
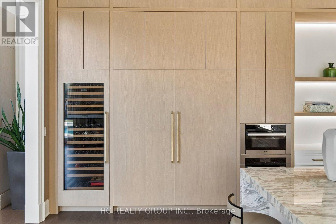
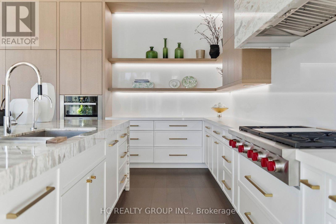
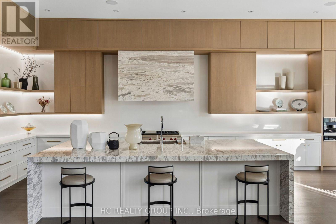
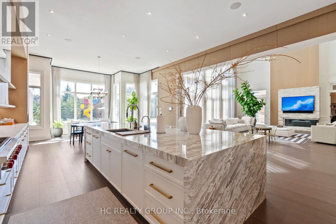
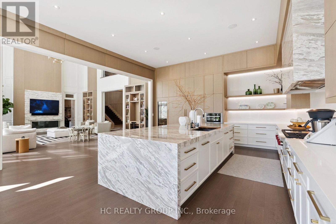
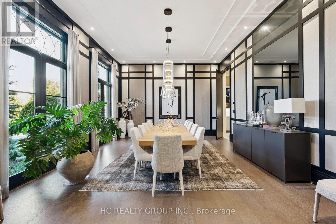
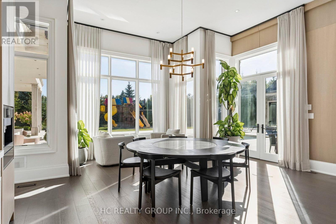
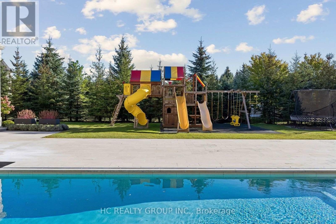
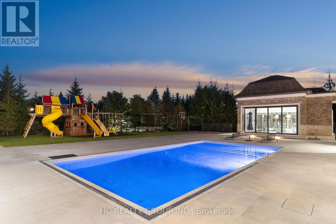
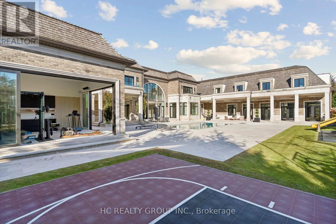
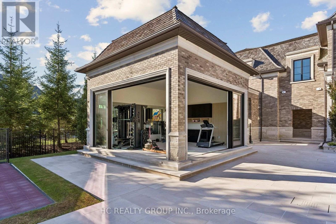
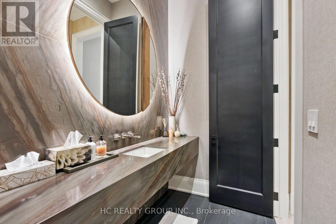
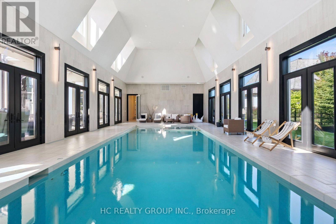
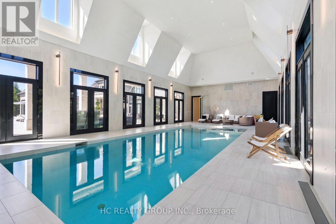
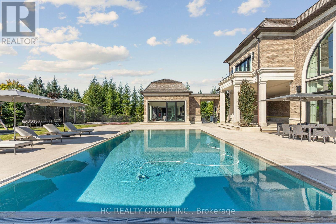
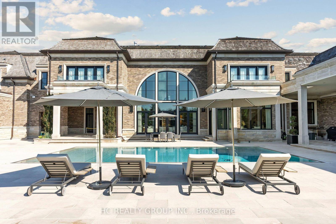
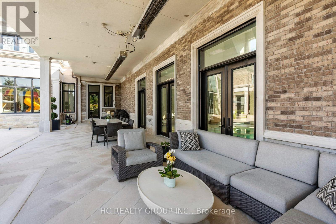
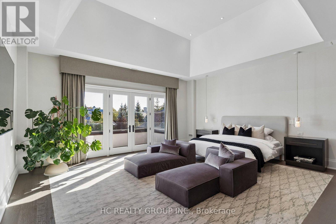
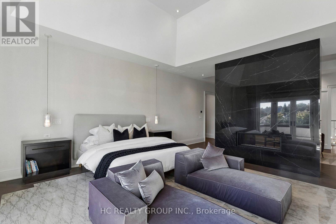
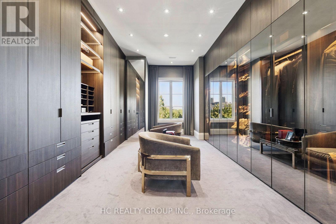
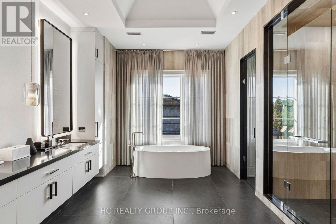
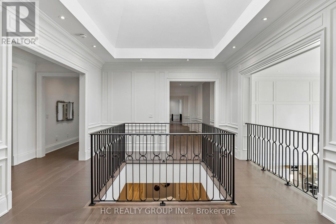
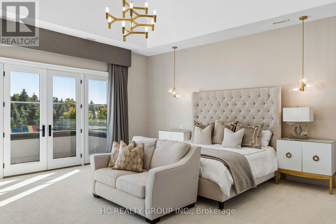
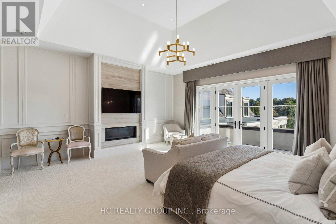
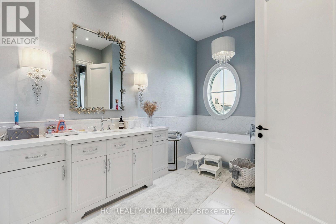
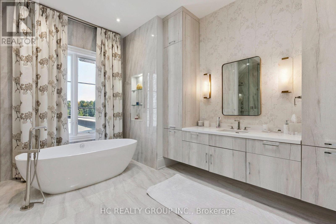
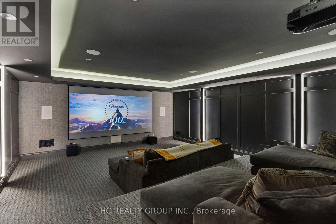
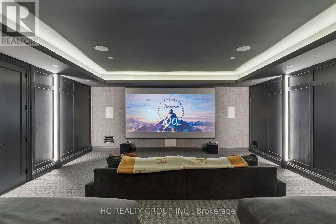
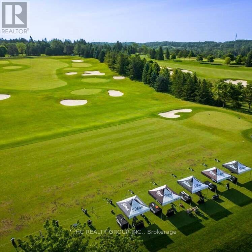
ESTATE 38 | A Rare Architectural Masterpiece in Aurora's Prestigious Magna Golf Club Community. Nestled within the exclusive Adena Meadows enclave of just 37 estate residences, this extraordinary Richard Wengle-designed mansion offers unparalleled privacy with double-gated access, a staffed community entrance and 24-hour security patrols. Set on approximately 1.02 acres of meticulously landscaped grounds, this magnificent estate boasts approximately 24,495 sq. ft. across three levels, showcasing timeless architecture, exceptional craftsmanship and grand interiors with soaring ceilings reaching approximately 23 feet. Featuring two luxurious principal suites, nine ensuite bedrooms, three kitchens, a private elevator and six-car garage accommodation, the residence is thoughtfully designed for sophisticated entertaining and multigenerational living. Indulge in an exceptional resort-inspired lifestyle with both indoor and outdoor swimming pools, a private theatre, yoga studio, separate fitness cabana, expansive terraces children's playground and Basketball court. Approximately $2 million invested in breathtaking landscaping creates a truly remarkable private sanctuary. Premium Gaggenau and Wolf appliances and comprehensive home systems further elevate this exceptional residence. A rare opportunity to own a landmark estate where architectural elegance, ultimate privacy and world-class luxury living come together.Mins to Prestigious private Schools: St.Andrew College and St. Anne's School. (id:57276)
Property Details
| MLS® Number | N14114626 |
| Property Type | Single Family |
| Community Name | Bayview Southeast |
| AmenitiesNearBy | Golf Nearby |
| Features | In-law Suite |
| ParkingSpaceTotal | 26 |
| PoolType | Indoor Pool, Outdoor Pool |
Building
| BathroomTotal | 12 |
| BedroomsAboveGround | 9 |
| BedroomsBelowGround | 3 |
| BedroomsTotal | 12 |
| Age | 0 To 5 Years |
| Amenities | Fireplace(s), Security/concierge |
| Appliances | Garage Door Opener Remote(s), Central Vacuum, Water Softener, Water Heater, Water Purifier, Water Treatment, Water Meter |
| BasementDevelopment | Finished |
| BasementType | N/a (finished) |
| ConstructionStyleAttachment | Detached |
| CoolingType | Central Air Conditioning, Air Exchanger |
| ExteriorFinish | Brick, Stone |
| FireProtection | Controlled Entry, Alarm System, Security Guard, Security System, Smoke Detectors |
| FireplacePresent | Yes |
| FireplaceTotal | 3 |
| FoundationType | Poured Concrete |
| HalfBathTotal | 3 |
| HeatingFuel | Natural Gas |
| HeatingType | Forced Air |
| StoriesTotal | 2 |
| SizeInterior | 5000 - 100000 Sqft |
| Type | House |
| UtilityPower | Generator |
| UtilityWater | Municipal Water |
Parking
| Garage |
Land
| Acreage | No |
| LandAmenities | Golf Nearby |
| LandscapeFeatures | Lawn Sprinkler |
| Sewer | Sanitary Sewer |
| SizeDepth | 230 Ft |
| SizeFrontage | 217 Ft |
| SizeIrregular | 217 X 230 Ft |
| SizeTotalText | 217 X 230 Ft |
Rooms
| Level | Type | Length | Width | Dimensions |
|---|---|---|---|---|
| Second Level | Bedroom 5 | 4.06 m | 3.35 m | 4.06 m x 3.35 m |
| Second Level | Bedroom | 4.06 m | 3.35 m | 4.06 m x 3.35 m |
| Second Level | Bedroom 2 | 5.79 m | 4.88 m | 5.79 m x 4.88 m |
| Second Level | Bedroom 3 | 5.79 m | 4.88 m | 5.79 m x 4.88 m |
| Second Level | Playroom | 5.31 m | 3.02 m | 5.31 m x 3.02 m |
| Second Level | Bedroom 4 | 6.1 m | 5.89 m | 6.1 m x 5.89 m |
| Main Level | Great Room | 8.53 m | 7.19 m | 8.53 m x 7.19 m |
| Main Level | Kitchen | 11.28 m | 6.71 m | 11.28 m x 6.71 m |
| Main Level | Office | 8.53 m | 4.45 m | 8.53 m x 4.45 m |
| Main Level | Dining Room | 6.71 m | 4.88 m | 6.71 m x 4.88 m |
| Main Level | Primary Bedroom | 9.75 m | 6.1 m | 9.75 m x 6.1 m |
| Main Level | Primary Bedroom | 6.1 m | 6.1 m | 6.1 m x 6.1 m |
Interested?
Contact us for more information
Alex Wang
Broker of Record
Henry Zhang
Broker of Record

The trademarks REALTOR®, REALTORS®, and the REALTOR® logo are controlled by The Canadian Real Estate Association (CREA) and identify real estate professionals who are members of CREA. The trademarks MLS®, Multiple Listing Service® and the associated logos are owned by The Canadian Real Estate Association (CREA) and identify the quality of services provided by real estate professionals who are members of CREA. The trademark DDF® is owned by The Canadian Real Estate Association (CREA) and identifies CREA's Data Distribution Facility (DDF®)
October 25 2026 08:32:42
Toronto Real Estate Board
Hc Realty Group Inc., Harbour Marketing Real Estate