
3800 County 88 Road Bradford West Gwillimbury, Ontario L3Z 3K7

$1,139,900
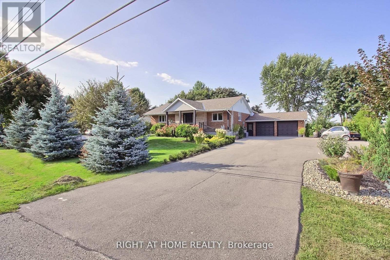
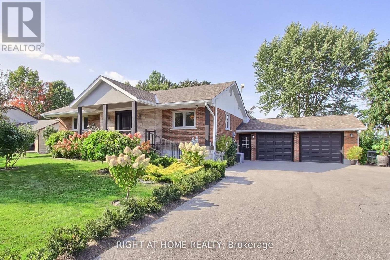
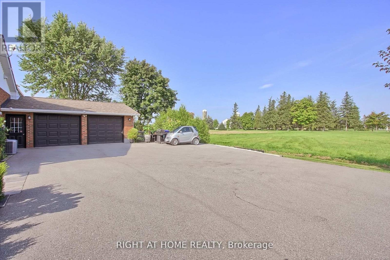
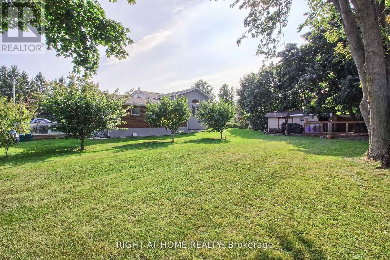
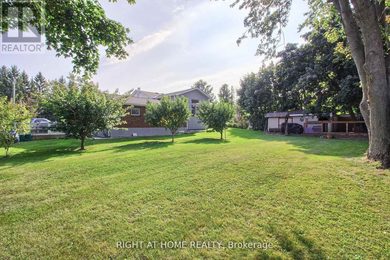
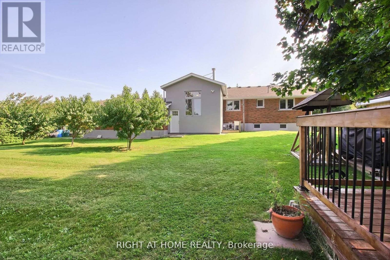
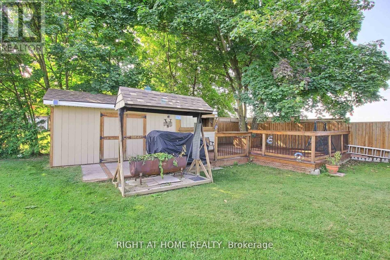
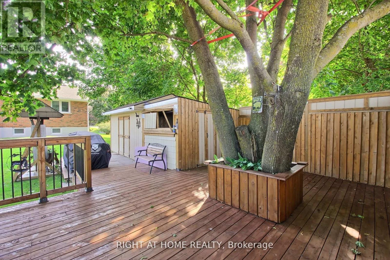
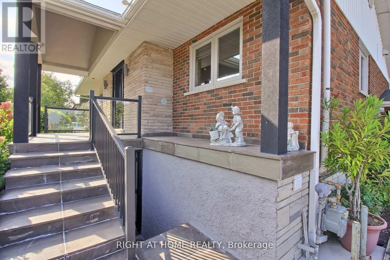
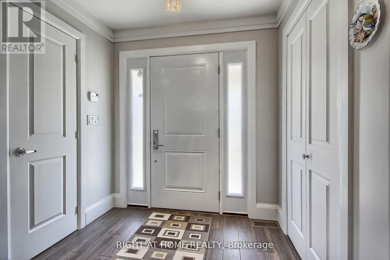
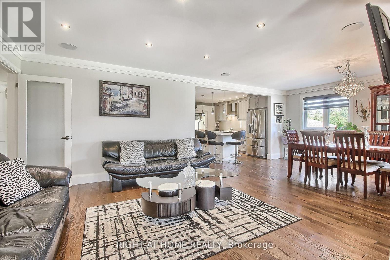
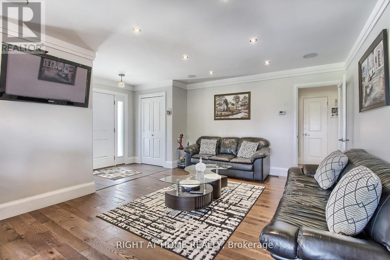
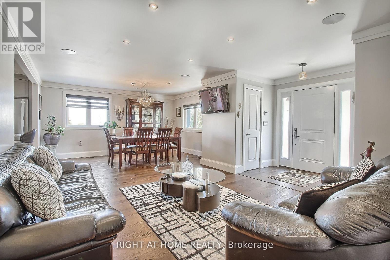
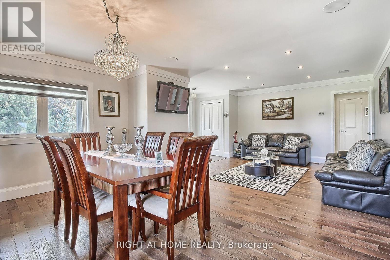
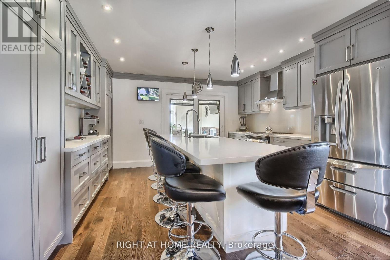
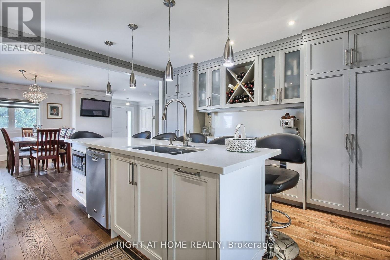
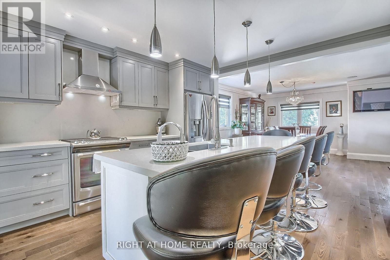
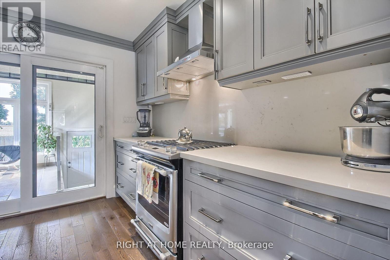
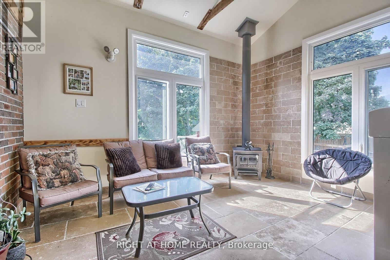
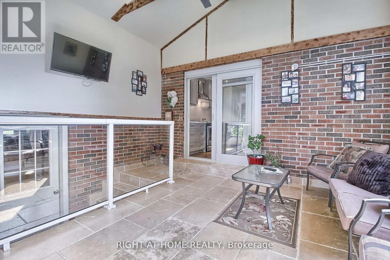
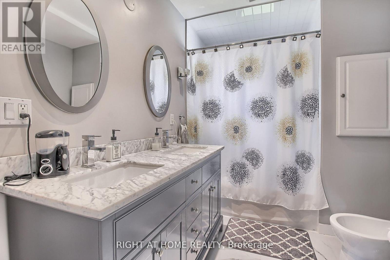
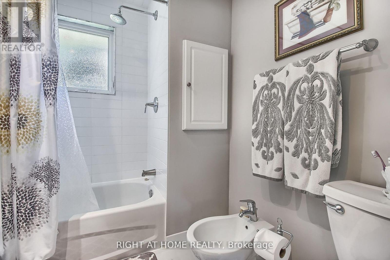
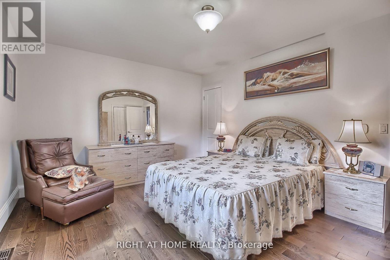
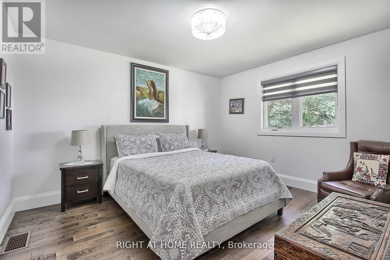
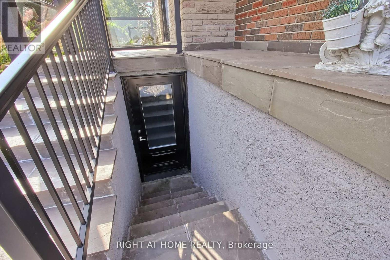
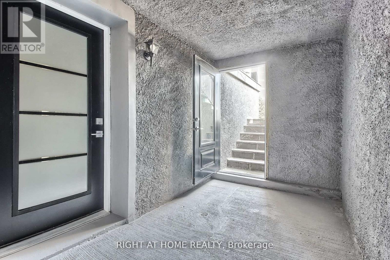
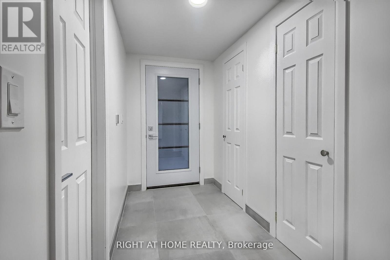
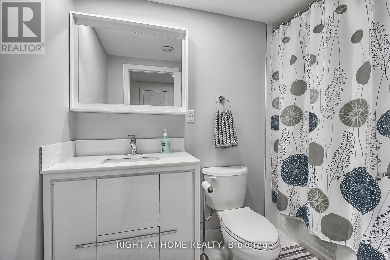
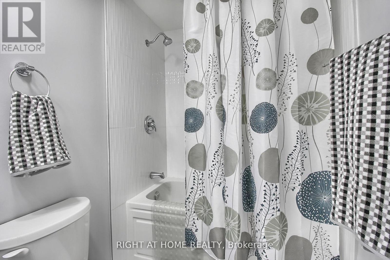
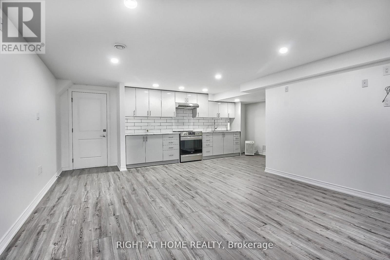
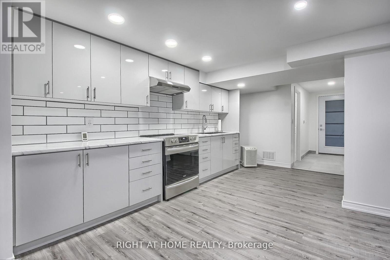
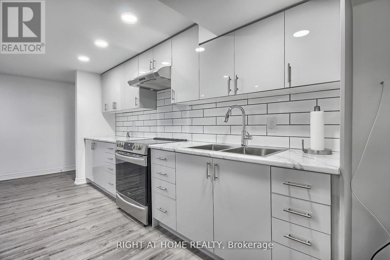
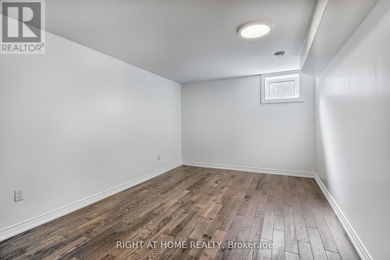
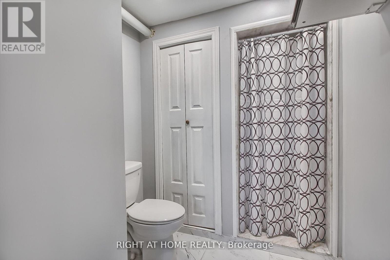
Professionally Updated 3+2 Bedroom Bungalow W/Fully Finished Basement Apartment On A Huge 100x150ft Lot Located Just Off The #400 Making For A Commuter's Dream Location. Perfect Set-up For Nanny/Inlaw Suite. Sep Ent To Amazing 2Br Apartment W/Full Kitchen,2Br +4pc Bath. Open Concept M/F Entertainer's Dream Kit W/Centre Island Open To Liv/Dining Rm. Perfect Setup For Large Get Togethers. Plus The M/F Fam Room W/Cathedral Ceiling & WoodBurning Woodstove W/Acc To Garage. Enjoy The Backyard Under A Massive Maple Tree On A Large Deck W/Garden Shed W/Wet Bar. Oversized 2 Car Fully Insulated Garage W/Direct Acc To Basement Apartment And M/Level Familyroom. House Is Wired For A Backup Generator. Parking For At Least 10cars. You Gotta See This Property You Won't Be Dissapointed!! (id:57276)
Property Details
| MLS® Number | N13528280 |
| Property Type | Single Family |
| Community Name | Rural Bradford West Gwillimbury |
| AmenitiesNearBy | Schools |
| CommunityFeatures | School Bus |
| ParkingSpaceTotal | 12 |
| Structure | Shed |
Building
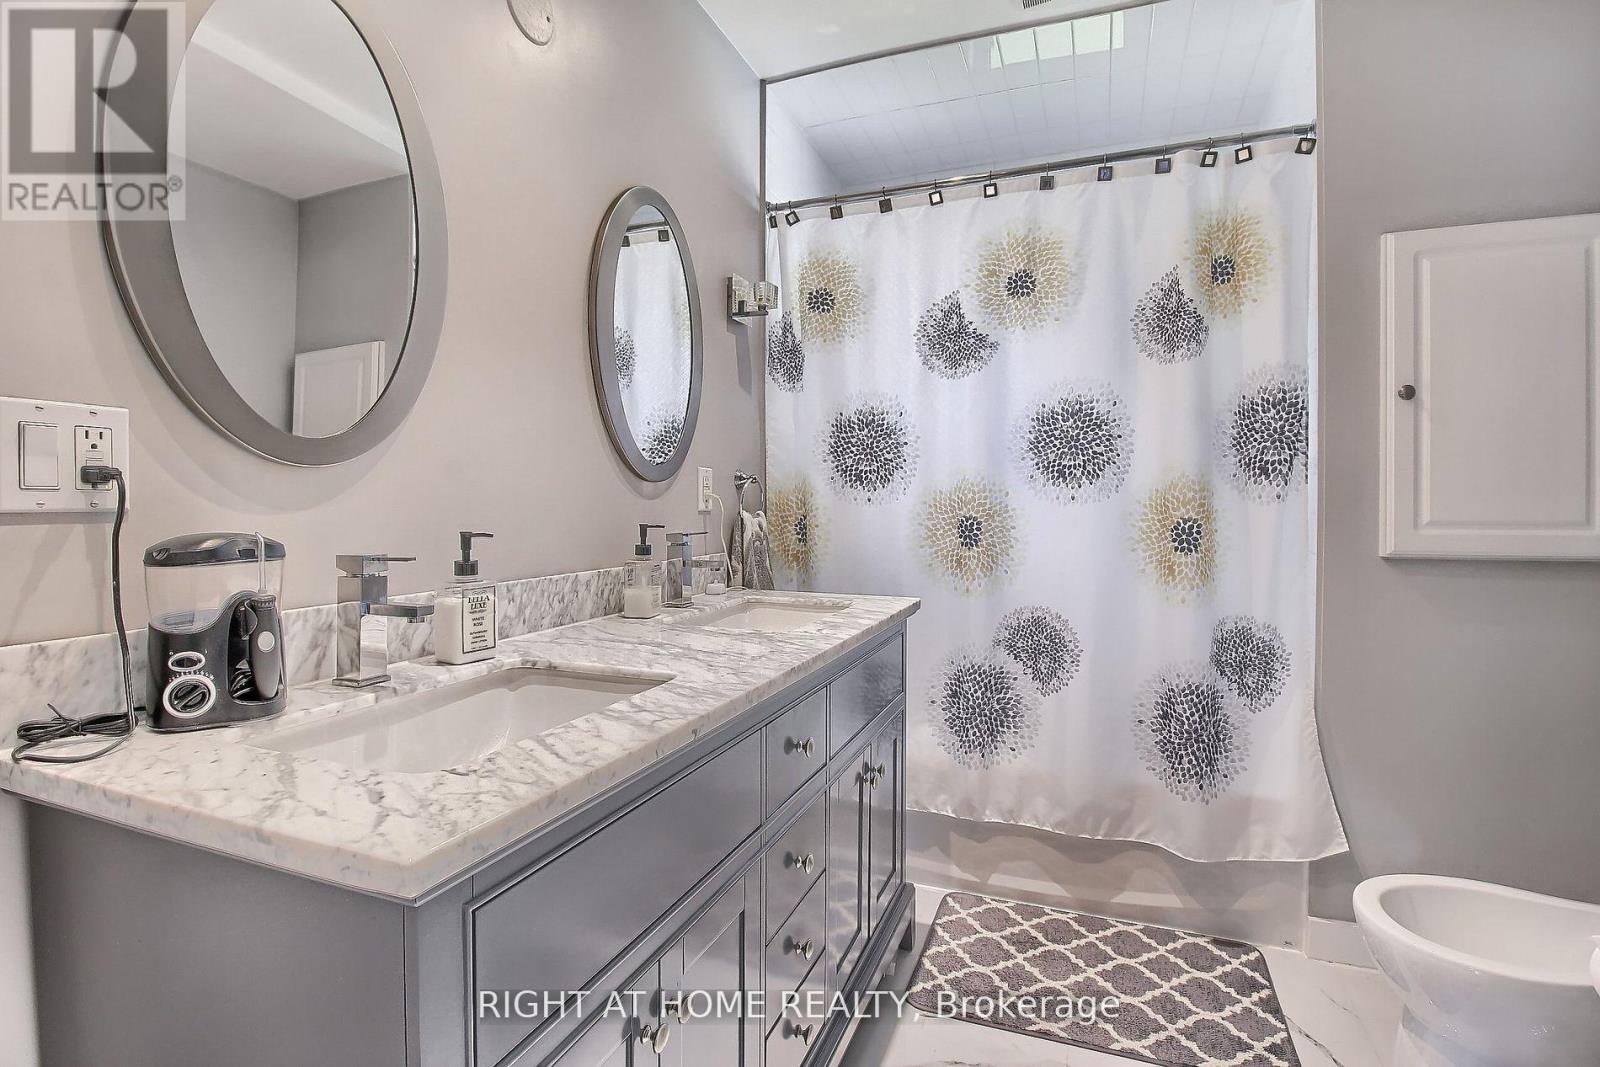
| BathroomTotal | 4 |
| BedroomsAboveGround | 3 |
| BedroomsBelowGround | 2 |
| BedroomsTotal | 5 |
| Appliances | Dishwasher, Dryer, Garage Door Opener, Microwave, Oven, Hood Fan, Alarm System, Stove, Water Heater - Tankless, Washer, Refrigerator |
| ArchitecturalStyle | Raised Bungalow |
| BasementFeatures | Apartment In Basement |
| BasementType | N/a |
| ConstructionStyleAttachment | Detached |
| CoolingType | Central Air Conditioning |
| ExteriorFinish | Brick, Stucco |
| FireplacePresent | Yes |
| FireplaceTotal | 1 |
| FlooringType | Vinyl, Hardwood |
| FoundationType | Concrete |
| HalfBathTotal | 2 |
| HeatingFuel | Natural Gas |
| HeatingType | Forced Air |
| StoriesTotal | 1 |
| SizeInterior | 700 - 1100 Sqft |
| Type | House |
| UtilityPower | Generator |
| UtilityWater | Municipal Water |
Parking
| Attached Garage | |
| Garage |
Land
| Acreage | No |
| LandAmenities | Schools |
| Sewer | Septic System |
| SizeDepth | 151 Ft |
| SizeFrontage | 100 Ft |
| SizeIrregular | 100 X 151 Ft |
| SizeTotalText | 100 X 151 Ft |
Rooms
| Level | Type | Length | Width | Dimensions |
|---|---|---|---|---|
| Basement | Living Room | 4.35 m | 3.55 m | 4.35 m x 3.55 m |
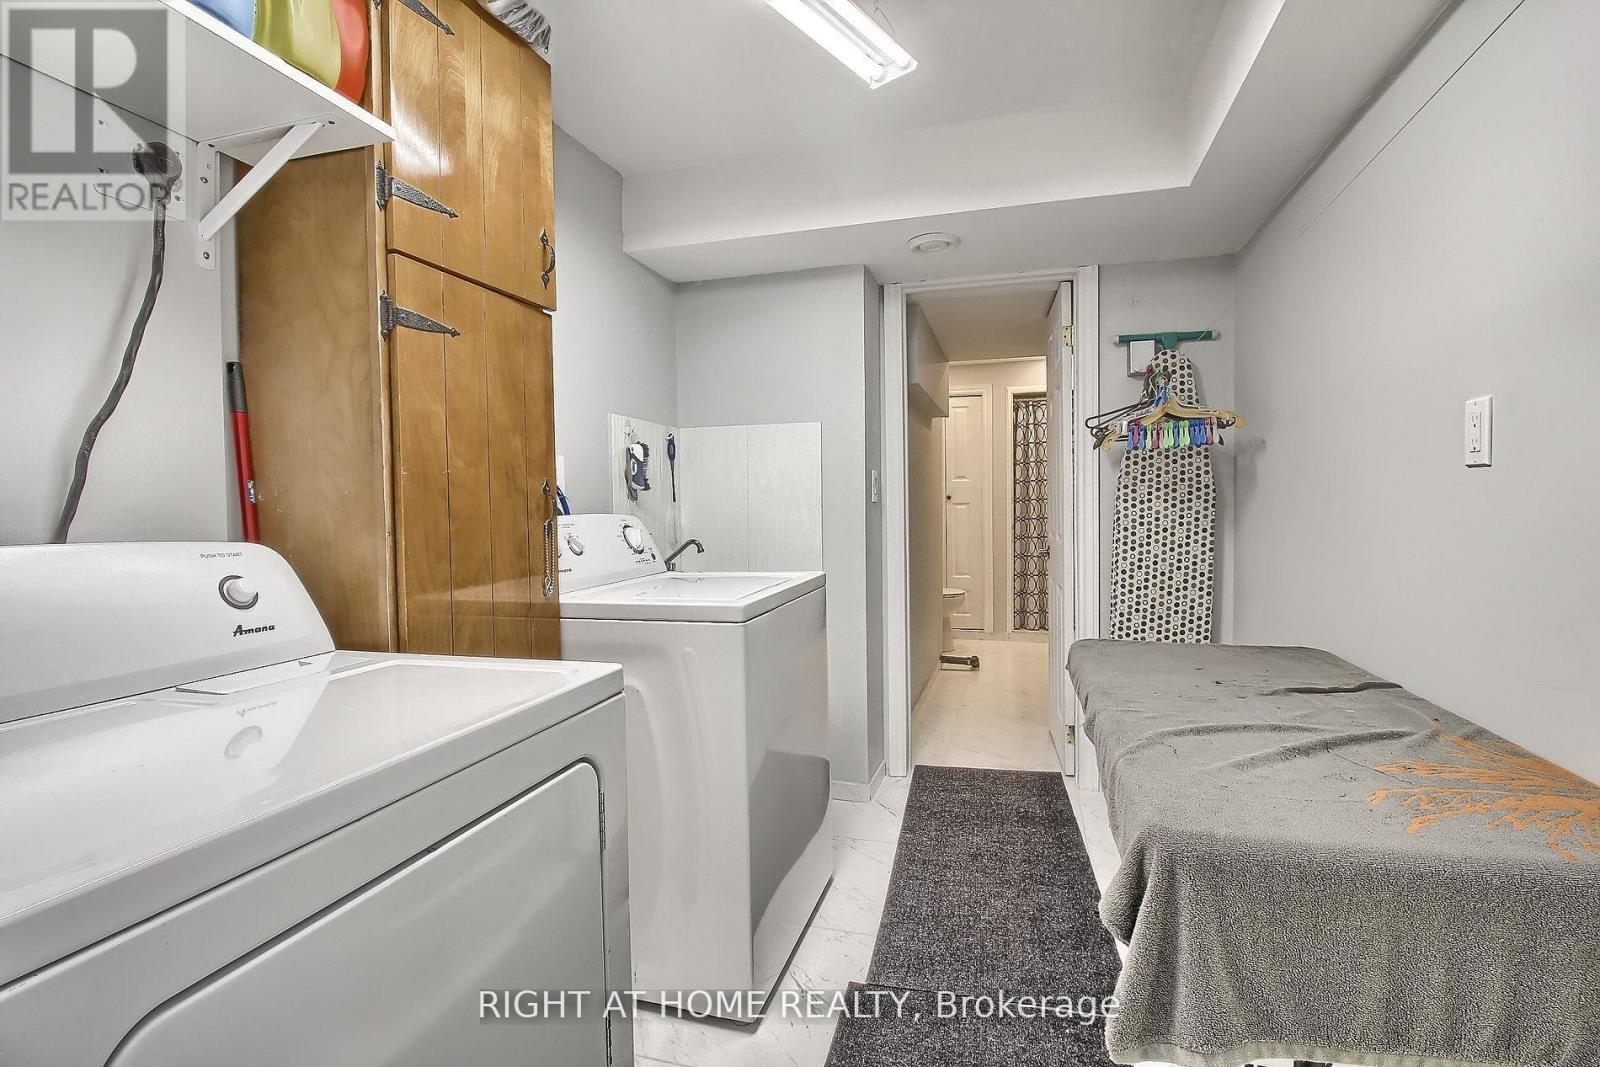
| Basement | Laundry Room | 2.8 m | 2.1 m | 2.8 m x 2.1 m |
| Basement | Bedroom 4 | 4.5 m | 3.1 m | 4.5 m x 3.1 m |
| Basement | Bedroom 5 | 4.45 m | 2.8 m | 4.45 m x 2.8 m |
| Basement | Kitchen | 6.25 m | 3.1 m | 6.25 m x 3.1 m |
| Ground Level | Kitchen | 4.15 m | 4.2 m | 4.15 m x 4.2 m |
| Ground Level | Dining Room | 7.3 m | 4.8 m | 7.3 m x 4.8 m |
| Ground Level | Living Room | Measurements not available | ||
| Ground Level | Family Room | 4.3 m | 4 m | 4.3 m x 4 m |
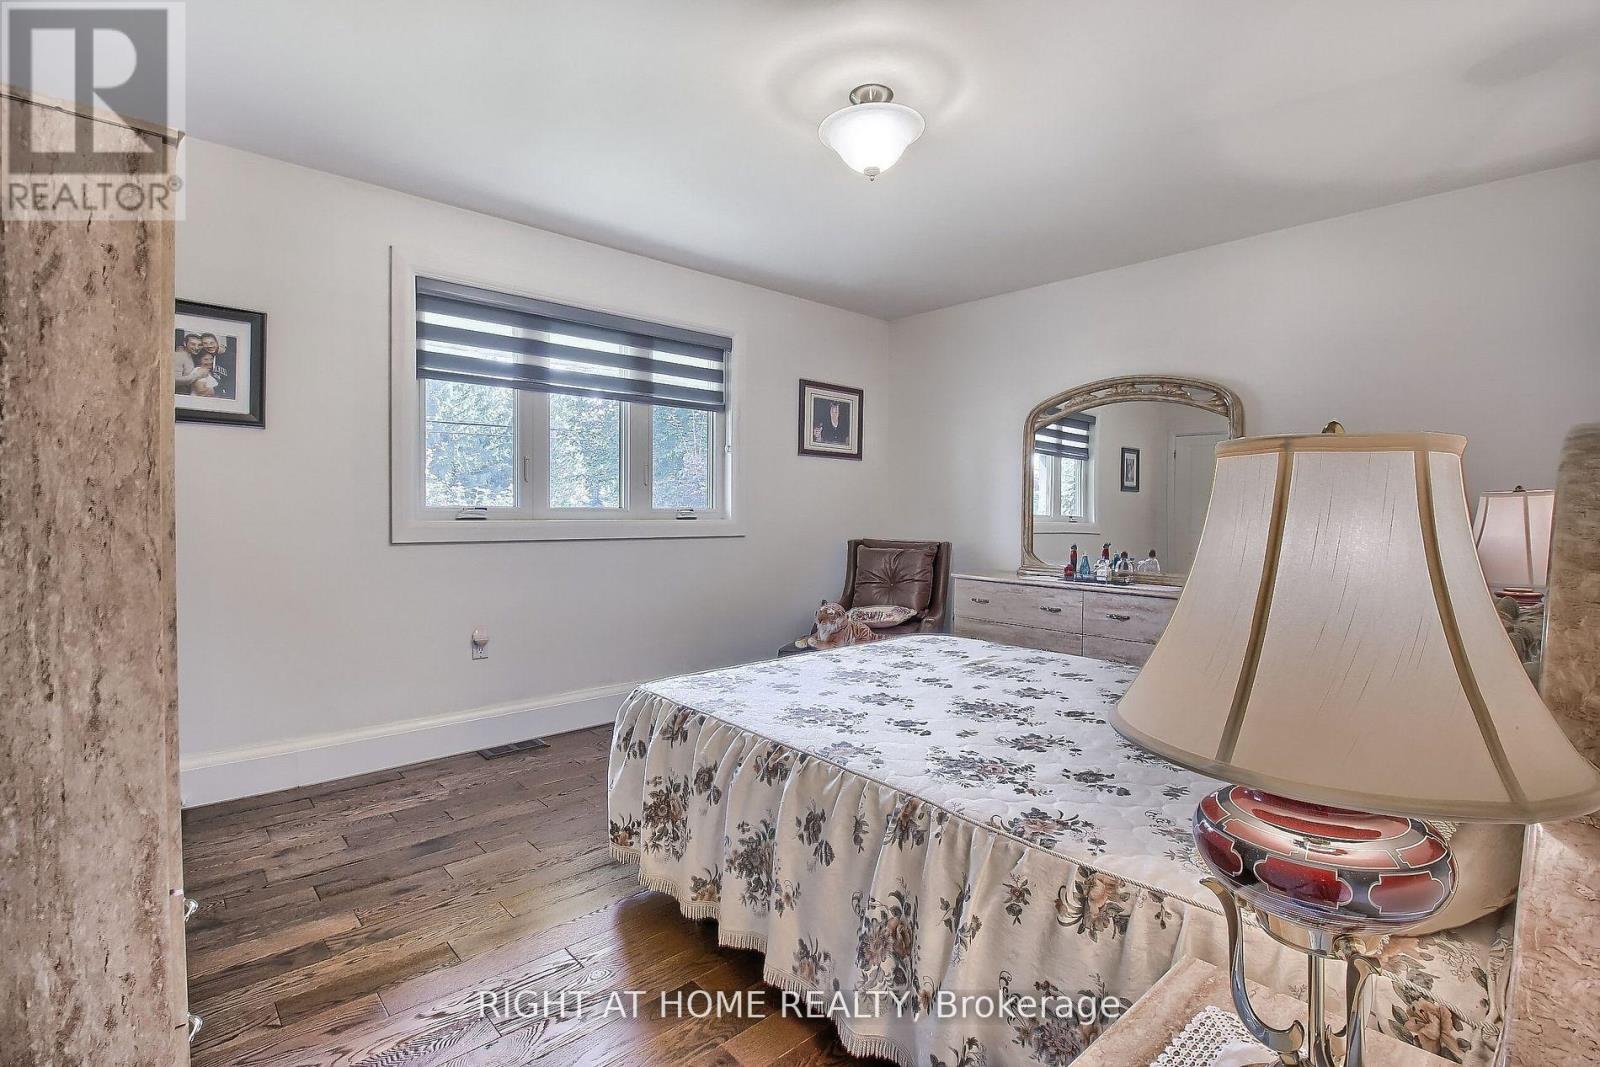
| Ground Level | Primary Bedroom | 4.4 m | 3.5 m | 4.4 m x 3.5 m |
| Ground Level | Bedroom 2 | 3.9 m | 3.4 m | 3.9 m x 3.4 m |
| Ground Level | Bedroom 3 | 3.9 m | 2.45 m | 3.9 m x 2.45 m |
Utilities
| Cable | Available |
| Electricity | Installed |
Interested?
Contact us for more information
Henry Kooistra
Salesperson

The trademarks REALTOR®, REALTORS®, and the REALTOR® logo are controlled by The Canadian Real Estate Association (CREA) and identify real estate professionals who are members of CREA. The trademarks MLS®, Multiple Listing Service® and the associated logos are owned by The Canadian Real Estate Association (CREA) and identify the quality of services provided by real estate professionals who are members of CREA. The trademark DDF® is owned by The Canadian Real Estate Association (CREA) and identifies CREA's Data Distribution Facility (DDF®)
July 06 2026 07:04:51
Toronto Real Estate Board
Right At Home Realty