
381 Forest Avenue S Orillia, Ontario L3V 3Z2

$369,900
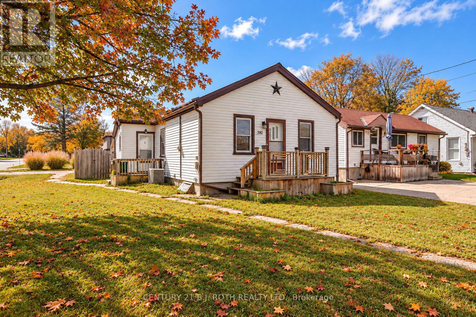
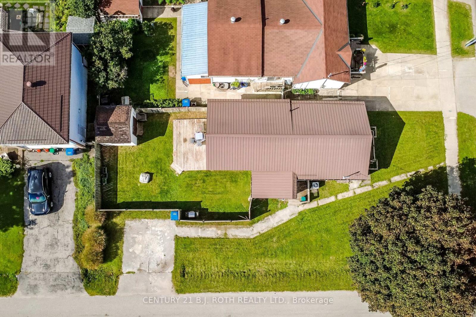
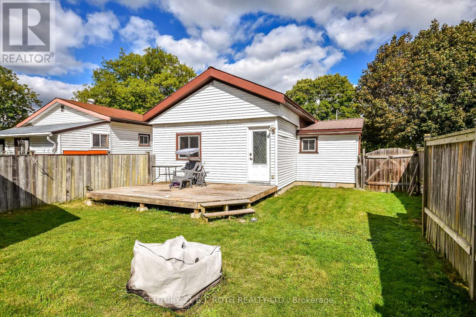
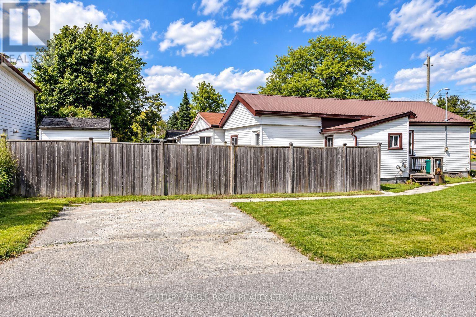
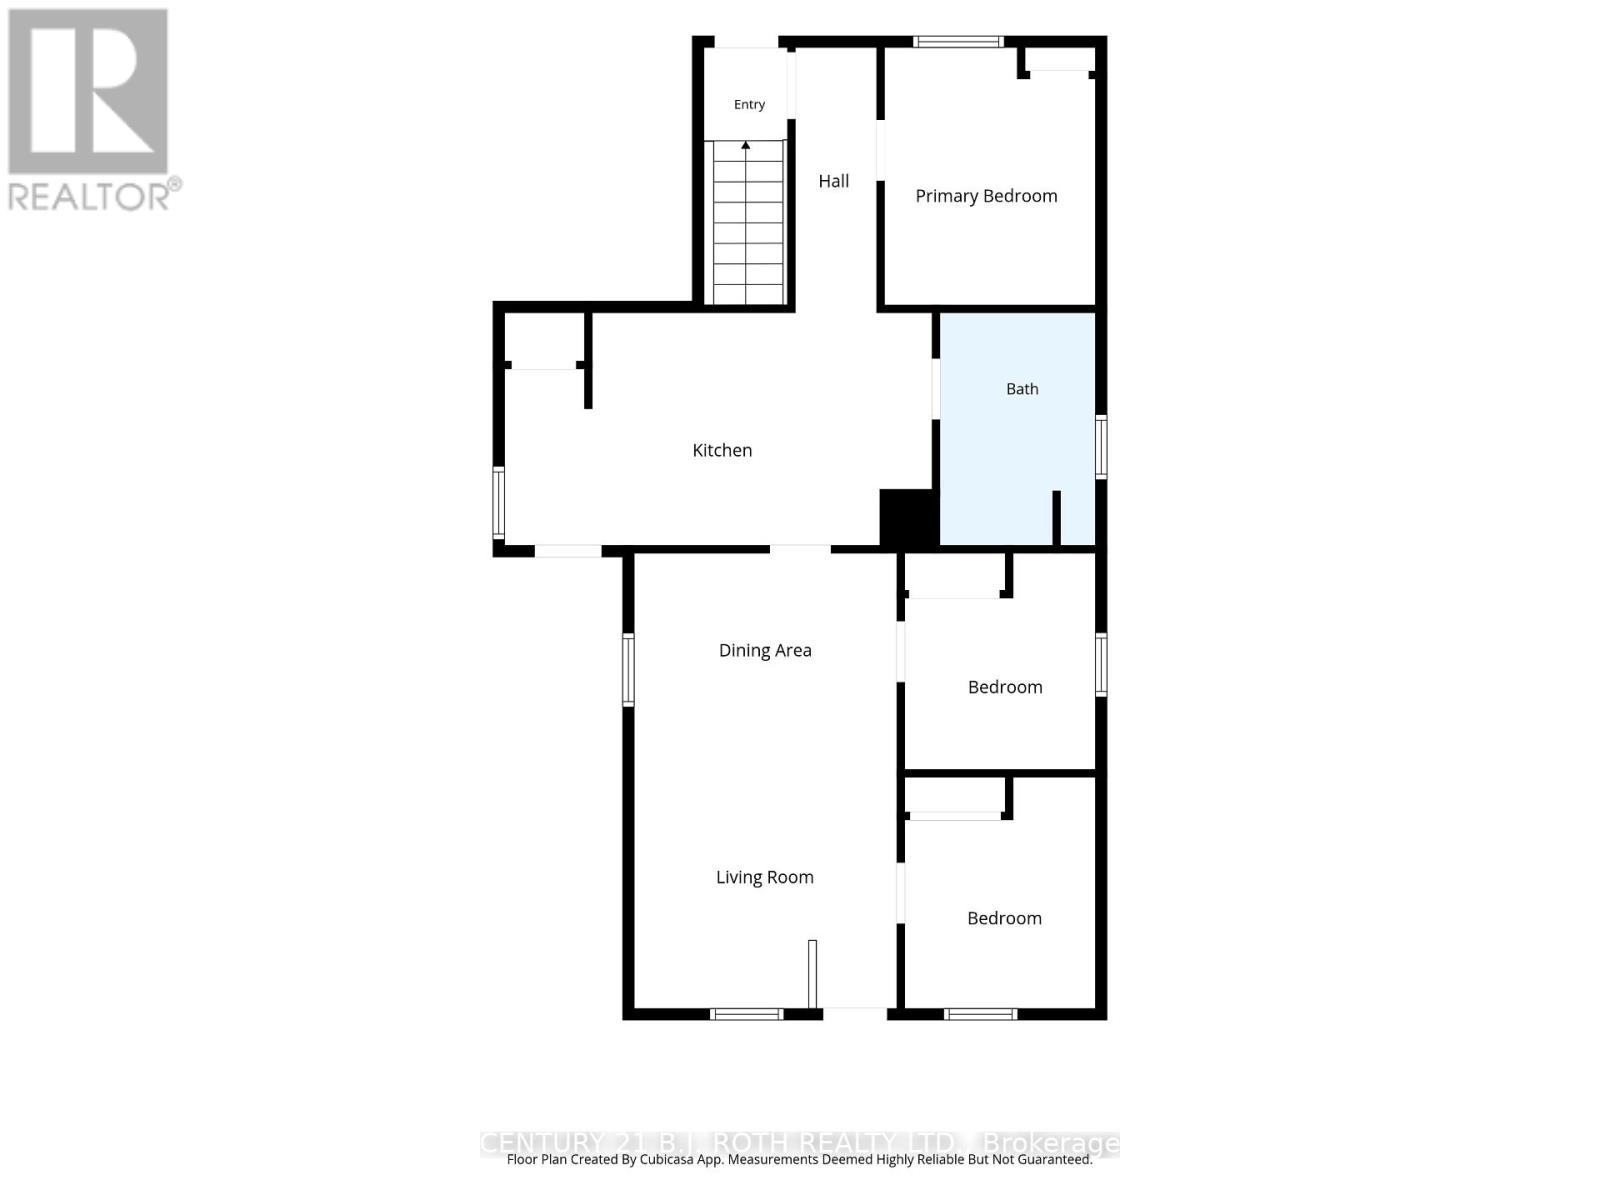
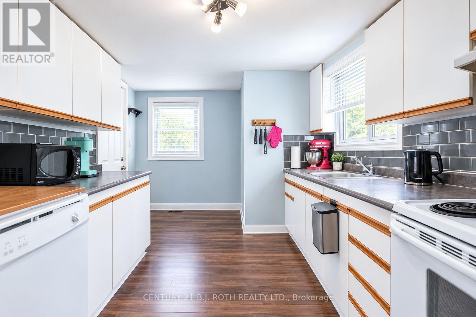
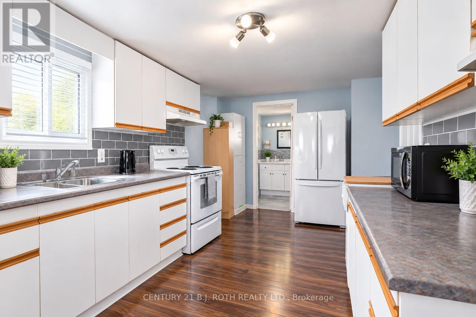
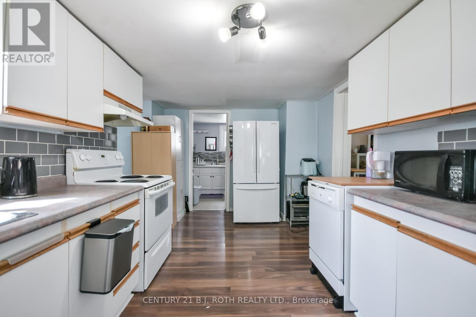
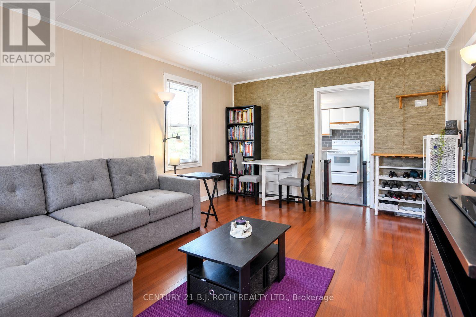
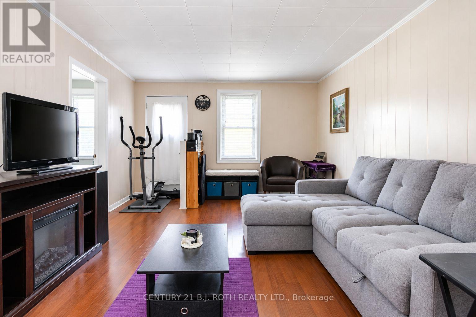
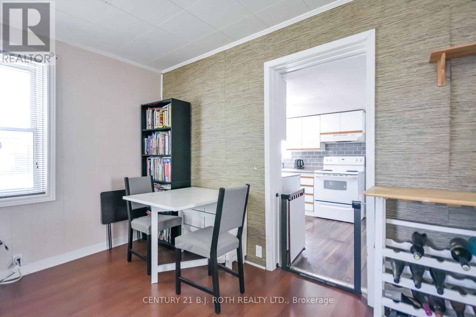
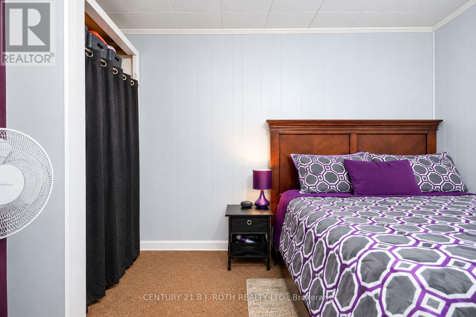
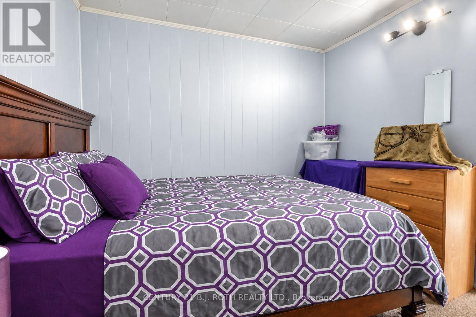
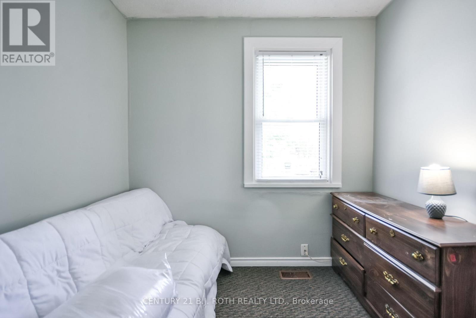
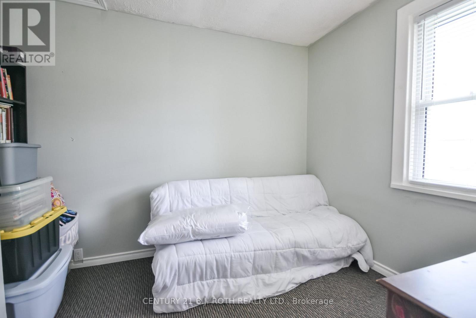
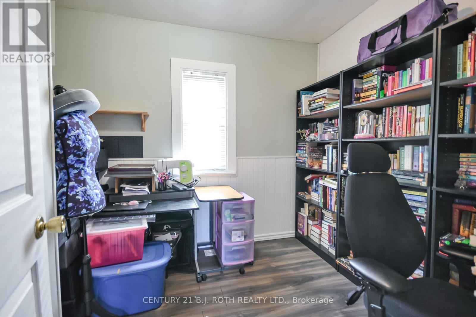
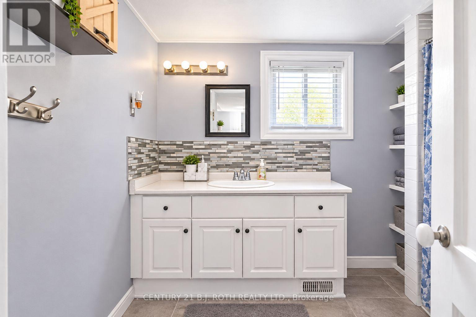
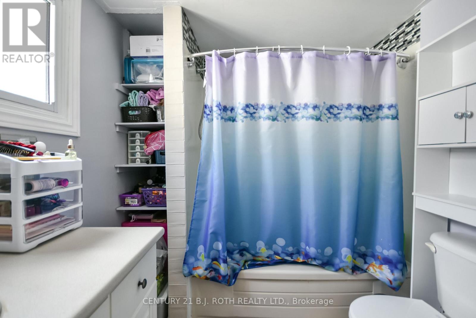
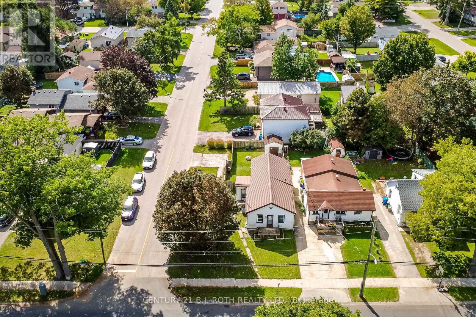
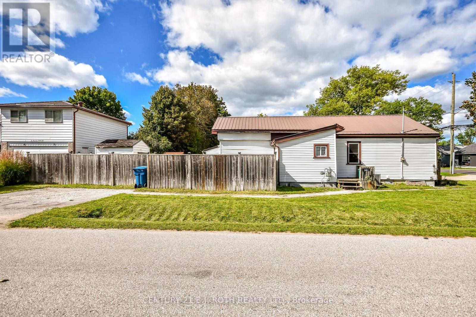
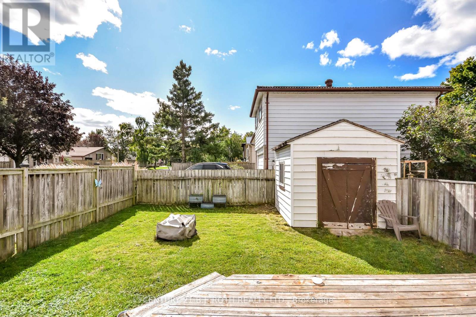
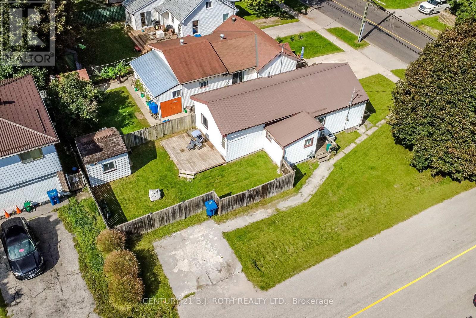
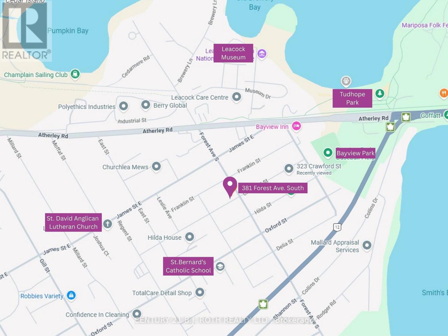
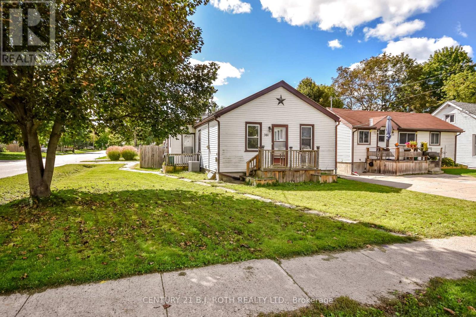
Discover the charm of 381 Forest Avenue South! This welcoming 3-bedroom, 1-bathroom bungalow offers comfortable living in a quiet, established neighbourhood. Inside, you'll find a light-filled living area, a well-appointed kitchen with plenty of storage and workspace, and a practical floor plan designed for everyday comfort. The location is hard to beat, with downtown Orillia, Tudhope Beach, local parks, and scenic walking trails all within walking distance. Public and Catholic schools are also conveniently nearby. The outdoor space features a fully fenced backyard and deck, creating the perfect setting for summer barbecues, entertaining guests, or enjoying a quiet afternoon outdoors. Whether you're entering the market, downsizing, planning for retirement, or adding to your investment portfolio, this property offers plenty of potential to suit your needs. New AC installed in 2021. Enjoy the combination of a convenient location, functional living space, and outdoor enjoyment this lovely home has to offer! (id:57276)
Property Details
| MLS® Number | S14132336 |
| Property Type | Single Family |
| Community Name | Orillia |
| AmenitiesNearBy | Beach, Hospital, Park, Schools, Public Transit |
| EquipmentType | None |
| ParkingSpaceTotal | 2 |
| RentalEquipmentType | None |
| Structure | Deck, Shed |
Building
| BathroomTotal | 1 |
| BedroomsAboveGround | 3 |
| BedroomsTotal | 3 |
| Age | 51 To 99 Years |
| Appliances | Water Heater, Dishwasher, Dryer, Stove, Washer, Refrigerator |
| ArchitecturalStyle | Bungalow |
| BasementDevelopment | Partially Finished |
| BasementType | Partial (partially Finished) |
| ConstructionStyleAttachment | Detached |
| CoolingType | Central Air Conditioning |
| ExteriorFinish | Vinyl Siding |
| FoundationType | Block, Stone |
| HeatingFuel | Natural Gas |
| HeatingType | Forced Air |
| StoriesTotal | 1 |
| SizeInterior | 700 - 1100 Sqft |
| Type | House |
| UtilityWater | Municipal Water |
Parking
| No Garage |
Land
| Acreage | No |
| FenceType | Fenced Yard |
| LandAmenities | Beach, Hospital, Park, Schools, Public Transit |
| Sewer | Sanitary Sewer |
| SizeDepth | 99 Ft ,10 In |
| SizeFrontage | 38 Ft ,1 In |
| SizeIrregular | 38.1 X 99.9 Ft |
| SizeTotalText | 38.1 X 99.9 Ft|under 1/2 Acre |
| ZoningDescription | Res |
Rooms
| Level | Type | Length | Width | Dimensions |
|---|---|---|---|---|
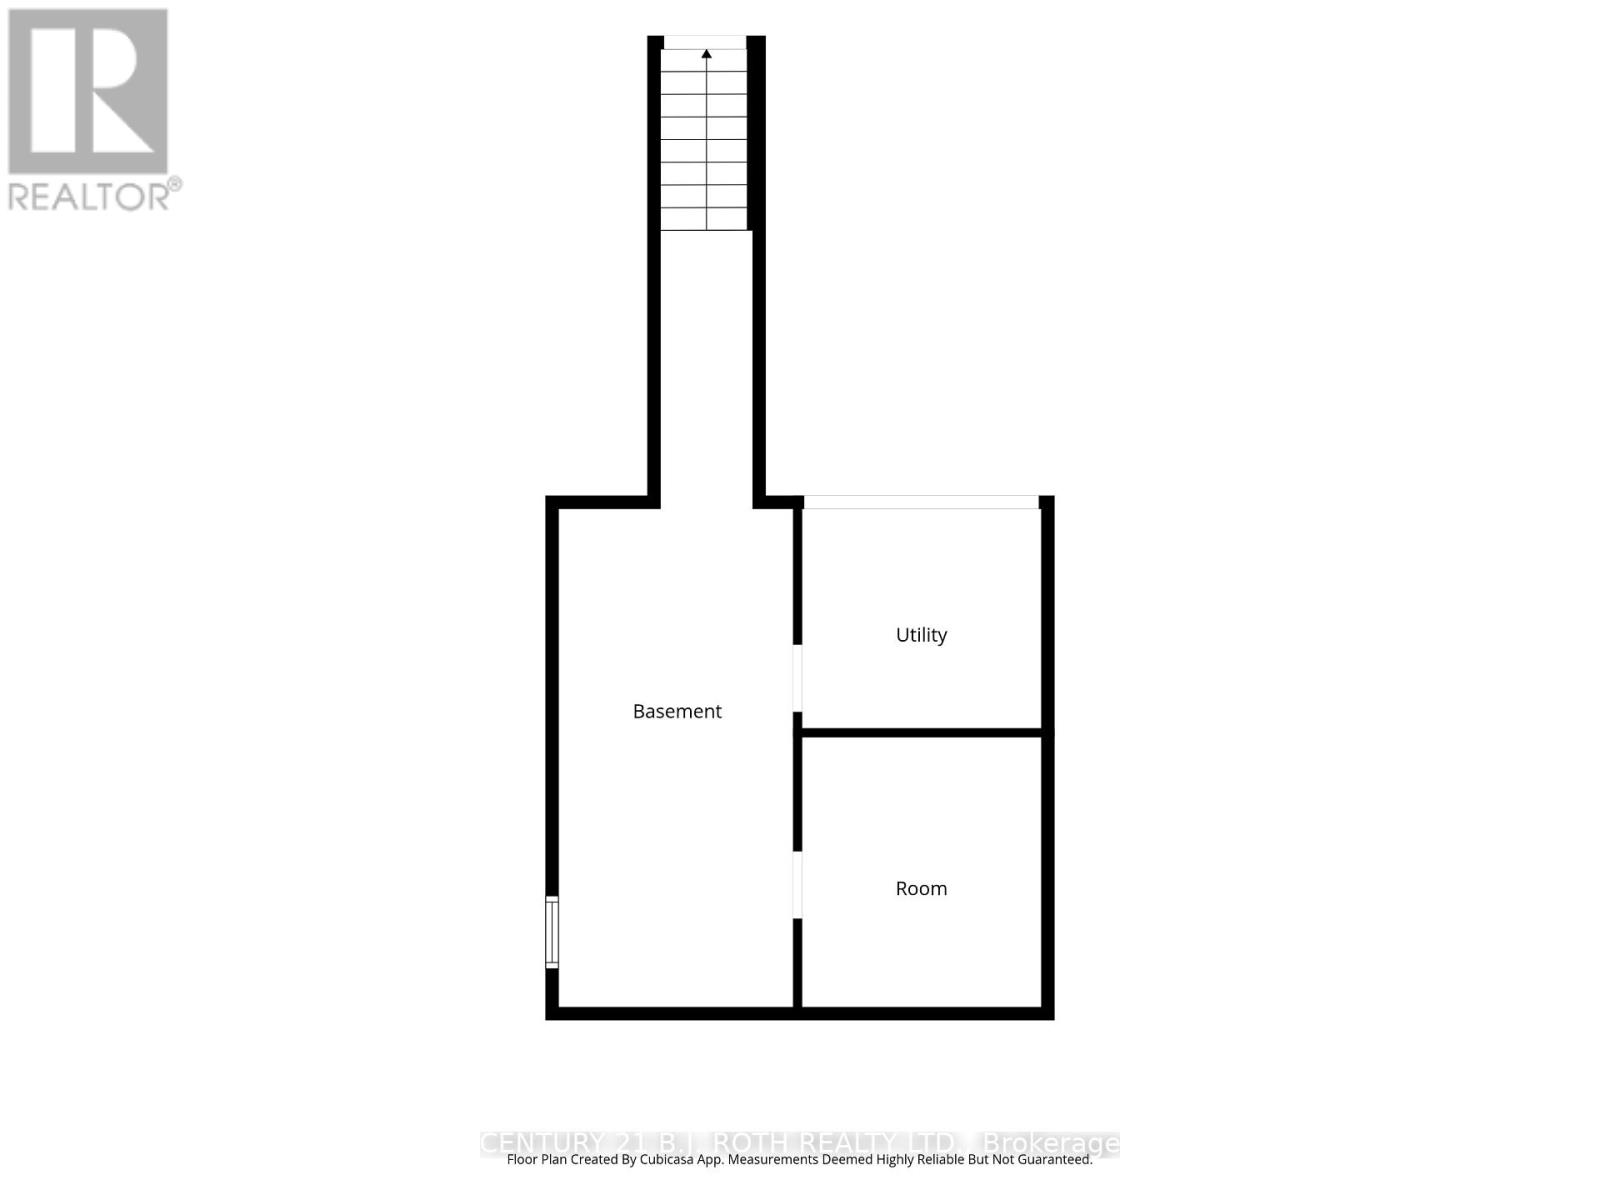
| Basement | Laundry Room | 2.84 m | 9.38 m | 2.84 m x 9.38 m |
| Basement | Utility Room | 2.9 m | 2.66 m | 2.9 m x 2.66 m |
| Basement | Other | 2.9 m | 3.27 m | 2.9 m x 3.27 m |
| Main Level | Kitchen | 5.71 m | 3.09 m | 5.71 m x 3.09 m |
| Main Level | Living Room | 7.02 m | 3.88 m | 7.02 m x 3.88 m |
| Main Level | Primary Bedroom | 2.82 m | 3.44 m | 2.82 m x 3.44 m |
| Main Level | Bedroom 2 | 2.55 m | 2.89 m | 2.55 m x 2.89 m |
| Main Level | Bedroom 3 | 2.55 m | 3.09 m | 2.55 m x 3.09 m |
Utilities
| Cable | Installed |
| Electricity | Installed |
| Sewer | Installed |
https://www.realtor.ca/real-estate/30461427/381-forest-avenue-s-orillia-orillia
Interested?
Contact us for more information
Kyla Vavala
Broker
Danya Daoust
Salesperson

The trademarks REALTOR®, REALTORS®, and the REALTOR® logo are controlled by The Canadian Real Estate Association (CREA) and identify real estate professionals who are members of CREA. The trademarks MLS®, Multiple Listing Service® and the associated logos are owned by The Canadian Real Estate Association (CREA) and identify the quality of services provided by real estate professionals who are members of CREA. The trademark DDF® is owned by The Canadian Real Estate Association (CREA) and identifies CREA's Data Distribution Facility (DDF®)
October 30 2026 04:32:46
Toronto Real Estate Board
Century 21 B.j. Roth Realty Ltd.