
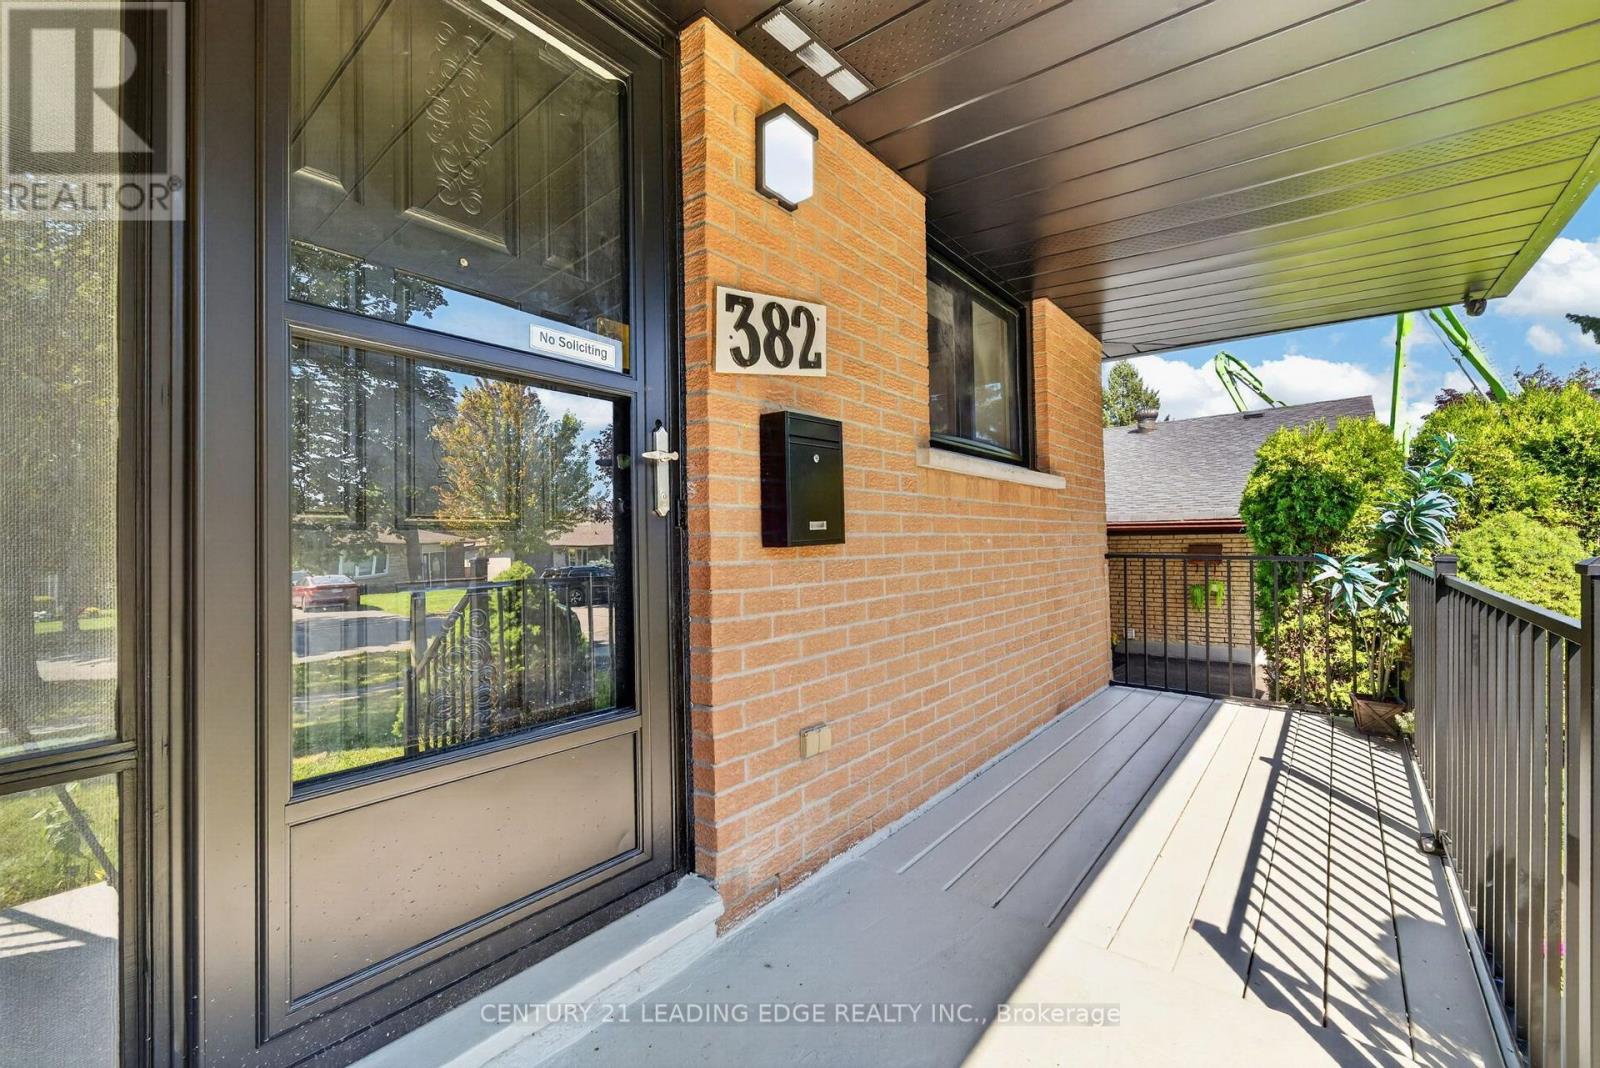
382 Fairlawn Street Oshawa (Mclaughlin), Ontario L1J 4R3

$749,900
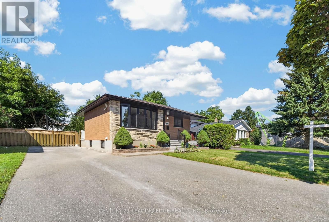
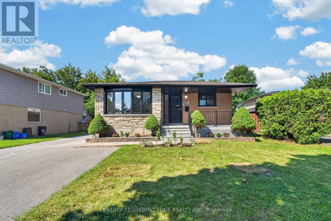
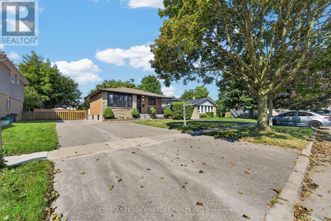
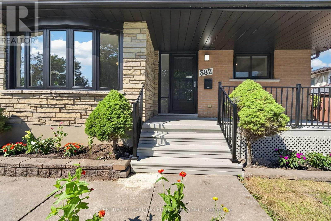
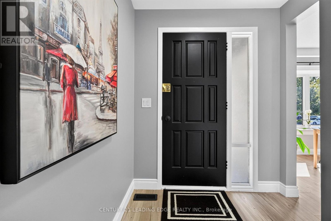
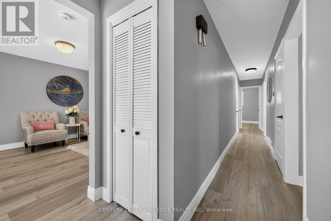
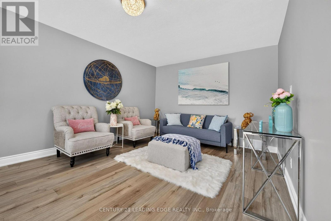
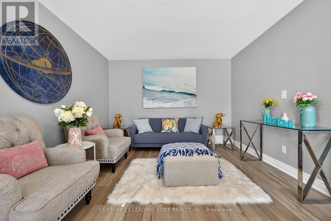
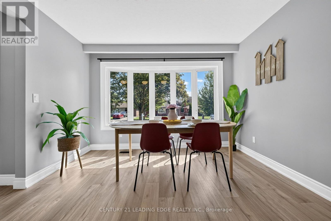
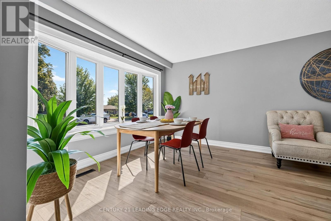
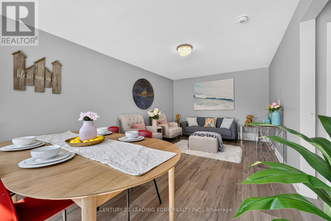
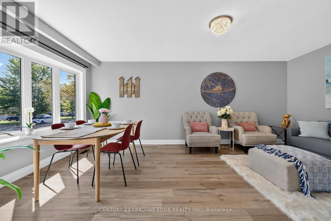
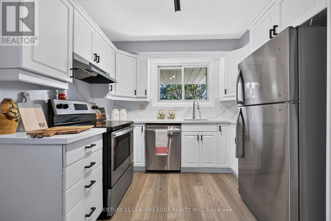
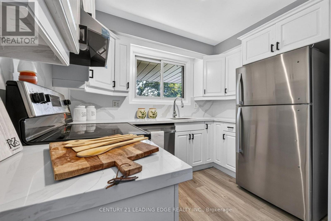
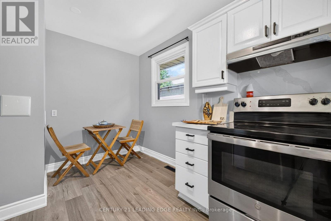
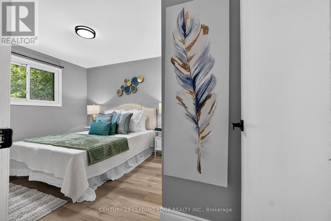
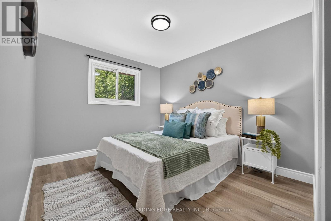
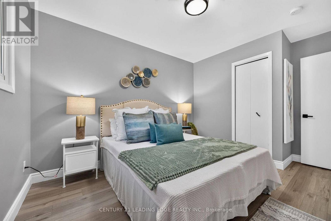
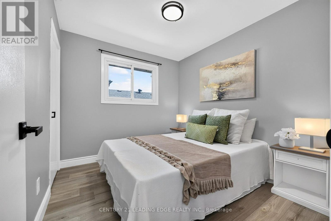
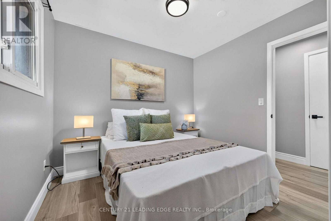
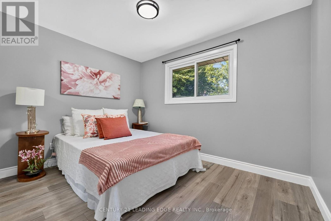
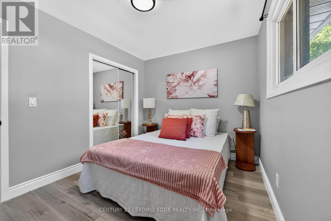
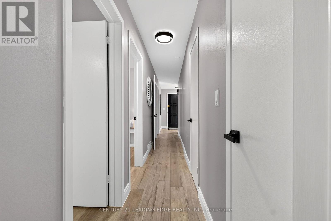
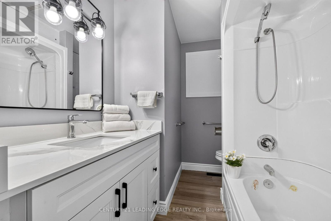
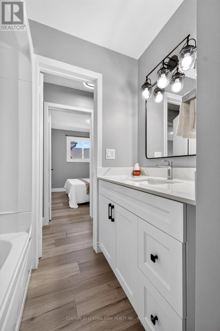
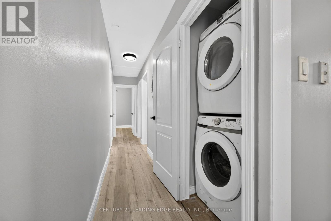
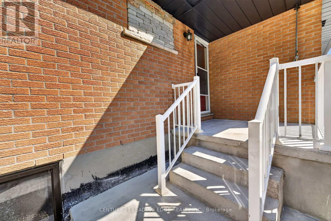
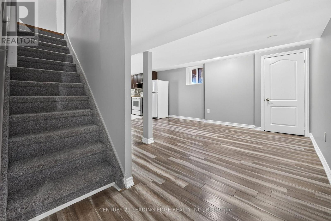
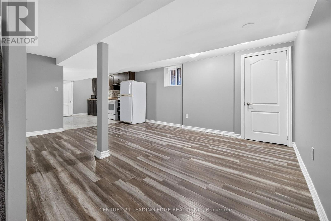
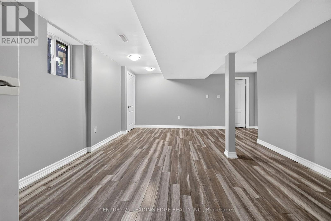
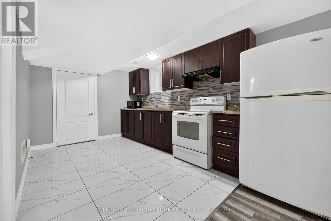
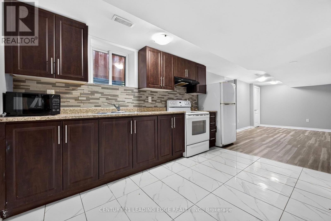
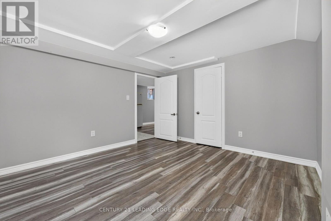
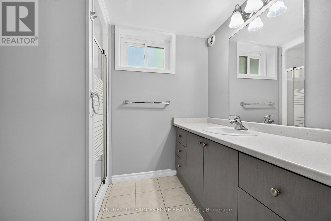
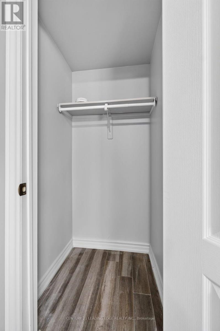
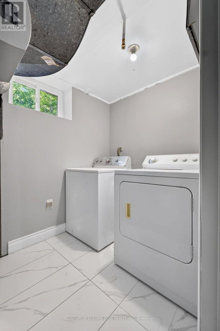
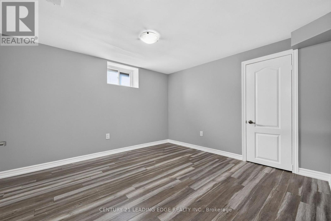
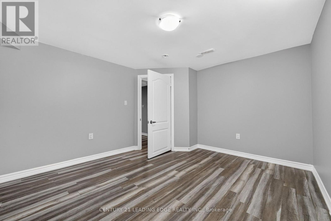
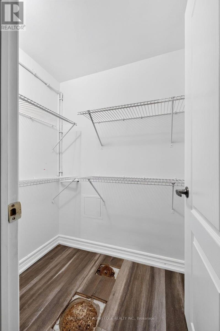
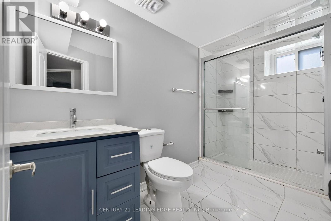
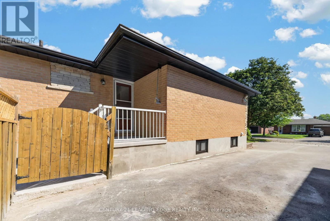
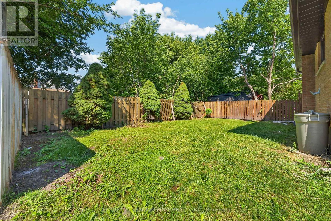
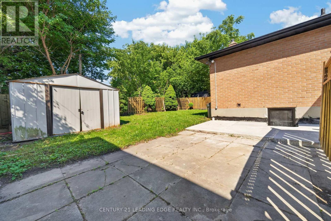
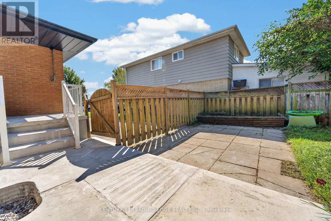
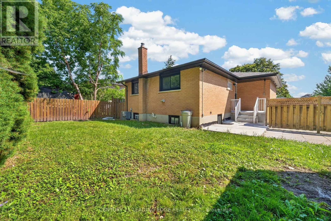
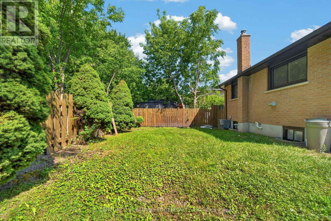
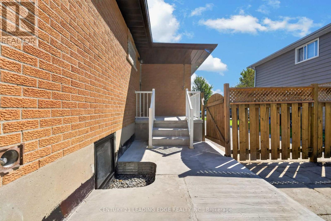
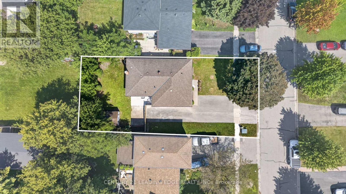
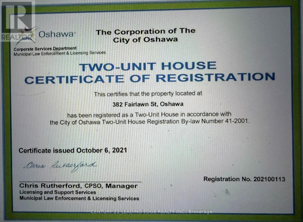
Welcome to this well-maintained bungalow located in the highly sought-after McLaughlin community of Oshawa. Featuring 3 bedrooms on the main level plus a 2-bedroom legal basement apartment, this home offers excellent flexibility for families, multi-generational living, or potential rental income. The Seller previously received approximately $2,000 per month in rent from the basement apartment. Ideally situated close to Oshawa Golf and Curling Club, Lakeridge Health Oshawa, Oshawa Centre, Highway 401, public transit, schools, library, shopping, and other everyday amenities. Upgraded kitchen and washrooms. A fantastic opportunity in a convenient and desirable Oshawa neighbourhood. (id:57276)
Property Details
| MLS® Number | E13741610 |
| Property Type | Single Family |
| Community Name | McLaughlin |
| EquipmentType | Water Heater, Water Heater - Tankless |
| Features | In-law Suite |
| ParkingSpaceTotal | 6 |
| RentalEquipmentType | Water Heater, Water Heater - Tankless |
Building
| BathroomTotal | 3 |
| BedroomsAboveGround | 3 |
| BedroomsBelowGround | 2 |
| BedroomsTotal | 5 |
| Appliances | Dishwasher, Dryer, Two Stoves, Two Refrigerators |
| ArchitecturalStyle | Bungalow |
| BasementFeatures | Apartment In Basement, Separate Entrance |
| BasementType | N/a, N/a |
| ConstructionStyleAttachment | Detached |
| CoolingType | Central Air Conditioning |
| ExteriorFinish | Brick |
| FlooringType | Laminate |
| FoundationType | Concrete |
| HeatingFuel | Natural Gas |
| HeatingType | Forced Air |
| StoriesTotal | 1 |
| SizeInterior | 700 - 1100 Sqft |
| Type | House |
| UtilityWater | Municipal Water |
Parking
| No Garage |
Land
| Acreage | No |
| Sewer | Sanitary Sewer |
| SizeDepth | 97 Ft ,9 In |
| SizeFrontage | 51 Ft ,10 In |
| SizeIrregular | 51.9 X 97.8 Ft |
| SizeTotalText | 51.9 X 97.8 Ft |
Rooms
| Level | Type | Length | Width | Dimensions |
|---|---|---|---|---|
| Basement | Bedroom 5 | 3.68 m | 3.243 m | 3.68 m x 3.243 m |
| Basement | Living Room | 3.781 m | 2.333 m | 3.781 m x 2.333 m |
| Basement | Kitchen | 3.626 m | 2.658 m | 3.626 m x 2.658 m |
| Basement | Bedroom 4 | 3.577 m | 3.377 m | 3.577 m x 3.377 m |
| Main Level | Living Room | 5.722 m | 3.398 m | 5.722 m x 3.398 m |
| Main Level | Dining Room | 5.722 m | 3.398 m | 5.722 m x 3.398 m |
| Main Level | Kitchen | 3.822 m | 2.914 m | 3.822 m x 2.914 m |
| Main Level | Primary Bedroom | 4.007 m | 2.809 m | 4.007 m x 2.809 m |
| Main Level | Bedroom 2 | 3.358 m | 2.597 m | 3.358 m x 2.597 m |
| Main Level | Bedroom 3 | 2.798 m | 2.237 m | 2.798 m x 2.237 m |
| Main Level | Foyer | 8.025 m | 0.781 m | 8.025 m x 0.781 m |
https://www.realtor.ca/real-estate/30230935/382-fairlawn-street-oshawa-mclaughlin-mclaughlin
Interested?
Contact us for more information
Rakib Zaman
Broker

The trademarks REALTOR®, REALTORS®, and the REALTOR® logo are controlled by The Canadian Real Estate Association (CREA) and identify real estate professionals who are members of CREA. The trademarks MLS®, Multiple Listing Service® and the associated logos are owned by The Canadian Real Estate Association (CREA) and identify the quality of services provided by real estate professionals who are members of CREA. The trademark DDF® is owned by The Canadian Real Estate Association (CREA) and identifies CREA's Data Distribution Facility (DDF®)
September 06 2026 04:25:27
Toronto Real Estate Board
Century 21 Leading Edge Realty Inc.