
3852 Brinwood Gate Mississauga (Churchill Meadows), Ontario L5M 7H2

$1,259,000
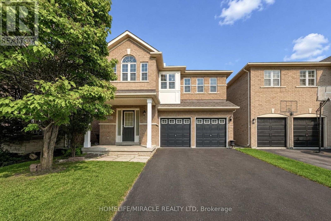
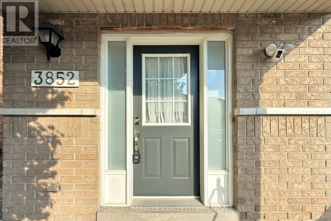
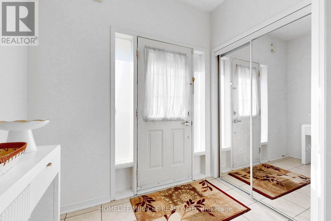
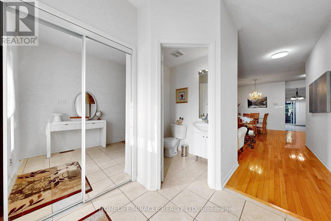
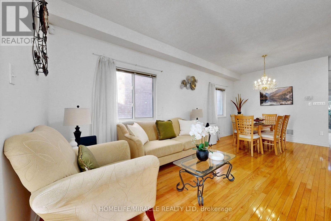
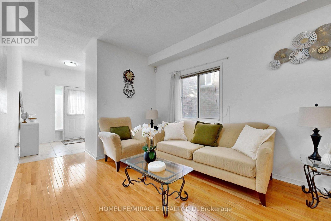
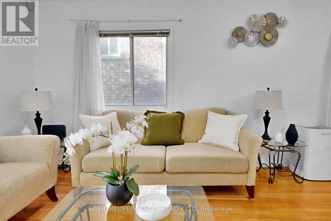
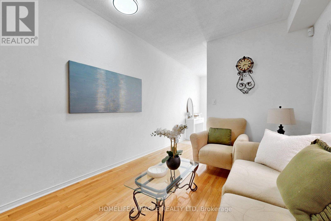
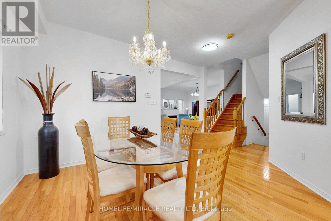
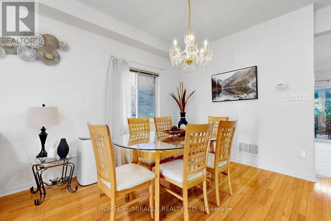
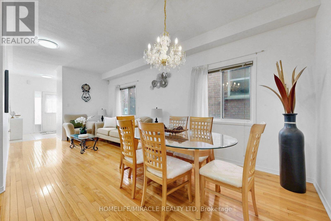
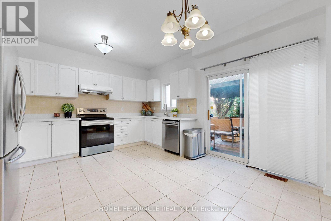
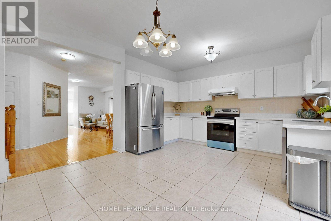
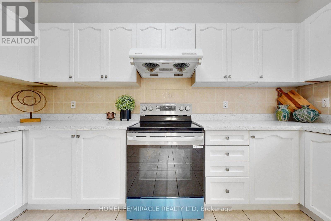
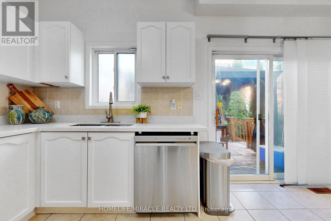
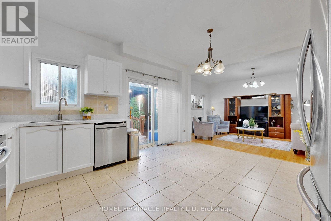
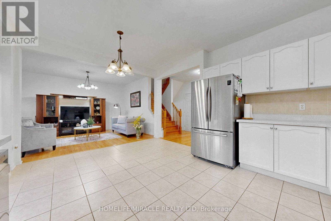
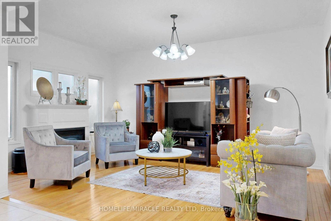
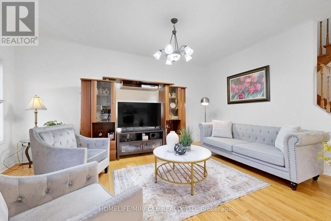
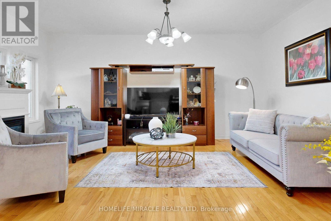
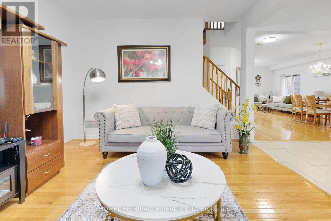
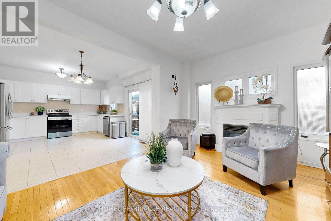
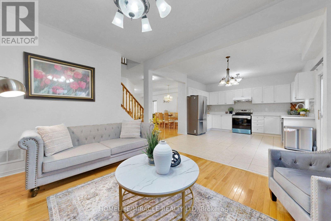
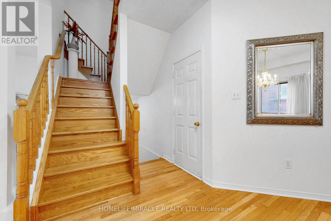
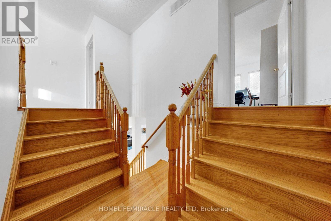
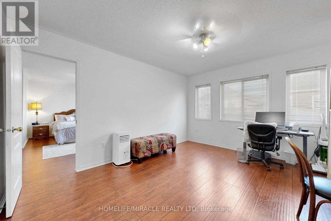
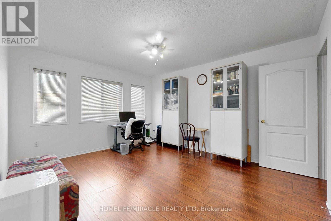
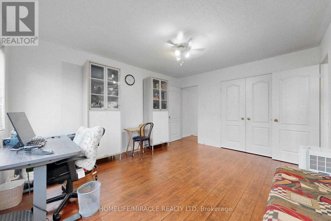
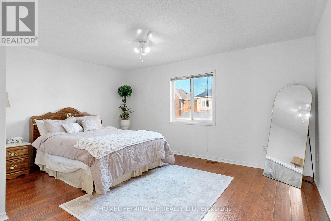
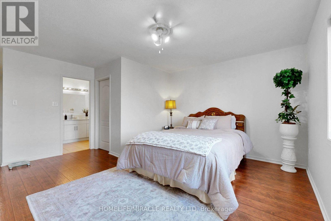
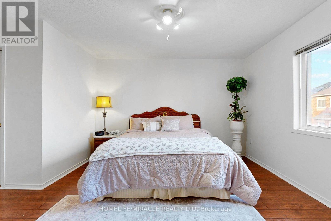
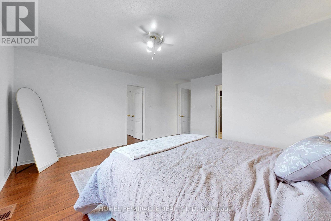
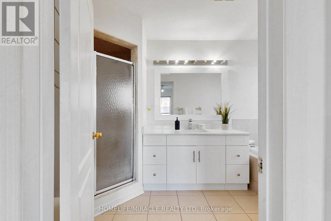
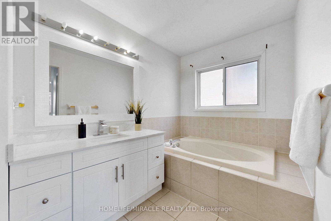
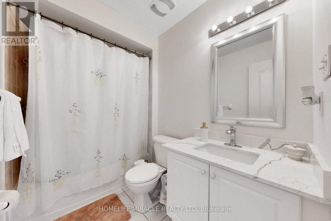
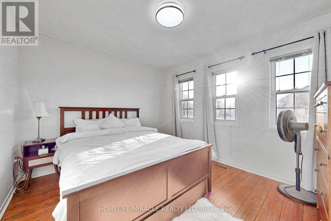
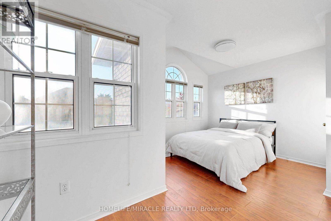
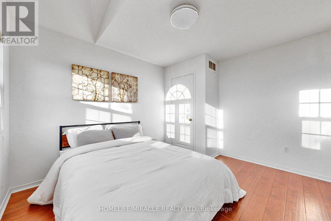
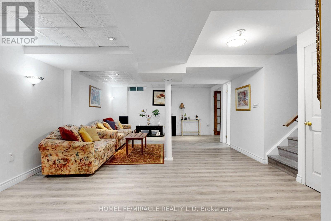
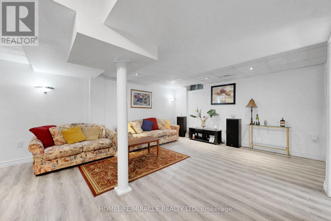
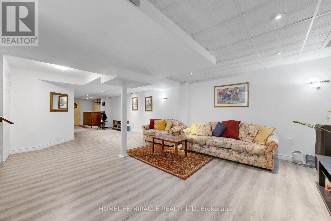
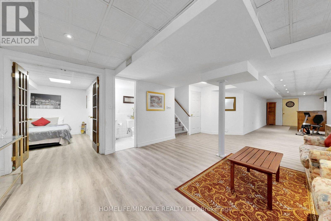
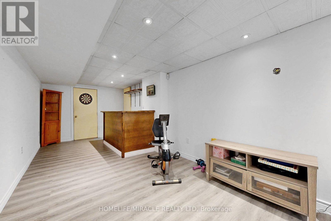
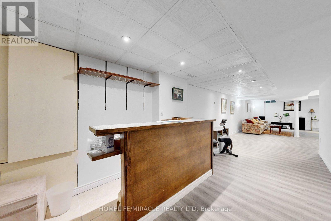
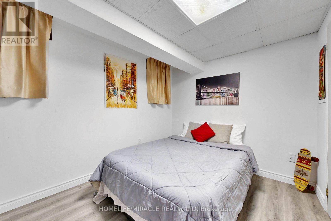
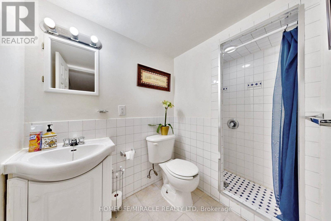
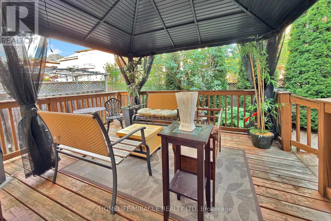
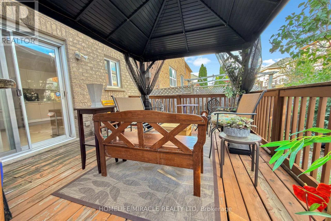
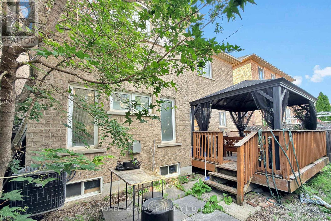
Massive value alert in prime Churchill Meadows! Welcome to 3852 Brinwood Gate this spacious, detached home featuring a rare 5-bedroom layout and an exceptional 6-car parking driveway with no sidewalk. Designed for modern family living, the main floor offers distinct living and family spaces with gleaming hardwood flooring, abundant natural light, and a functional flow, plus the added convenience of potential for a side entrance through the garage. Upstairs boasts generous bedrooms, including a private primary retreat complete with an ensuite and walk-in closet. Plus, enjoy the added living space of a fully finished basement featuring a kitchenette, separate bedroom and a full washroom. This property is aggressively priced at $1,289,000 to reflect today's market. Unbeatable location close to top-rated schools, parks, shopping, and major highways (403/401/407). Book your showing today-this one is priced to sell immediately! (id:57276)
Property Details
| MLS® Number | W13717592 |
| Property Type | Single Family |
| Community Name | Churchill Meadows |
| AmenitiesNearBy | Public Transit |
| EquipmentType | Water Heater, Water Heater - Tankless |
| Features | Carpet Free, In-law Suite |
| ParkingSpaceTotal | 6 |
| RentalEquipmentType | Water Heater, Water Heater - Tankless |
Building
| BathroomTotal | 4 |
| BedroomsAboveGround | 5 |
| BedroomsBelowGround | 1 |
| BedroomsTotal | 6 |
| Amenities | Fireplace(s) |
| Appliances | Water Heater - Tankless, Water Heater, Dishwasher, Dryer, Hood Fan, Stove, Washer, Refrigerator |
| BasementDevelopment | Finished |
| BasementType | N/a (finished) |
| ConstructionStyleAttachment | Detached |
| CoolingType | Central Air Conditioning |
| ExteriorFinish | Brick, Brick Facing |
| FireplacePresent | Yes |
| FlooringType | Tile, Hardwood, Vinyl |
| FoundationType | Concrete |
| HalfBathTotal | 1 |
| HeatingFuel | Natural Gas |
| HeatingType | Forced Air |
| StoriesTotal | 2 |
| SizeInterior | 2000 - 2500 Sqft |
| Type | House |
| UtilityWater | Municipal Water |
Parking
| Attached Garage | |
| Garage |
Land
| Acreage | No |
| LandAmenities | Public Transit |
| Sewer | Sanitary Sewer |
| SizeDepth | 85 Ft ,3 In |
| SizeFrontage | 36 Ft ,1 In |
| SizeIrregular | 36.1 X 85.3 Ft |
| SizeTotalText | 36.1 X 85.3 Ft |
| ZoningDescription | R12 |
Rooms
| Level | Type | Length | Width | Dimensions |
|---|---|---|---|---|
| Second Level | Bedroom 5 | 3.23 m | 3.71 m | 3.23 m x 3.71 m |
| Second Level | Foyer | 4.83 m | 2.21 m | 4.83 m x 2.21 m |
| Second Level | Primary Bedroom | 5.21 m | 4.8 m | 5.21 m x 4.8 m |
| Second Level | Bedroom 2 | 4.39 m | 3.71 m | 4.39 m x 3.71 m |
| Second Level | Bedroom 3 | 3.07 m | 3.71 m | 3.07 m x 3.71 m |
| Second Level | Bedroom 4 | 3.71 m | 4.83 m | 3.71 m x 4.83 m |
| Basement | Bedroom | 2.67 m | 3.84 m | 2.67 m x 3.84 m |
| Basement | Great Room | 13.64 m | 4.5 m | 13.64 m x 4.5 m |
| Main Level | Foyer | 3.15 m | 2.41 m | 3.15 m x 2.41 m |
| Main Level | Family Room | 5.21 m | 3.73 m | 5.21 m x 3.73 m |
| Main Level | Living Room | 6.5 m | 4.78 m | 6.5 m x 4.78 m |
| Main Level | Dining Room | 6.5 m | 4.78 m | 6.5 m x 4.78 m |
| Main Level | Kitchen | 4.14 m | 4.8 m | 4.14 m x 4.8 m |
Interested?
Contact us for more information
Faisal Aftab Syed
Salesperson

The trademarks REALTOR®, REALTORS®, and the REALTOR® logo are controlled by The Canadian Real Estate Association (CREA) and identify real estate professionals who are members of CREA. The trademarks MLS®, Multiple Listing Service® and the associated logos are owned by The Canadian Real Estate Association (CREA) and identify the quality of services provided by real estate professionals who are members of CREA. The trademark DDF® is owned by The Canadian Real Estate Association (CREA) and identifies CREA's Data Distribution Facility (DDF®)
August 30 2026 04:35:22
Toronto Real Estate Board
Homelife/miracle Realty Ltd