
39 Rosina Lane Zorra (Thamesford), Ontario N0M 2N0
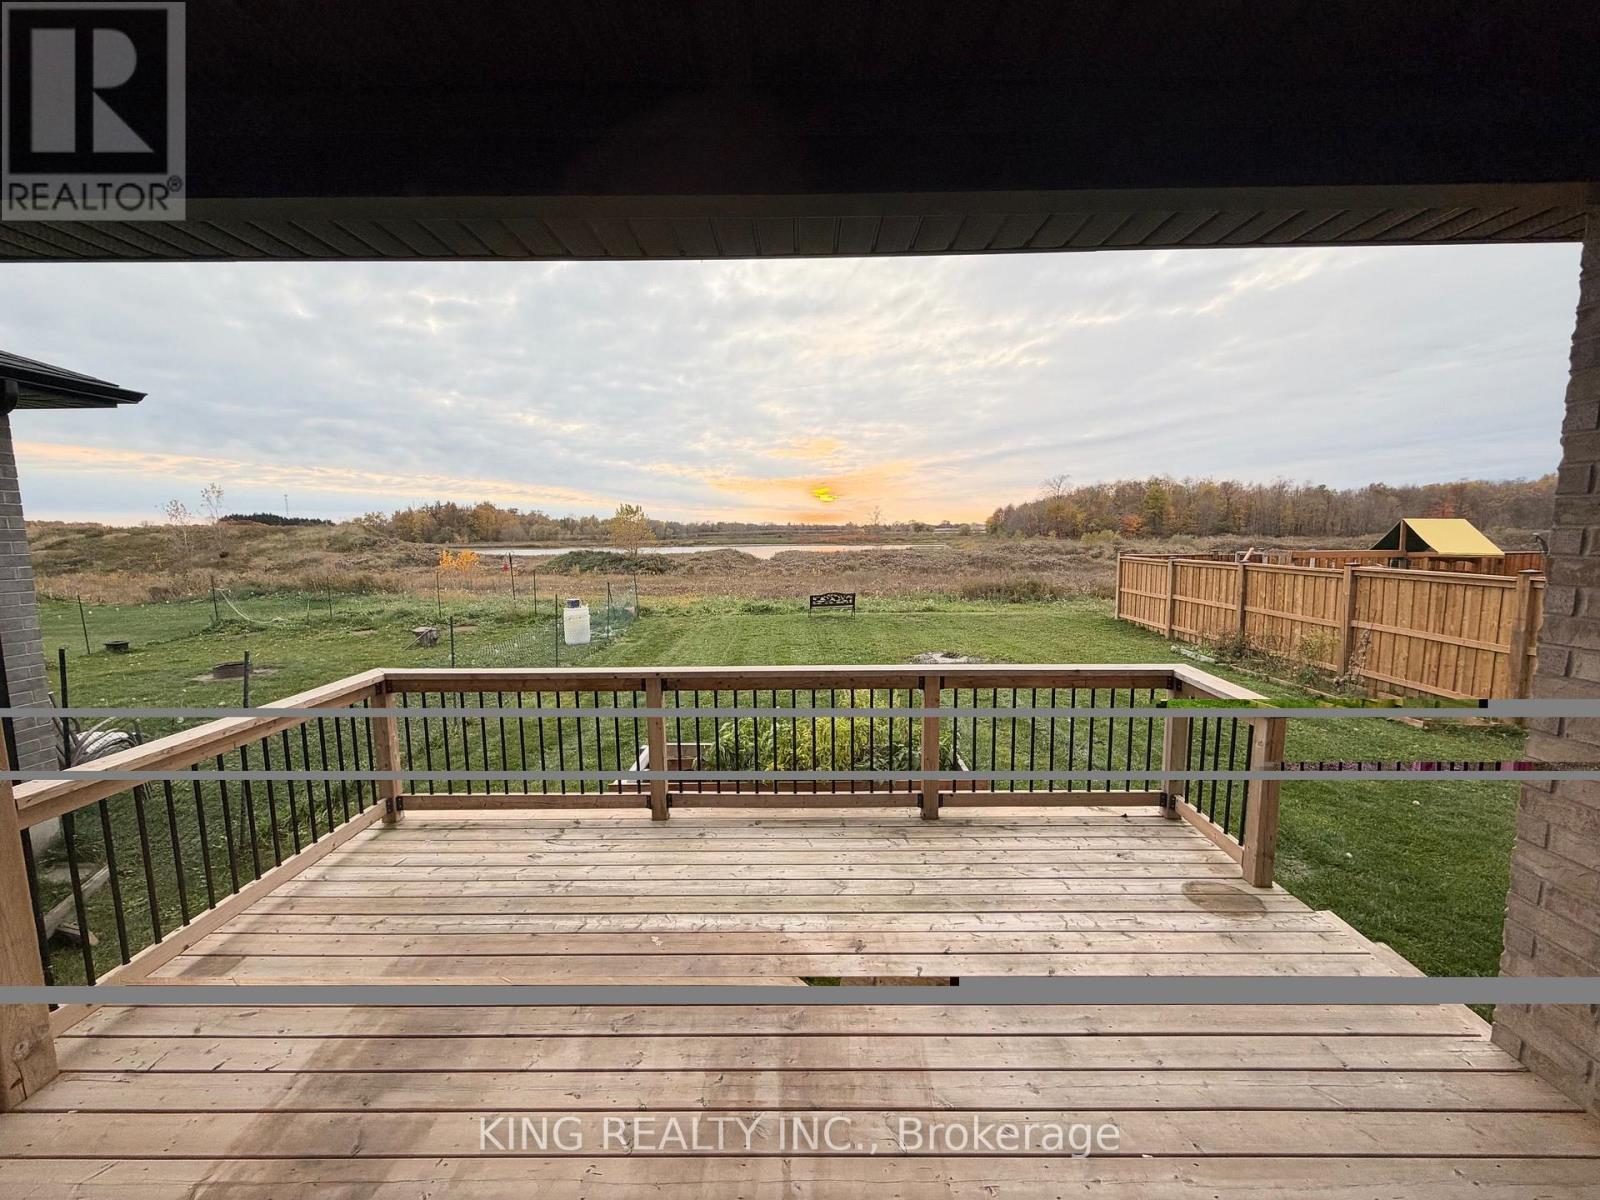

$825,000
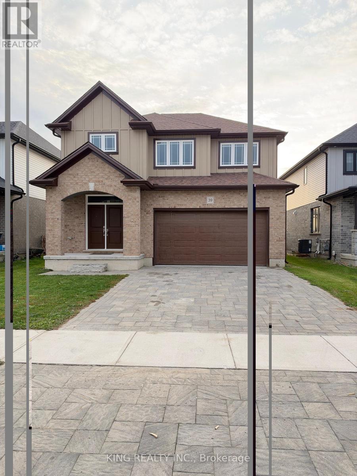
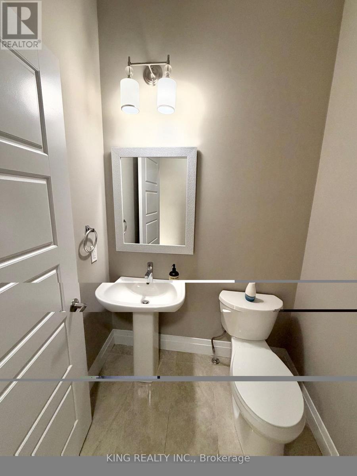
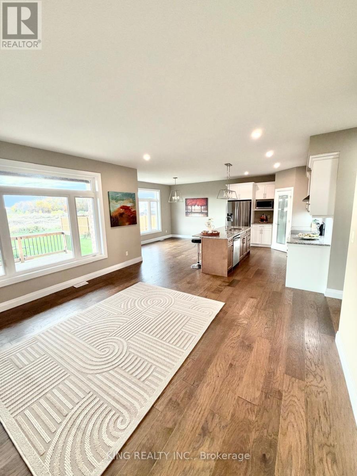
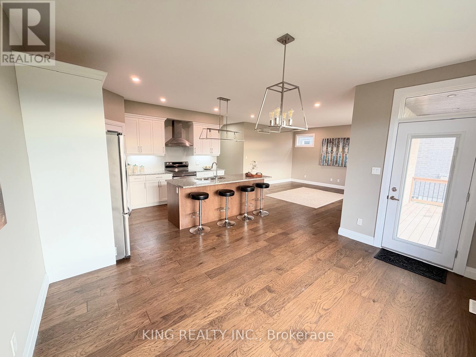
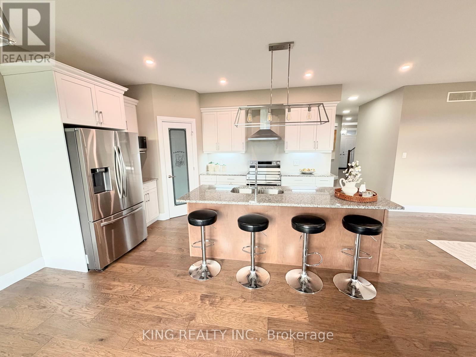
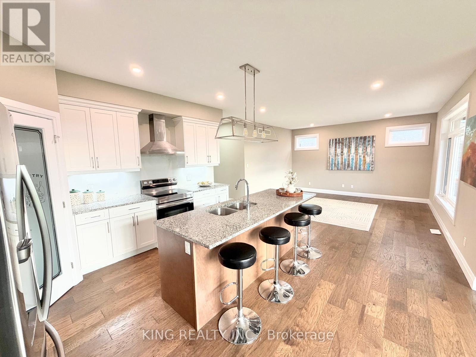
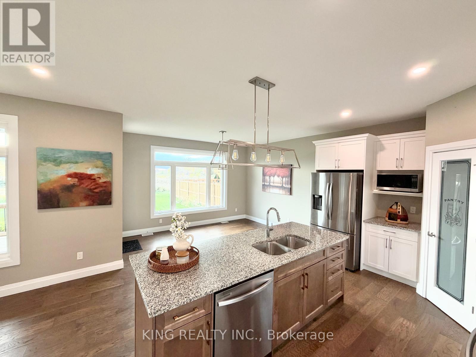
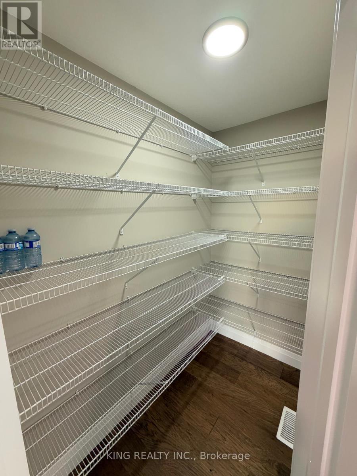
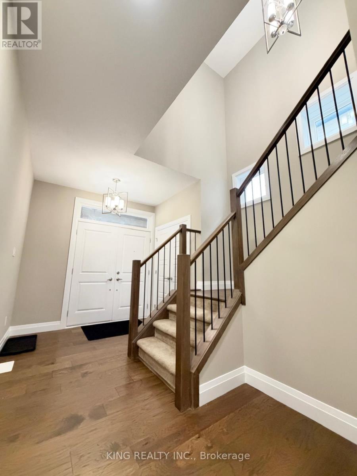
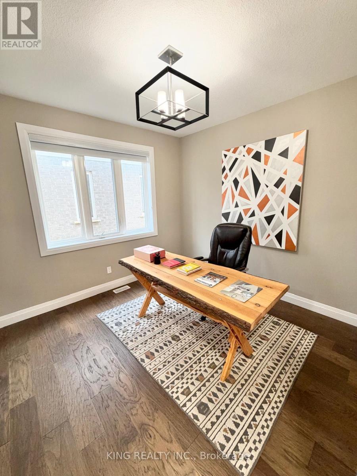
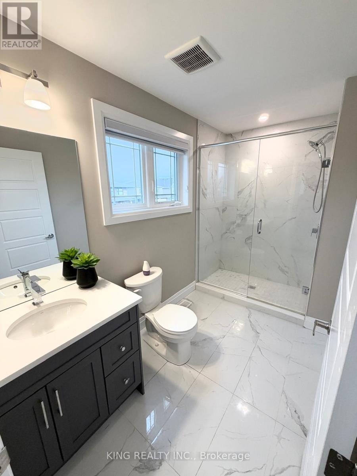
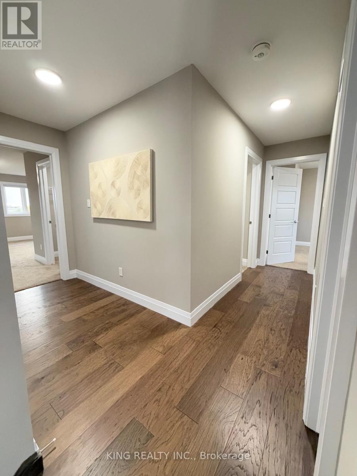
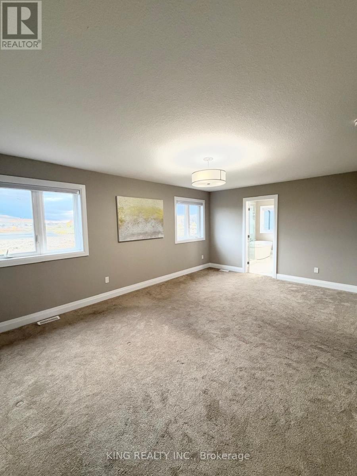
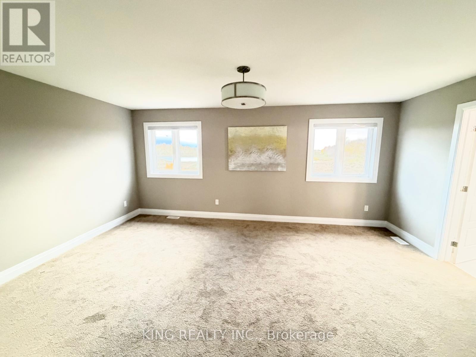
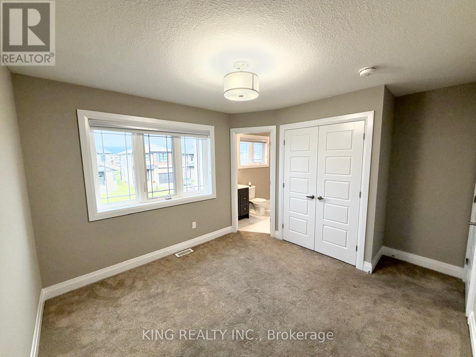
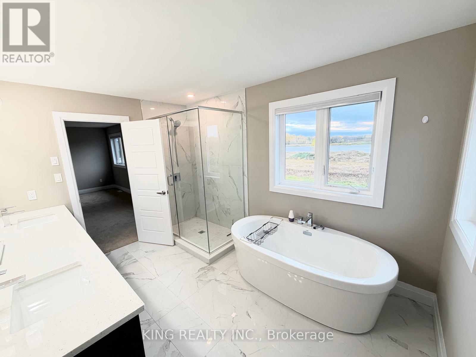
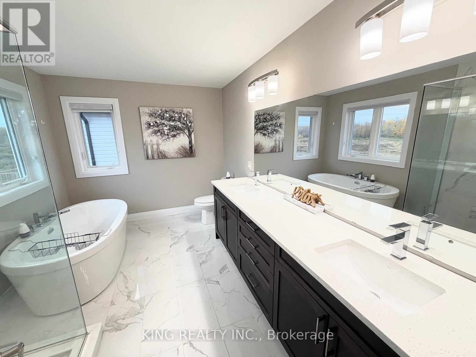
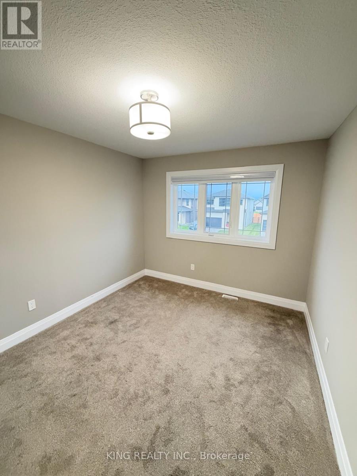
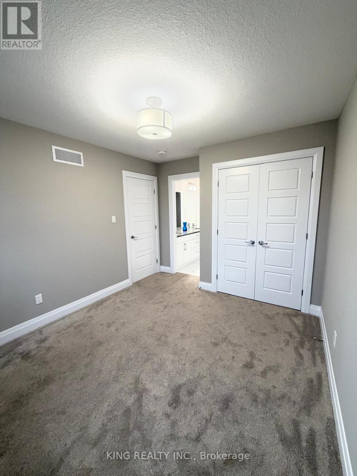
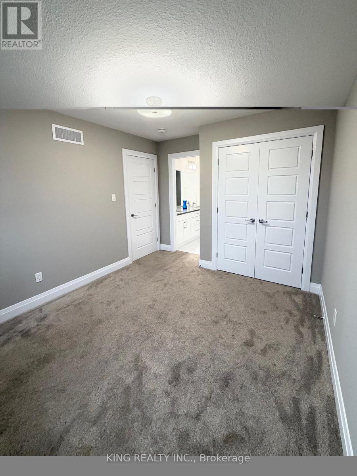
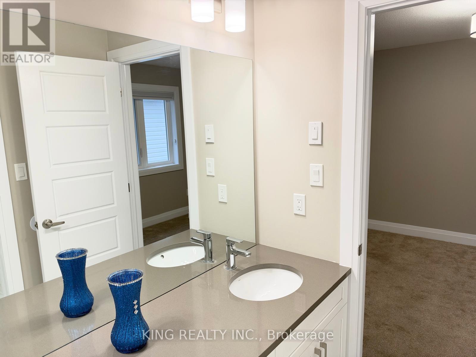
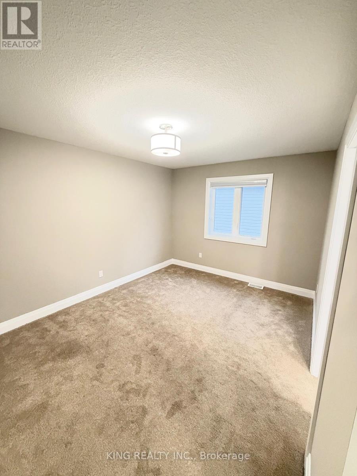
Welcome to this spacious and beautiful 4-bedroom, 4-bathroom home, perfect for families seeking comfort and space! Featuring a functional layout with generous living areas, well-sized bedrooms, and ample room for entertaining, this home offers a wonderful blend of comfort and convenience. A fantastic opportunity to enjoy spacious living in a convenient location! (id:57276)
Property Details
| MLS® Number | X14130506 |
| Property Type | Single Family |
| Community Name | Thamesford |
| EquipmentType | Water Heater |
| ParkingSpaceTotal | 4 |
| RentalEquipmentType | Water Heater |
Building
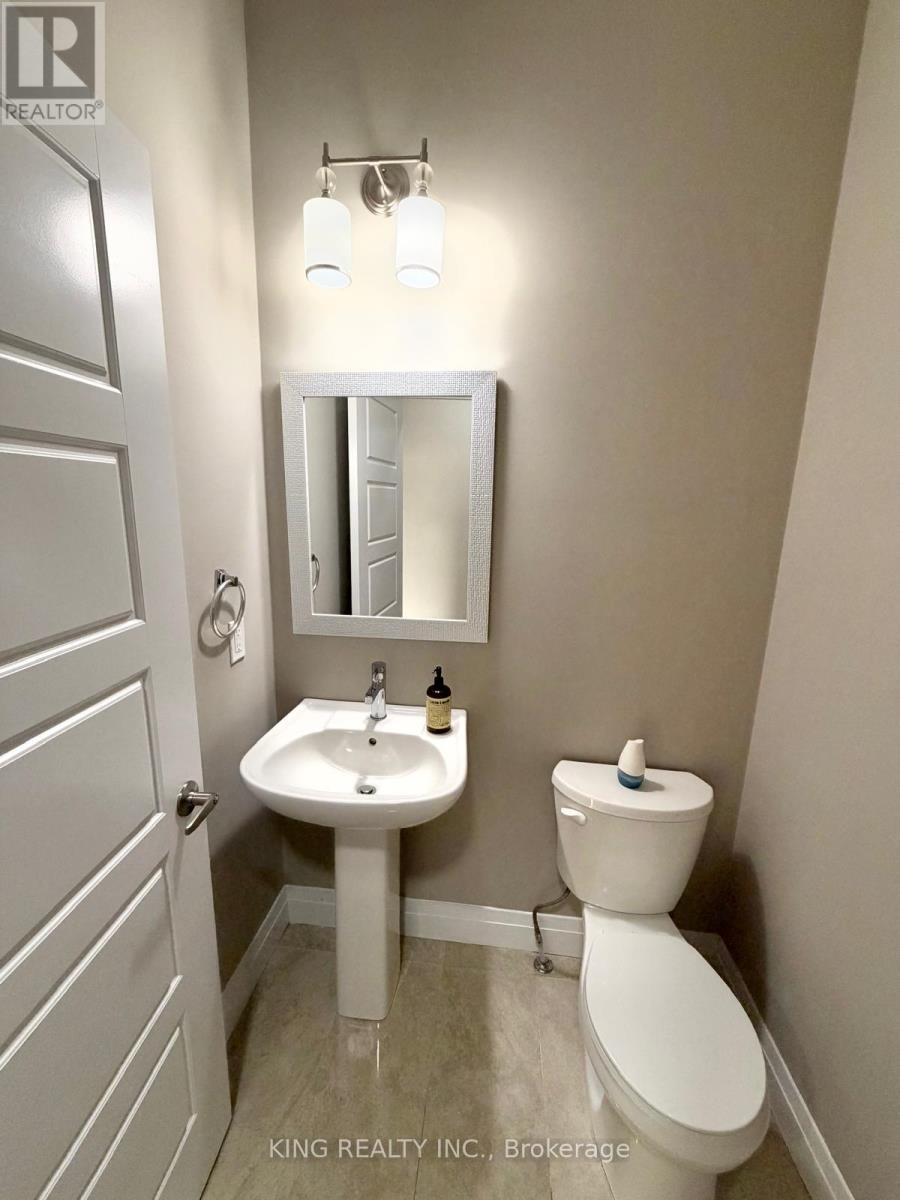
| BathroomTotal | 4 |
| BedroomsAboveGround | 4 |
| BedroomsTotal | 4 |
| Age | New Building |
| Appliances | Window Coverings |
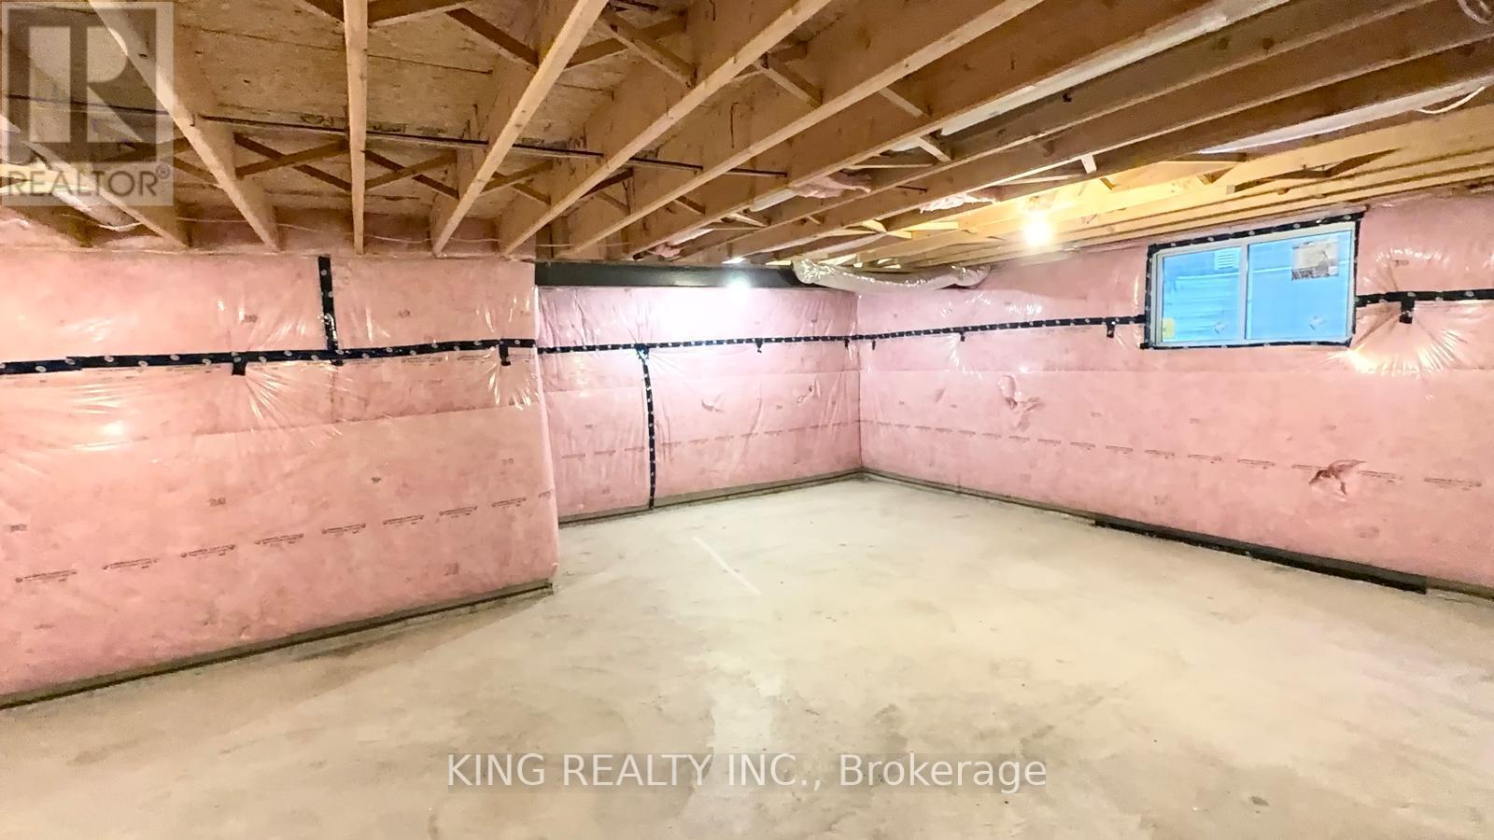
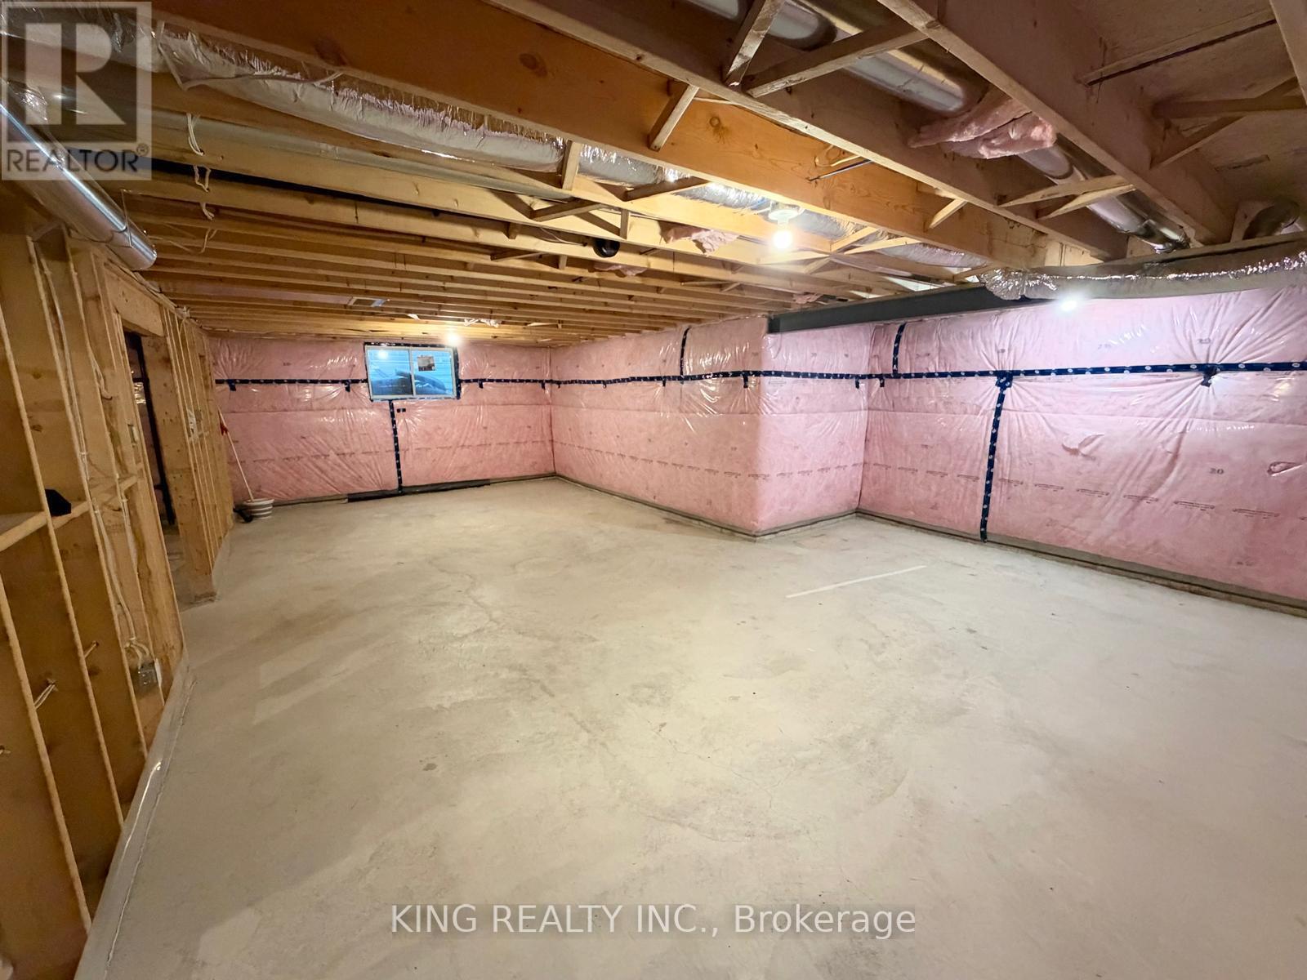
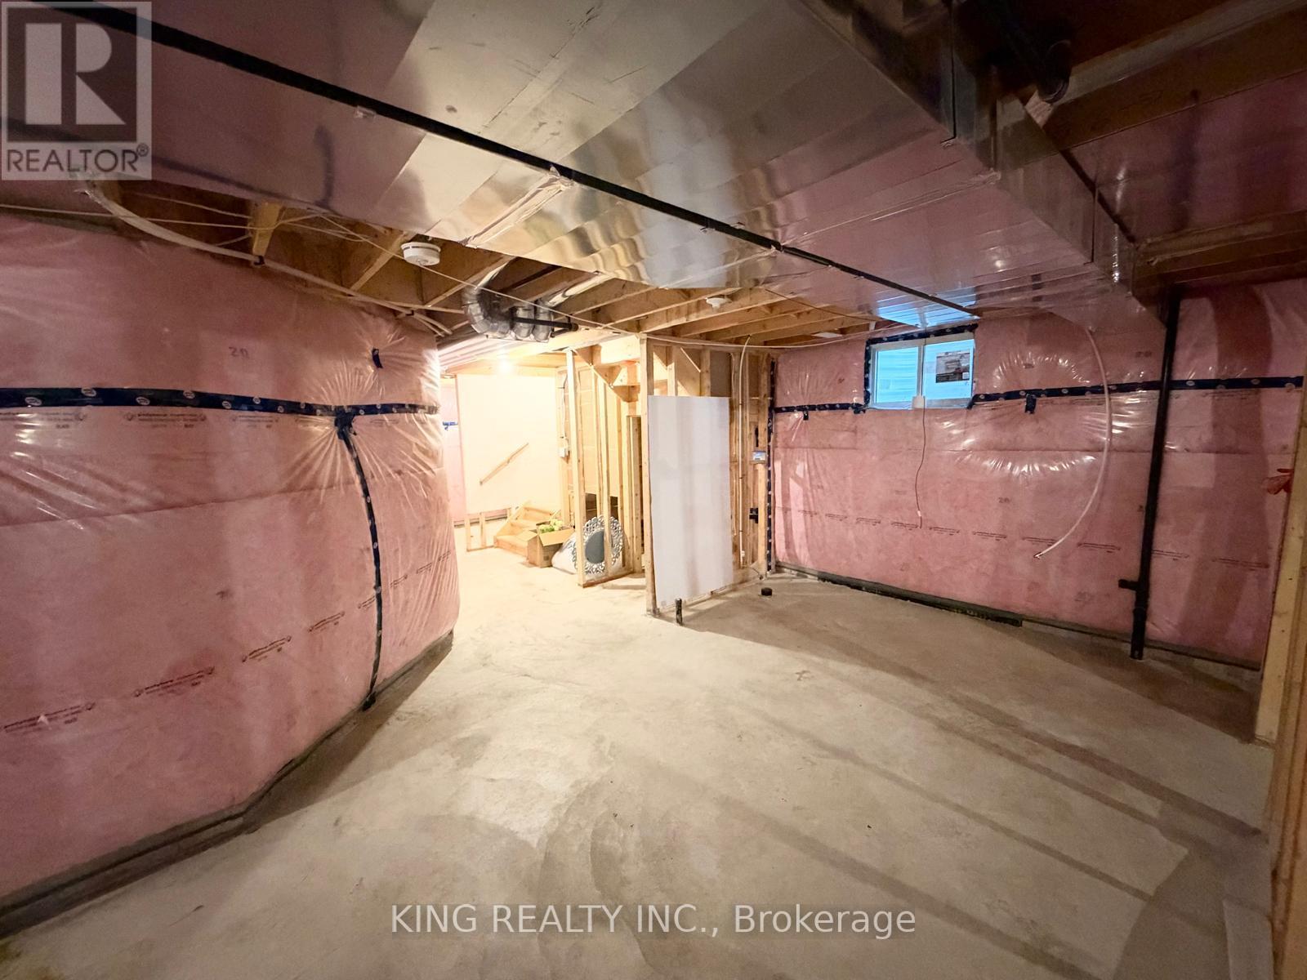
| BasementDevelopment | Unfinished |
| BasementType | Full (unfinished) |
| ConstructionStyleAttachment | Detached |
| CoolingType | Central Air Conditioning |
| ExteriorFinish | Aluminum Siding, Brick |
| FireplacePresent | Yes |
| FoundationType | Concrete |
| HalfBathTotal | 1 |
| HeatingFuel | Natural Gas |
| HeatingType | Forced Air |
| StoriesTotal | 2 |
| SizeInterior | 2500 - 3000 Sqft |
| Type | House |
| UtilityWater | Municipal Water |
Parking
| Detached Garage | |
| Garage |
Land
| Acreage | No |
| Sewer | Septic System |
| SizeDepth | 128 Ft ,3 In |
| SizeFrontage | 42 Ft ,1 In |
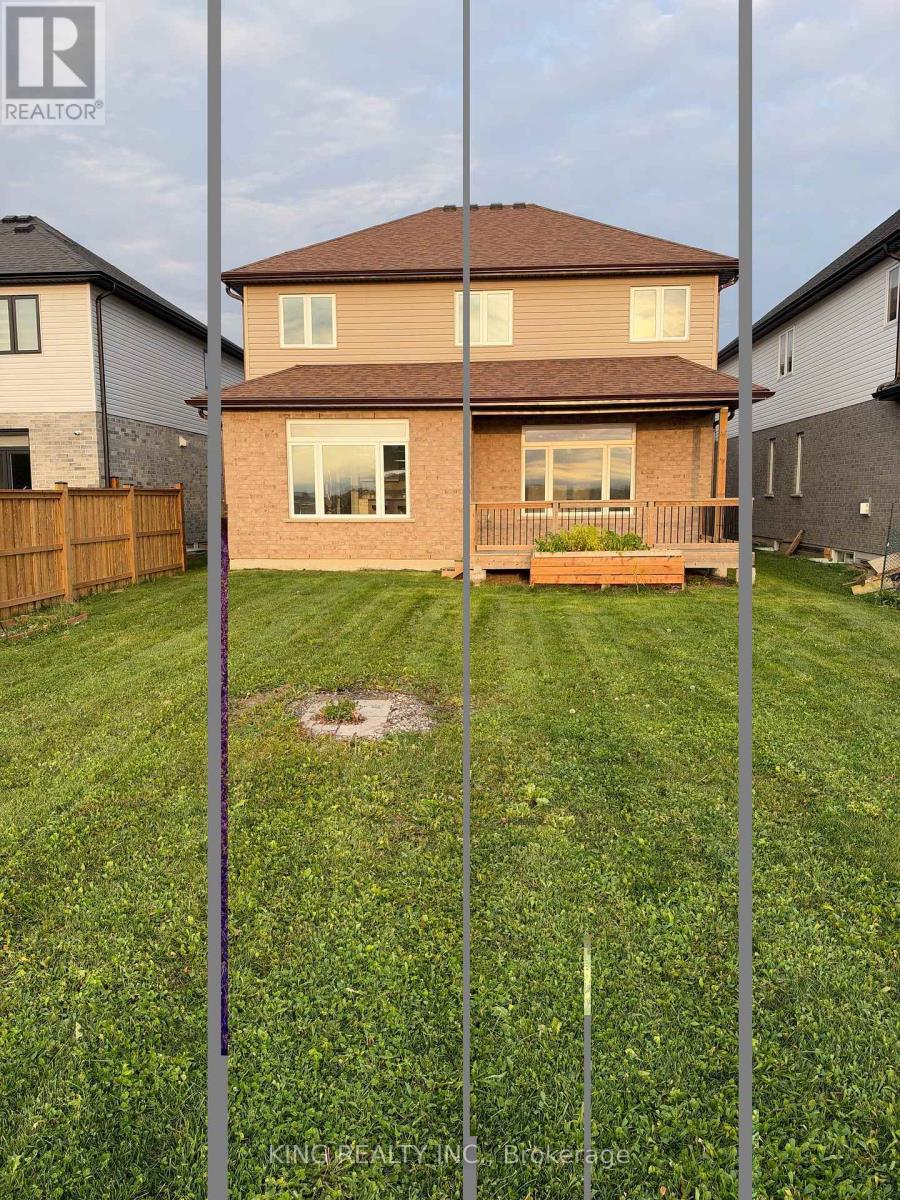
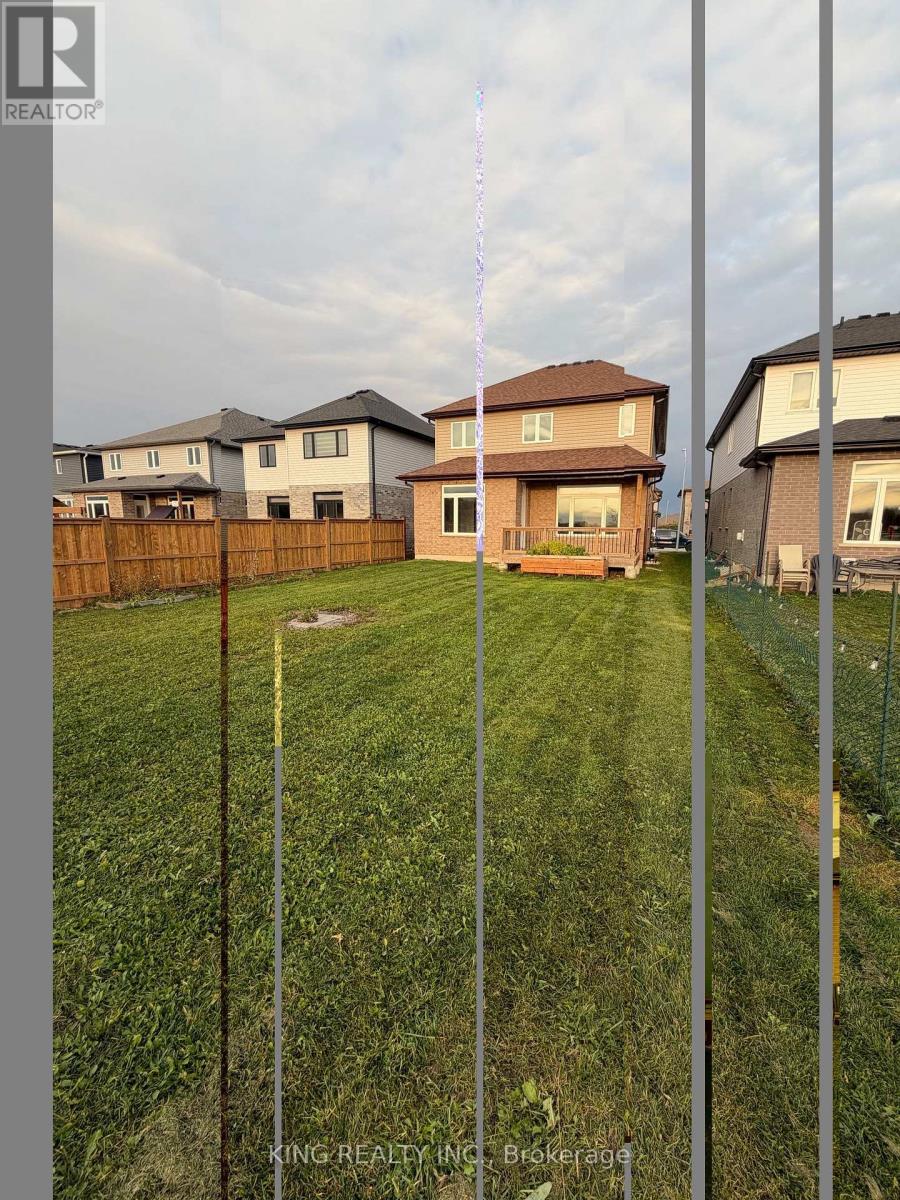
| SizeIrregular | 42.1 X 128.3 Ft |
| SizeTotalText | 42.1 X 128.3 Ft|under 1/2 Acre |
Rooms
| Level | Type | Length | Width | Dimensions |
|---|---|---|---|---|
| Second Level | Primary Bedroom | 5.52 m | 3.84 m | 5.52 m x 3.84 m |
| Second Level | Bedroom 2 | 4.36 m | 3.29 m | 4.36 m x 3.29 m |
| Second Level | Bedroom 3 | 3.05 m | 3.41 m | 3.05 m x 3.41 m |
| Second Level | Bedroom 4 | 3.38 m | 3.32 m | 3.38 m x 3.32 m |
| Main Level | Den | 3.41 m | 3.35 m | 3.41 m x 3.35 m |
| Main Level | Great Room | 4.97 m | 4.57 m | 4.97 m x 4.57 m |
| Main Level | Kitchen | 4.27 m | 3.05 m | 4.27 m x 3.05 m |
| Main Level | Laundry Room | 2.62 m | 2.01 m | 2.62 m x 2.01 m |
https://www.realtor.ca/real-estate/30459397/39-rosina-lane-zorra-thamesford-thamesford
Interested?
Contact us for more information
Harmeet Thind
Salesperson

The trademarks REALTOR®, REALTORS®, and the REALTOR® logo are controlled by The Canadian Real Estate Association (CREA) and identify real estate professionals who are members of CREA. The trademarks MLS®, Multiple Listing Service® and the associated logos are owned by The Canadian Real Estate Association (CREA) and identify the quality of services provided by real estate professionals who are members of CREA. The trademark DDF® is owned by The Canadian Real Estate Association (CREA) and identifies CREA's Data Distribution Facility (DDF®)
October 29 2026 11:37:07
Toronto Real Estate Board
King Realty Inc.