
399 Savoline Boulevard Milton (Sc Scott), Ontario L9T 7Y2


$949,900
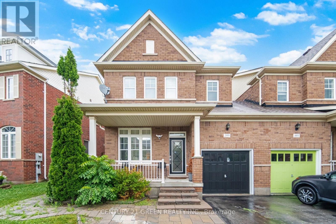
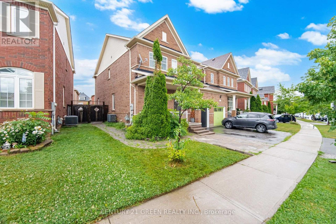
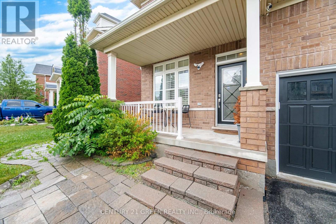
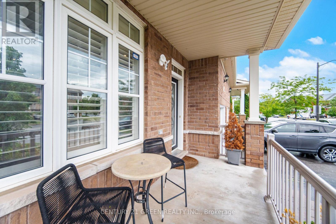
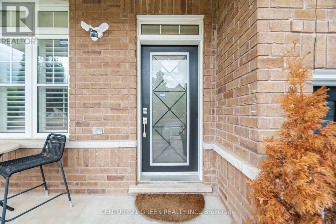
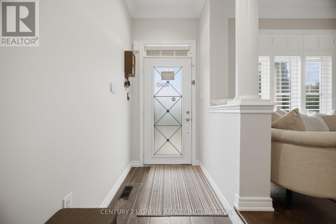
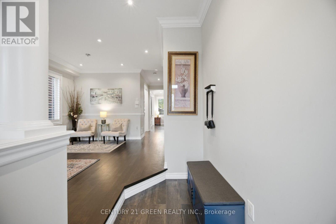
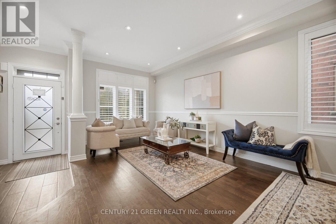
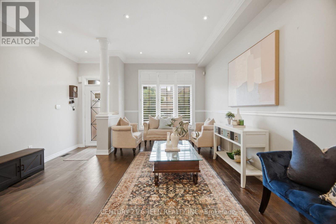
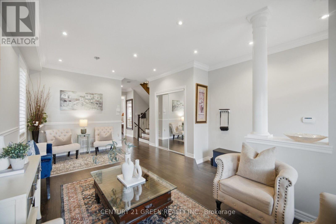
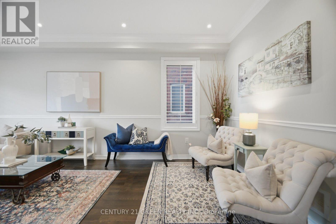
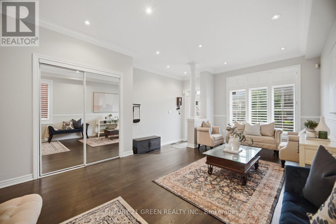
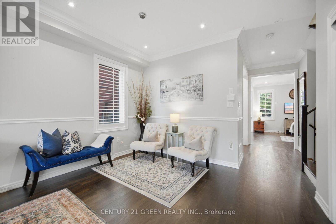
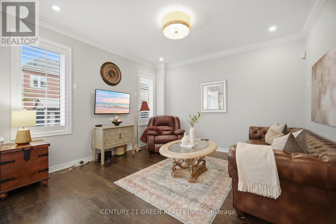
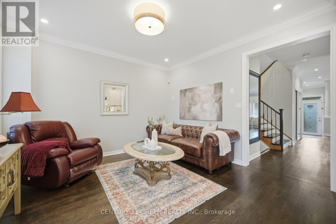
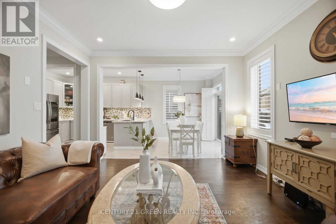
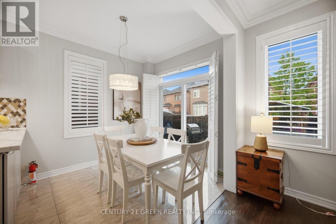
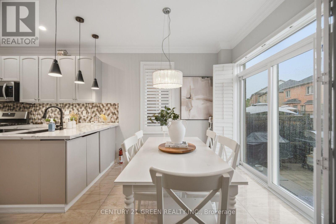
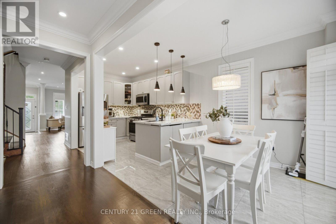
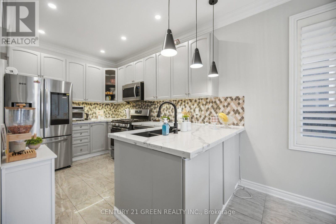
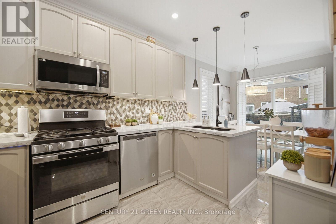
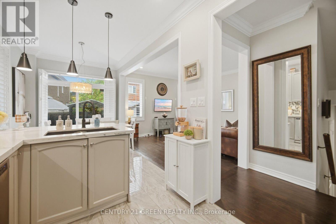
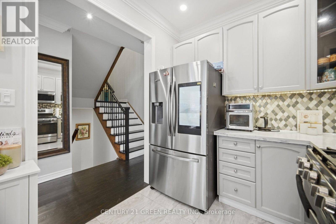
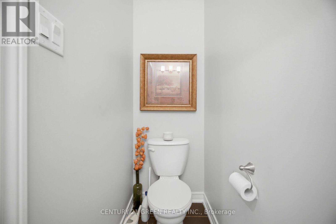
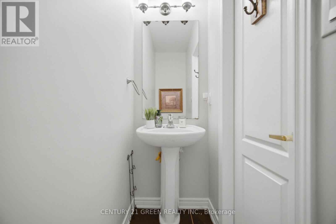
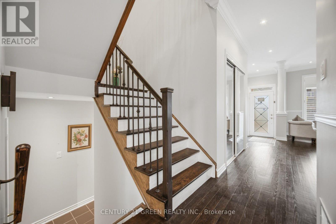
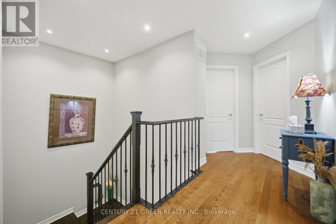
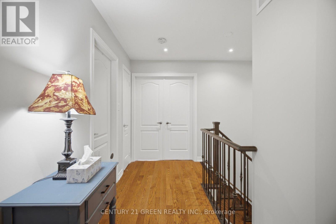
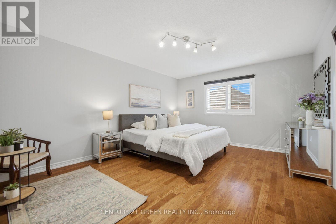
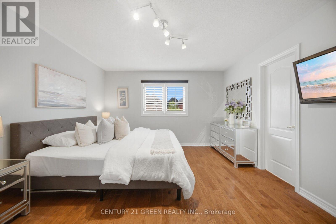
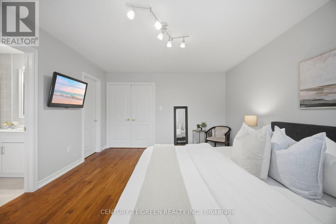
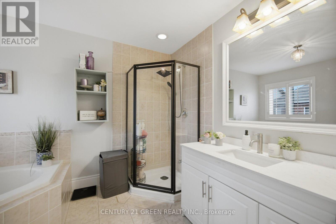
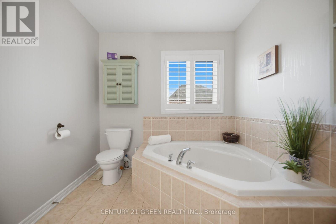
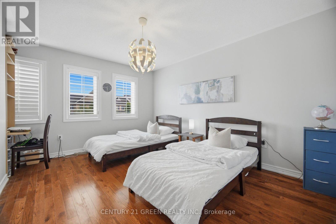
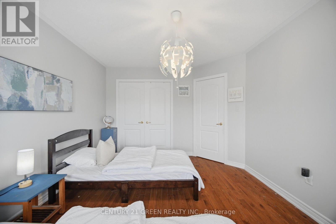
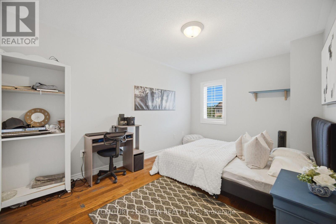
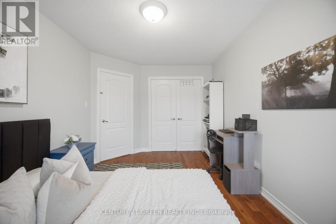
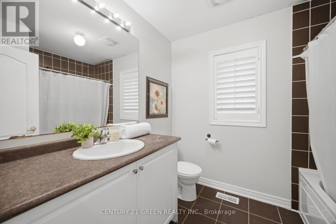
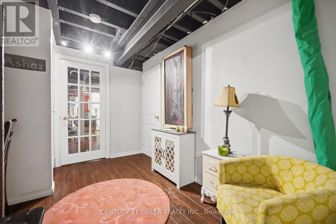
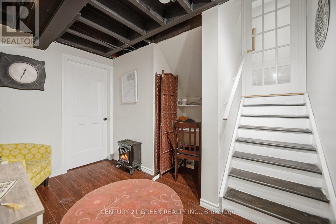
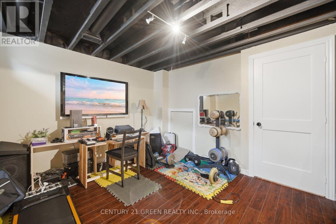
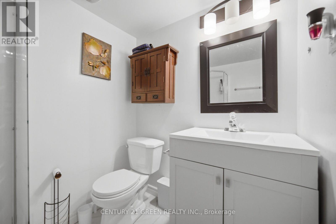
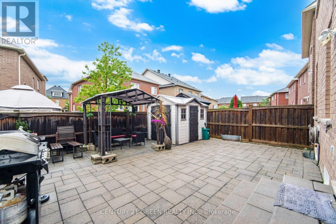
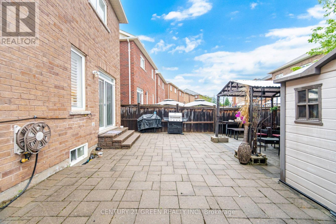
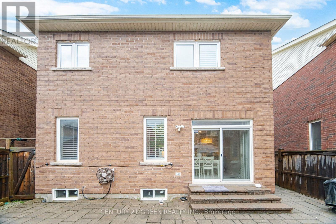
Welcome to this stunning 3+2 bedrooms, 4 Bath semi-detached home with Finished basement located in a highly desirable, family-friendly Milton's Scott neighborhood. Approx. 2,600 sq ft of total living space: 1,861 sq ft above grade plus a fully finished basement with 2 additional rooms, a full bath, and its own separate entrance through the garage - ideal as an in-law suite or rental, or as guest space, home offices, or a gym. Bright open-concept main floor with 9-ft smooth ceilings, pot lights, and rich hardwood throughout (carpet-free). Quartz-counter kitchen with gas stove and modern cabinetry. Upstairs: 3 generous bedrooms, including a primary suite with large closet and full ensuite. Private, low-maintenance backyard with storage shed - ready for weekend BBQs. Parking for 3 (garage + driveway). Steps to Escarpment View and P.L. Robertson schools, parks and transit; minutes to Sherwood Community Centre & Library, Milton District Hospital, Hwy 401/407 and the Milton GO. Move-in ready - just bring your bags. (id:57276)
Property Details
| MLS® Number | W14125596 |
| Property Type | Single Family |
| Community Name | 1036 - SC Scott |
| EquipmentType | Air Conditioner, Water Heater |
| Features | Carpet Free |
| ParkingSpaceTotal | 3 |
| RentalEquipmentType | Air Conditioner, Water Heater |
Building
| BathroomTotal | 4 |
| BedroomsAboveGround | 3 |
| BedroomsBelowGround | 2 |
| BedroomsTotal | 5 |
| Age | 6 To 15 Years |
| Appliances | Dishwasher, Dryer, Microwave, Stove, Washer, Refrigerator |
| BasementDevelopment | Finished |
| BasementType | N/a (finished) |
| ConstructionStyleAttachment | Semi-detached |
| CoolingType | Central Air Conditioning |
| ExteriorFinish | Brick |
| FlooringType | Hardwood, Ceramic |
| FoundationType | Poured Concrete |
| HalfBathTotal | 1 |
| HeatingFuel | Natural Gas |
| HeatingType | Forced Air |
| StoriesTotal | 2 |
| SizeInterior | 1500 - 2000 Sqft |
| Type | House |
| UtilityWater | Municipal Water |
Parking
| Attached Garage | |
| Garage |
Land
| Acreage | No |
| Sewer | Sanitary Sewer |
| SizeDepth | 88 Ft ,7 In |
| SizeFrontage | 35 Ft ,4 In |
| SizeIrregular | 35.4 X 88.6 Ft |
| SizeTotalText | 35.4 X 88.6 Ft |
| ZoningDescription | Residential |
Rooms
| Level | Type | Length | Width | Dimensions |
|---|---|---|---|---|
| Second Level | Bedroom 2 | 3.56 m | 4.22 m | 3.56 m x 4.22 m |
| Second Level | Bedroom 3 | 2.95 m | 4.17 m | 2.95 m x 4.17 m |
| Second Level | Primary Bedroom | 3.96 m | 4.88 m | 3.96 m x 4.88 m |
| Ground Level | Living Room | 2.67 m | 5.94 m | 2.67 m x 5.94 m |
| Ground Level | Dining Room | 2.67 m | 5.94 m | 2.67 m x 5.94 m |
| Ground Level | Kitchen | 2.44 m | 3.4 m | 2.44 m x 3.4 m |
| Ground Level | Eating Area | 2.44 m | 3.05 m | 2.44 m x 3.05 m |
| Ground Level | Family Room | 4 m | 3.96 m | 4 m x 3.96 m |
https://www.realtor.ca/real-estate/30454021/399-savoline-boulevard-milton-sc-scott-1036-sc-scott
Interested?
Contact us for more information
Hafsa Hussam
Salesperson

The trademarks REALTOR®, REALTORS®, and the REALTOR® logo are controlled by The Canadian Real Estate Association (CREA) and identify real estate professionals who are members of CREA. The trademarks MLS®, Multiple Listing Service® and the associated logos are owned by The Canadian Real Estate Association (CREA) and identify the quality of services provided by real estate professionals who are members of CREA. The trademark DDF® is owned by The Canadian Real Estate Association (CREA) and identifies CREA's Data Distribution Facility (DDF®)
October 28 2026 07:38:21
Toronto Real Estate Board
Century 21 Green Realty Inc.