
4 Ecopark Gate Toronto (Rouge), Ontario M1B 6G8

$974,900
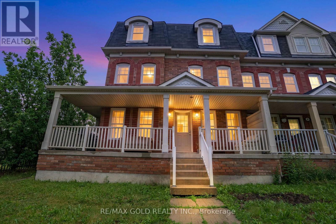
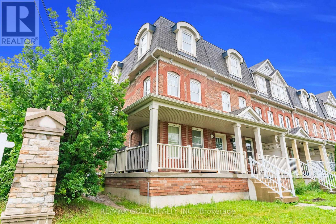
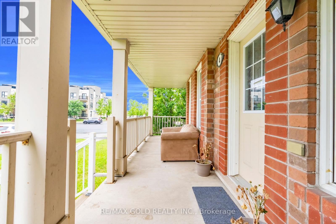
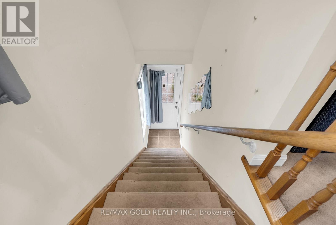
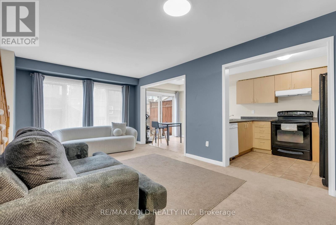
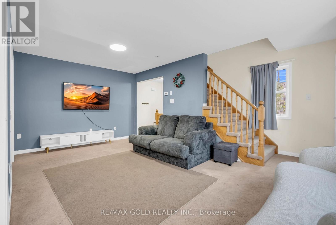
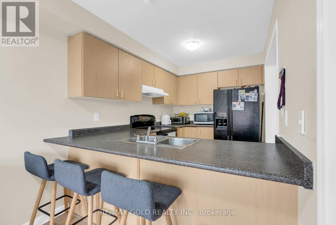
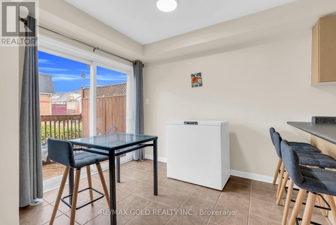
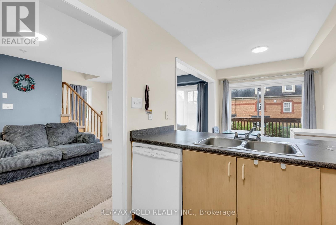
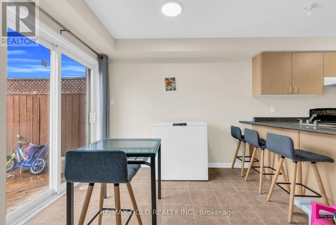
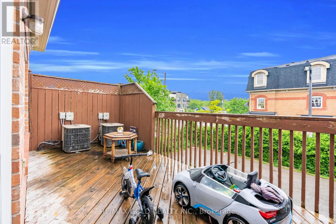
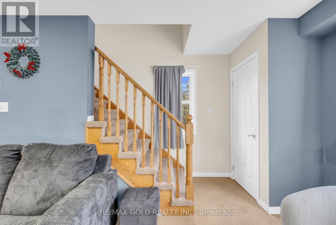
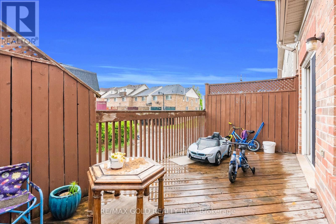
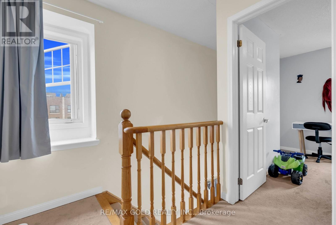
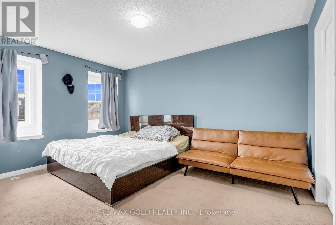
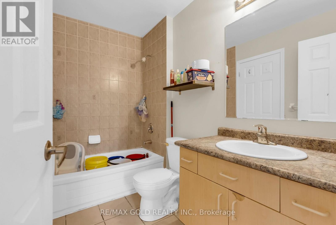
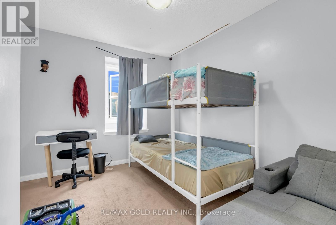
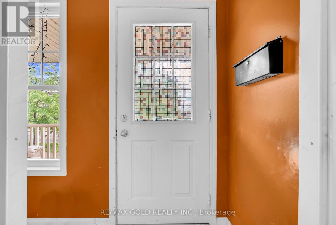
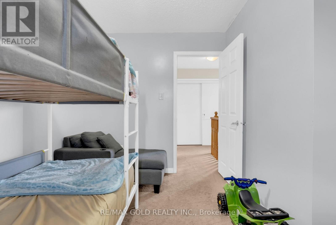
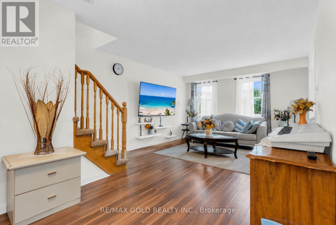
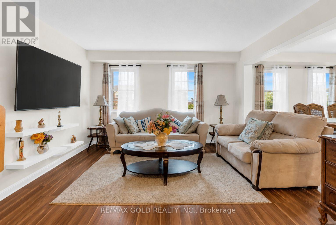
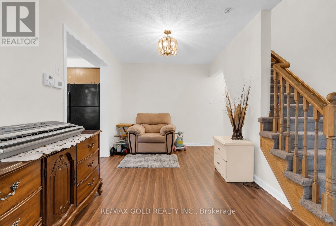
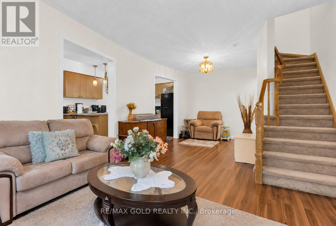
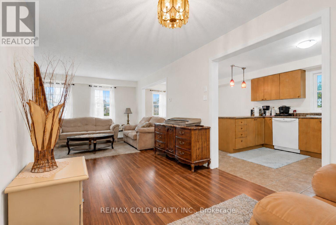
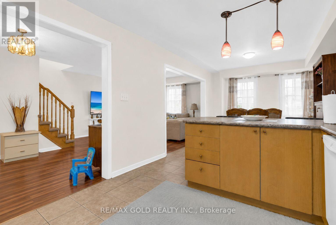
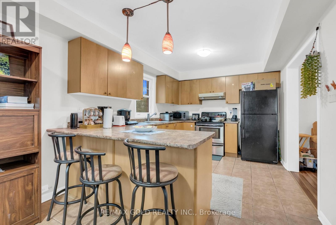
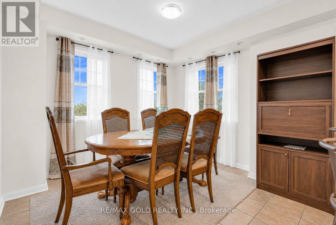
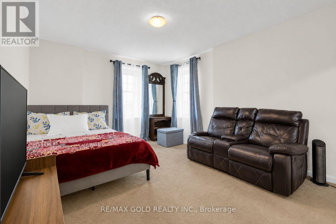
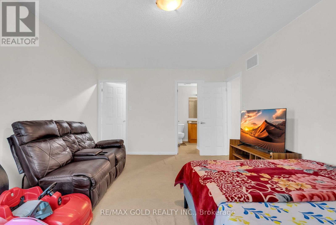
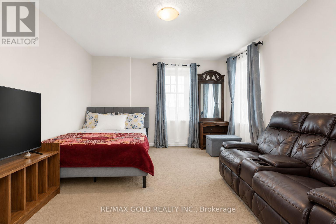
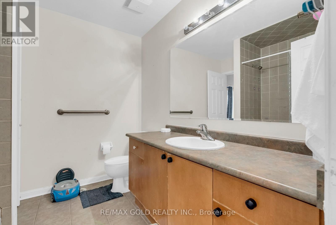
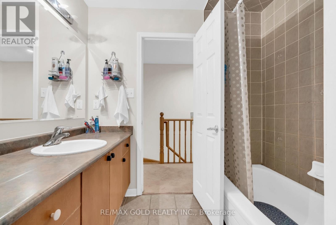
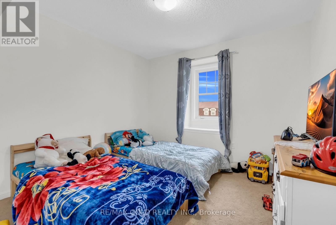
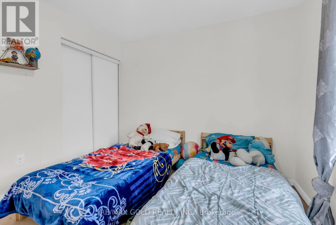
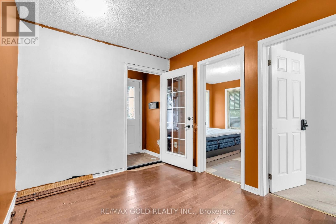
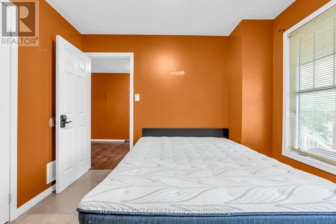
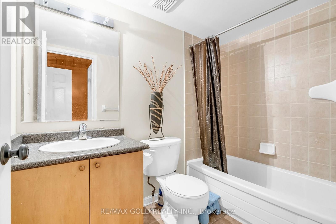
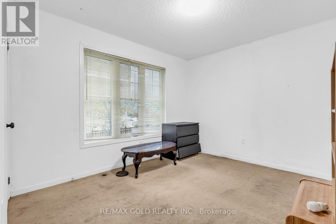
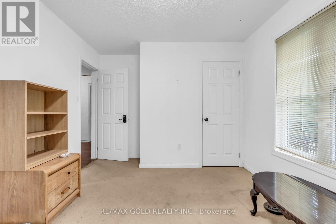
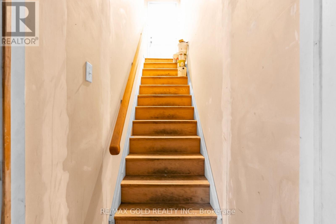
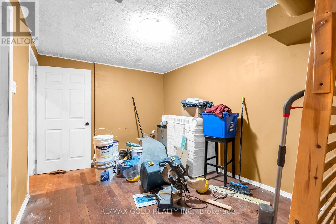
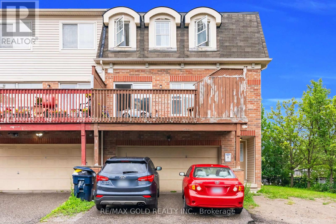
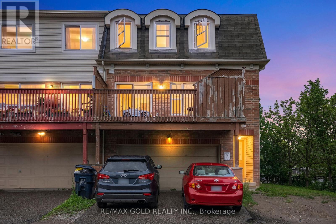
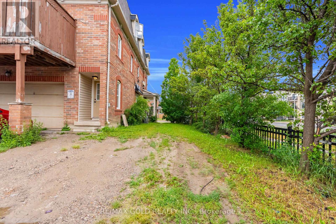
Show And Sell!!!Rare And Exceptional Duplex-Style True Investment Opportunity! Cash Flow for investors and multi-generational families, this rare property features two fully self-contained side-by-side units, each with its own private entrance, garage, driveway, and identical functional layout. Each unit offers 2 bedrooms, a den/home office, spacious family and dining areas, a full kitchen with walkout to a private deck, and in-suite laundry. Combined, the property boasts 4 bedrooms, 4 bathrooms, 2 kitchens, 2 garages, and parking for 4 vehicles. Live in one unit and rent the other, or lease both for outstanding income potential. It's like owning two townhomes for the price of one! Conveniently located close to Highway 401, Centennial College, University of Toronto Scarborough, Toronto Zoo, parks, trails, shopping, restaurants, and everyday amenities (id:57276)
Property Details
| MLS® Number | E14134746 |
| Property Type | Multi-family |
| Community Name | Rouge E11 |
| AmenitiesNearBy | Hospital, Park, Public Transit, Schools |
| EquipmentType | Water Heater |
| ParkingSpaceTotal | 4 |
| RentalEquipmentType | Water Heater |
| ViewType | View |
Building
| BathroomTotal | 3 |
| BedroomsAboveGround | 5 |
| BedroomsTotal | 5 |
| Appliances | Dryer, Garage Door Opener, Washer, Window Coverings |
| BasementDevelopment | Finished |
| BasementType | N/a (finished) |
| CoolingType | Central Air Conditioning |
| ExteriorFinish | Brick, Vinyl Siding |
| FlooringType | Ceramic, Laminate, Carpeted |
| FoundationType | Concrete |
| HeatingFuel | Natural Gas |
| HeatingType | Forced Air |
| StoriesTotal | 3 |
| SizeInterior | 2500 - 3000 Sqft |
| Type | Duplex |
| UtilityWater | Municipal Water |
Parking
| Attached Garage | |
| Garage |
Land
| Acreage | No |
| LandAmenities | Hospital, Park, Public Transit, Schools |
| Sewer | Sanitary Sewer |
| SizeDepth | 85 Ft ,4 In |
| SizeFrontage | 27 Ft |
| SizeIrregular | 27 X 85.4 Ft |
| SizeTotalText | 27 X 85.4 Ft |
| ZoningDescription | Res. |
Rooms
| Level | Type | Length | Width | Dimensions |
|---|---|---|---|---|
| Second Level | Dining Room | 2.88 m | 2.16 m | 2.88 m x 2.16 m |
| Second Level | Living Room | 6.77 m | 3.96 m | 6.77 m x 3.96 m |
| Second Level | Dining Room | 6.77 m | 3.96 m | 6.77 m x 3.96 m |
| Second Level | Kitchen | 3.08 m | 2.67 m | 3.08 m x 2.67 m |
| Second Level | Kitchen | 2.98 m | 2.32 m | 2.98 m x 2.32 m |
| Second Level | Living Room | 3.05 m | 2.93 m | 3.05 m x 2.93 m |
| Third Level | Primary Bedroom | 4.28 m | 3.08 m | 4.28 m x 3.08 m |
| Third Level | Bedroom | 3.41 m | 2.7 m | 3.41 m x 2.7 m |
| Third Level | Primary Bedroom | 4.89 m | 3.67 m | 4.89 m x 3.67 m |
| Third Level | Bedroom | 3.23 m | 2.76 m | 3.23 m x 2.76 m |
| Main Level | Family Room | 3.38 m | 4.3 m | 3.38 m x 4.3 m |
| Main Level | Bedroom | 3.96 m | 3.12 m | 3.96 m x 3.12 m |
Utilities
| Cable | Available |
| Electricity | Installed |
| Sewer | Installed |
https://www.realtor.ca/real-estate/30464063/4-ecopark-gate-toronto-rouge-rouge-e11
Interested?
Contact us for more information
Javaid Virk Arshad
Broker

The trademarks REALTOR®, REALTORS®, and the REALTOR® logo are controlled by The Canadian Real Estate Association (CREA) and identify real estate professionals who are members of CREA. The trademarks MLS®, Multiple Listing Service® and the associated logos are owned by The Canadian Real Estate Association (CREA) and identify the quality of services provided by real estate professionals who are members of CREA. The trademark DDF® is owned by The Canadian Real Estate Association (CREA) and identifies CREA's Data Distribution Facility (DDF®)
October 31 2026 01:30:18
Toronto Real Estate Board
RE/MAX Gold Realty Inc.