
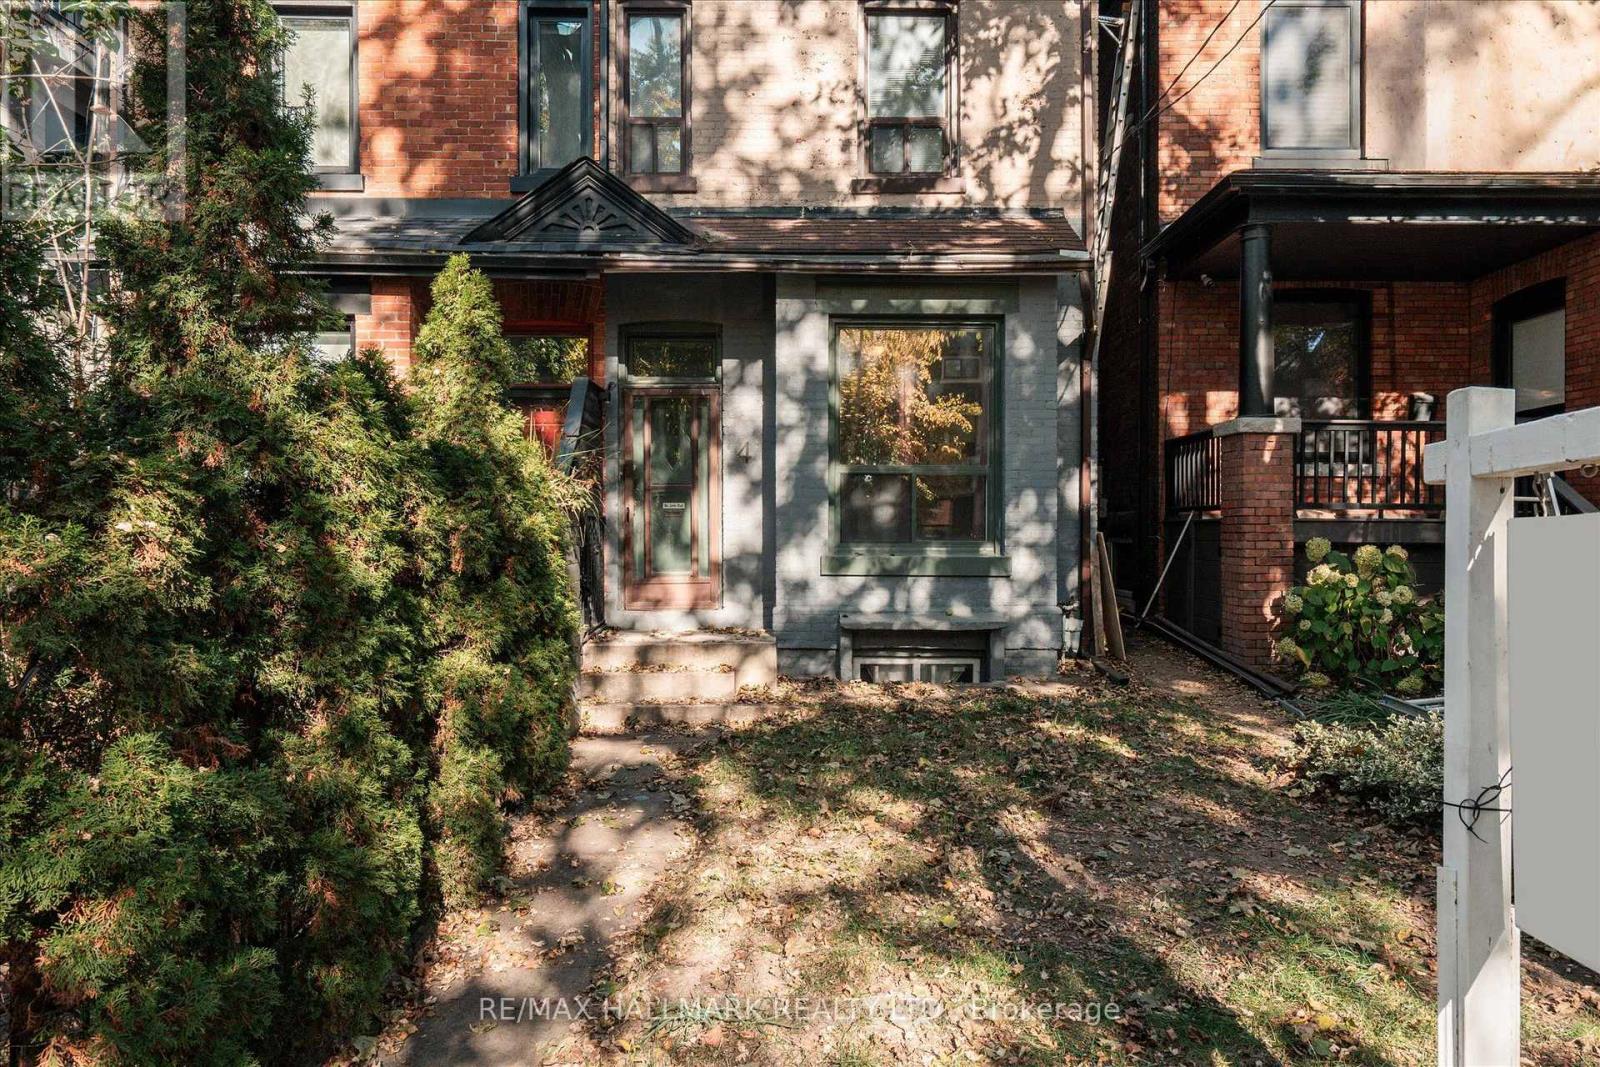
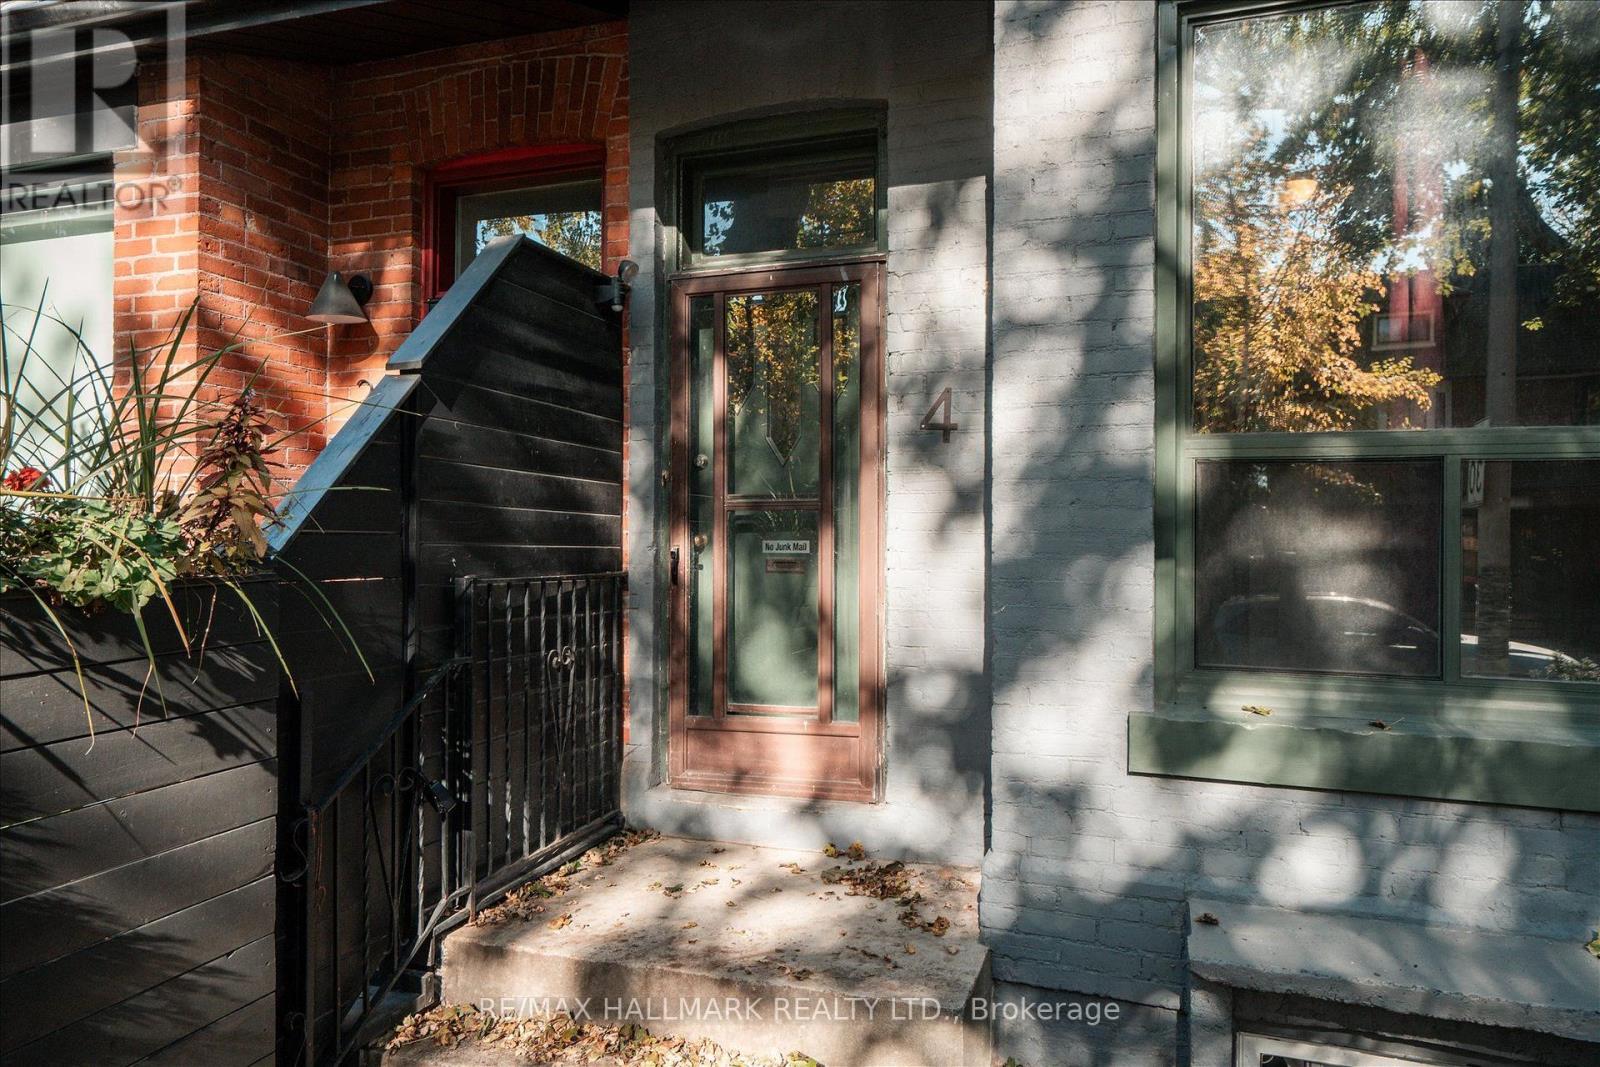
4 First Avenue Toronto (South Riverdale), Ontario M4M 1W8
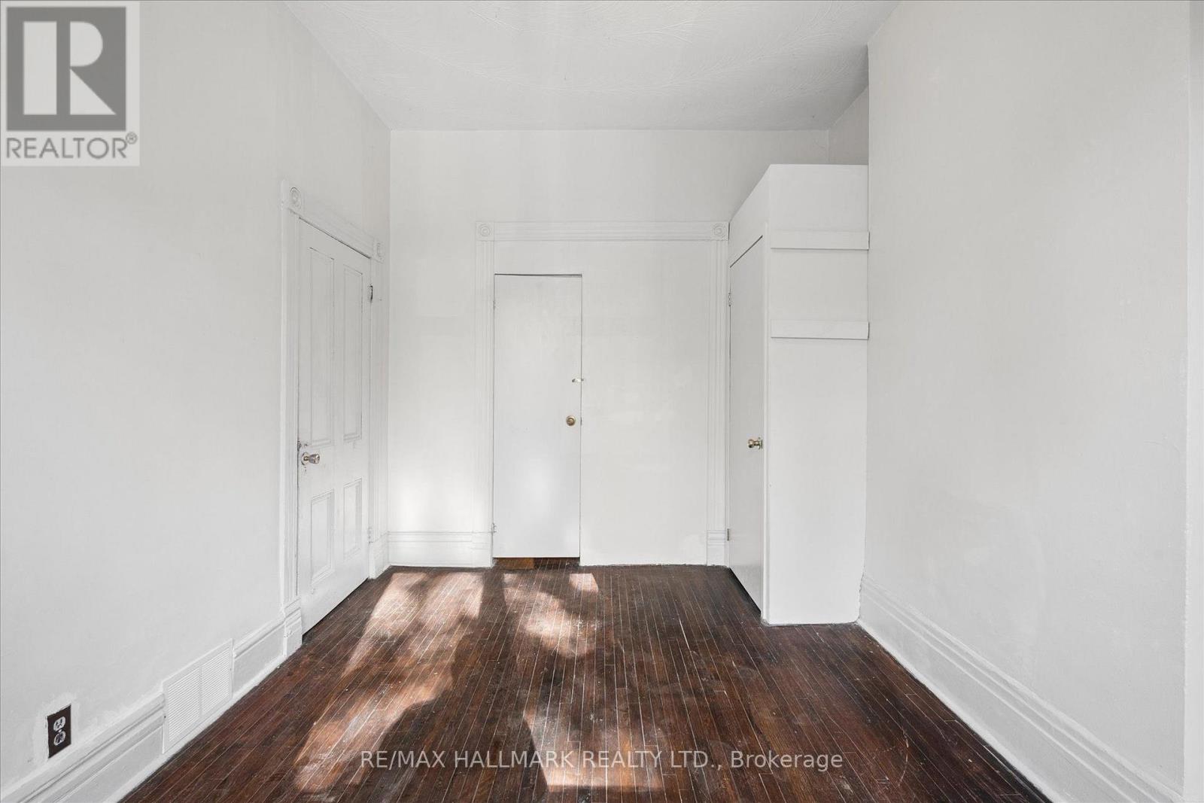
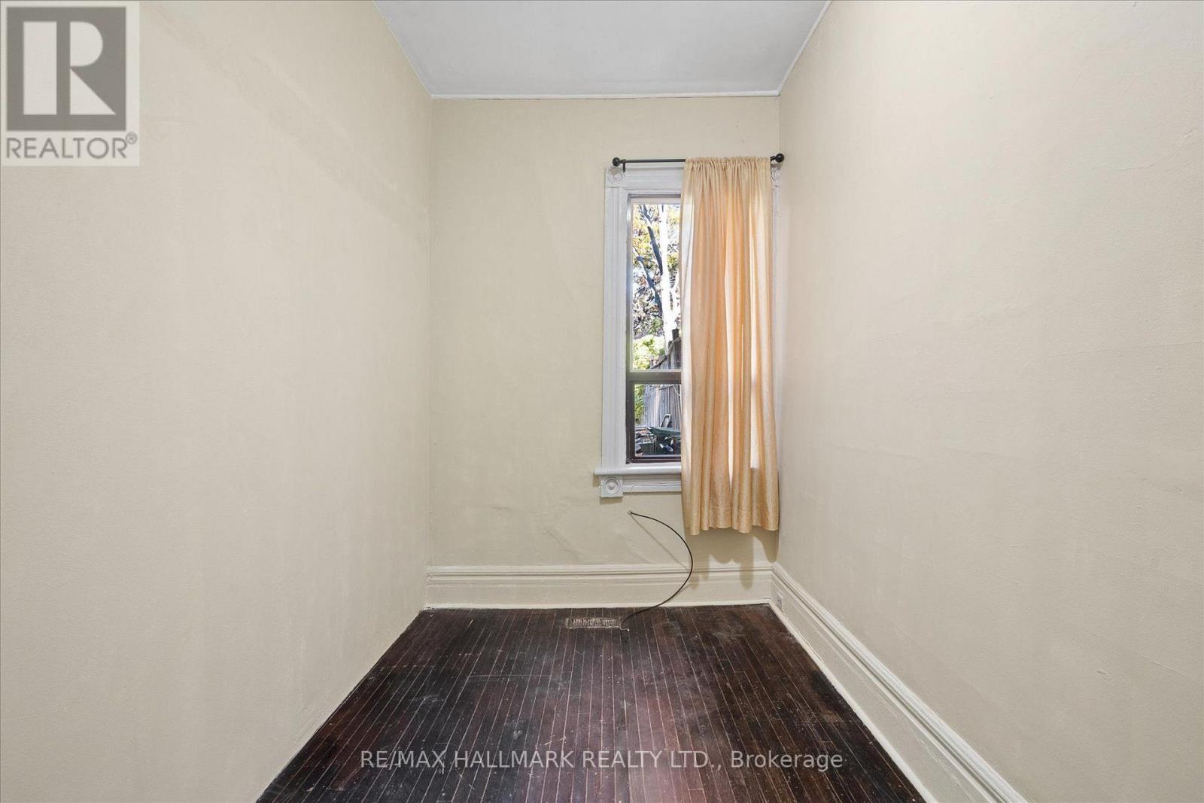
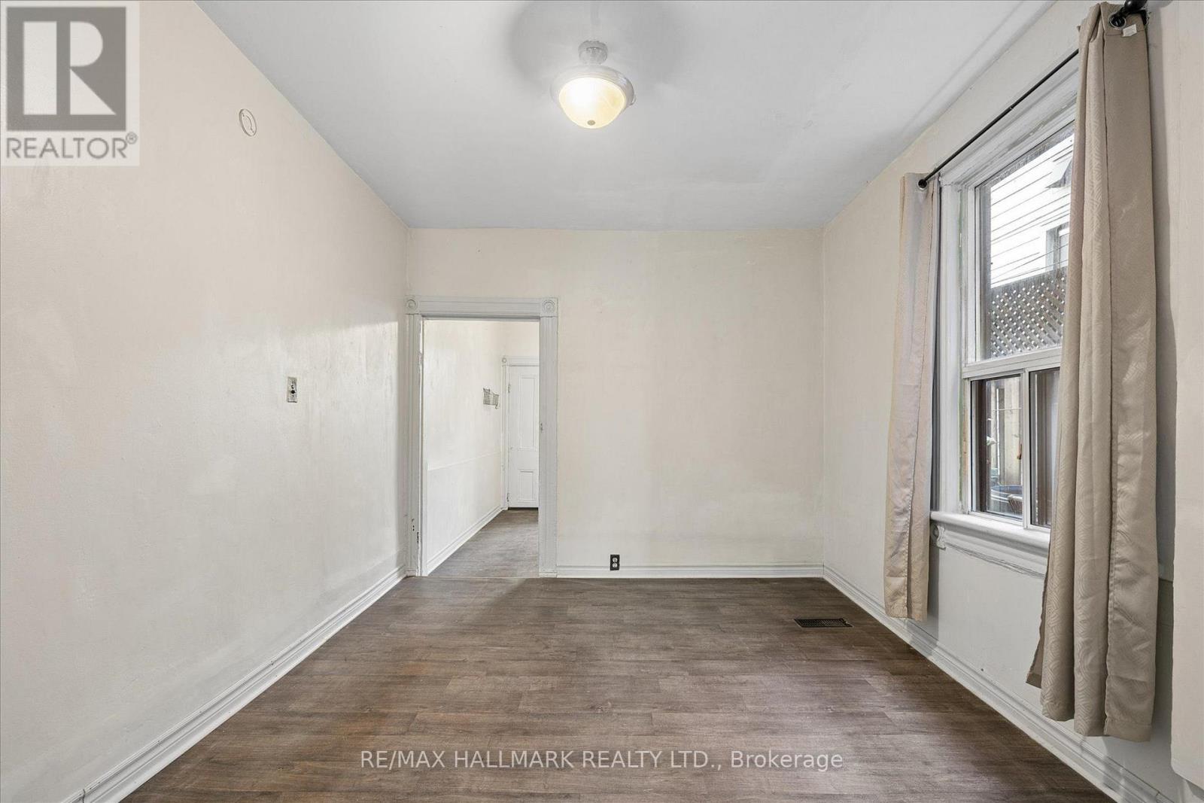
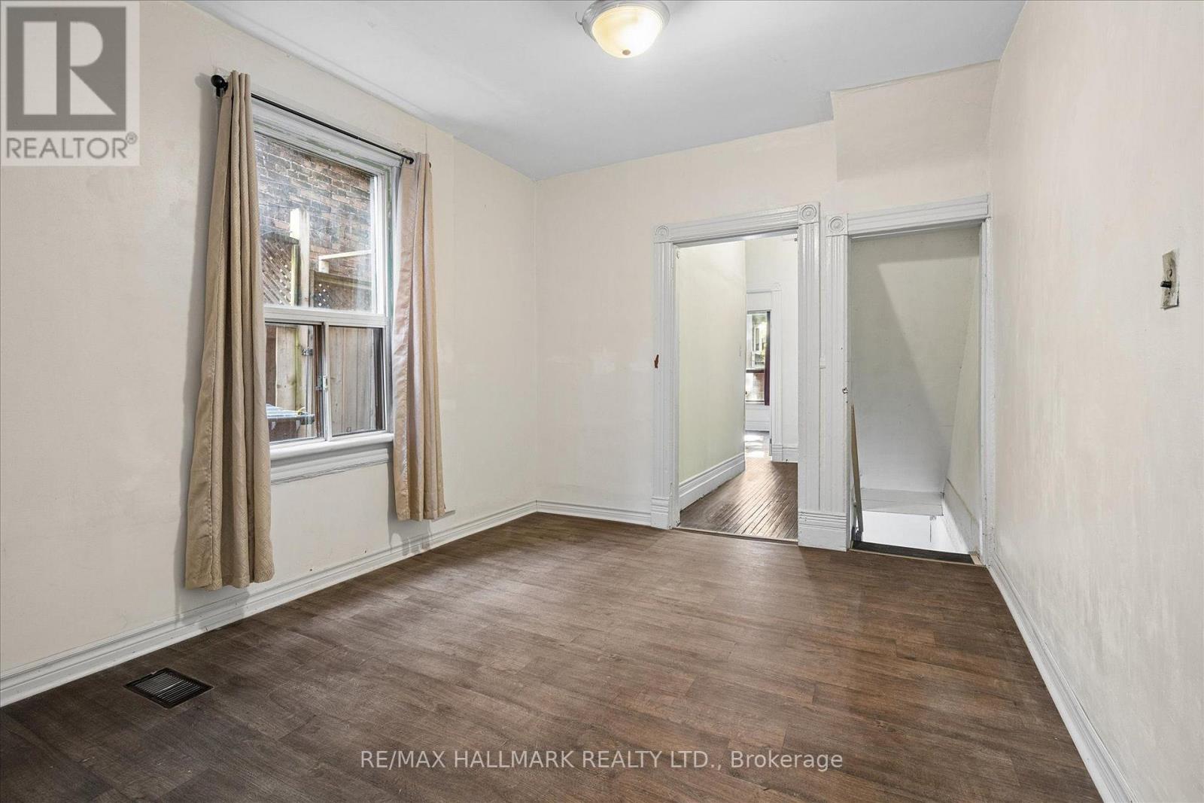

$999,000
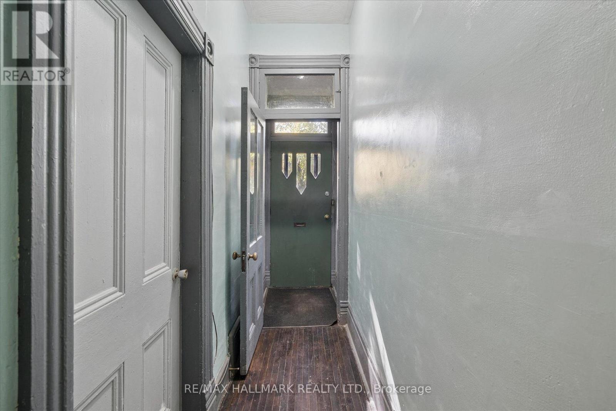
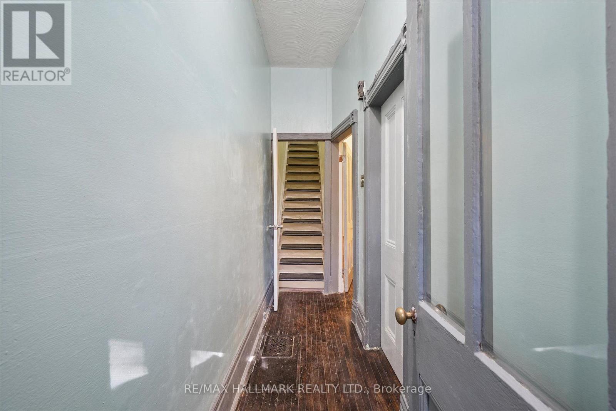
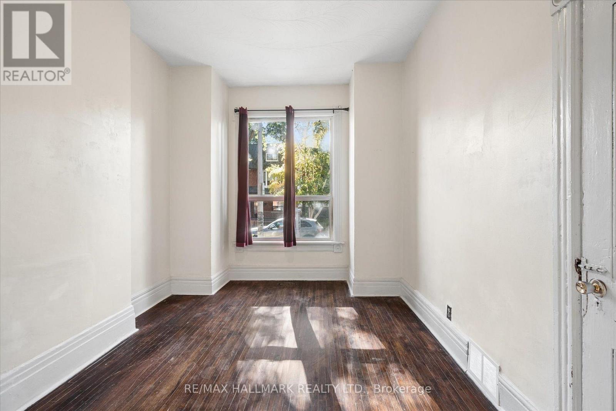
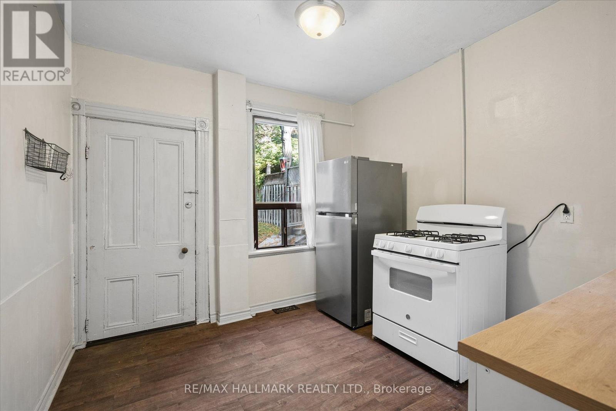
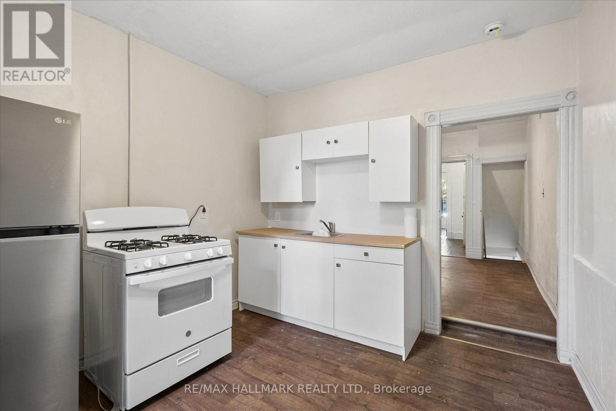
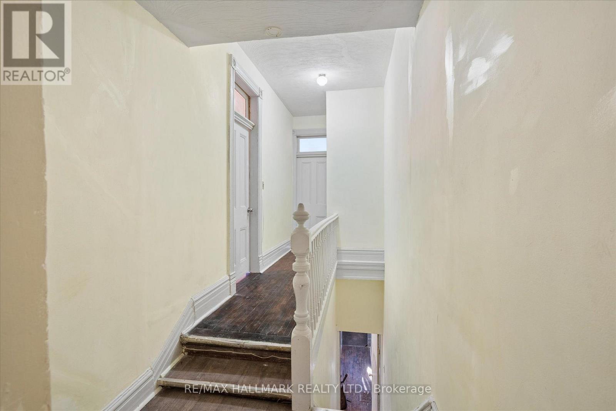
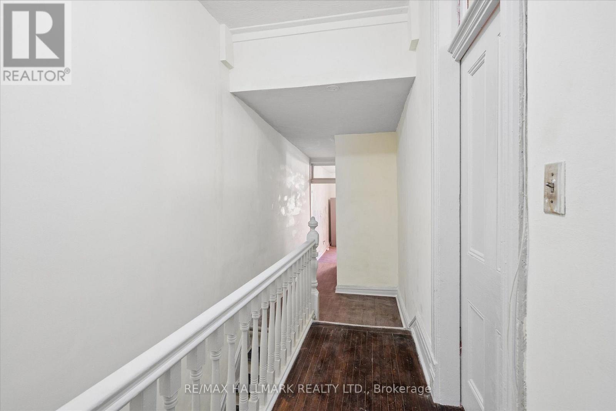
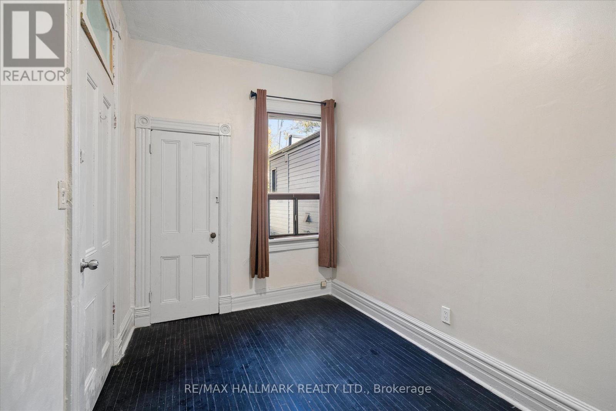
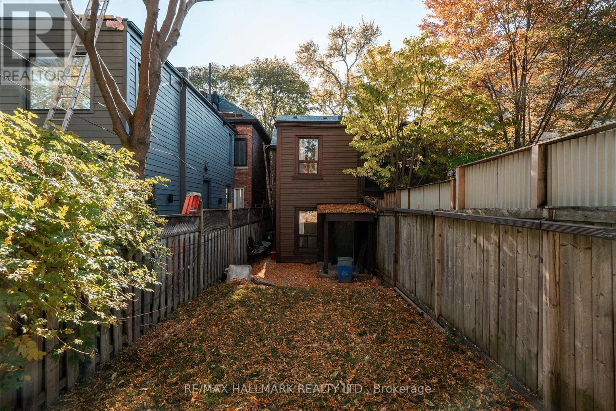
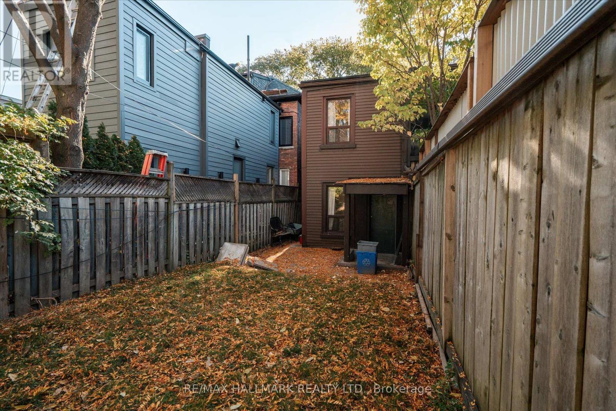
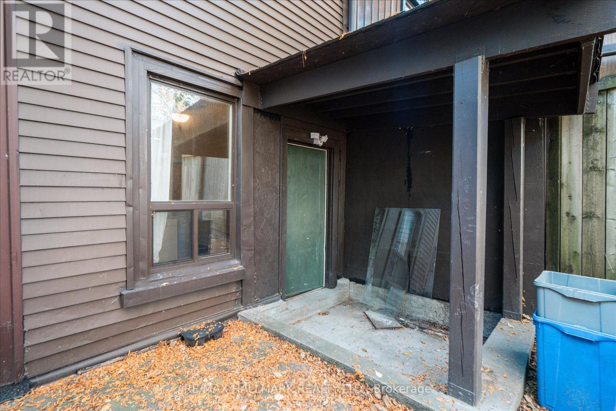
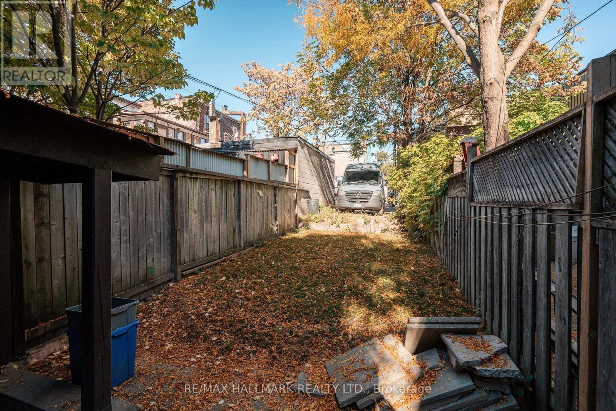
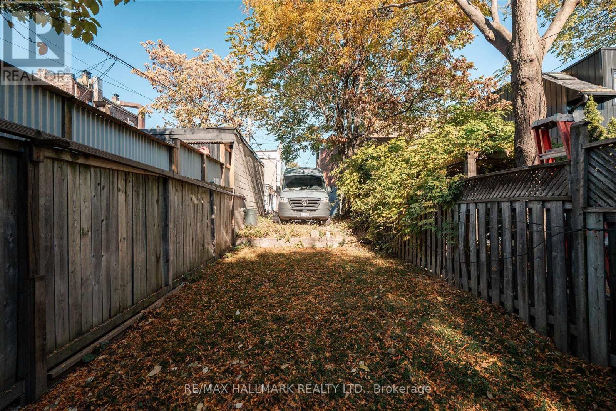
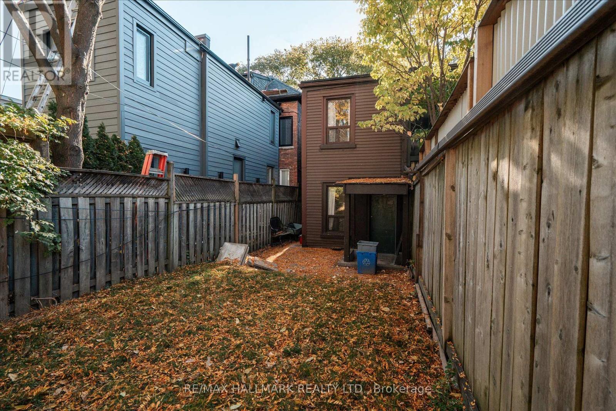
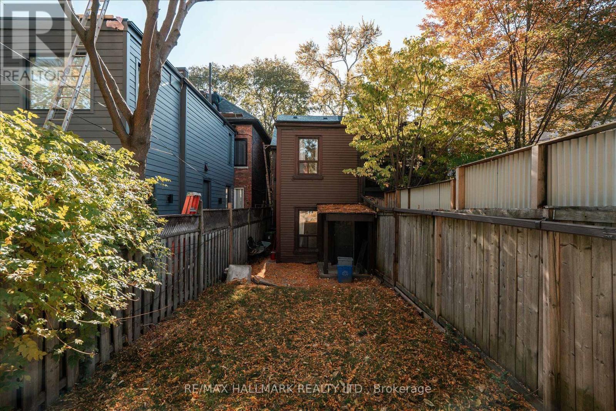
Unlock exceptional value in one of Toronto's most sought-after neighbourhoods. This versatile, two-storey duplex with a full basement is located in the heart of South Riverdale, offering the perfect blend of urban convenience, strong rental income potential, and long-term capital appreciation. Whether you are an investor looking to add a high-yield property to your portfolio, or a buyer seeking a savvy live-in-one, rent-the-other setup, this property delivers on every front. Don't miss out on this rare East End gem that is minutes to Downtown Toronto and access to DVP and Gardiner expressway. (id:57276)
Open House
This property has open houses!
2:00 pm
Ends at:4:00 pm
2:00 pm
Ends at:4:00 pm
Property Details
| MLS® Number | E14117528 |
| Property Type | Single Family |
| Community Name | South Riverdale |
| Features | Lane |
| ParkingSpaceTotal | 1 |
Building
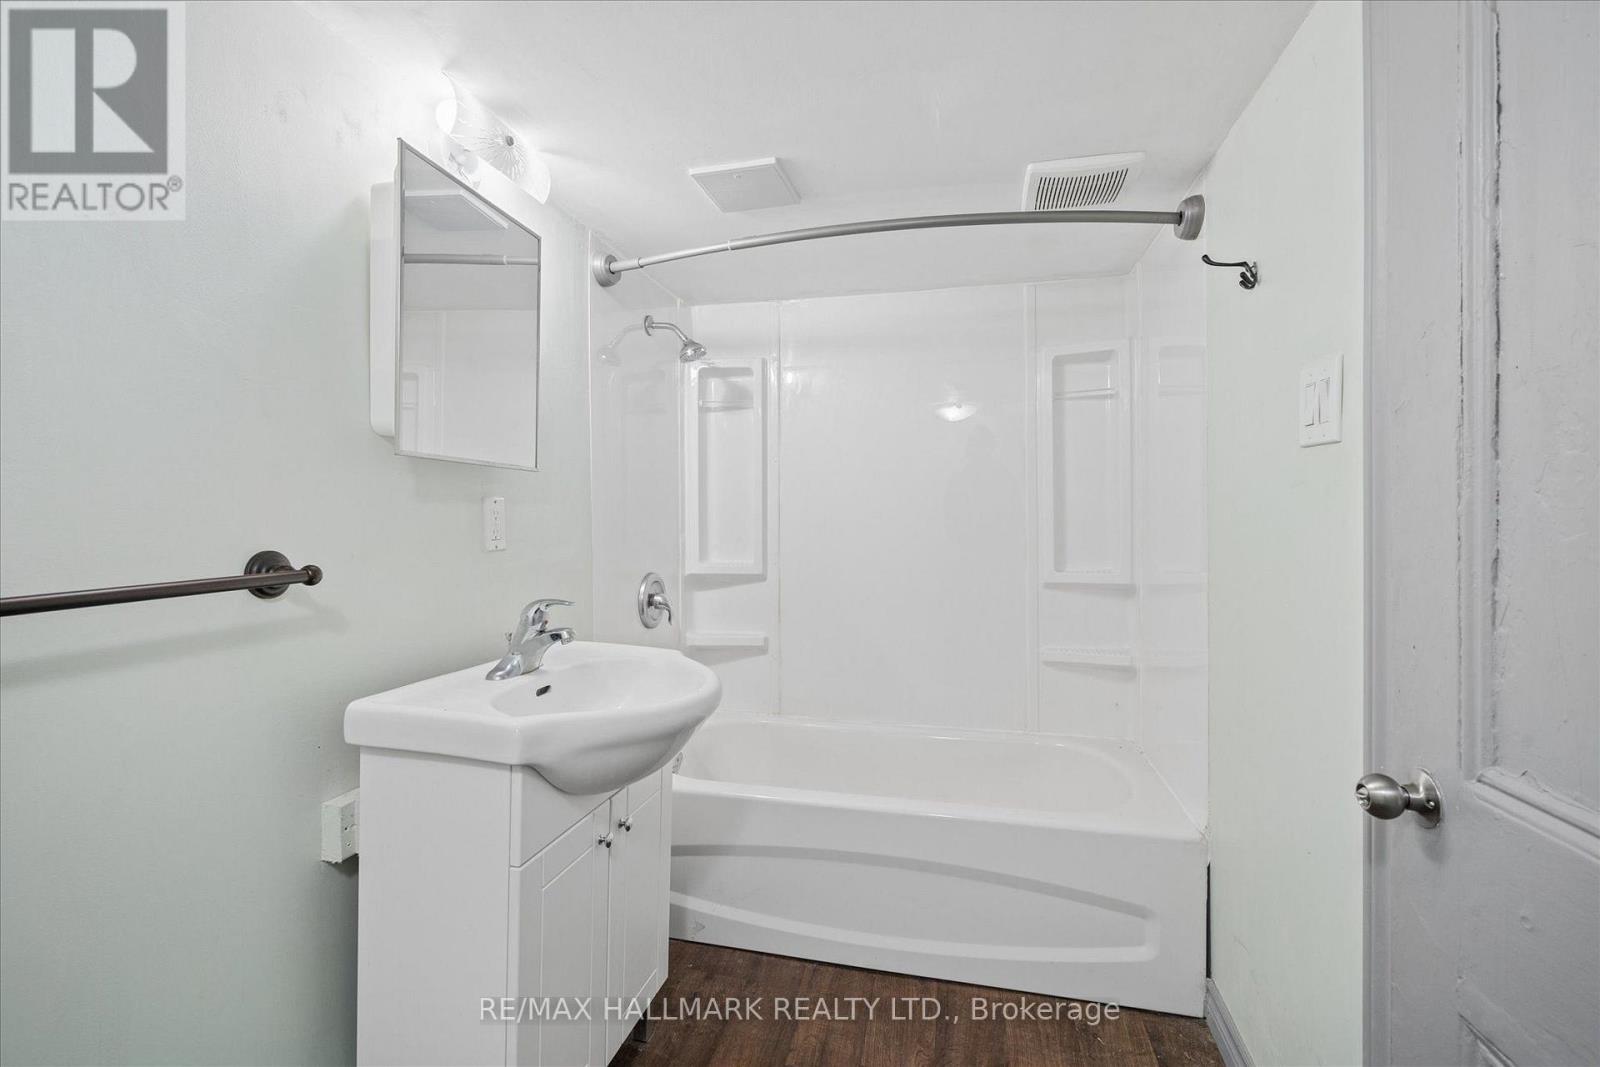
| BathroomTotal | 2 |
| BedroomsAboveGround | 3 |
| BedroomsTotal | 3 |
| Appliances | All |
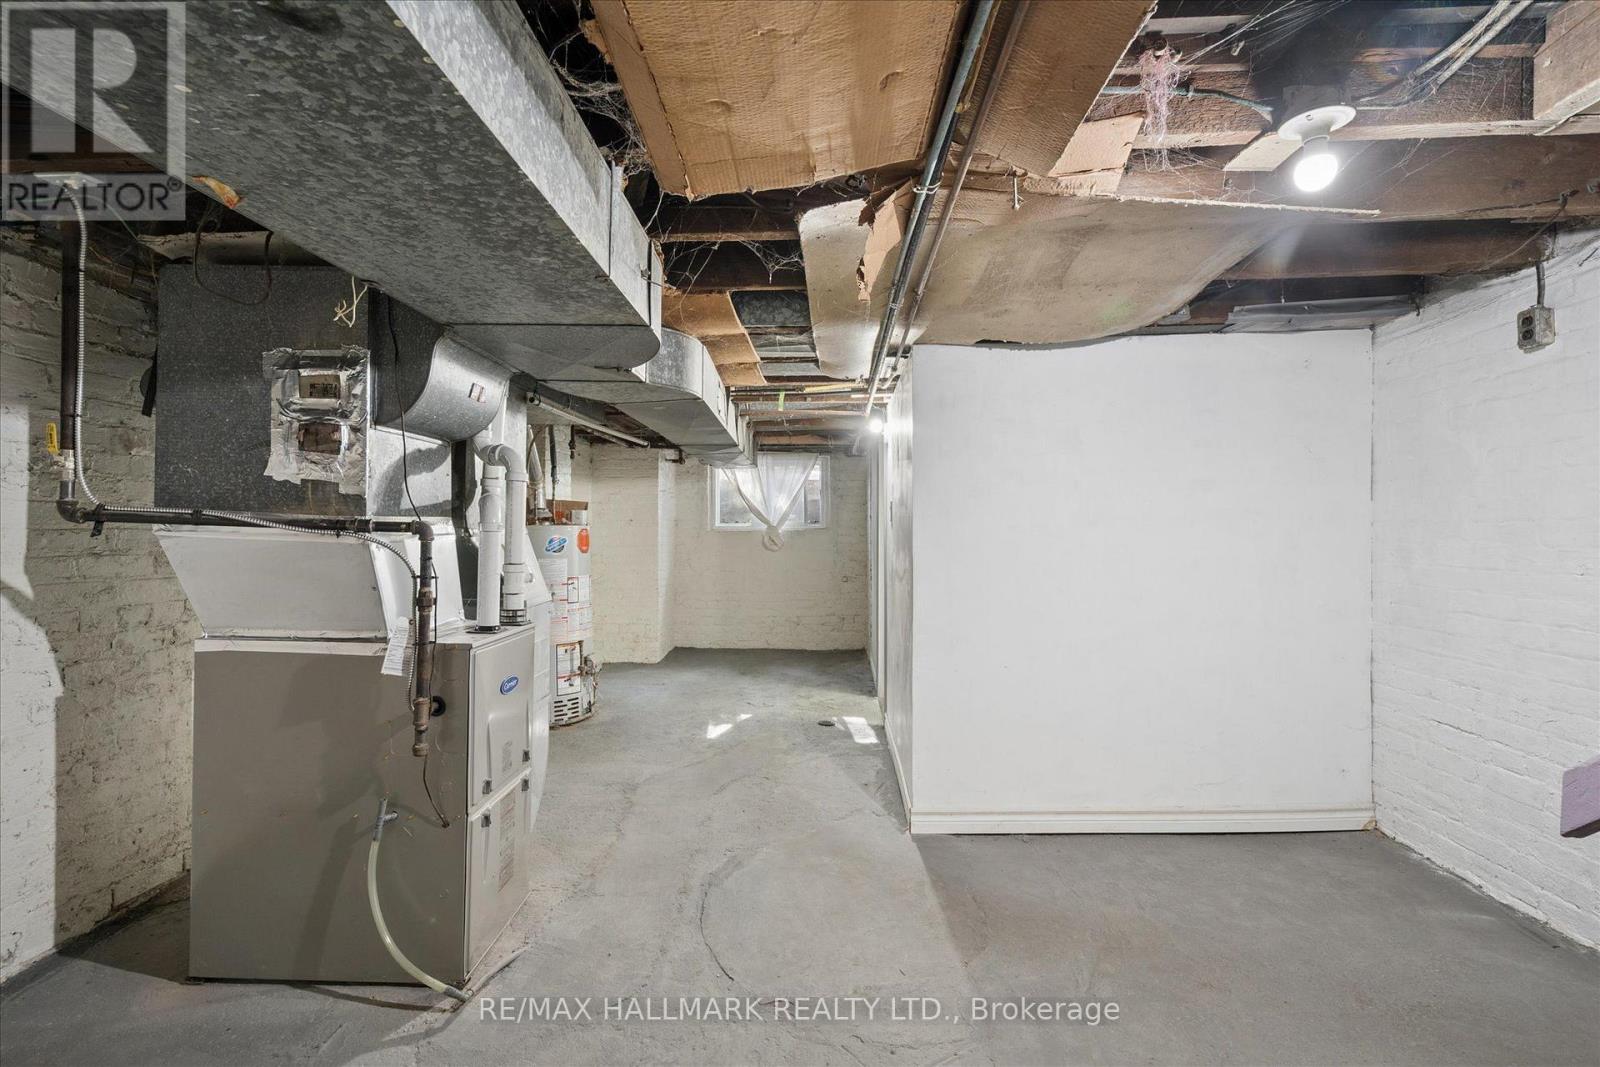
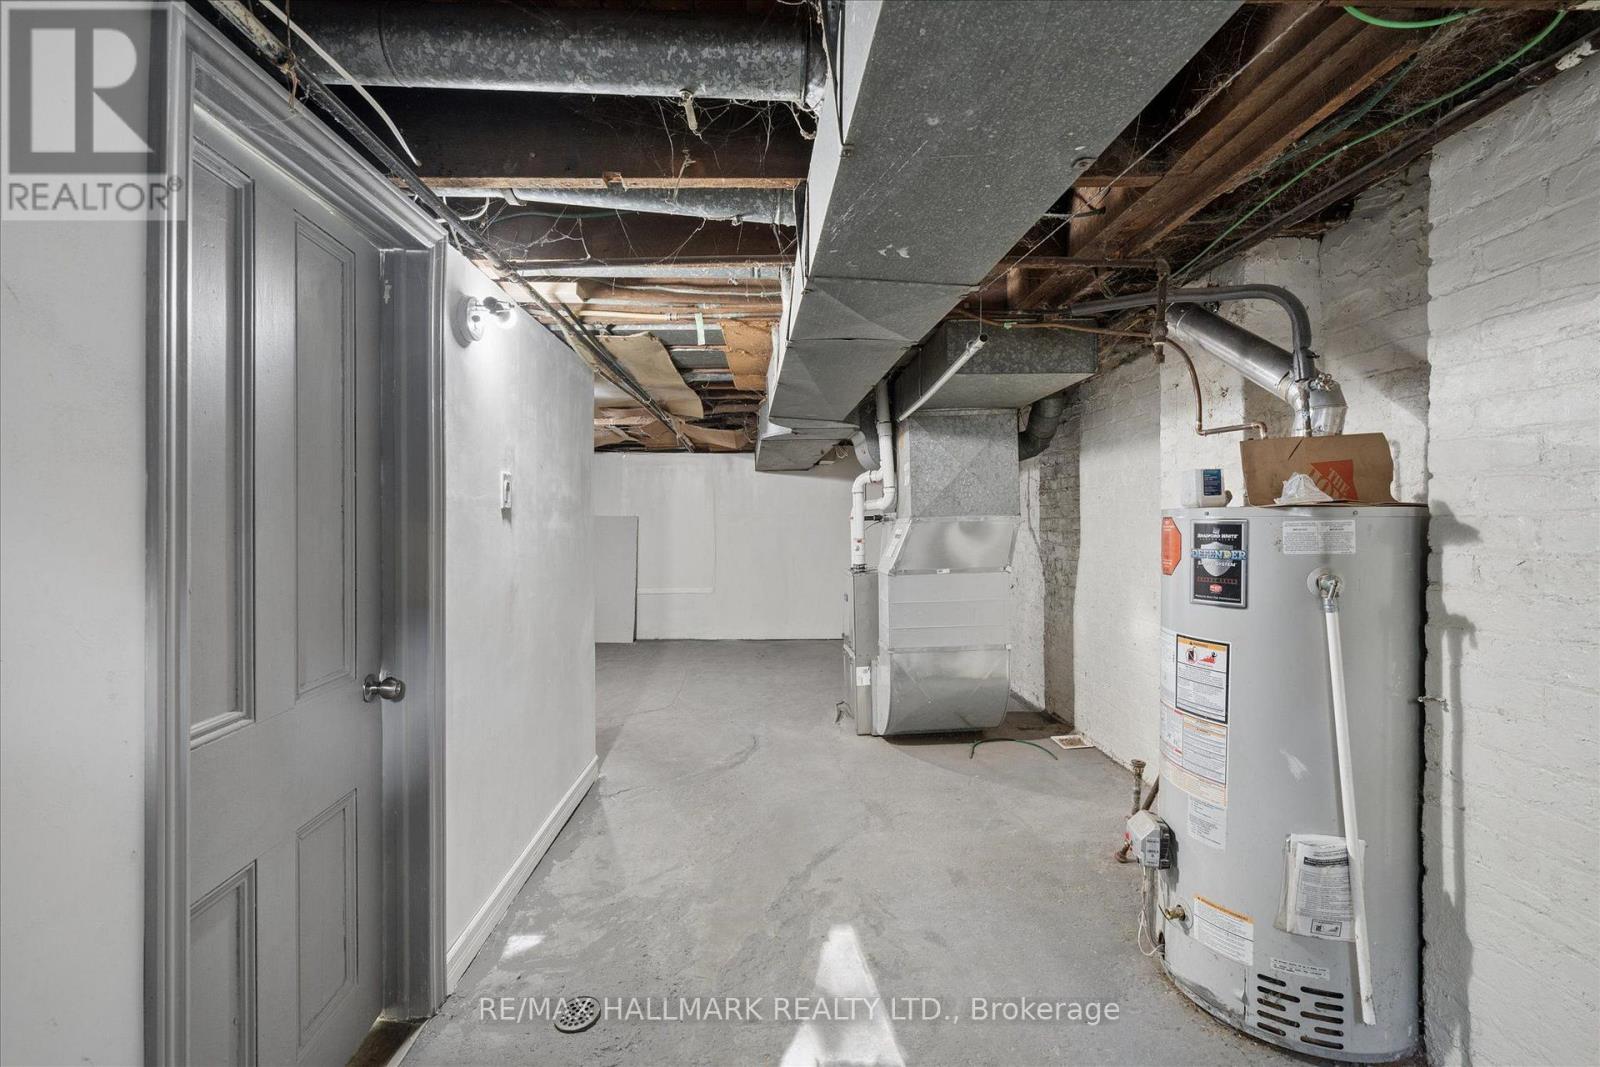
| BasementType | Full |
| ConstructionStyleAttachment | Semi-detached |
| CoolingType | None |
| ExteriorFinish | Brick |
| FoundationType | Concrete |
| HeatingFuel | Natural Gas |
| HeatingType | Forced Air |
| StoriesTotal | 2 |
| SizeInterior | 1100 - 1500 Sqft |
| Type | House |
| UtilityWater | Municipal Water |
Parking
| No Garage |
Land
| Acreage | No |
| Sewer | Sanitary Sewer |
| SizeDepth | 126 Ft |
| SizeFrontage | 16 Ft ,2 In |
| SizeIrregular | 16.2 X 126 Ft |
| SizeTotalText | 16.2 X 126 Ft |
Rooms
| Level | Type | Length | Width | Dimensions |
|---|---|---|---|---|
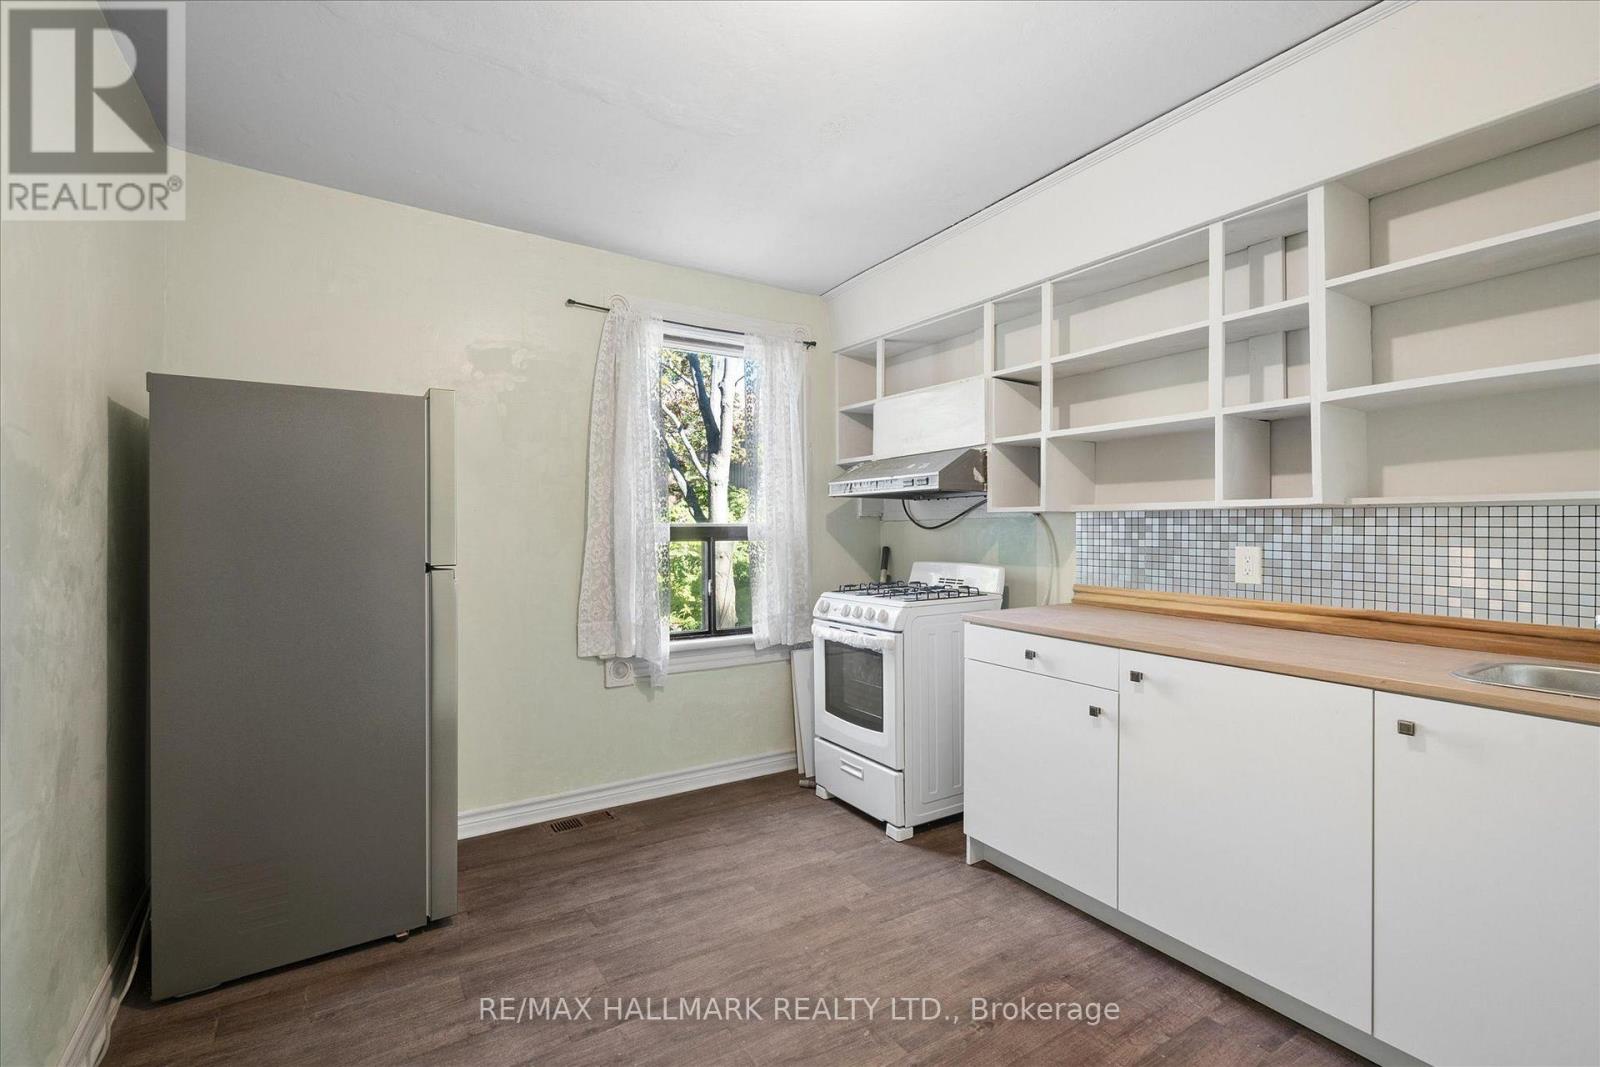
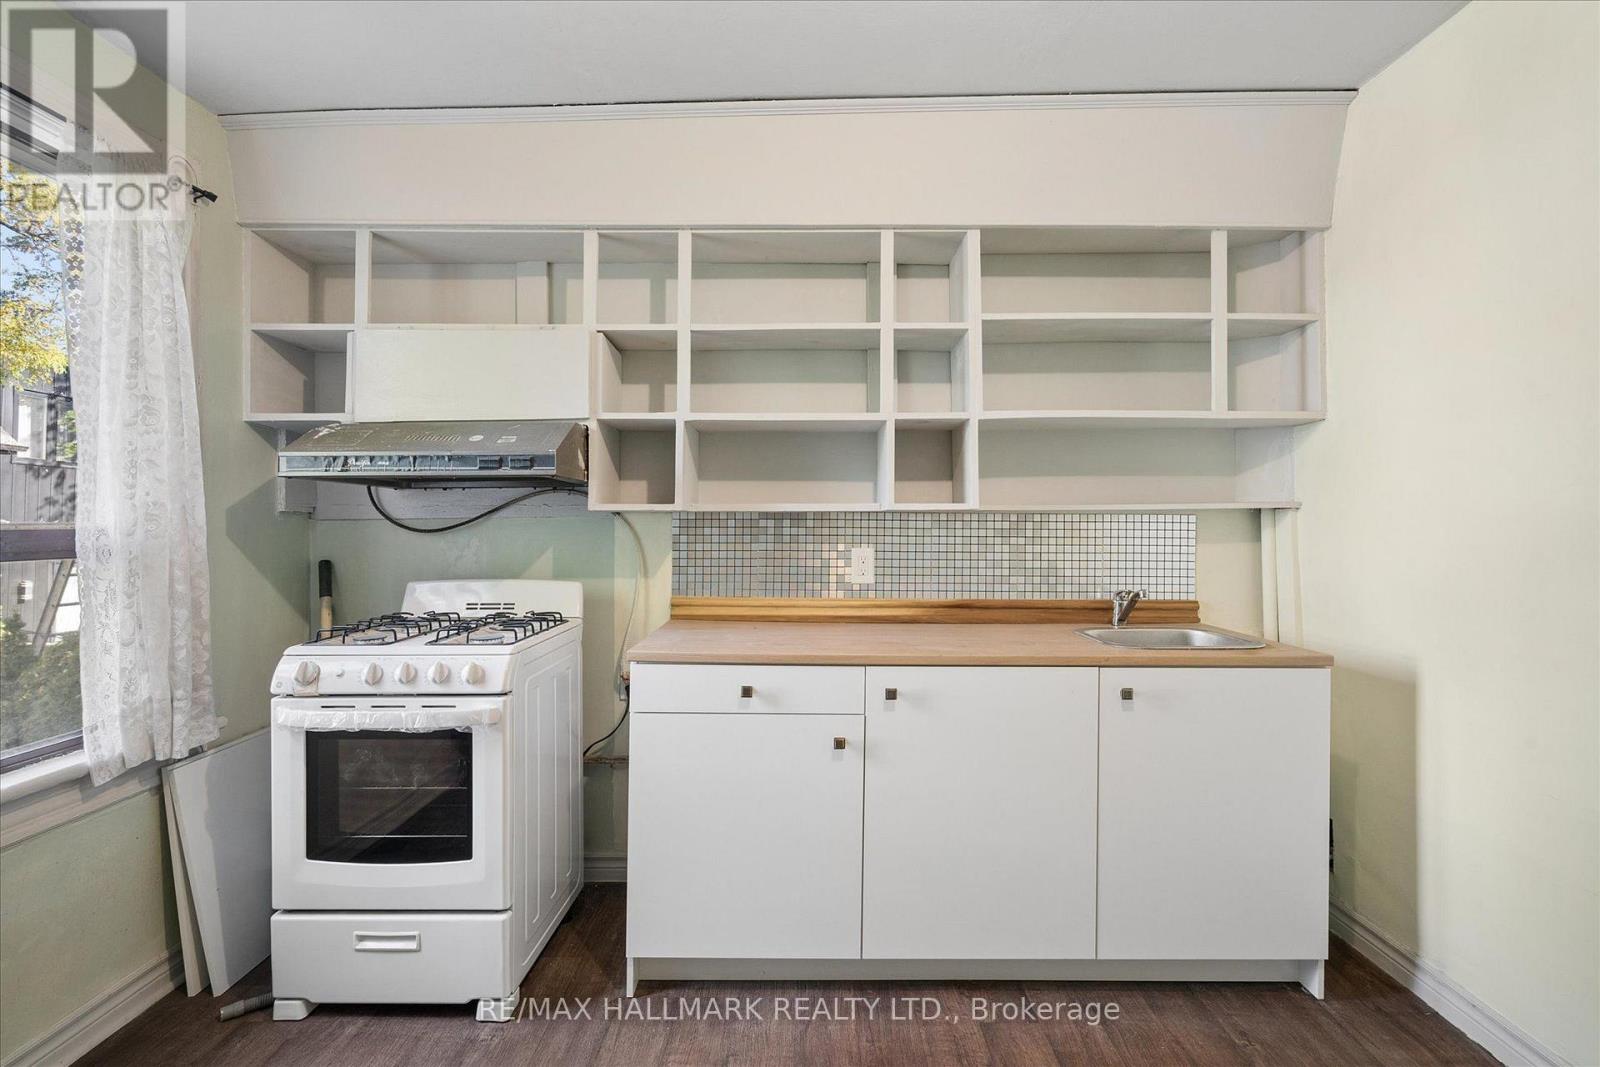
| Second Level | Kitchen | 3.07 m | 3.21 m | 3.07 m x 3.21 m |
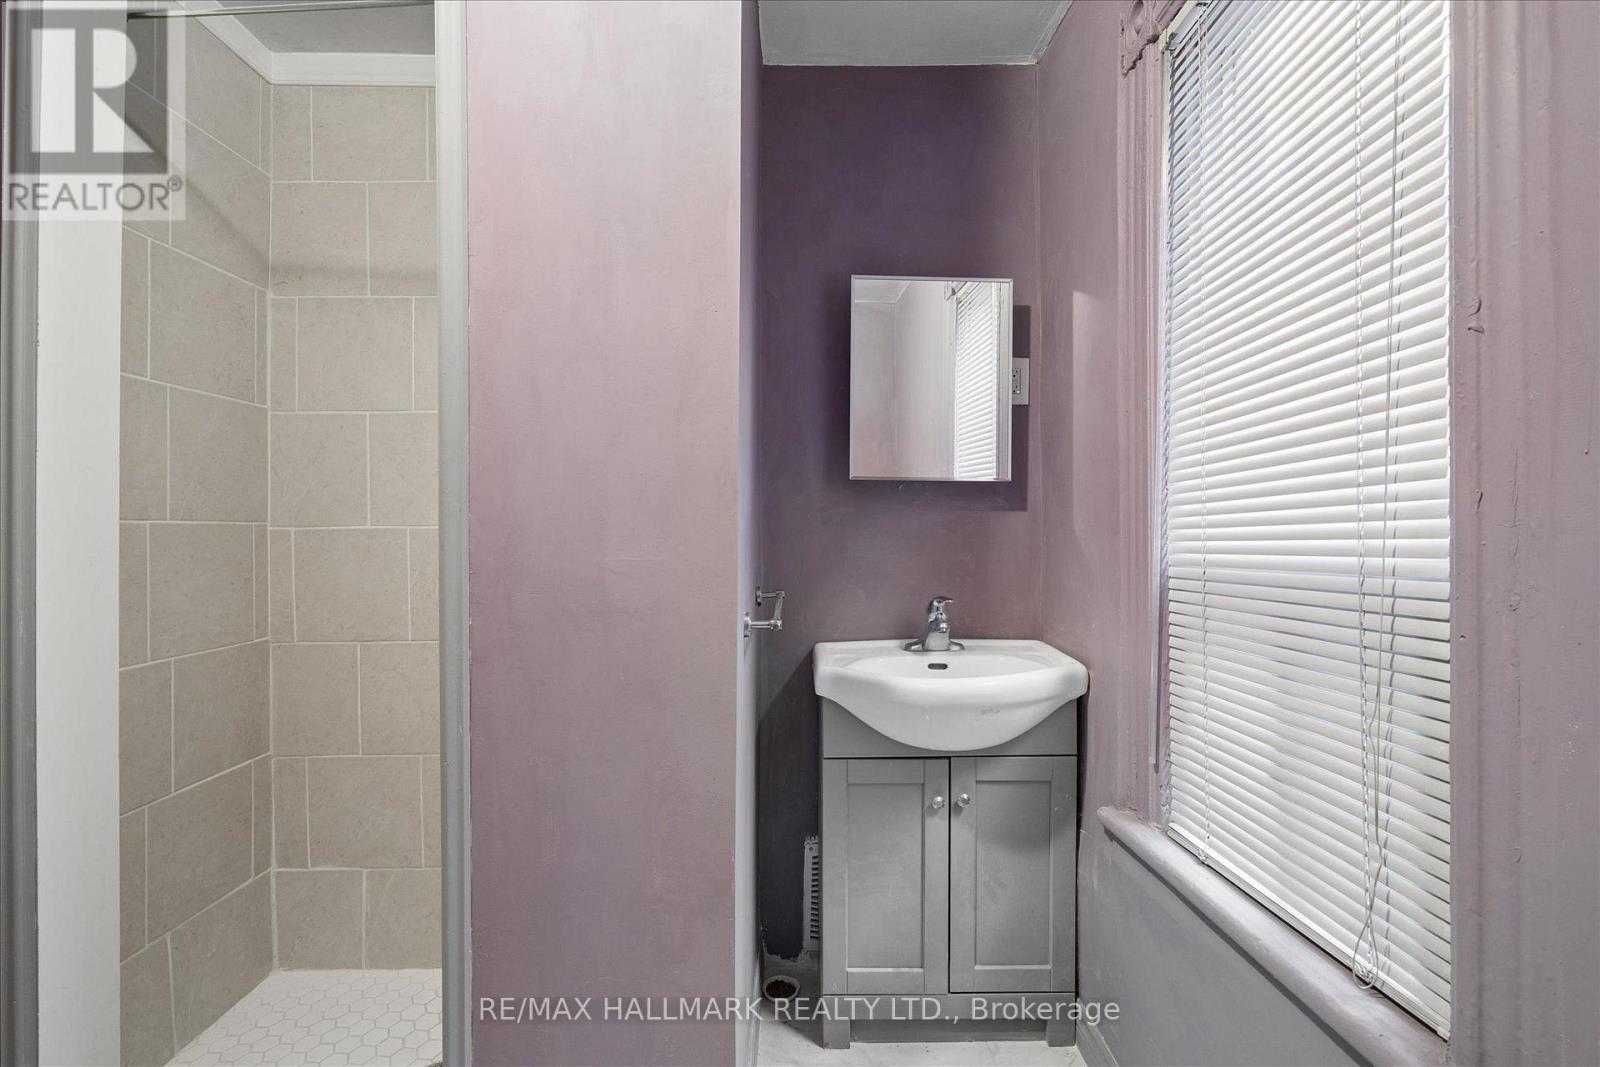
| Second Level | Bathroom | 1.98 m | 2.47 m | 1.98 m x 2.47 m |
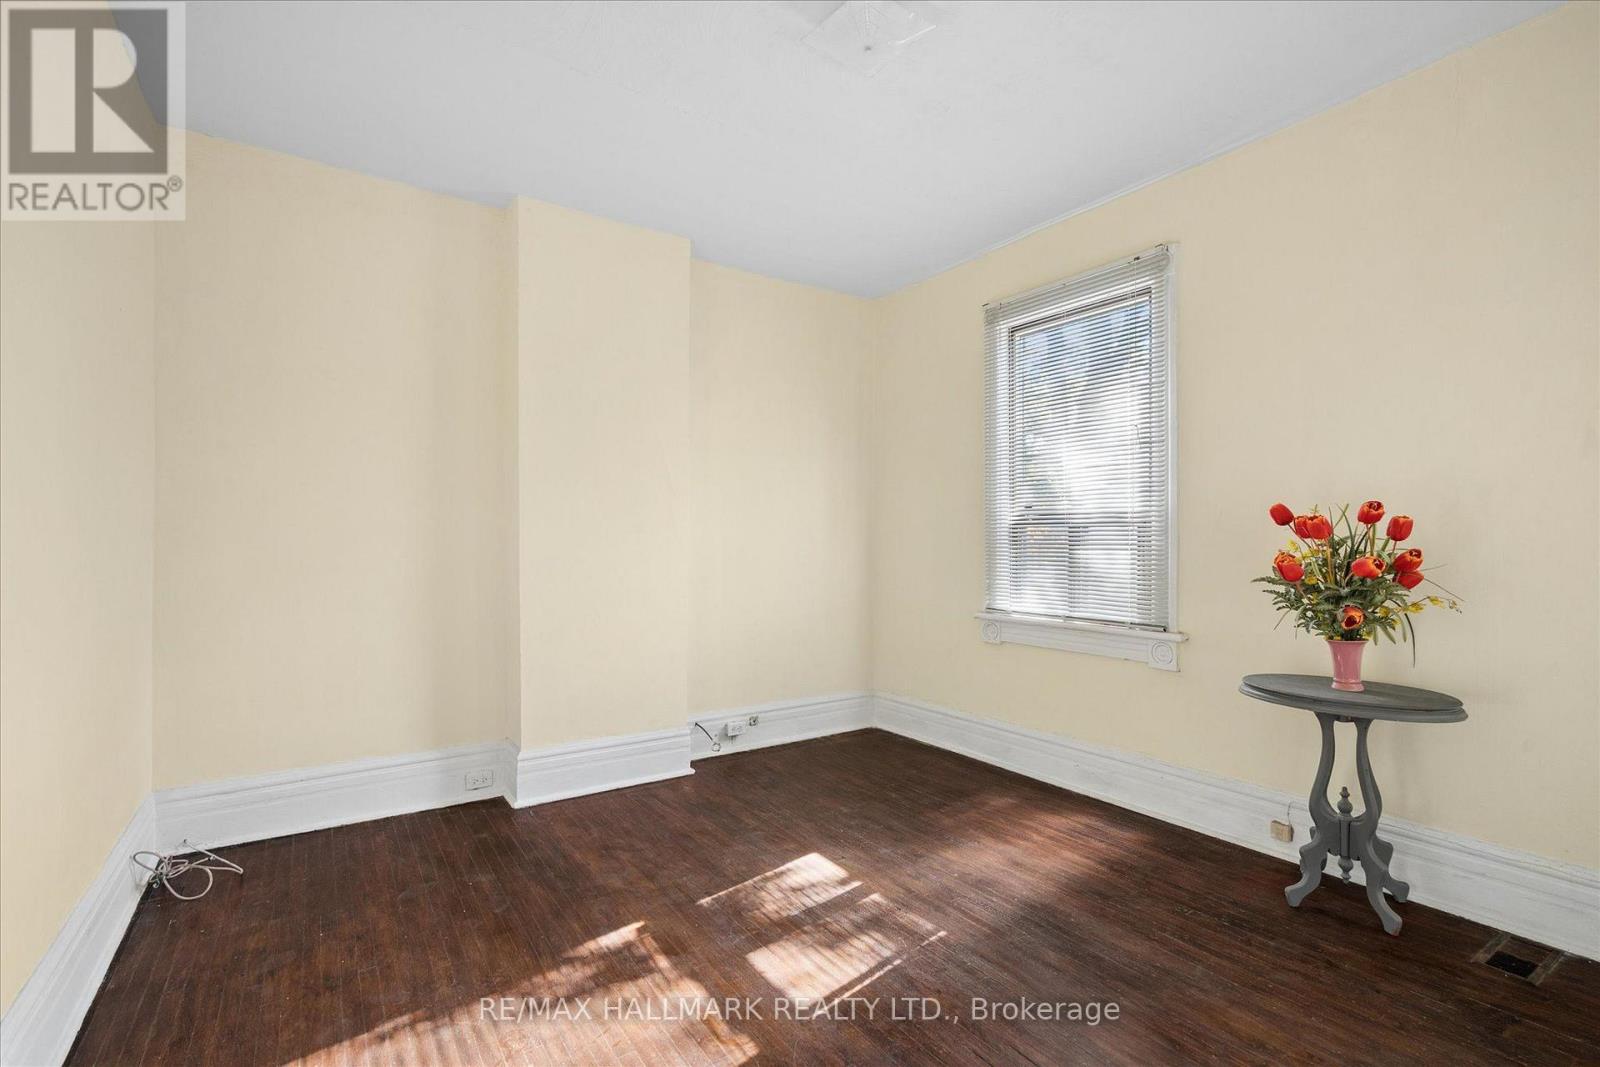
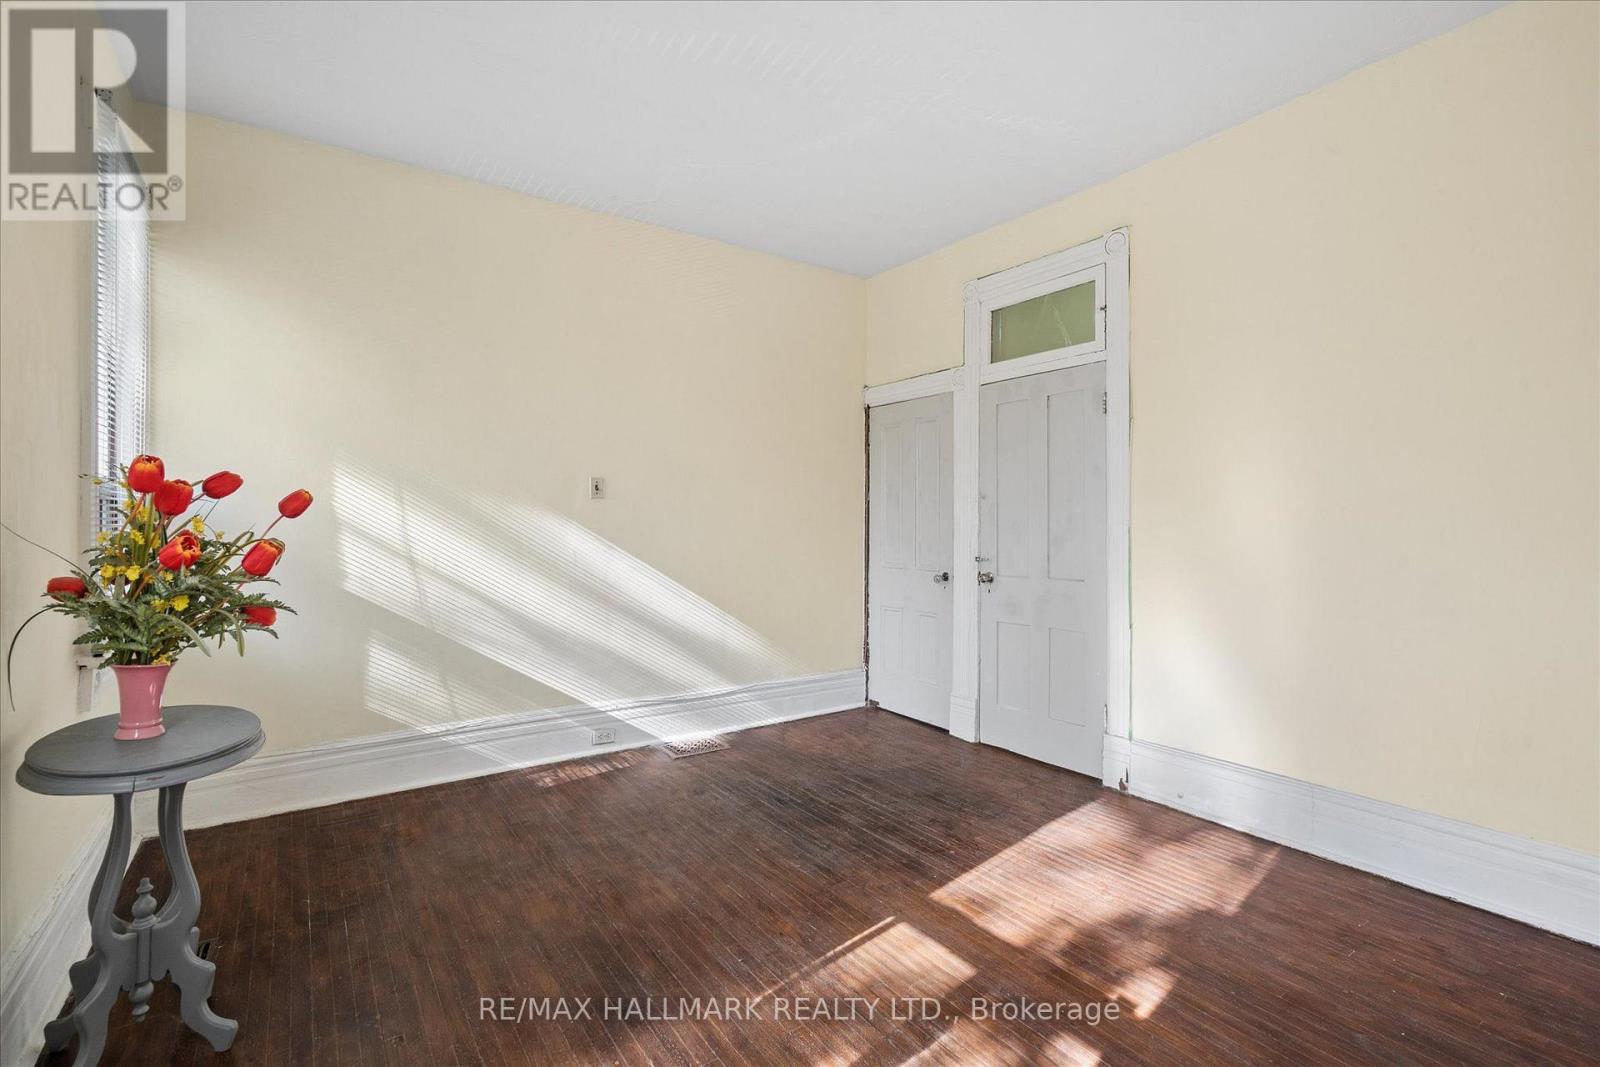
| Second Level | Bedroom | 2.37 m | 3.87 m | 2.37 m x 3.87 m |
| Second Level | Primary Bedroom | 4.33 m | 3.5 m | 4.33 m x 3.5 m |
| Basement | Bathroom | 1.97 m | 3.27 m | 1.97 m x 3.27 m |
| Basement | Recreational, Games Room | 4.33 m | 7.87 m | 4.33 m x 7.87 m |
| Main Level | Kitchen | 3.07 m | 3.21 m | 3.07 m x 3.21 m |
| Main Level | Dining Room | 3.08 m | 3.58 m | 3.08 m x 3.58 m |
| Main Level | Living Room | 3.19 m | 4.33 m | 3.19 m x 4.33 m |
| Main Level | Family Room | 3.68 m | 3.52 m | 3.68 m x 3.52 m |
https://www.realtor.ca/real-estate/30444644/4-first-avenue-toronto-south-riverdale-south-riverdale
Interested?
Contact us for more information
Allister John Sinclair
Salesperson

The trademarks REALTOR®, REALTORS®, and the REALTOR® logo are controlled by The Canadian Real Estate Association (CREA) and identify real estate professionals who are members of CREA. The trademarks MLS®, Multiple Listing Service® and the associated logos are owned by The Canadian Real Estate Association (CREA) and identify the quality of services provided by real estate professionals who are members of CREA. The trademark DDF® is owned by The Canadian Real Estate Association (CREA) and identifies CREA's Data Distribution Facility (DDF®)
October 26 2026 07:32:52
Toronto Real Estate Board
RE/MAX Hallmark Realty Ltd.