
4 Langwith Court Brampton (Brampton South), Ontario L6Y 1Z8

$579,995
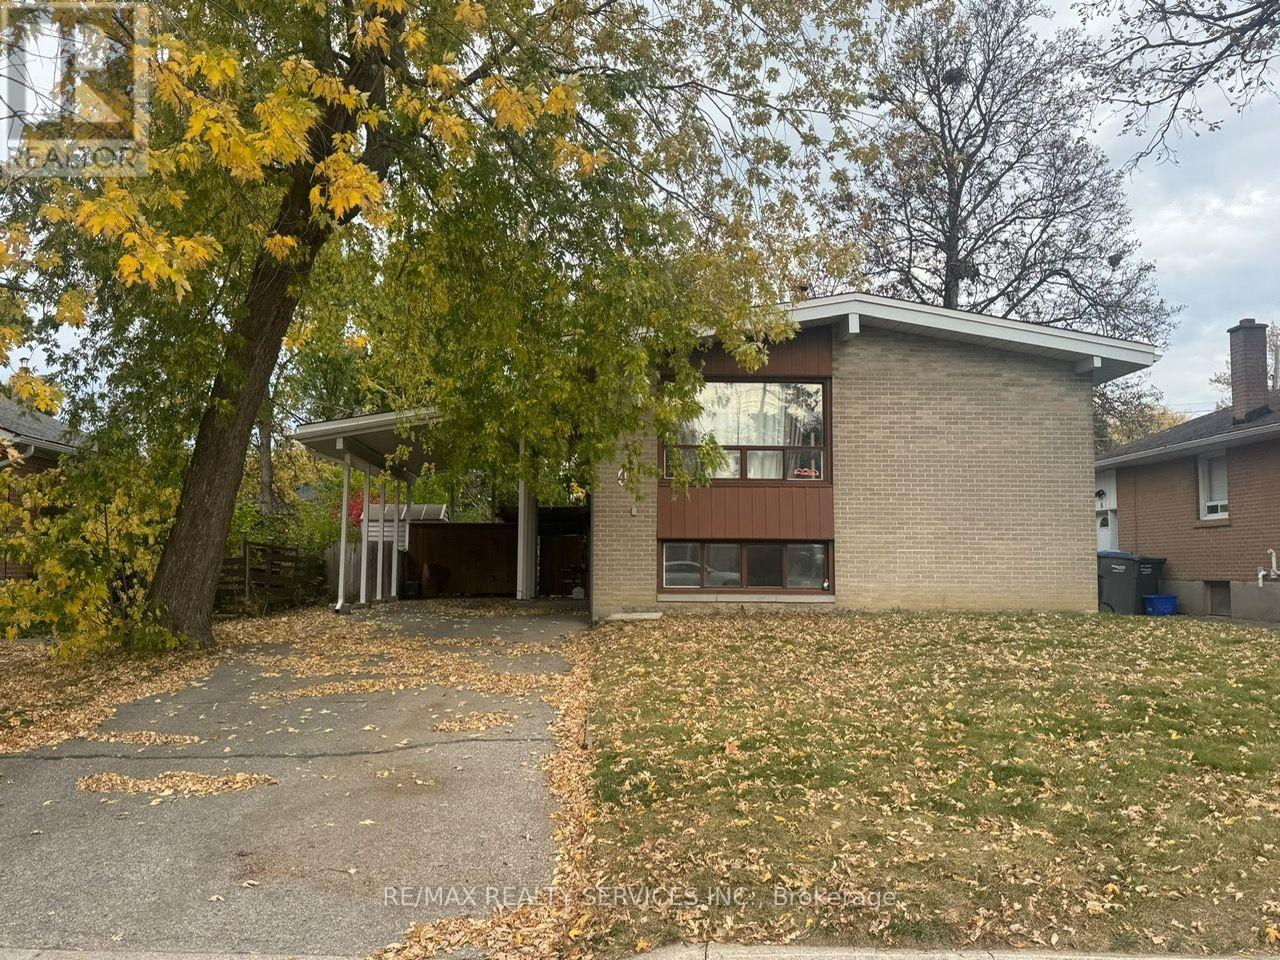
Opportunity knocks on a premium 51 x 100 ft lot in Brampton South! This detached raised bungalow offers 2+2 bedrooms, 2 baths, a carport and parking for 4. The finished lower level is built for entertaining, with a large rec room featuring a dry bar and decorative fireplace, plus 2bedrooms and a 3-pc bath that are ideal for extended family, guests or a home office. Step outside to a mature, treed, fully fenced yard with a covered patio and large garden shed, a private backyard retreat for summer evenings and kids' play. Gas furnace and central air. Close to parks, shopping, public transit, the rec centre and schools. Whether you're a first-time buyer, investor or contractor, bring your vision, add your own style and build equity in a location buyers keep coming back to. The potential here is endless! (id:57276)
Property Details
| MLS® Number | W14129472 |
| Property Type | Single Family |
| Community Name | Brampton South |
| EquipmentType | Water Heater |
| ParkingSpaceTotal | 5 |
| RentalEquipmentType | Water Heater |
Building
| BathroomTotal | 2 |
| BedroomsAboveGround | 2 |
| BedroomsBelowGround | 2 |
| BedroomsTotal | 4 |
| Age | 51 To 99 Years |
| Appliances | Dishwasher, Dryer, Stove, Washer, Window Coverings, Refrigerator |
| ArchitecturalStyle | Raised Bungalow |
| BasementType | Full |
| ConstructionStyleAttachment | Detached |
| CoolingType | Central Air Conditioning |
| ExteriorFinish | Brick |
| FlooringType | Laminate, Ceramic, Tile |
| FoundationType | Concrete |
| HeatingFuel | Natural Gas |
| HeatingType | Forced Air |
| StoriesTotal | 1 |
| SizeInterior | 700 - 1100 Sqft |
| Type | House |
| UtilityWater | Municipal Water |
Parking
| Carport | |
| Garage |
Land
| Acreage | No |
| Sewer | Sanitary Sewer |
| SizeDepth | 100 Ft |
| SizeFrontage | 51 Ft |
| SizeIrregular | 51 X 100 Ft |
| SizeTotalText | 51 X 100 Ft |
Rooms
| Level | Type | Length | Width | Dimensions |
|---|---|---|---|---|
| Basement | Bedroom 3 | 3.7 m | 2.6 m | 3.7 m x 2.6 m |
| Basement | Bedroom 4 | 3.37 m | 2.6 m | 3.37 m x 2.6 m |
| Basement | Recreational, Games Room | 6.91 m | 3.17 m | 6.91 m x 3.17 m |
| Ground Level | Living Room | 4.2 m | 3.39 m | 4.2 m x 3.39 m |
| Ground Level | Dining Room | 3.9 m | 3.5 m | 3.9 m x 3.5 m |
| Ground Level | Kitchen | 3.45 m | 3.45 m | 3.45 m x 3.45 m |
| Ground Level | Primary Bedroom | 3.74 m | 2.71 m | 3.74 m x 2.71 m |
| Ground Level | Bedroom 2 | 3.42 m | 2.66 m | 3.42 m x 2.66 m |
https://www.realtor.ca/real-estate/30458338/4-langwith-court-brampton-brampton-south-brampton-south
Interested?
Contact us for more information
Kenny Malhotra
Salesperson

The trademarks REALTOR®, REALTORS®, and the REALTOR® logo are controlled by The Canadian Real Estate Association (CREA) and identify real estate professionals who are members of CREA. The trademarks MLS®, Multiple Listing Service® and the associated logos are owned by The Canadian Real Estate Association (CREA) and identify the quality of services provided by real estate professionals who are members of CREA. The trademark DDF® is owned by The Canadian Real Estate Association (CREA) and identifies CREA's Data Distribution Facility (DDF®)
October 29 2026 07:37:47
Toronto Real Estate Board
RE/MAX Realty Services Inc.