
40 Bernadine Street Toronto (Bendale), Ontario M1P 4M2

$899,000
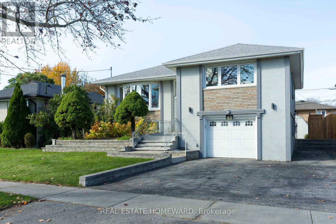
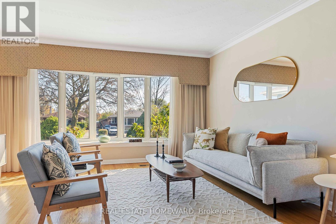
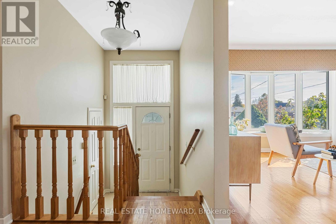
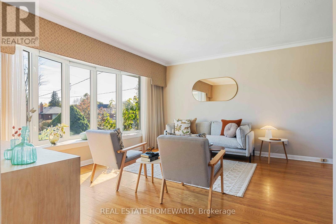
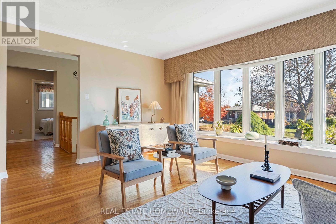
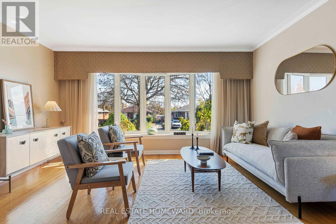
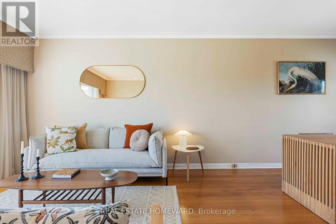
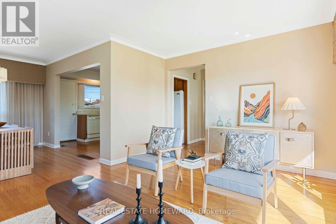
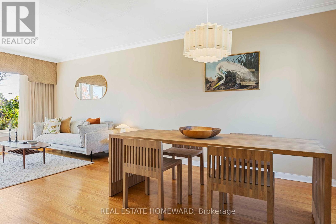
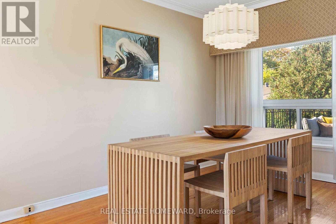
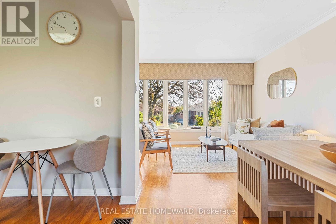
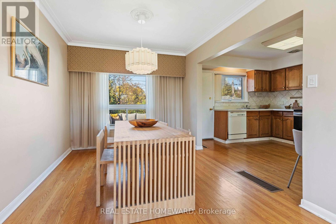
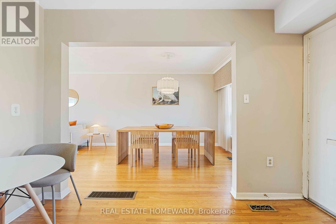
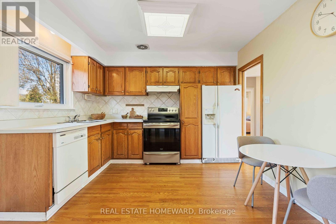
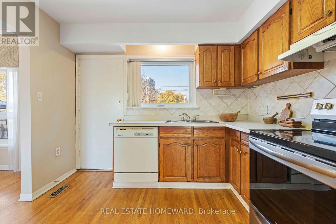
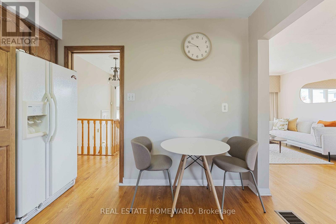
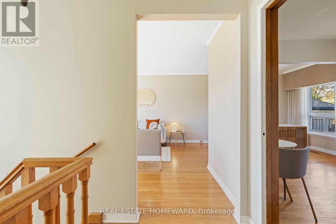
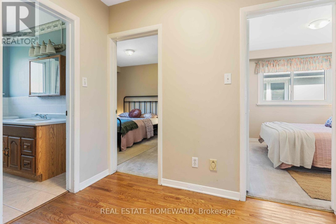
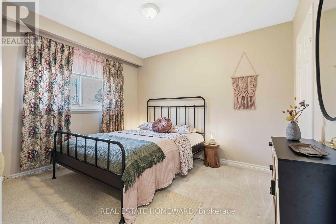
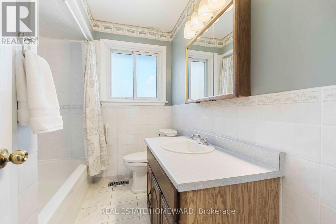
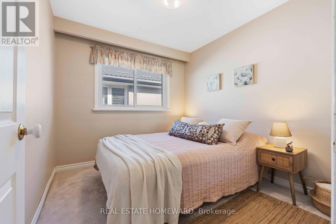
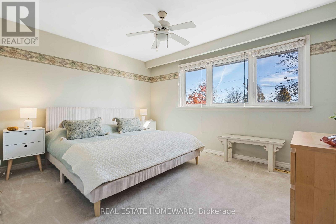
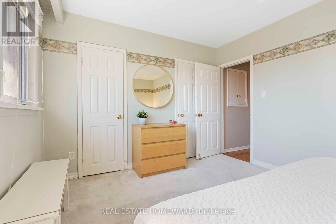
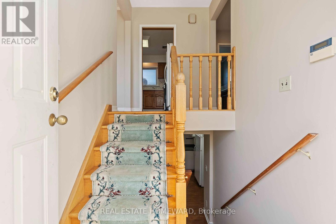
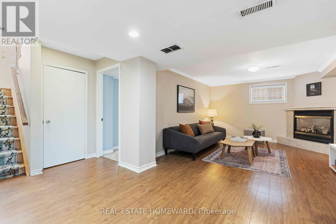
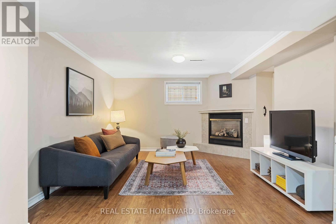
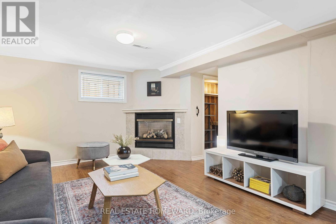
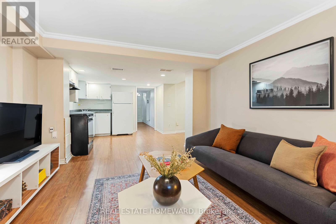
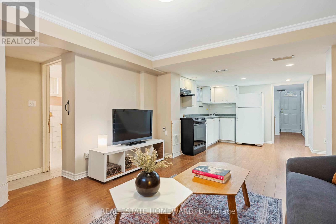
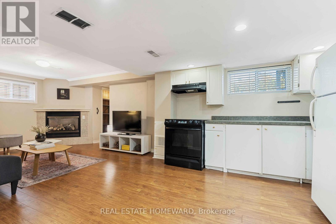
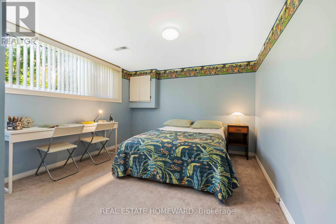
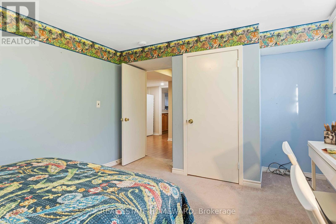
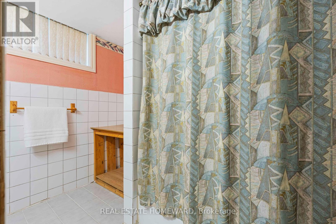
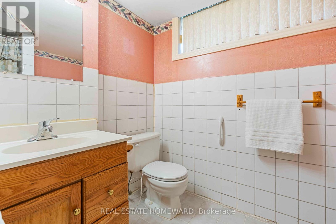
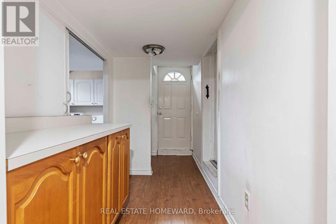
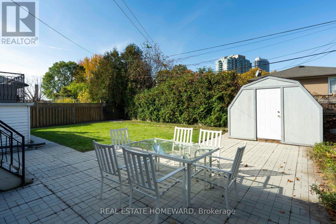
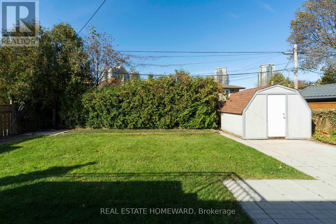
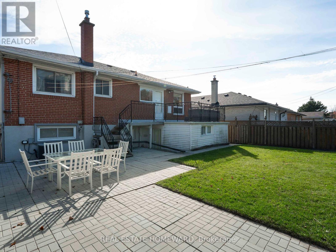
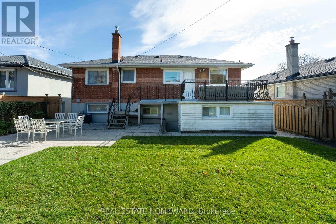
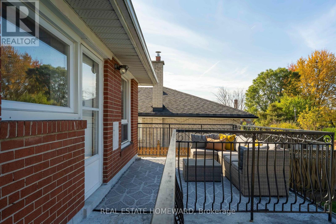
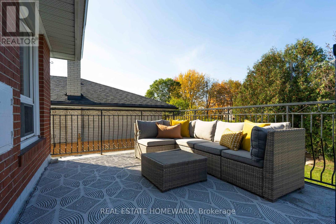
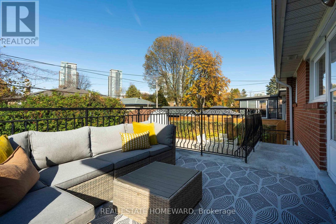
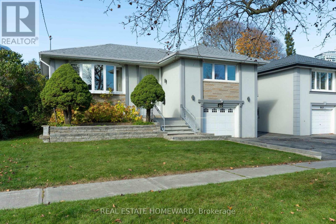
In the heart of Scarborough City Centre, this sun-filled raised bungalow pairs everyday convenience with space, privacy and flexibility. A modern façade, expansive private drive and impressive 50ft, pool-sized lot set the stage for a home that feels welcoming from the moment you walk through the door. The bright main level features dramatic near-floor-to-ceiling windows in the elegant living room and an oversized dining room ready for family dinners or holiday gatherings. The eat-in kitchen walks out to the raised deck, making indoor-outdoor living refreshingly easy. Three spacious bedrooms include a primary with room for a king-sized bed, all served by a 4pc. bathroom. Downstairs is no afterthought. A private, above-grade separate entrance opens to a bright, versatile lower level with its own kitchen, full 4pc. bathroom, cozy family room with gas fireplace and sunlit fourth bedroom with room to sleep, work or play. Ideal for extended family, guests or the grown child whose departure date remains a mystery. A dedicated laundry room and cellar add practical storage, while the built-in garage offers direct basement access and space for the car, tools and weekend projects. The deep, private backyard is made for everything from dinners on the expansive deck to lazy hours in the hammock nook. A hardscaped patio and garden shed round out a yard equally suited to entertaining, gardening or doing absolutely nothing at all. Walk to Scarborough Town Centre for shopping, dining and daily essentials (plus a few wants). Birkdale Recreation Centre and the nearby ravine are about a five-minute walk away. Sought-after schools including St. Victor and St. Andrew's, multiple bus routes and Highway 401 just two minutes away make getting around easy. The planned Scarborough Centre subway station adds future rapid-transit appeal. Space to grow, room to gather and a backyard worth lingering in. This is Scarborough living with all the right connections. (id:57276)
Open House
This property has open houses!
2:00 pm
Ends at:4:00 pm
Property Details
| MLS® Number | E14128306 |
| Property Type | Single Family |
| Community Name | Bendale |
| AmenitiesNearBy | Schools, Public Transit |
| CommunityFeatures | Community Centre |
| EquipmentType | Water Heater |
| ParkingSpaceTotal | 2 |
| RentalEquipmentType | Water Heater |
| Structure | Shed |
Building
| BathroomTotal | 2 |
| BedroomsAboveGround | 3 |
| BedroomsBelowGround | 1 |
| BedroomsTotal | 4 |
| Appliances | All, Window Coverings |
| ArchitecturalStyle | Raised Bungalow |
| BasementDevelopment | Finished |
| BasementFeatures | Walk Out |
| BasementType | N/a (finished) |
| ConstructionStyleAttachment | Detached |
| CoolingType | Central Air Conditioning |
| ExteriorFinish | Stucco, Brick |
| FireplacePresent | Yes |
| FlooringType | Hardwood |
| FoundationType | Block |
| HeatingFuel | Natural Gas |
| HeatingType | Forced Air |
| StoriesTotal | 1 |
| SizeInterior | 1100 - 1500 Sqft |
| Type | House |
| UtilityWater | Municipal Water |
Parking
| Garage |
Land
| Acreage | No |
| FenceType | Fenced Yard |
| LandAmenities | Schools, Public Transit |
| Sewer | Sanitary Sewer |
| SizeDepth | 103 Ft ,7 In |
| SizeFrontage | 50 Ft |
| SizeIrregular | 50 X 103.6 Ft |
| SizeTotalText | 50 X 103.6 Ft |
Rooms
| Level | Type | Length | Width | Dimensions |
|---|---|---|---|---|
| Lower Level | Family Room | 1.32 m | 3.56 m | 1.32 m x 3.56 m |
| Lower Level | Kitchen | 4.57 m | 3 m | 4.57 m x 3 m |
| Lower Level | Bedroom 4 | 4.34 m | 3.33 m | 4.34 m x 3.33 m |
| Main Level | Living Room | 4.55 m | 3.58 m | 4.55 m x 3.58 m |
| Main Level | Dining Room | 3.53 m | 2.9 m | 3.53 m x 2.9 m |
| Main Level | Kitchen | 3.53 m | 3.4 m | 3.53 m x 3.4 m |
| Main Level | Bedroom | 3.4 m | 2.97 m | 3.4 m x 2.97 m |
| Main Level | Primary Bedroom | 4.01 m | 3.28 m | 4.01 m x 3.28 m |
https://www.realtor.ca/real-estate/30457115/40-bernadine-street-toronto-bendale-bendale
Interested?
Contact us for more information
Rebecca Dawn Laing
Broker

The trademarks REALTOR®, REALTORS®, and the REALTOR® logo are controlled by The Canadian Real Estate Association (CREA) and identify real estate professionals who are members of CREA. The trademarks MLS®, Multiple Listing Service® and the associated logos are owned by The Canadian Real Estate Association (CREA) and identify the quality of services provided by real estate professionals who are members of CREA. The trademark DDF® is owned by The Canadian Real Estate Association (CREA) and identifies CREA's Data Distribution Facility (DDF®)
November 01 2026 04:31:09
Toronto Real Estate Board
Real Estate Homeward