
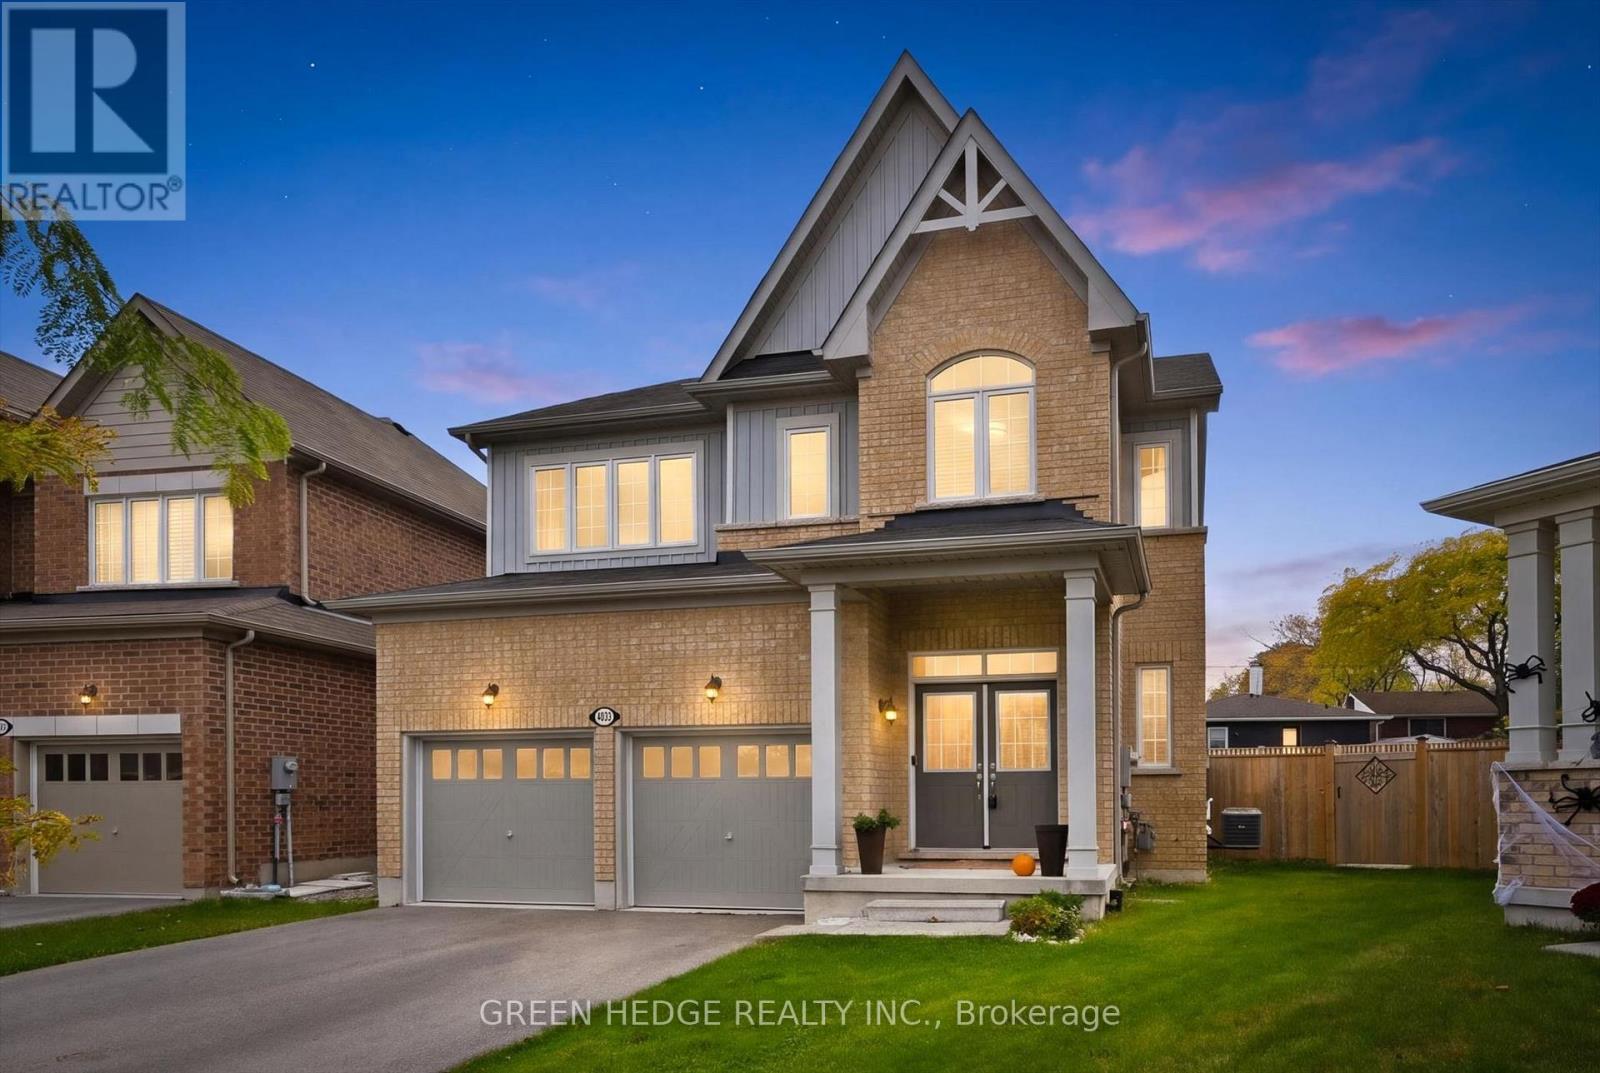
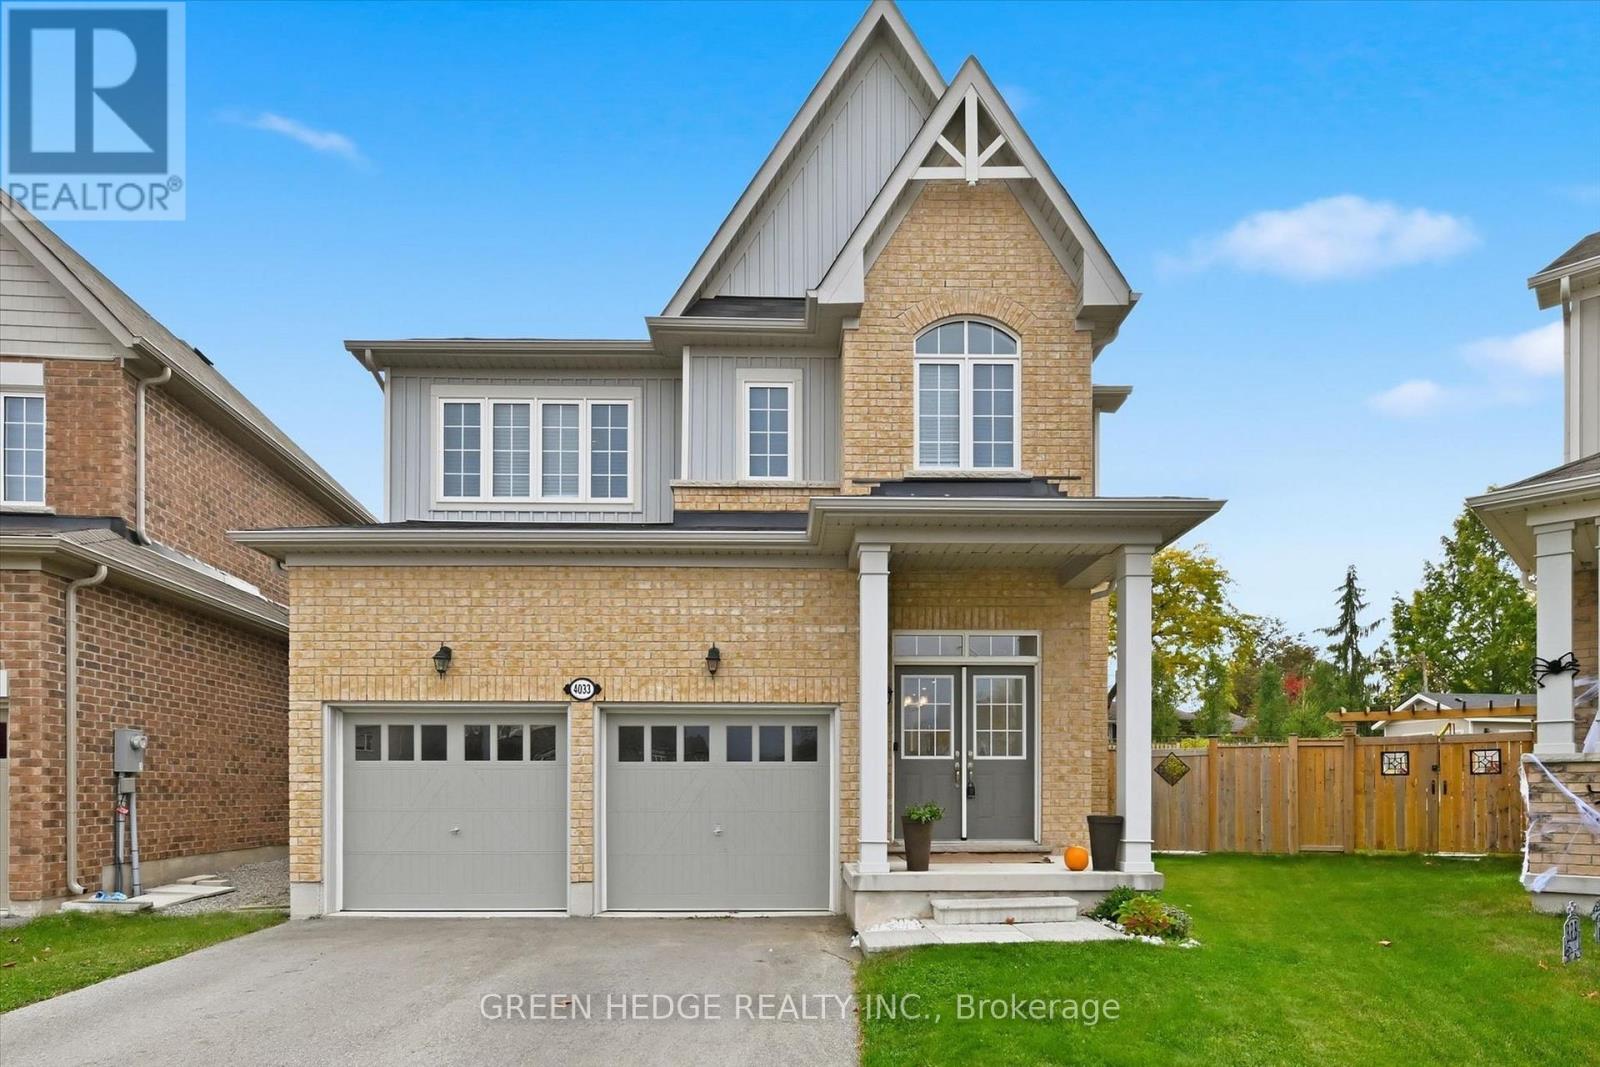
4033 Cachet Court Lincoln (Beamsville), Ontario L0R 1B2

$959,900
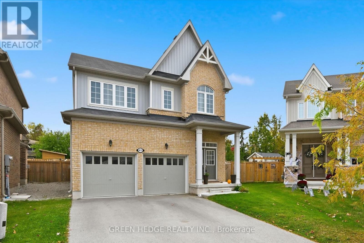
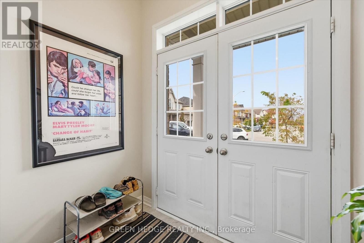
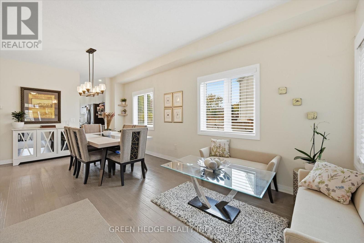
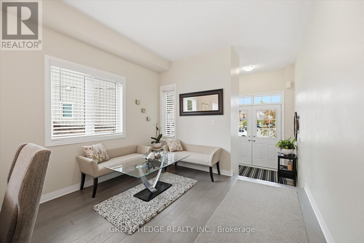
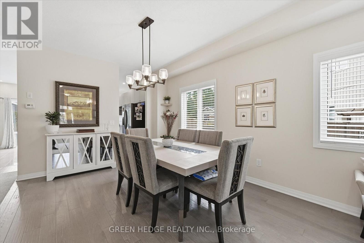
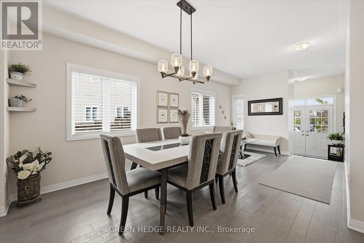
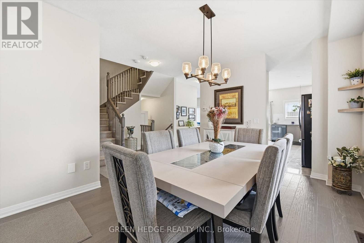
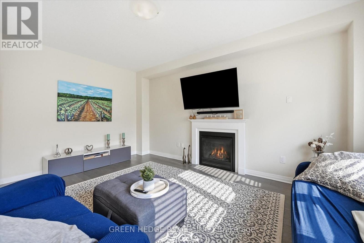
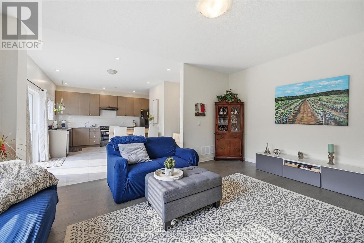
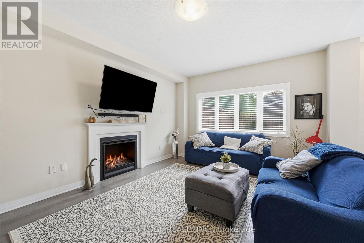
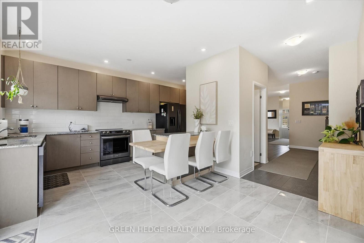
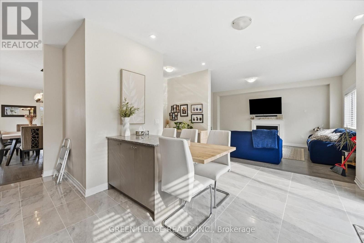
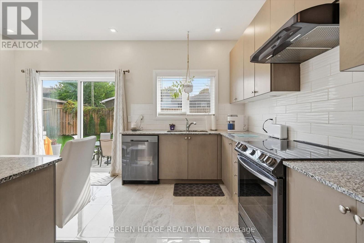
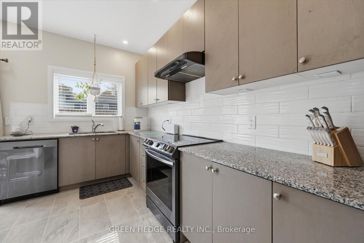
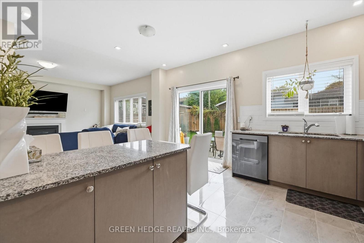
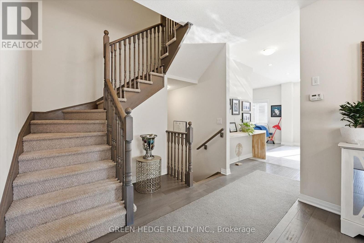
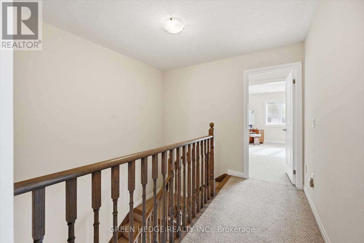
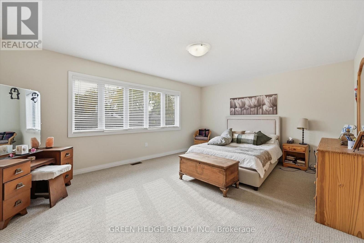
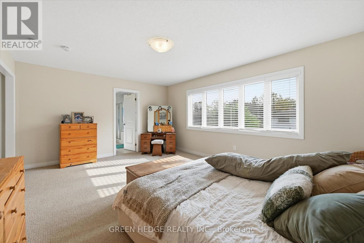
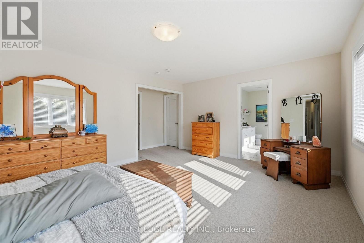
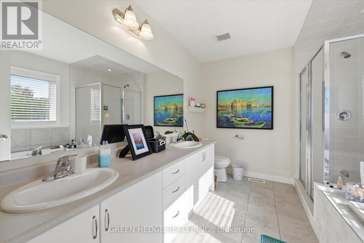
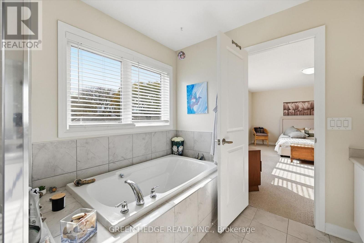
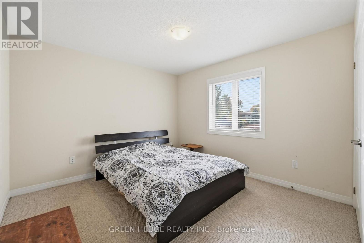
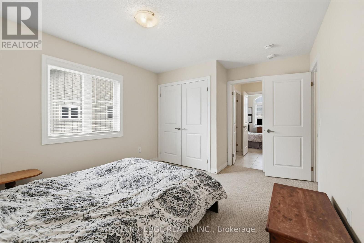
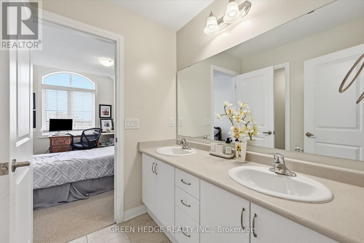
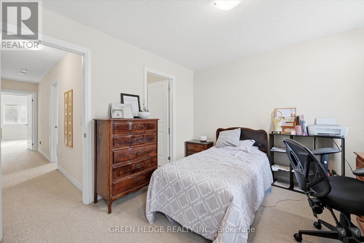
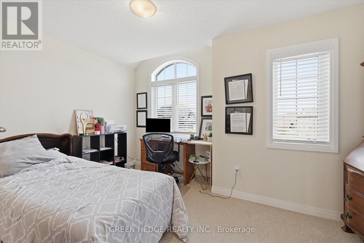
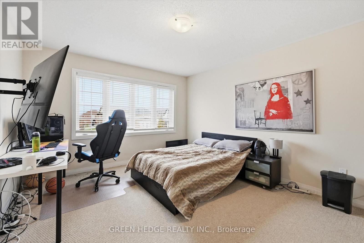
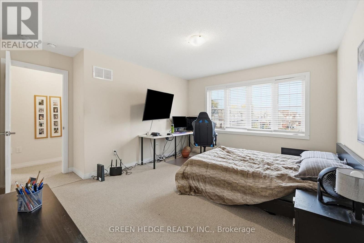
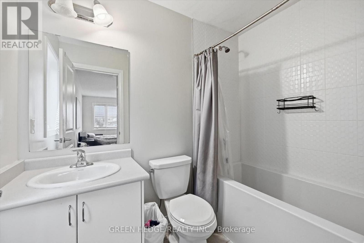
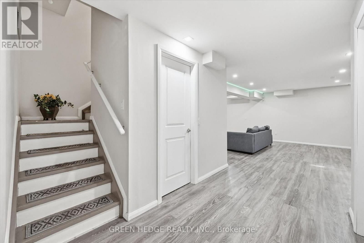
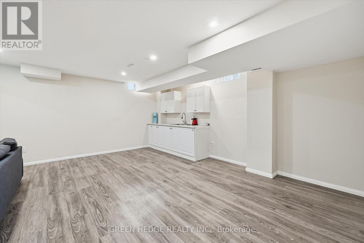
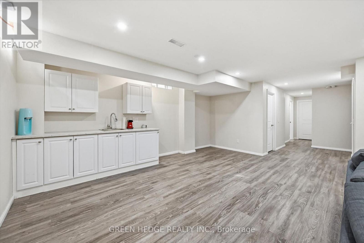
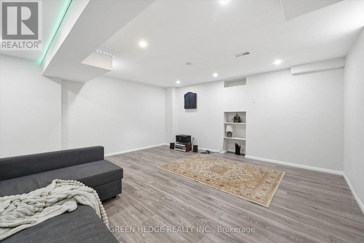
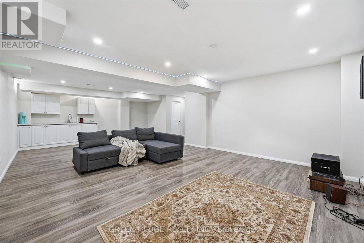
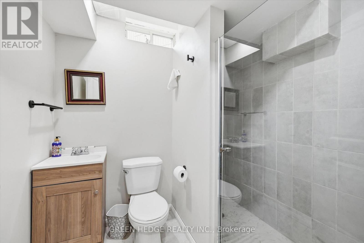
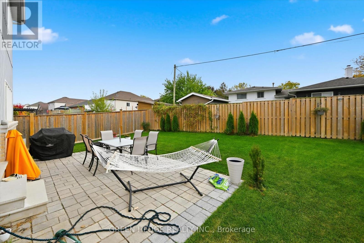
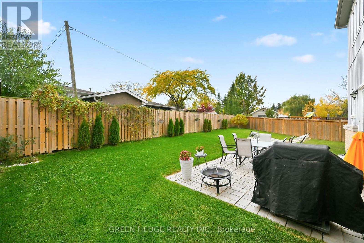
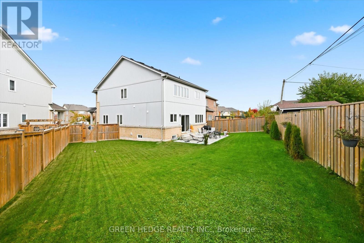
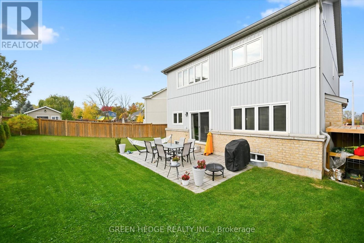
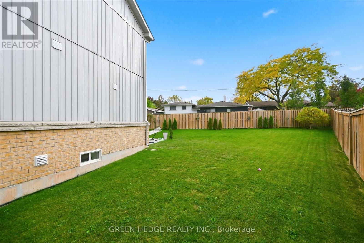
Welcome to this almost-new, 5-year-old detached home tucked away on a quiet court in the heart of small-town Beamsville, where the kids can ride bikes and the neighbours still wave. Set on a premium pie-shaped lot, the backyard offers space for play, gardening, and summer entertaining. Inside, the open-concept main floor is bright and inviting, with 9' ceilings, premium hardwood flooring, and pot lights throughout. The kitchen features granite countertops and a ceramic backsplash, perfect for busy mornings and big family dinners. The finished basement is also lit with pot lights, ready for movie nights or playtime. Upstairs, four spacious bedrooms give everyone their own space: two with private ensuites and two connected by a Jack & Jill ensuite. Enjoy small-town charm with everything close at hand. Don't wait. Homes like this on a premium court don't last. (id:57276)
Property Details
| MLS® Number | X14124892 |
| Property Type | Single Family |
| Community Name | 982 - Beamsville |
| EquipmentType | Water Heater |
| Features | Cul-de-sac, Sump Pump |
| ParkingSpaceTotal | 4 |
| RentalEquipmentType | Water Heater |
Building
| BathroomTotal | 5 |
| BedroomsAboveGround | 4 |
| BedroomsTotal | 4 |
| Age | 0 To 5 Years |
| Amenities | Fireplace(s) |
| Appliances | Water Heater, Water Meter, Dishwasher, Dryer, Stove, Washer, Window Coverings, Refrigerator |
| BasementDevelopment | Finished |
| BasementType | N/a (finished) |
| ConstructionStyleAttachment | Detached |
| CoolingType | Central Air Conditioning |
| ExteriorFinish | Brick, Vinyl Siding |
| FireplacePresent | Yes |
| FireplaceTotal | 1 |
| FlooringType | Hardwood, Ceramic |
| FoundationType | Poured Concrete |
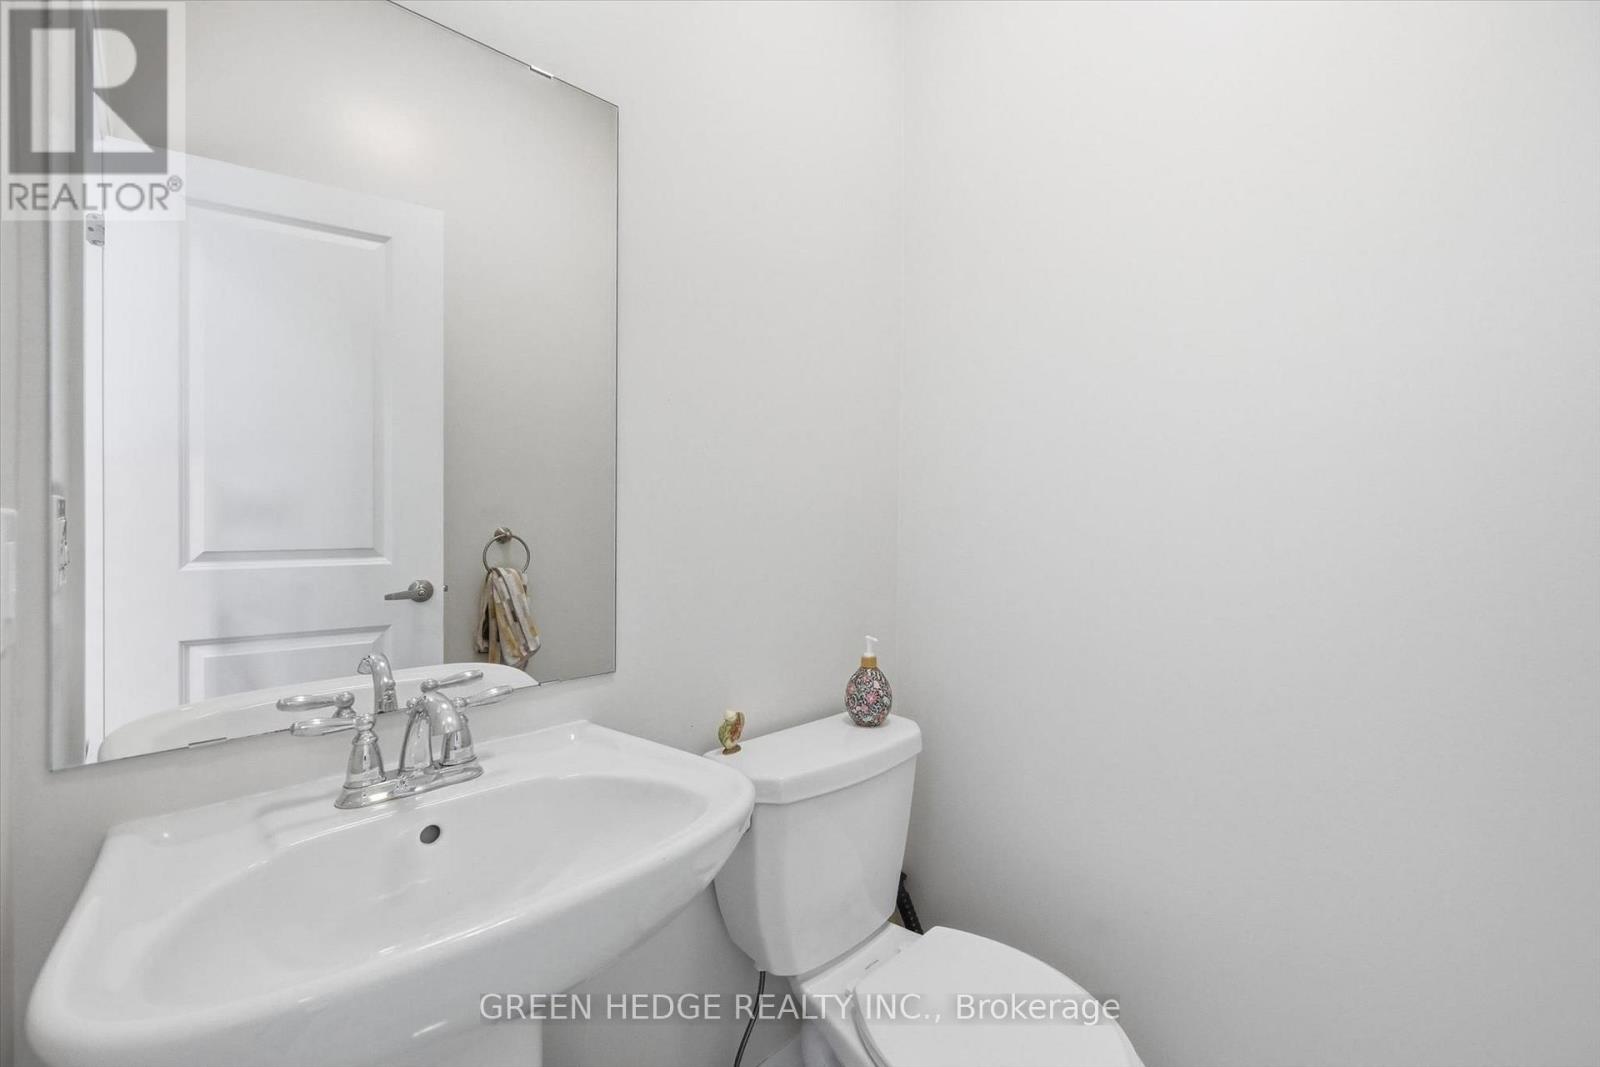
| HalfBathTotal | 1 |
| HeatingFuel | Natural Gas |
| HeatingType | Forced Air |
| StoriesTotal | 2 |
| SizeInterior | 2000 - 2500 Sqft |
| Type | House |
| UtilityWater | Municipal Water |
Parking
| Attached Garage | |
| Garage |
Land
| Acreage | No |
| FenceType | Fenced Yard |
| Sewer | Sanitary Sewer |
| SizeDepth | 96 Ft |
| SizeFrontage | 28 Ft ,10 In |
| SizeIrregular | 28.9 X 96 Ft ; Pie Shaped Lot |
| SizeTotalText | 28.9 X 96 Ft ; Pie Shaped Lot|under 1/2 Acre |
| ZoningDescription | Residential |
Rooms
| Level | Type | Length | Width | Dimensions |
|---|---|---|---|---|
| Second Level | Primary Bedroom | 4.15 m | 5.54 m | 4.15 m x 5.54 m |
| Second Level | Bedroom 2 | 5.83 m | 4.33 m | 5.83 m x 4.33 m |
| Second Level | Bedroom 3 | 4.26 m | 3.37 m | 4.26 m x 3.37 m |
| Second Level | Bedroom 4 | 3.37 m | 4.19 m | 3.37 m x 4.19 m |
| Basement | Recreational, Games Room | 5.36 m | 8.66 m | 5.36 m x 8.66 m |
| Main Level | Dining Room | 3.44 m | 3.28 m | 3.44 m x 3.28 m |
| Main Level | Living Room | 2.88 m | 3.28 m | 2.88 m x 3.28 m |
| Main Level | Kitchen | 5.27 m | 5.14 m | 5.27 m x 5.14 m |
| Main Level | Family Room | 5.19 m | 3.84 m | 5.19 m x 3.84 m |
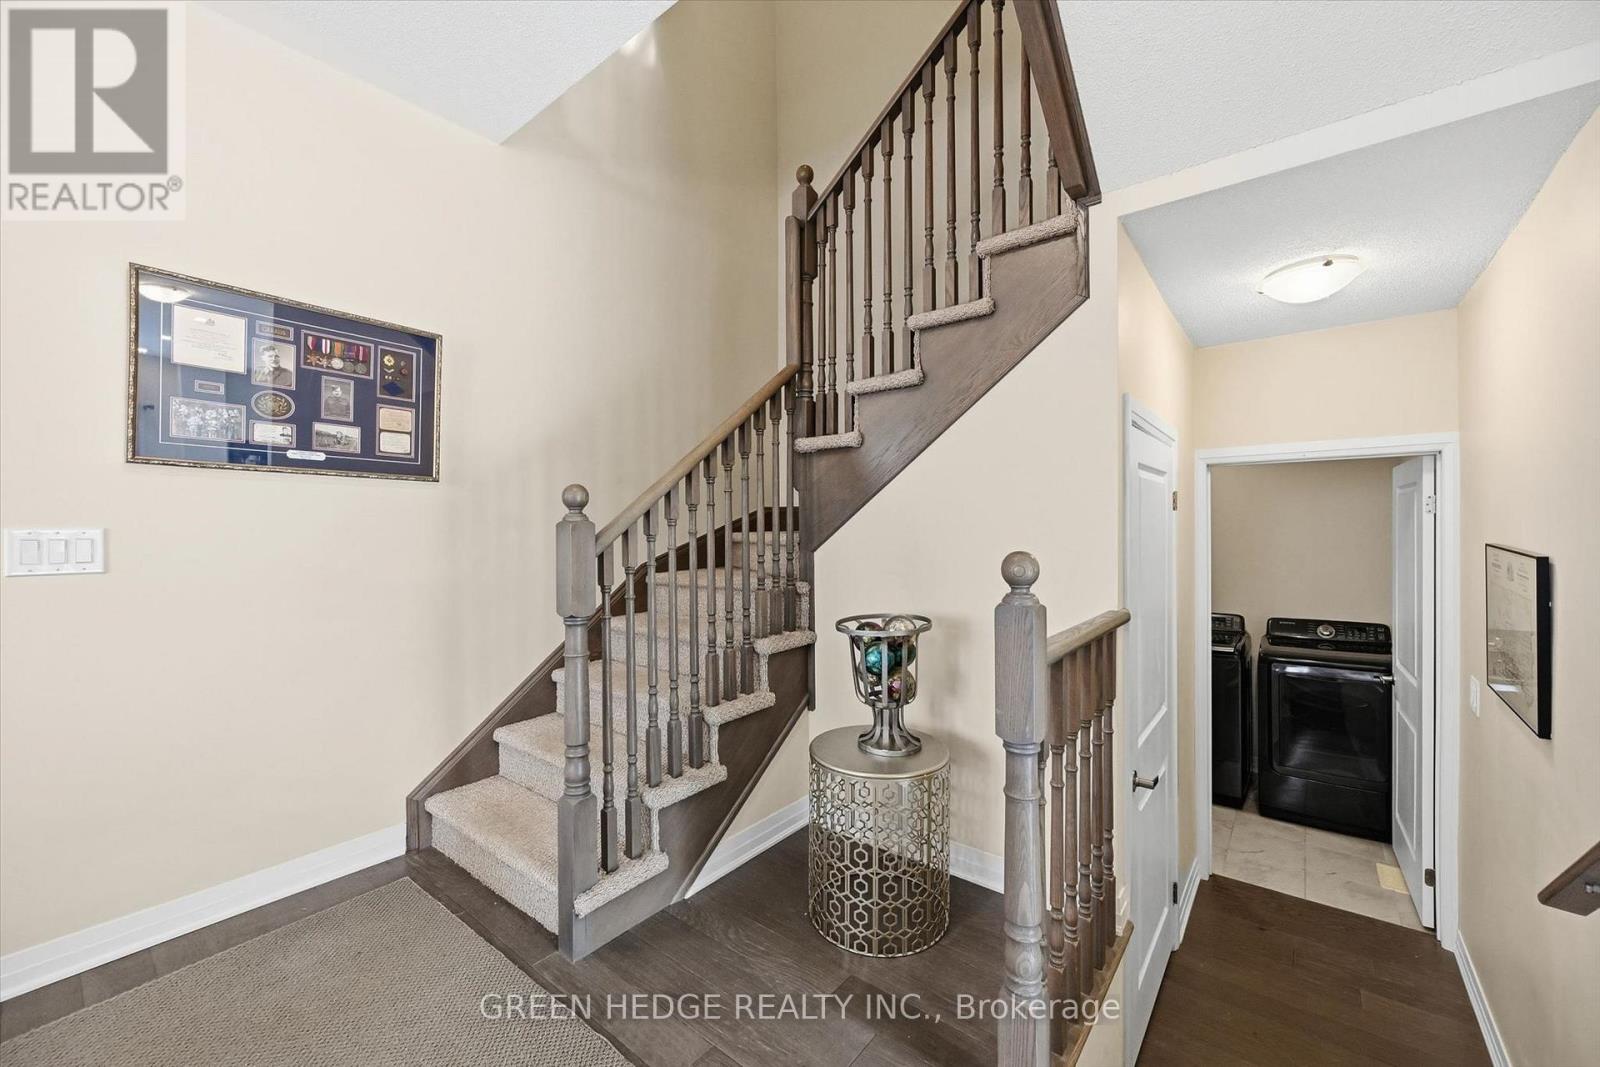
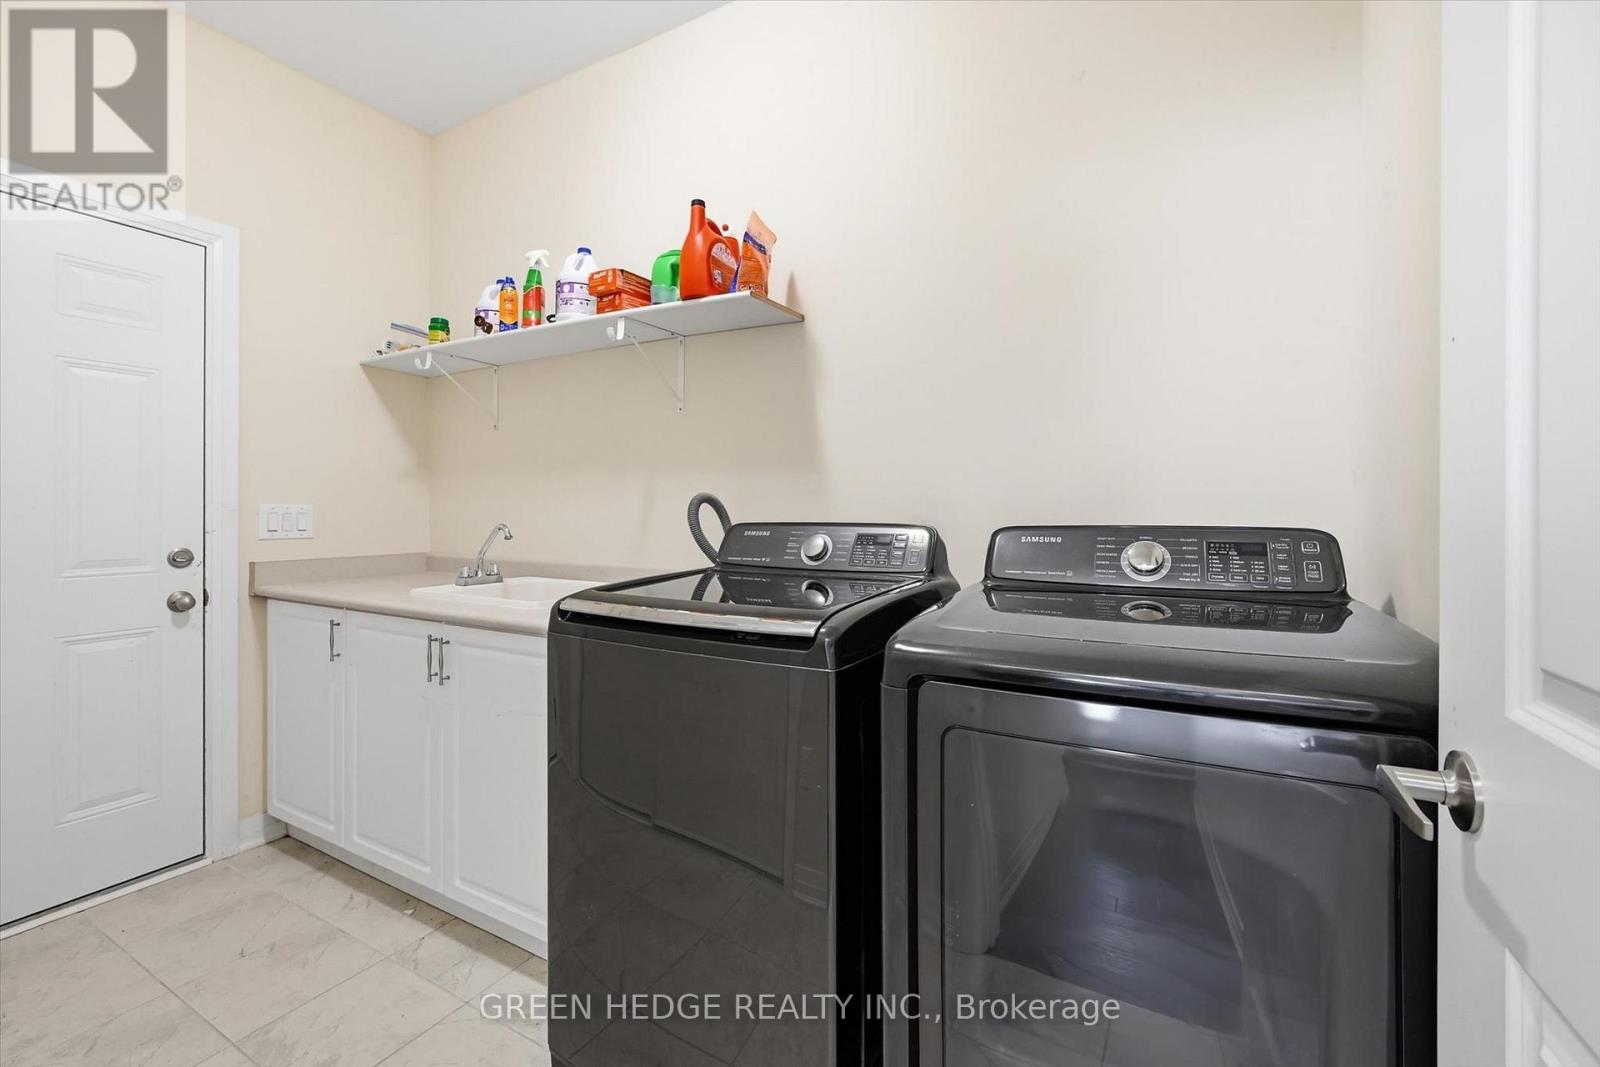
| Main Level | Laundry Room | 3.17 m | 1.75 m | 3.17 m x 1.75 m |
Utilities
| Cable | Installed |
| Electricity | Installed |
| Sewer | Installed |
https://www.realtor.ca/real-estate/30453272/4033-cachet-court-lincoln-beamsville-982-beamsville
Interested?
Contact us for more information
Dan Darragh
Salesperson

The trademarks REALTOR®, REALTORS®, and the REALTOR® logo are controlled by The Canadian Real Estate Association (CREA) and identify real estate professionals who are members of CREA. The trademarks MLS®, Multiple Listing Service® and the associated logos are owned by The Canadian Real Estate Association (CREA) and identify the quality of services provided by real estate professionals who are members of CREA. The trademark DDF® is owned by The Canadian Real Estate Association (CREA) and identifies CREA's Data Distribution Facility (DDF®)
October 28 2026 05:38:13
Toronto Real Estate Board
Green Hedge Realty Inc.