
404 - 4850 Glen Erin Drive Mississauga (Central Erin Mills), Ontario L5M 7S1

$635,000Maintenance, Heat, Water, Common Area Maintenance, Insurance, Parking
$942.26 Monthly
Maintenance, Heat, Water, Common Area Maintenance, Insurance, Parking
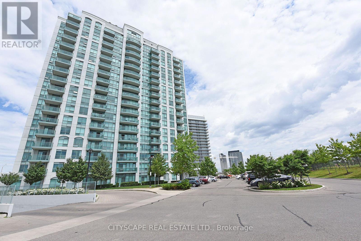
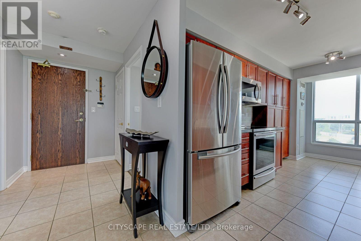
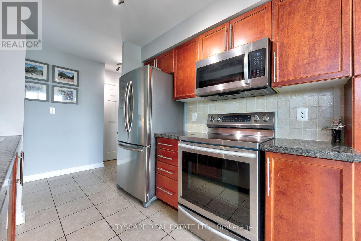
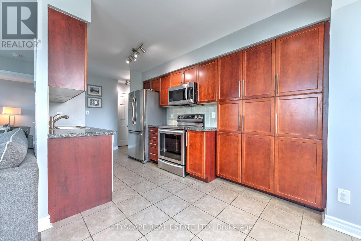
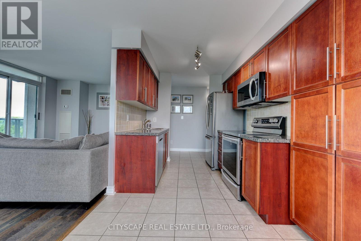
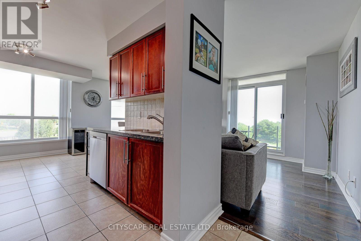
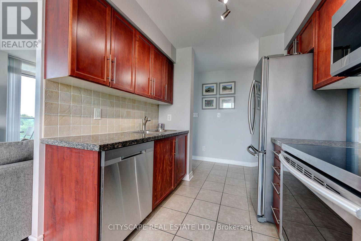
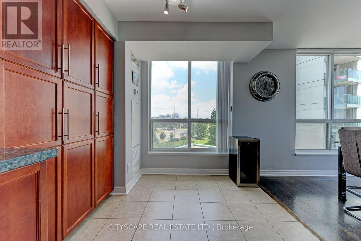
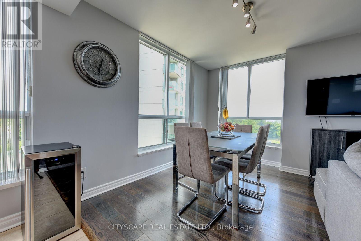
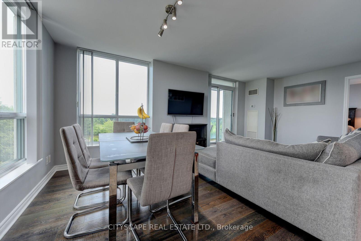
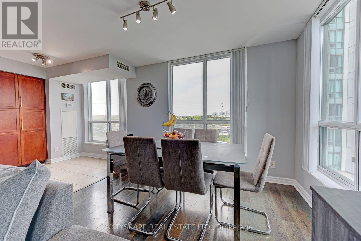
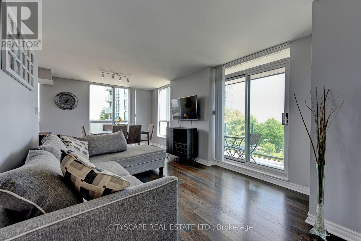
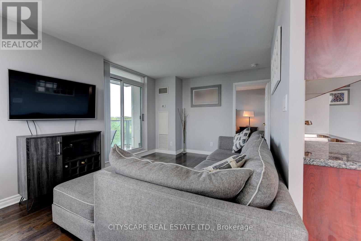
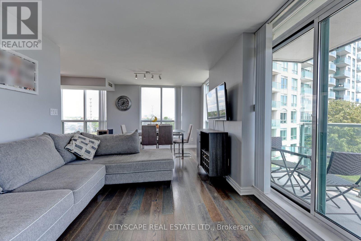
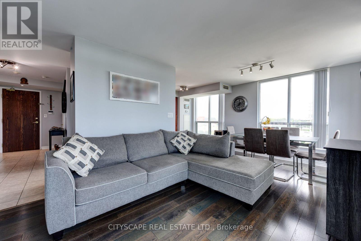
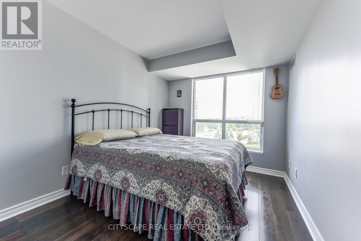
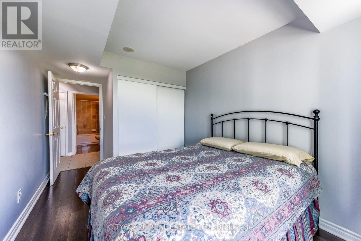
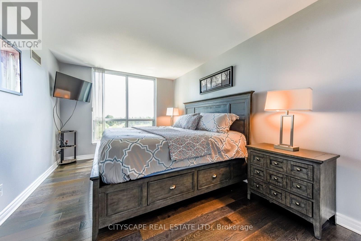
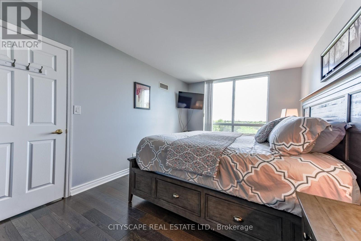
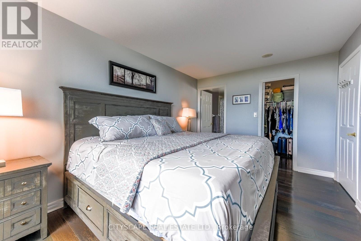
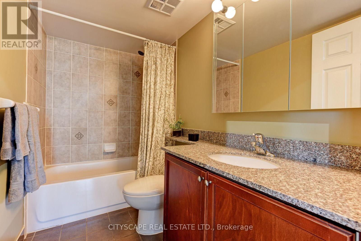
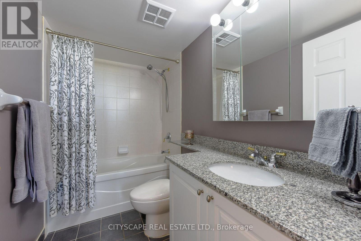
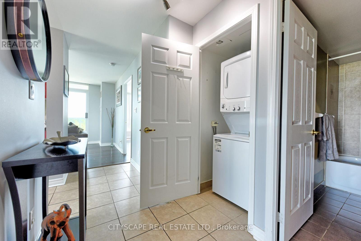
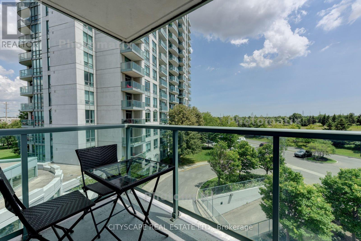
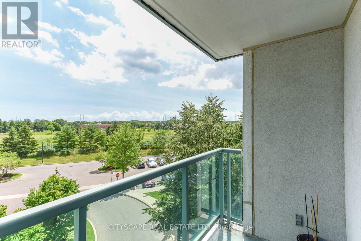
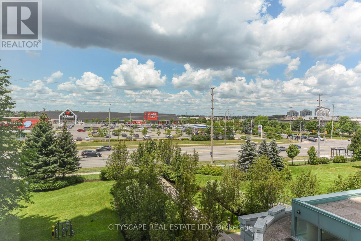
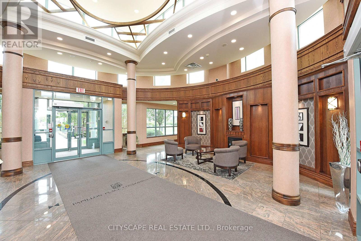
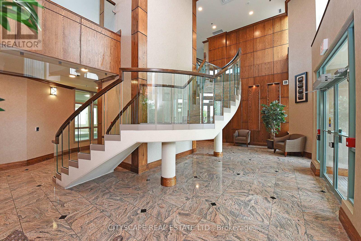
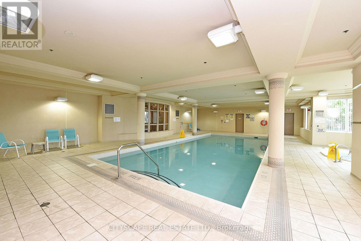
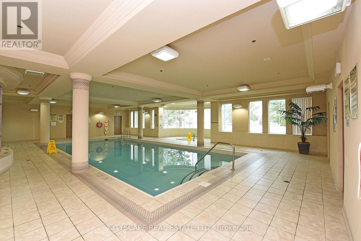
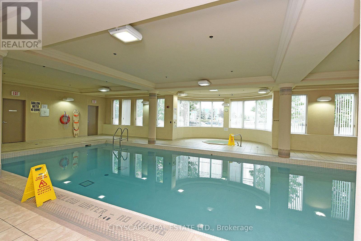
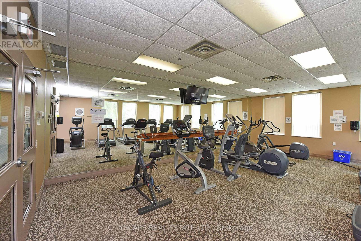
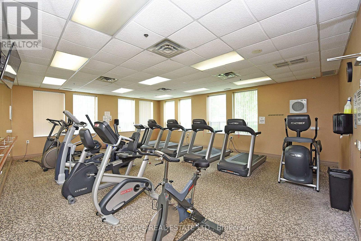
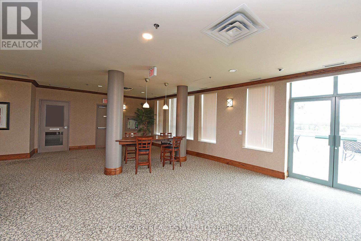
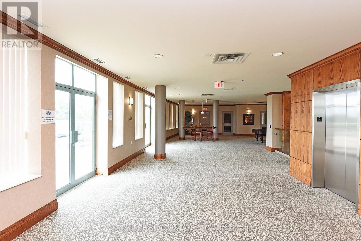
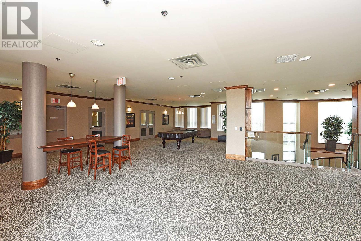
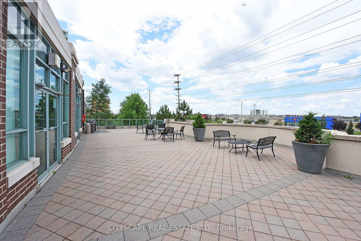
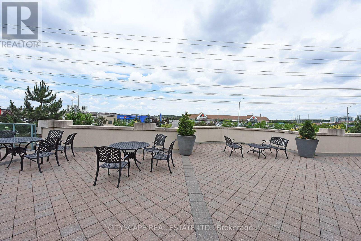
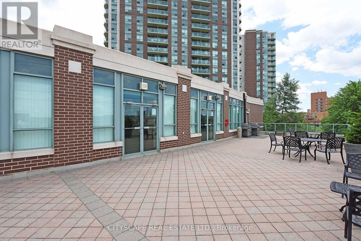
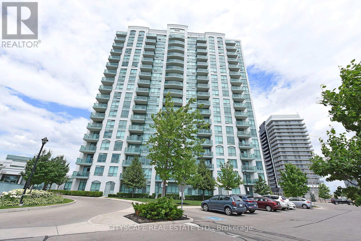
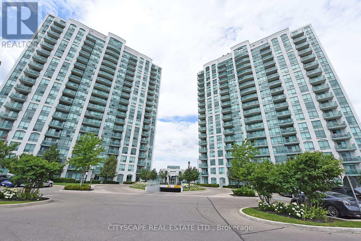
$942.26 MonthlyExperience elevated condo living at Papillon Place, located in the highly sought-after Central Erin Mills community of Mississauga. This rarely offered, sun-filled 4th-floor corner end-unit stands out as one of the building's larger and most desirable floor plans, boasting a bright, open-concept layout anchored by durable laminated floors. The inviting living and dining space flows seamlessly to a private balcony with unobstructed southeast exposure of green space and the city view, flooding the home with natural light. A modern kitchen is beautifully equipped with premium granite countertops, stainless steel appliances, and ample cabinetry, while the thoughtfully designed layout offers two spacious bedrooms, including a primary retreat featuring exclusive ensuite access. Offering unparalleled value for families, professionals, downsizers, and investors alike, this move-in-ready suite includes the rare, highly coveted bonus of two parking spaces and a dedicated storage locker.Residents enjoy access to impressive amenities offering collection of lifestyle-enhancing facilities, including a 24-hour concierge, gated security, indoor pool, hot tub, sauna, fitness center, party and billiards room. Ideally located directly across from Erin Mills Town Centre and just minutes to Credit Valley Hospital, this exceptional condo is situated within one of Mississauga's top-rated public school districts like John Fraser And St. Aloysius Gonzaga School Area. It offers convenient access to GO Transit, public transit, parks, restaurants, and Highway 403. A perfect opportunity for families, professionals and downsizers seeking a premium lifestyle in one of Mississauga's most sought-after communities. (id:57276)
Property Details
| MLS® Number | W13548282 |
| Property Type | Single Family |
| Community Name | Central Erin Mills |
| CommunityFeatures | Pets Allowed With Restrictions |
| Features | Balcony |
| ParkingSpaceTotal | 2 |
Building
| BathroomTotal | 2 |
| BedroomsAboveGround | 2 |
| BedroomsTotal | 2 |
| Amenities | Separate Electricity Meters, Storage - Locker |
| Appliances | Dryer, Hood Fan, Microwave, Range, Washer, Refrigerator |
| BasementType | None |
| CoolingType | Central Air Conditioning |
| ExteriorFinish | Concrete |
| FlooringType | Laminate, Ceramic |
| HeatingFuel | Natural Gas |
| HeatingType | Forced Air |
| SizeInterior | 900 - 999 Sqft |
| Type | Apartment |
Parking
| Underground | |
| Garage |
Land
| Acreage | No |
Rooms
| Level | Type | Length | Width | Dimensions |
|---|---|---|---|---|
| Flat | Living Room | Measurements not available | ||
| Flat | Dining Room | Measurements not available | ||
| Flat | Kitchen | Measurements not available | ||
| Flat | Primary Bedroom | Measurements not available | ||
| Flat | Bedroom 2 | Measurements not available |
Interested?
Contact us for more information
Muhammad Idrees Butt
Broker

The trademarks REALTOR®, REALTORS®, and the REALTOR® logo are controlled by The Canadian Real Estate Association (CREA) and identify real estate professionals who are members of CREA. The trademarks MLS®, Multiple Listing Service® and the associated logos are owned by The Canadian Real Estate Association (CREA) and identify the quality of services provided by real estate professionals who are members of CREA. The trademark DDF® is owned by The Canadian Real Estate Association (CREA) and identifies CREA's Data Distribution Facility (DDF®)
July 10 2026 04:06:14
Toronto Real Estate Board
Cityscape Real Estate Ltd.