
404 Glen Park Avenue Toronto (Yorkdale-Glen Park), Ontario M6B 2E5

$1,599,000
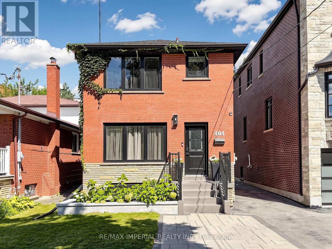
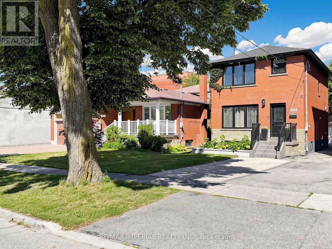
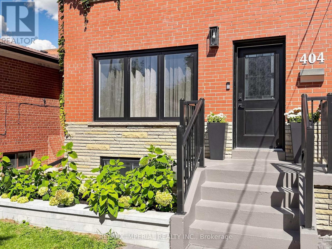
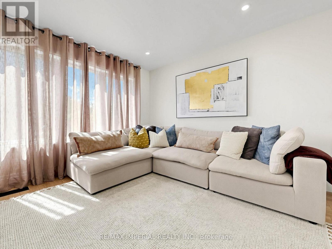
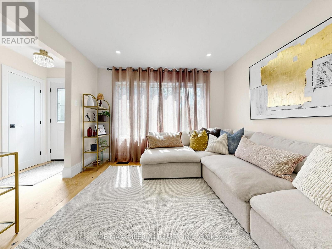
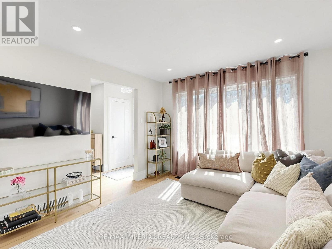
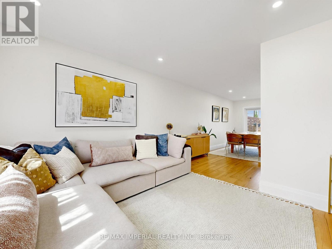
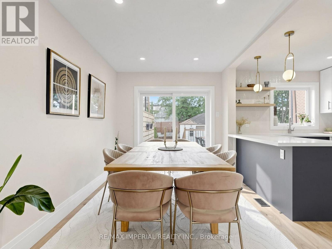
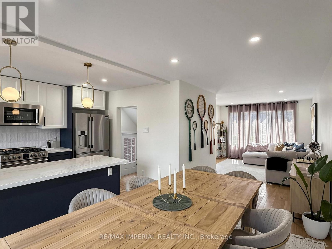
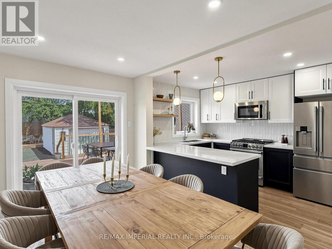
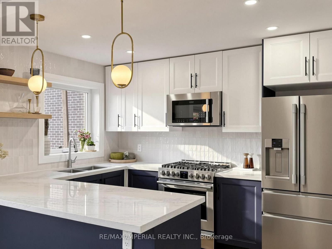
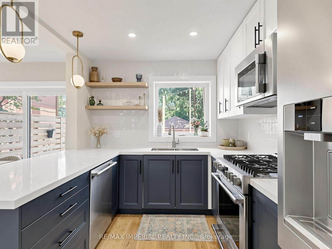
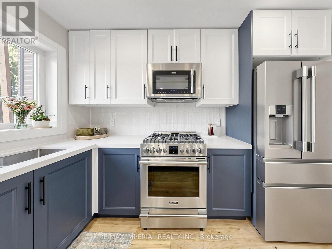
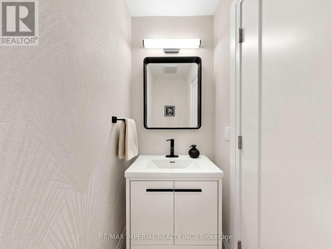
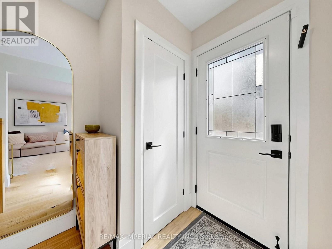
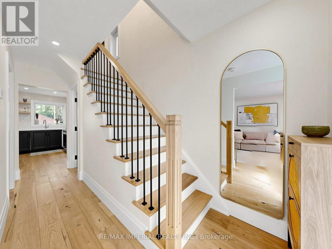
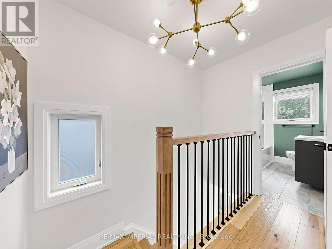
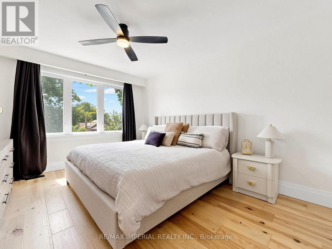
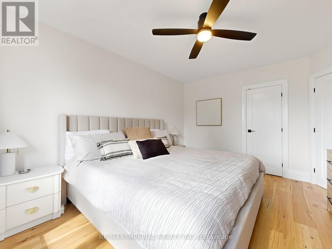
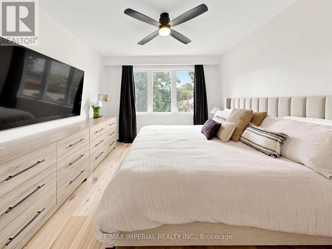
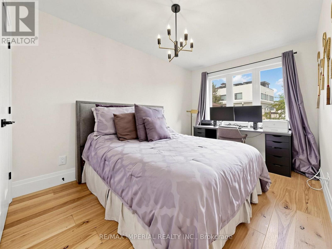
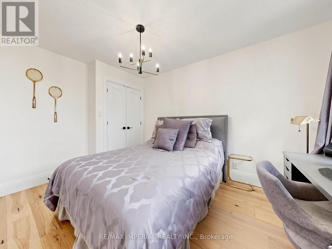
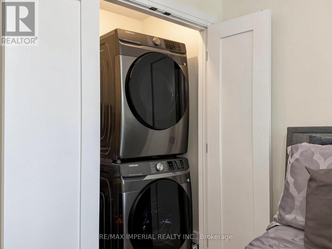
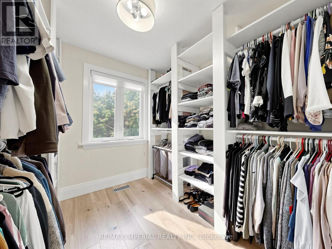
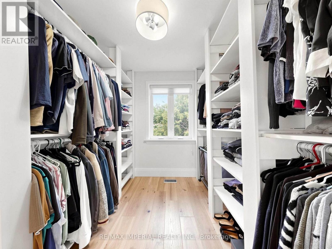
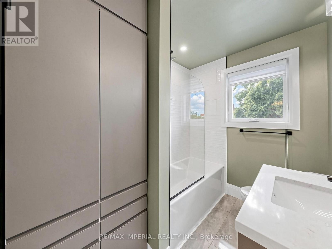
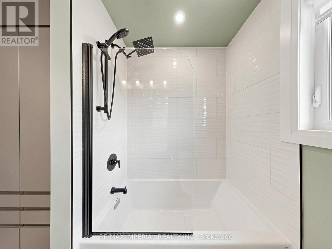
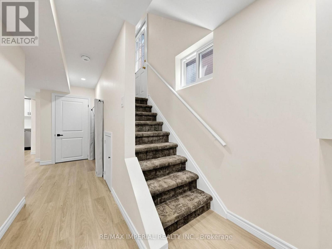
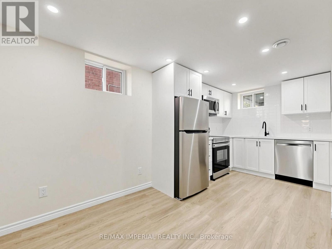
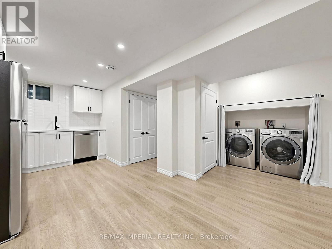
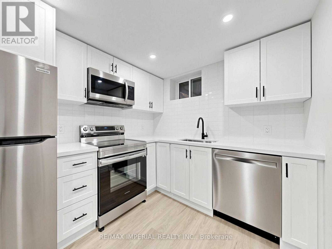
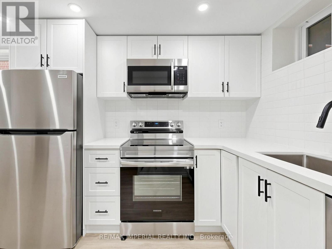
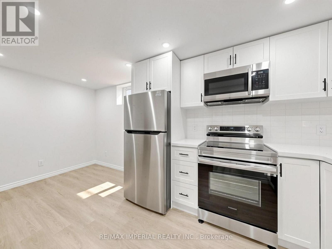
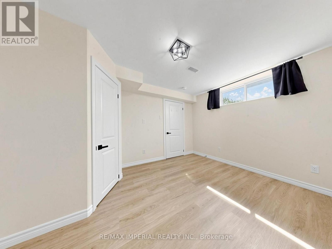
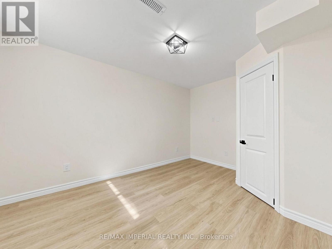
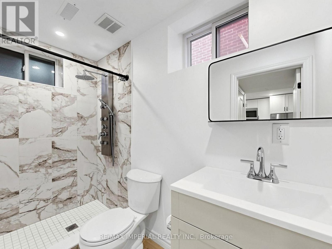
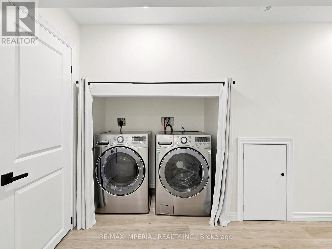
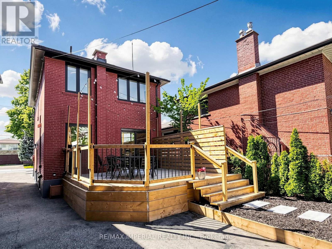
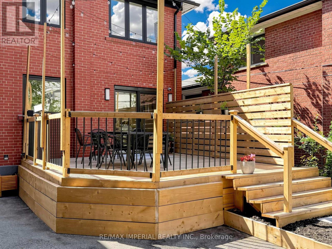
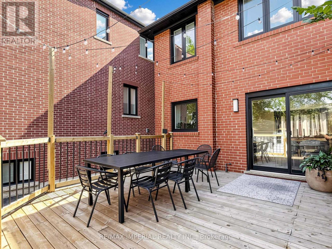
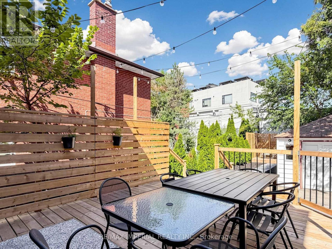
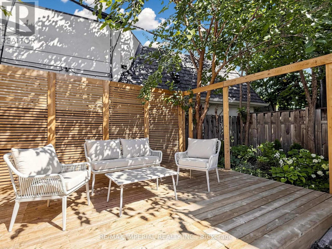
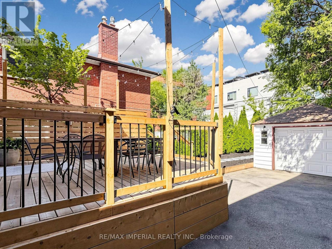
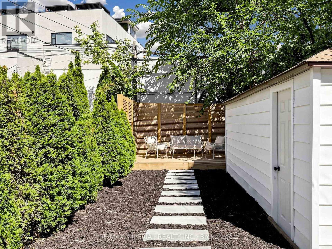
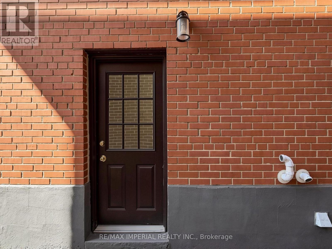
Welcome to a home that has been lovingly renovated, thoughtfully designed and truly enjoyed. This warm and inviting home was renovated in 2023, blending modern finishes with the character and comfort that make a house feel like home. The main floor features beautiful hardwood floors, large windows, pot lights, elegant 7" baseboards and a modern kitchen with stainless steel appliances, quartz countertops and a walk-out to the backyard. The second floor offers well-proportioned bedrooms and convenient stackable laundry. The finished basement is a standout feature - a fully permitted, legal second suite with its own separate entrance, full kitchen with stainless steel appliances and dishwasher, separate laundry and comfortable living space. Ideal for extended family, guests, a private workspace or as a mortgage helper with excellent rental potential. The backyard is a natural extension of the living space, with a spacious deck and multiple areas for dining, lounging and entertaining. The deck includes a gas line for a BBQ, making it an ideal setup for summer gatherings. Additional updates include windows (2020-2021), roof (2022), furnace & A/C (2019), 200 amp electrical panel and upgraded water service. The detached garage provides additional storage. Located in a highly sought-after neighbourhood close to Glencairn subway station, transit, highways, schools, parks, the Beltline Trail, restaurants, shopping and more. A turnkey home offering modern living, excellent outdoor space and the added flexibility of a fully legal secondary suite. (id:57276)
Property Details
| MLS® Number | W13730356 |
| Property Type | Single Family |
| Community Name | Yorkdale-Glen Park |
| EquipmentType | Water Heater, Water Heater - Tankless |
| Features | Carpet Free, In-law Suite |
| ParkingSpaceTotal | 2 |
| RentalEquipmentType | Water Heater, Water Heater - Tankless |
Building
| BathroomTotal | 3 |
| BedroomsAboveGround | 3 |
| BedroomsBelowGround | 1 |
| BedroomsTotal | 4 |
| Appliances | Water Heater - Tankless, Dishwasher, Dryer, Garage Door Opener, Microwave, Gas Stove(s), Washer, Window Coverings, Refrigerator |
| BasementDevelopment | Finished |
| BasementFeatures | Apartment In Basement, Separate Entrance |
| BasementType | N/a, N/a (finished), N/a |
| ConstructionStyleAttachment | Detached |
| CoolingType | Central Air Conditioning |
| ExteriorFinish | Brick |
| FlooringType | Hardwood, Laminate |
| FoundationType | Block |
| HalfBathTotal | 1 |
| HeatingFuel | Natural Gas |
| HeatingType | Forced Air |
| StoriesTotal | 2 |
| SizeInterior | 1100 - 1500 Sqft |
| Type | House |
| UtilityWater | Municipal Water |
Parking
| Detached Garage | |
| Garage |
Land
| Acreage | No |
| Sewer | Sanitary Sewer |
| SizeDepth | 135 Ft ,8 In |
| SizeFrontage | 25 Ft |
| SizeIrregular | 25 X 135.7 Ft |
| SizeTotalText | 25 X 135.7 Ft |
Rooms
| Level | Type | Length | Width | Dimensions |
|---|---|---|---|---|
| Second Level | Primary Bedroom | 4.04 m | 3.4 m | 4.04 m x 3.4 m |
| Second Level | Bedroom 2 | 4 m | 2.86 m | 4 m x 2.86 m |
| Second Level | Bedroom 3 | 3.03 m | 2.36 m | 3.03 m x 2.36 m |
| Basement | Bedroom 4 | 3.78 m | 3.2 m | 3.78 m x 3.2 m |
| Basement | Recreational, Games Room | 5.33 m | 5.01 m | 5.33 m x 5.01 m |
| Basement | Kitchen | 5.33 m | 5.01 m | 5.33 m x 5.01 m |
| Main Level | Living Room | 5.14 m | 3.39 m | 5.14 m x 3.39 m |
| Main Level | Dining Room | 5.22 m | 3.55 m | 5.22 m x 3.55 m |
| Main Level | Kitchen | 5.22 m | 3.55 m | 5.22 m x 3.55 m |
Interested?
Contact us for more information
Alexis Stern
Salesperson

The trademarks REALTOR®, REALTORS®, and the REALTOR® logo are controlled by The Canadian Real Estate Association (CREA) and identify real estate professionals who are members of CREA. The trademarks MLS®, Multiple Listing Service® and the associated logos are owned by The Canadian Real Estate Association (CREA) and identify the quality of services provided by real estate professionals who are members of CREA. The trademark DDF® is owned by The Canadian Real Estate Association (CREA) and identifies CREA's Data Distribution Facility (DDF®)
September 01 2026 02:02:09
Toronto Real Estate Board
RE/MAX Imperial Realty Inc.