
406 Roehampton Avenue Toronto (Mount Pleasant East), Ontario M4P 1S4

$1,485,000
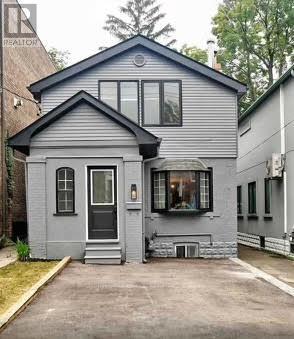
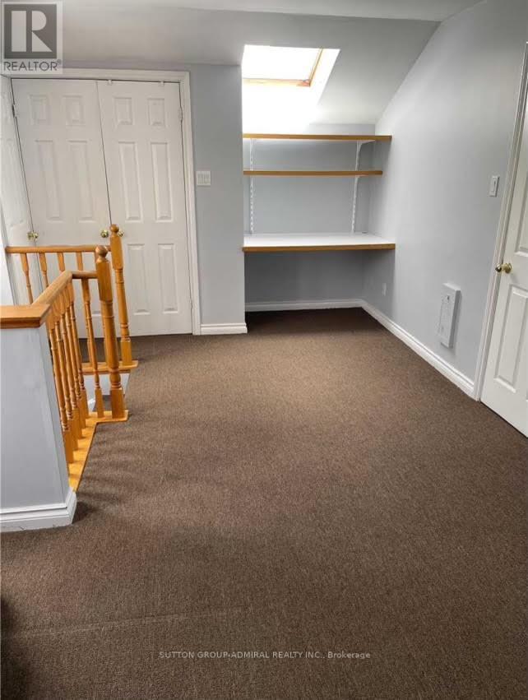
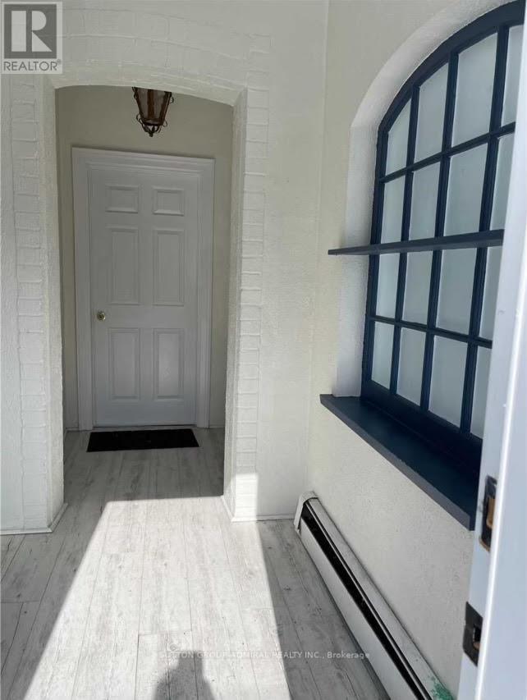
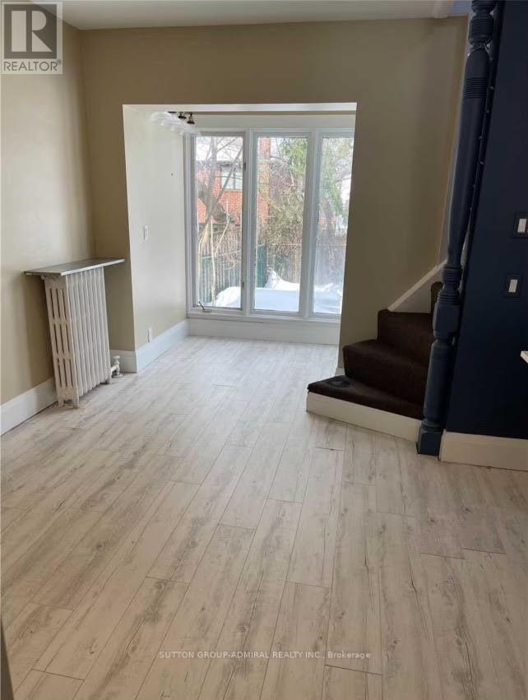
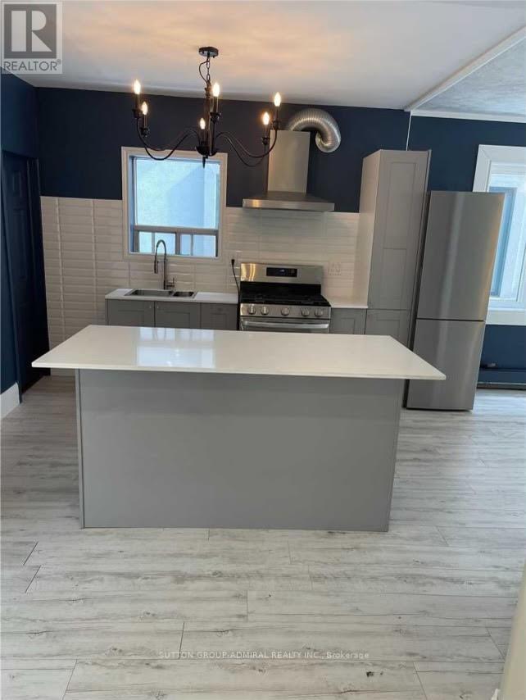
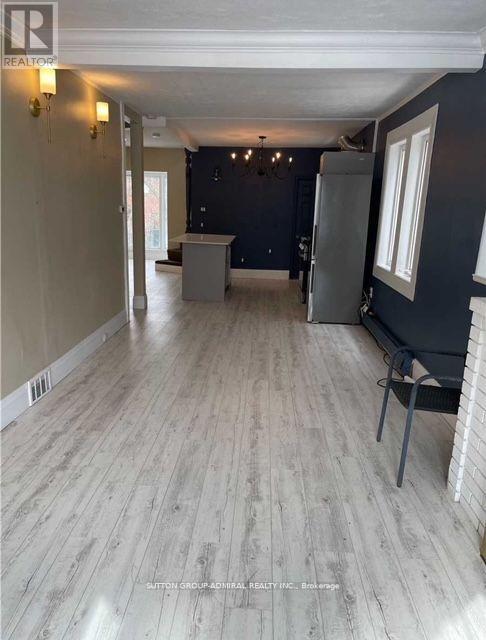
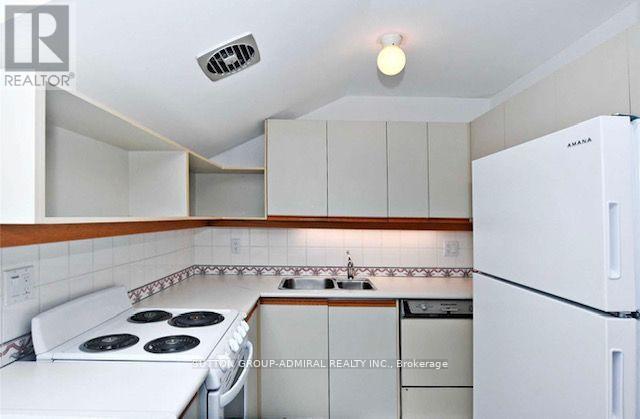
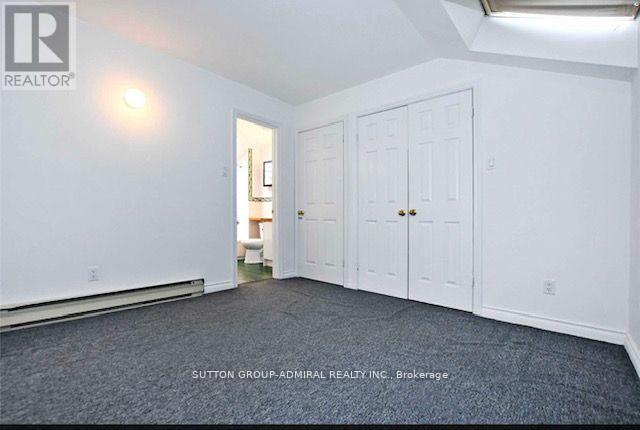
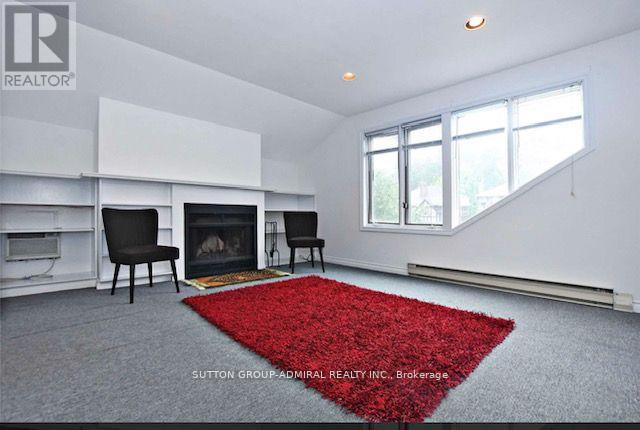
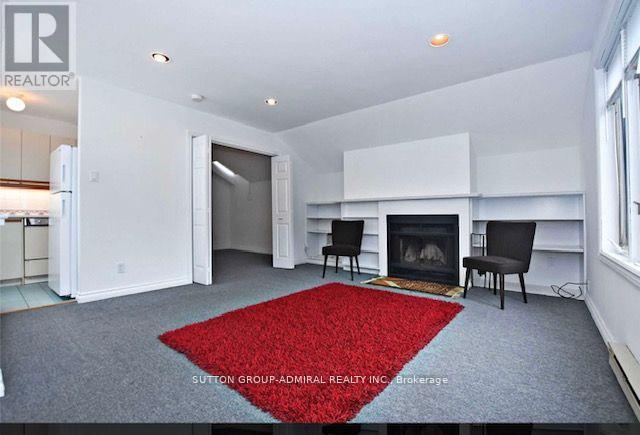
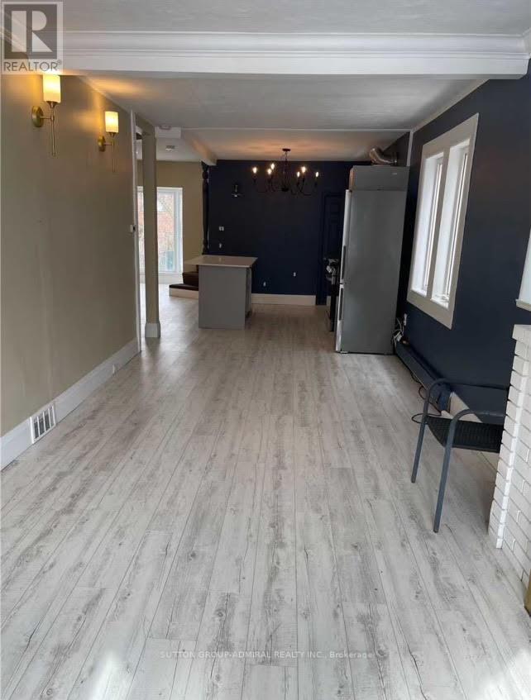
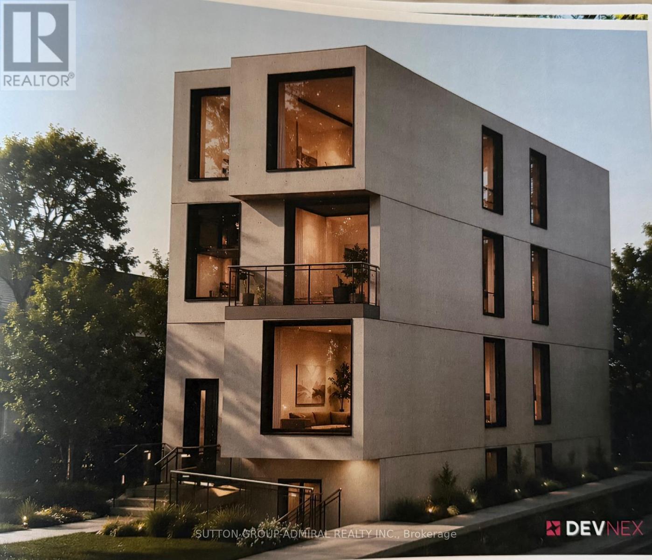
Legal Duplex In Highly Desirable Sherwood Park Area Of Mount Pleasant East. Lots Of Upgrades. Open Concept Main Kitchen, Quartz Counter, S/S Appliances, New Cabinetry. Freshly Painted, High-Quality Vinyl Floor On Main. New Asphalt On Driveway, Park 4 Cars. Gorgeous Private Backyard. Great Income Potential, Top Floor Separate 1 Bedroom Apartment, Large Living Room, Master Bedroom, Kitchen. Steps To Shops, Restaurants, Great Schools, Subway, Transit. (id:57276)
Property Details
| MLS® Number | C14128186 |
| Property Type | Single Family |
| Community Name | Mount Pleasant East |
| ParkingSpaceTotal | 4 |
Building
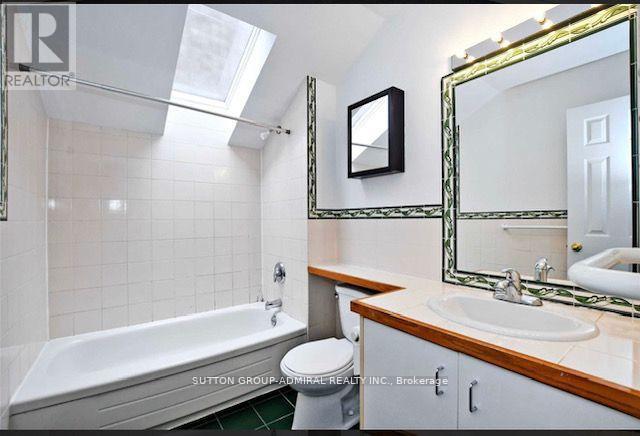
| BathroomTotal | 3 |
| BedroomsAboveGround | 3 |
| BedroomsTotal | 3 |
| BasementType | Partial |
| ConstructionStyleAttachment | Detached |
| CoolingType | None |
| ExteriorFinish | Brick, Stucco |
| FireplacePresent | Yes |
| FlooringType | Vinyl |
| FoundationType | Unknown |
| HeatingFuel | Natural Gas |
| HeatingType | Forced Air |
| StoriesTotal | 2 |
| SizeInterior | 1100 - 1500 Sqft |
| Type | House |
| UtilityWater | Municipal Water |
Parking
| No Garage |
Land
| Acreage | No |
| Sewer | Sanitary Sewer |
| SizeDepth | 100 Ft |
| SizeFrontage | 25 Ft |
| SizeIrregular | 25 X 100 Ft |
| SizeTotalText | 25 X 100 Ft |
Rooms
| Level | Type | Length | Width | Dimensions |
|---|---|---|---|---|
| Second Level | Bedroom 2 | 5.89 m | 3.76 m | 5.89 m x 3.76 m |
| Second Level | Bedroom 3 | 3.28 m | 3.18 m | 3.28 m x 3.18 m |
| Second Level | Living Room | 5.89 m | 4.27 m | 5.89 m x 4.27 m |
| Second Level | Kitchen | 2.44 m | 2.13 m | 2.44 m x 2.13 m |
| Ground Level | Living Room | 6.71 m | 3.2 m | 6.71 m x 3.2 m |
| Ground Level | Kitchen | 4.27 m | 3.84 m | 4.27 m x 3.84 m |
| Ground Level | Dining Room | 5.08 m | 1.88 m | 5.08 m x 1.88 m |
Interested?
Contact us for more information
Alex Moazemi
Salesperson

The trademarks REALTOR®, REALTORS®, and the REALTOR® logo are controlled by The Canadian Real Estate Association (CREA) and identify real estate professionals who are members of CREA. The trademarks MLS®, Multiple Listing Service® and the associated logos are owned by The Canadian Real Estate Association (CREA) and identify the quality of services provided by real estate professionals who are members of CREA. The trademark DDF® is owned by The Canadian Real Estate Association (CREA) and identifies CREA's Data Distribution Facility (DDF®)
October 29 2026 03:59:42
Toronto Real Estate Board
Sutton Group-Admiral Realty Inc.