
407 King Street West Nipissing (Sturgeon Falls), Ontario P2B 3C8

$357,000
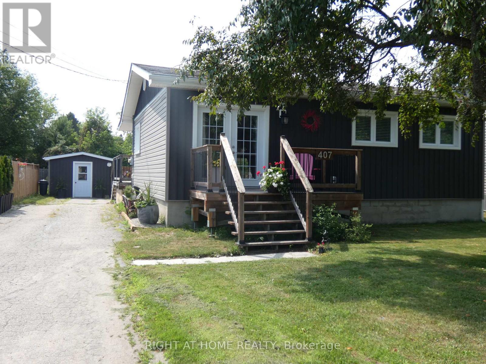
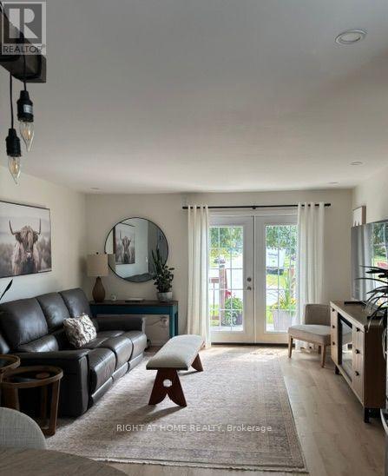
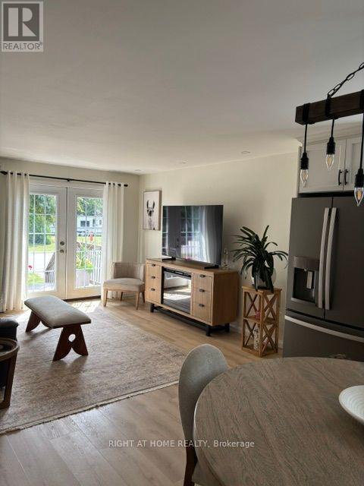
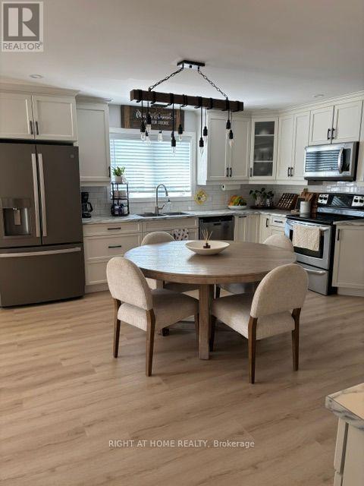
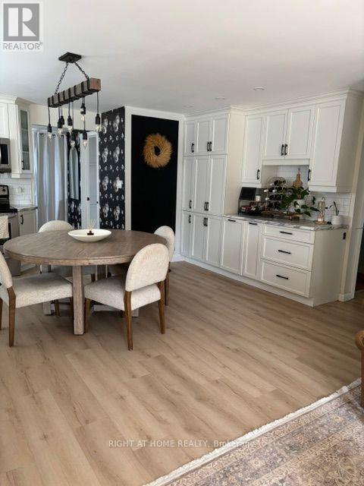
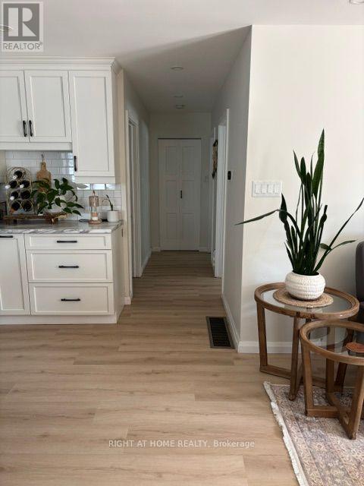
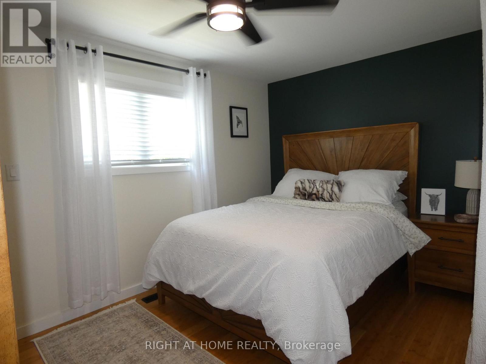
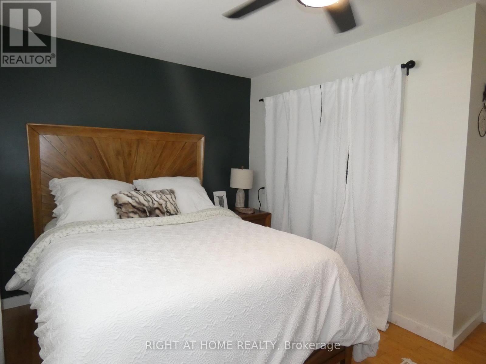
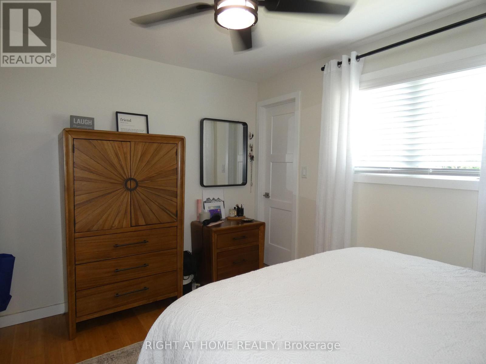
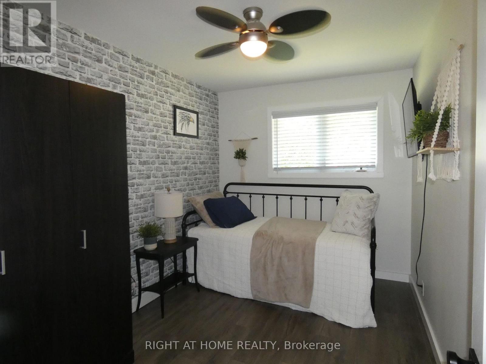
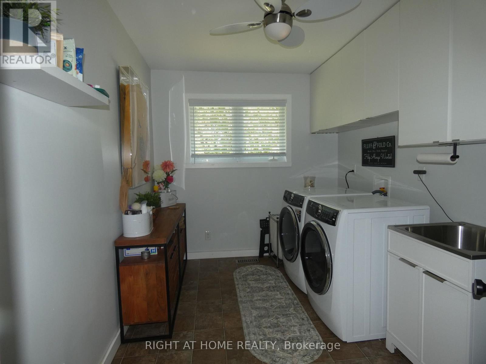
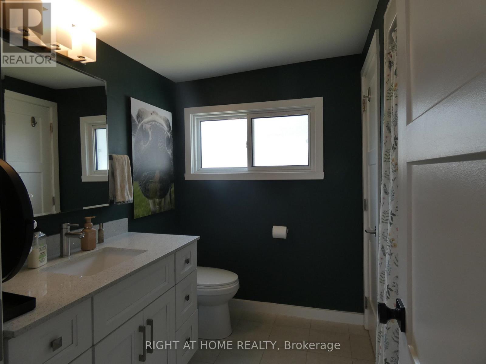
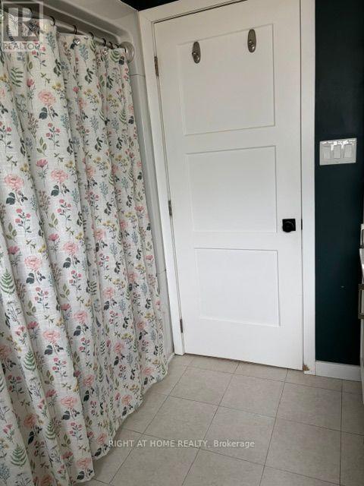
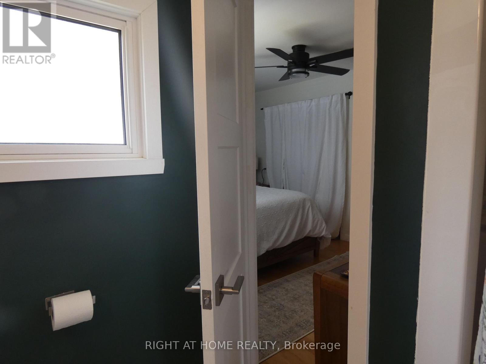
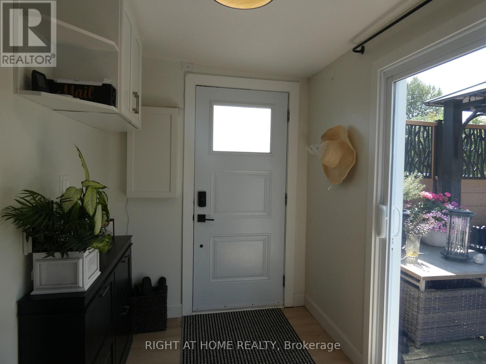
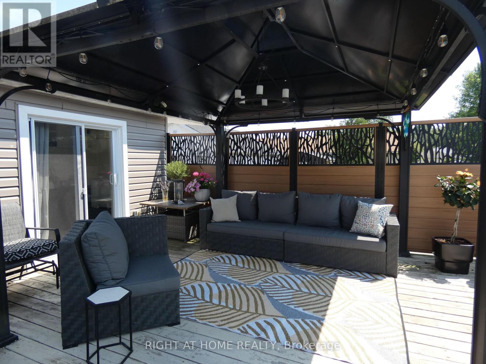
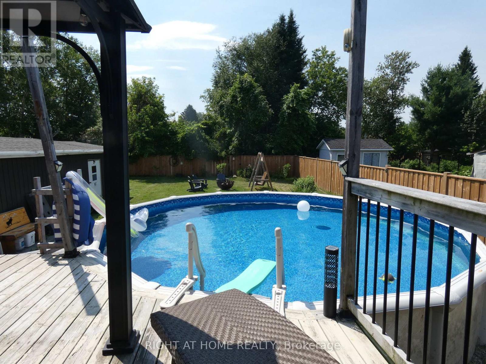
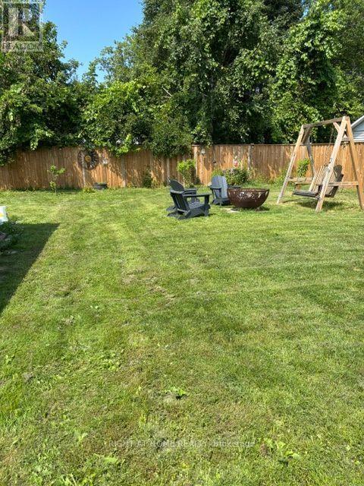
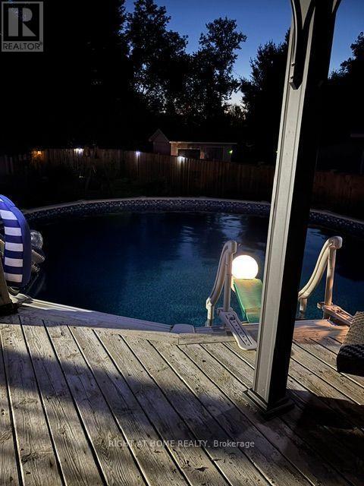
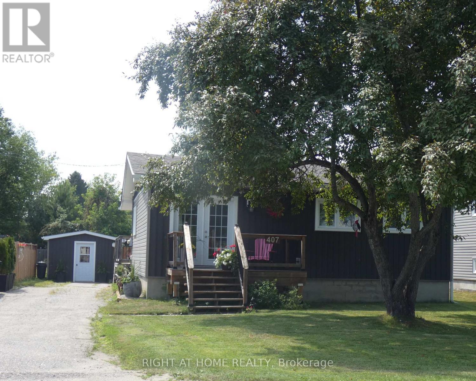
Quick Closing Available! Beautiful! 2 Bedroom, One Floor Detached Home With A Detached 12'X30' Workshop (Could Be Converted Back To A Garage) On A Large 54' x 154' Lot! Perfect Starter Or Retirement Home! Renovated In 2020! Boasts A Lovely & Bright Open Concept Livingroom & Eat-In Kitchen! Primary Bedroom With A Semi-Ensuite 4 Pc Bath! Nice & Spacious Laundry Room(Previously 3rd Bedroom)! Large Foyer With Sliding Doors To The Rear Deck & Fully Fenced Private Backyard! The Expansive Deck Offers A Serene Retreat Overlooking The Above Ground Pool & Yard! Private Drive With Parking For 3-4 Cars! Quiet Neighbourhood! A Short Walk ToThe Park Or A Short Ride To The Downtown Shops, Hospital & Schools. Easy Commute To North Bay Or Sudbury. Just Move In & Enjoy! (id:57276)
Open House
This property has open houses!
1:00 pm
Ends at:2:00 pm
Property Details
| MLS® Number | X14136392 |
| Property Type | Single Family |
| Community Name | Sturgeon Falls |
| EquipmentType | Water Heater - Tankless, Air Conditioner |
| Features | Level |
| ParkingSpaceTotal | 3 |
| PoolType | Above Ground Pool |
| RentalEquipmentType | Water Heater - Tankless, Air Conditioner |
| Structure | Deck, Workshop |
Building
| BathroomTotal | 1 |
| BedroomsAboveGround | 2 |
| BedroomsTotal | 2 |
| Appliances | Water Heater - Tankless, Dishwasher, Microwave, Stove, Refrigerator |
| ArchitecturalStyle | Bungalow |
| BasementType | Crawl Space |
| ConstructionStyleAttachment | Detached |
| CoolingType | Central Air Conditioning |
| ExteriorFinish | Vinyl Siding |
| FoundationType | Block |
| HeatingFuel | Natural Gas |
| HeatingType | Forced Air |
| StoriesTotal | 1 |
| SizeInterior | 700 - 1100 Sqft |
| Type | House |
| UtilityWater | Municipal Water |
Parking
| Other | |
| No Garage |
Land
| Acreage | No |
| FenceType | Fenced Yard |
| Sewer | Sanitary Sewer |
| SizeDepth | 154 Ft |
| SizeFrontage | 54 Ft |
| SizeIrregular | 54 X 154 Ft ; 54' X 154' |
| SizeTotalText | 54 X 154 Ft ; 54' X 154' |
Rooms
| Level | Type | Length | Width | Dimensions |
|---|---|---|---|---|
| Main Level | Living Room | 4.04 m | 3.55 m | 4.04 m x 3.55 m |
| Main Level | Kitchen | 5.05 m | 4.44 m | 5.05 m x 4.44 m |
| Main Level | Primary Bedroom | 3.35 m | 3.86 m | 3.35 m x 3.86 m |
| Main Level | Bedroom | 3.47 m | 2.43 m | 3.47 m x 2.43 m |
| Main Level | Laundry Room | 3.47 m | 2.33 m | 3.47 m x 2.33 m |
| Main Level | Foyer | 1.83 m | 2.59 m | 1.83 m x 2.59 m |
Utilities
| Electricity | Installed |
Interested?
Contact us for more information
Cathy Lees
Salesperson

The trademarks REALTOR®, REALTORS®, and the REALTOR® logo are controlled by The Canadian Real Estate Association (CREA) and identify real estate professionals who are members of CREA. The trademarks MLS®, Multiple Listing Service® and the associated logos are owned by The Canadian Real Estate Association (CREA) and identify the quality of services provided by real estate professionals who are members of CREA. The trademark DDF® is owned by The Canadian Real Estate Association (CREA) and identifies CREA's Data Distribution Facility (DDF®)
November 01 2026 03:36:25
Toronto Real Estate Board
Right At Home Realty