
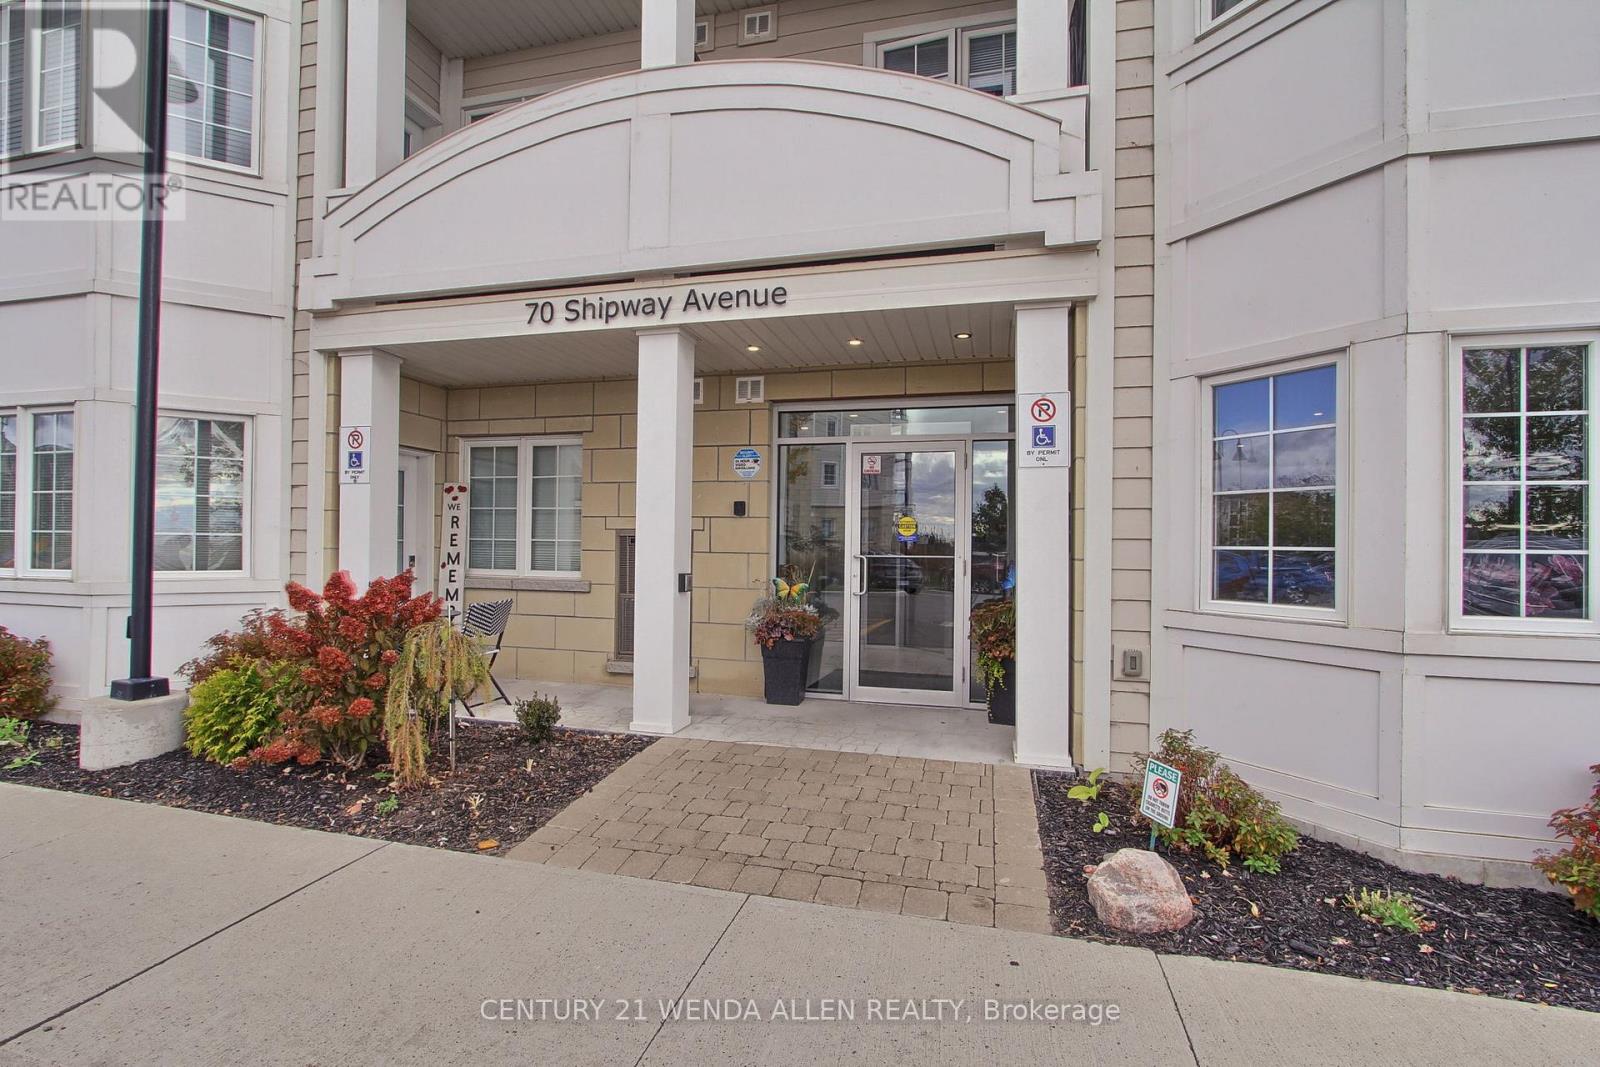
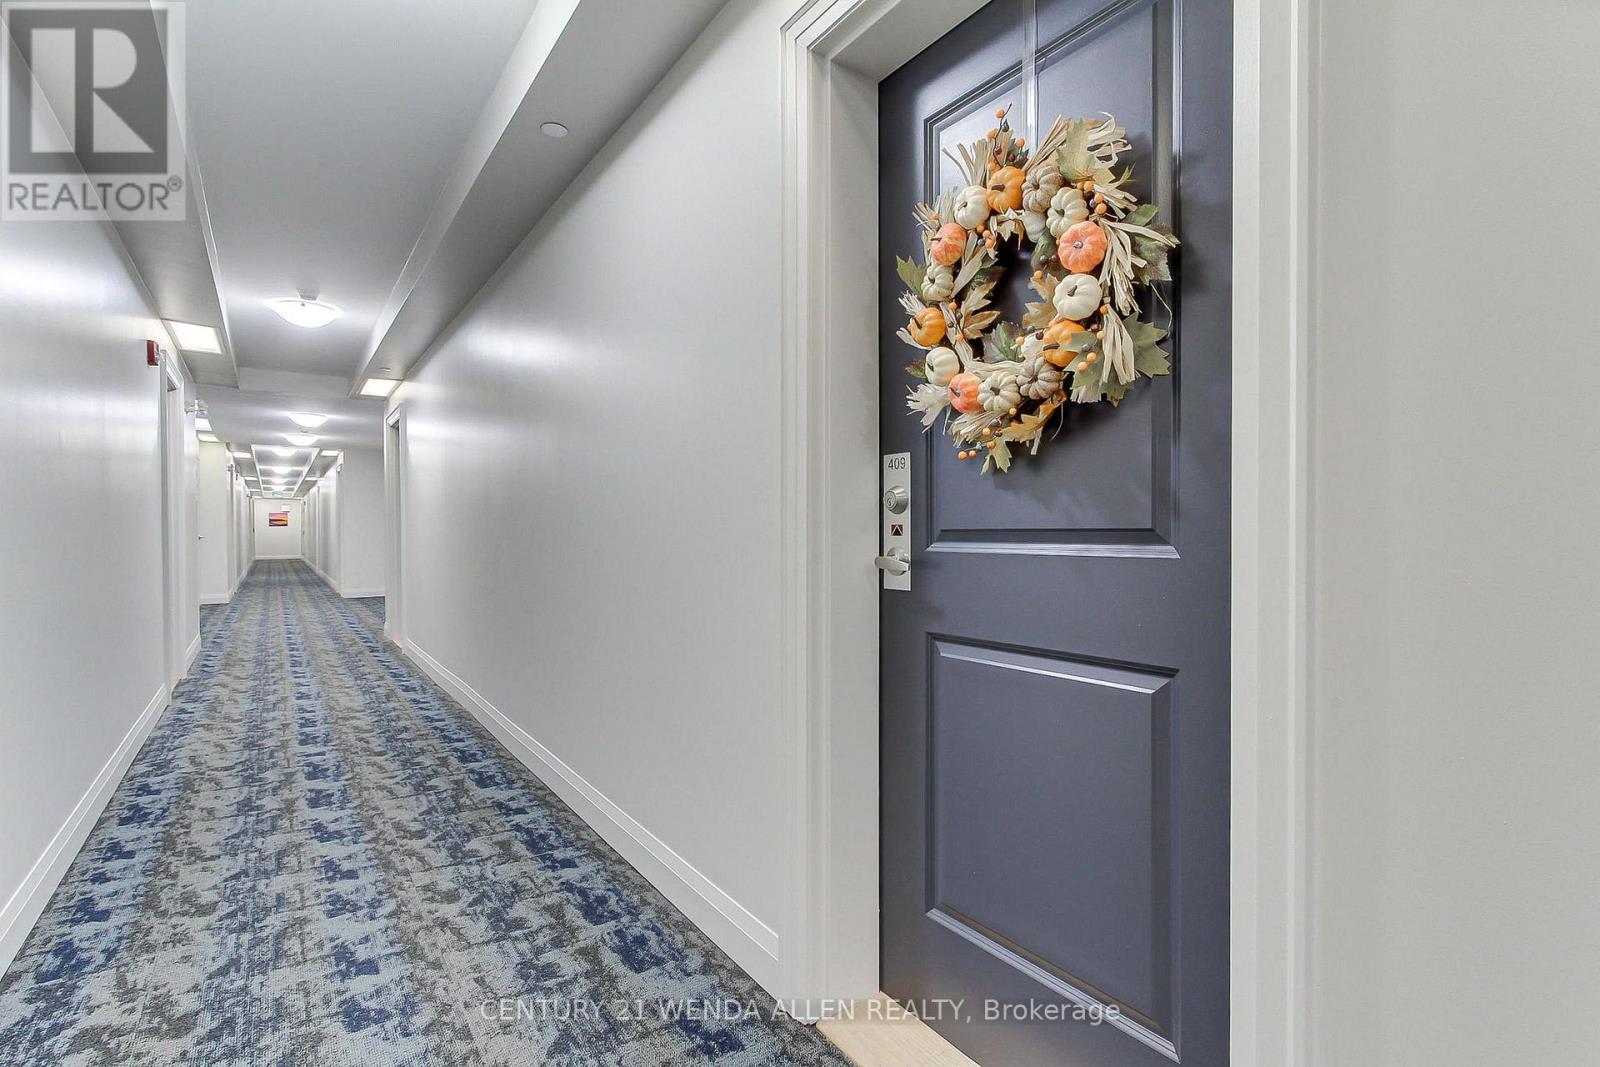
409 - 70 Shipway Avenue Clarington (Newcastle), Ontario L1B 0V7

$575,000Maintenance, Insurance, Common Area Maintenance, Parking
$635.34 Monthly
Maintenance, Insurance, Common Area Maintenance, Parking
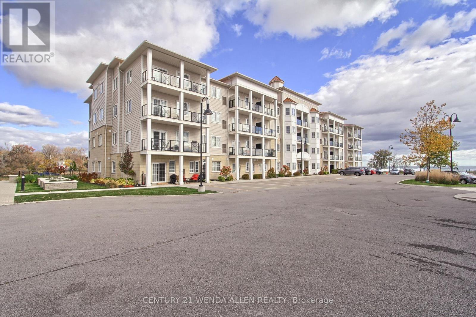
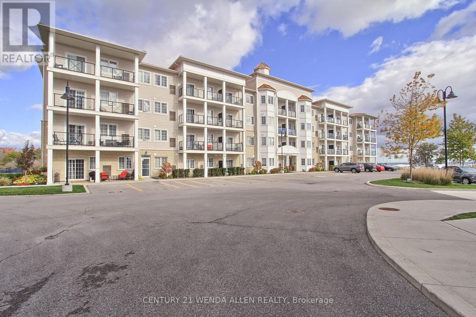
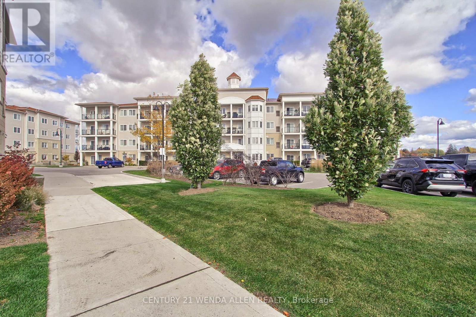
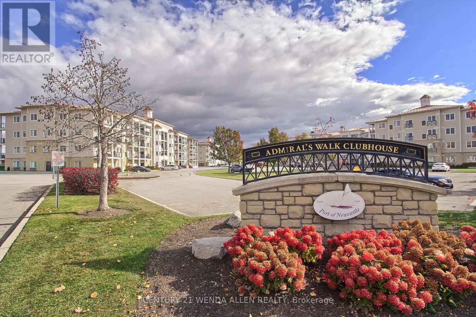
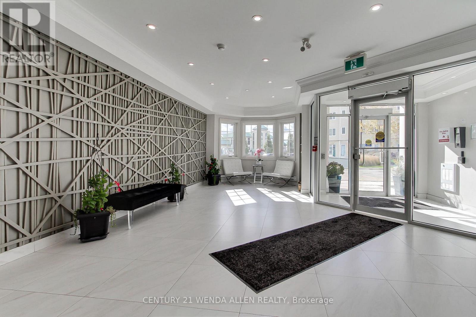
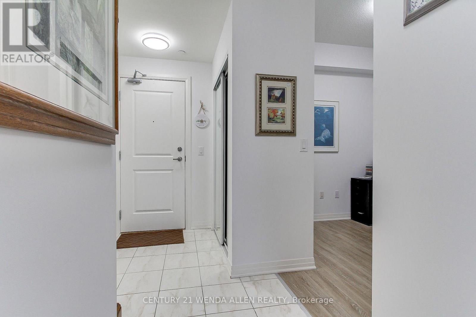
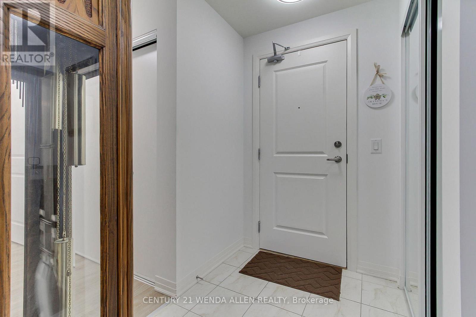
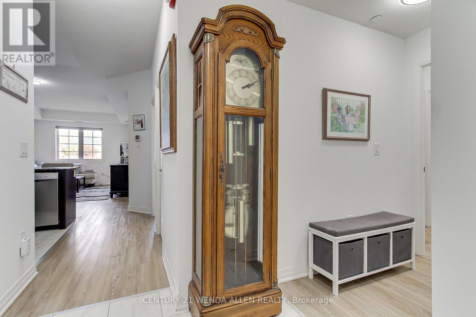
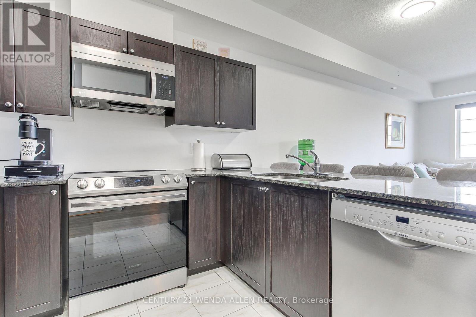
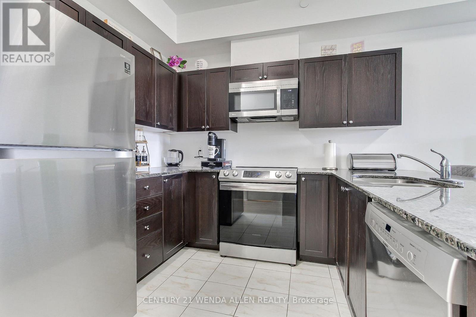
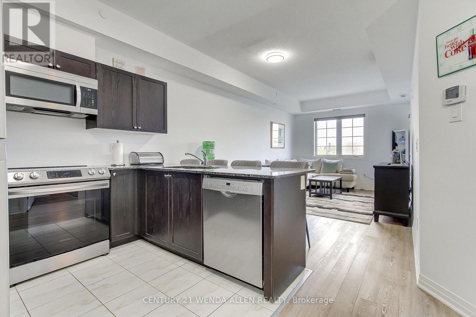
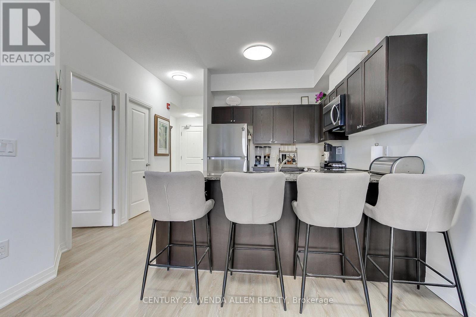
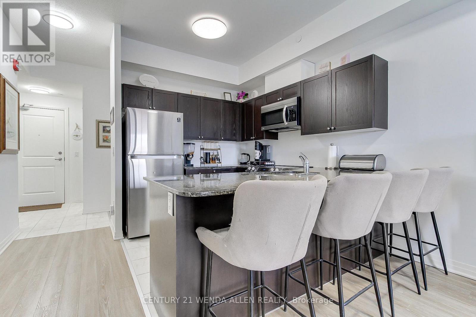
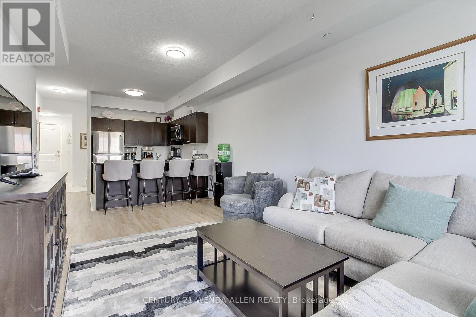
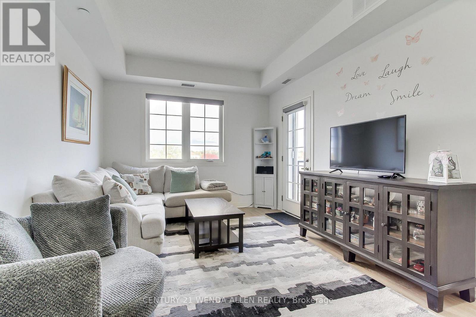
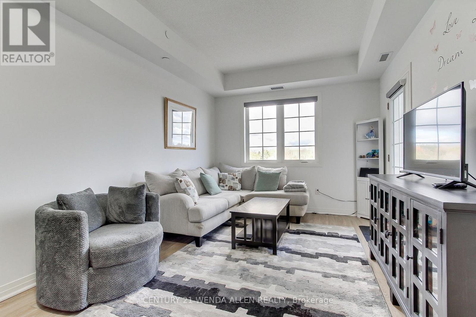
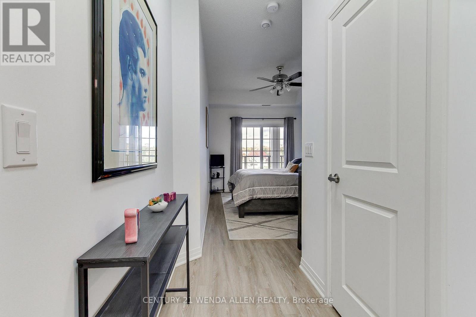
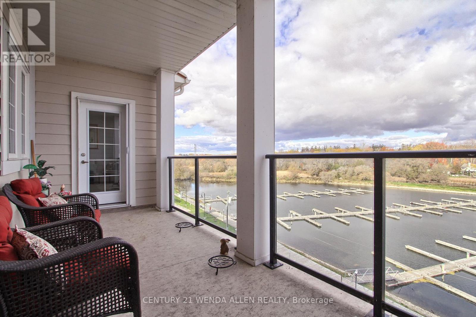
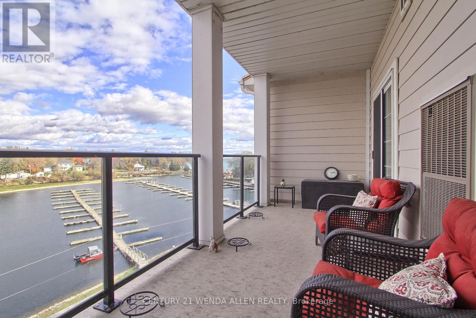
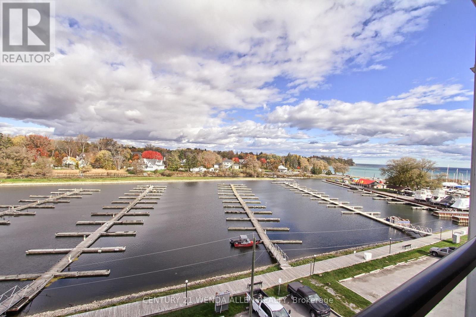
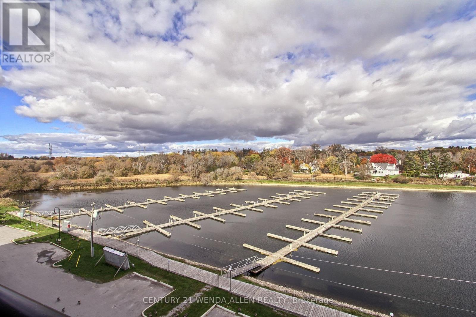
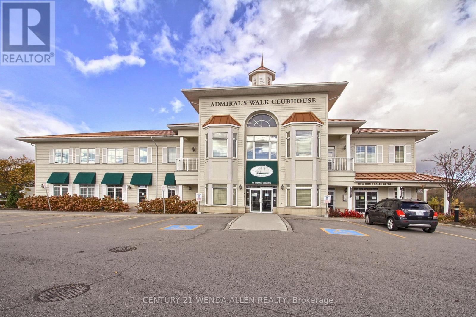
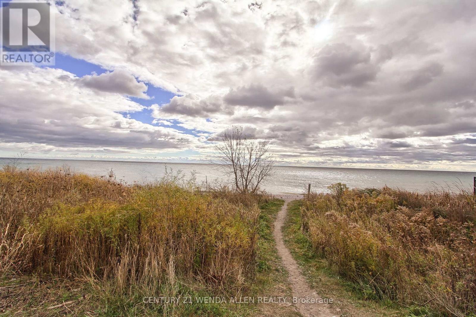
$635.34 MonthlyStunning Waterfront Views from this Top Floor Gorgeous 2 + Den Condo Unit Located in the Fabulous Newcastle Lakeside Community. Unit has Granite Countertops and Stainless Steel Appl's. Access to the Admirals Walk Clubhouse with Indoor pool, Lounge Area, Party Rm., Gym and Theatre. (id:57276)
Property Details
| MLS® Number | E14135306 |
| Property Type | Single Family |
| Community Name | Newcastle |
| AmenitiesNearBy | Beach, Marina, Park |
| CommunityFeatures | Pets Allowed With Restrictions |
| EquipmentType | Water Heater |
| Features | Balcony, Carpet Free |
| ParkingSpaceTotal | 1 |
| PoolType | Indoor Pool |
| RentalEquipmentType | Water Heater |
| WaterFrontType | Waterfront |
Building
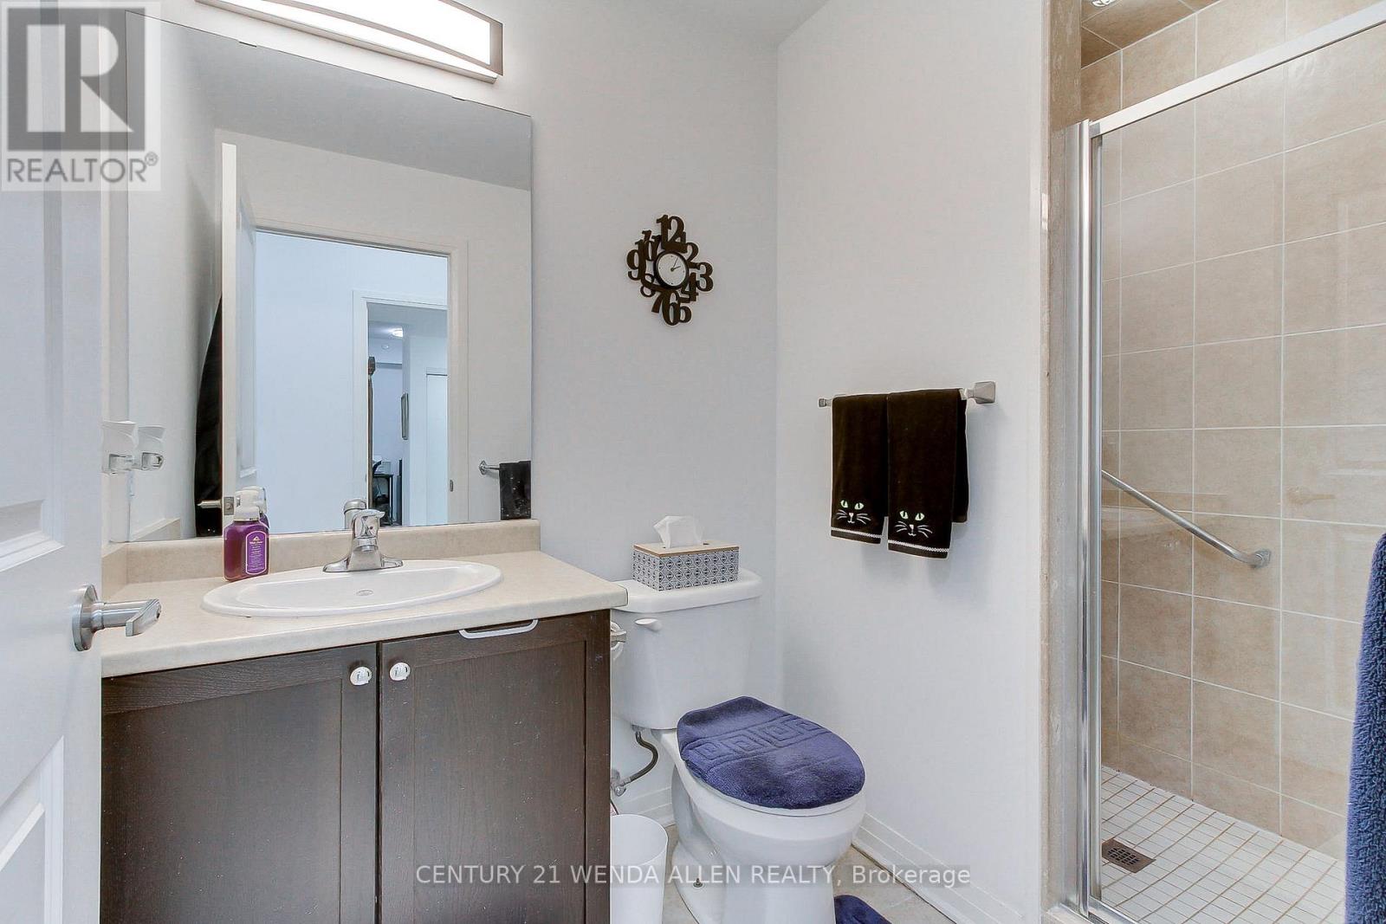
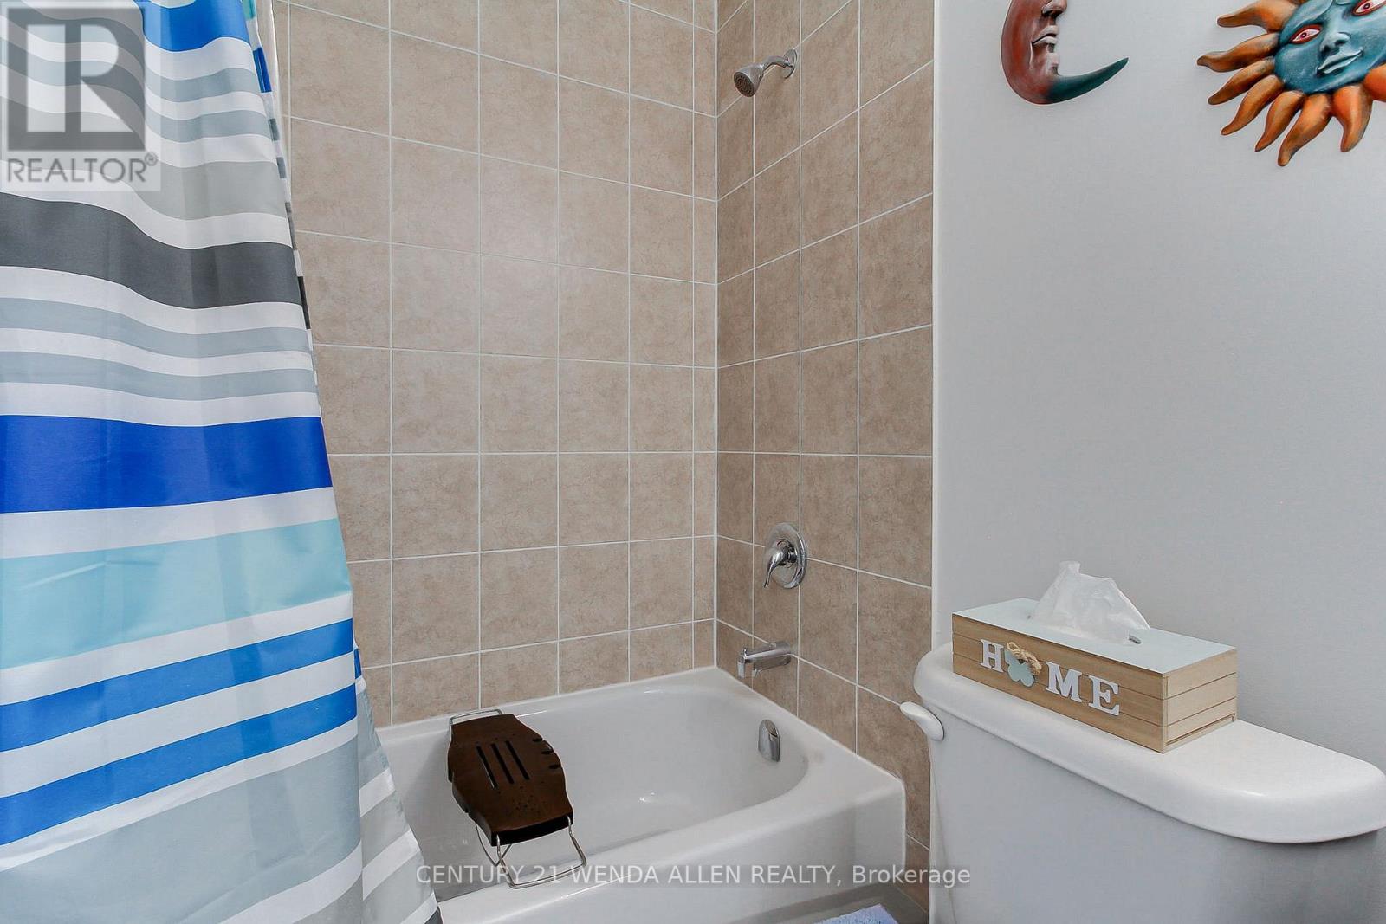
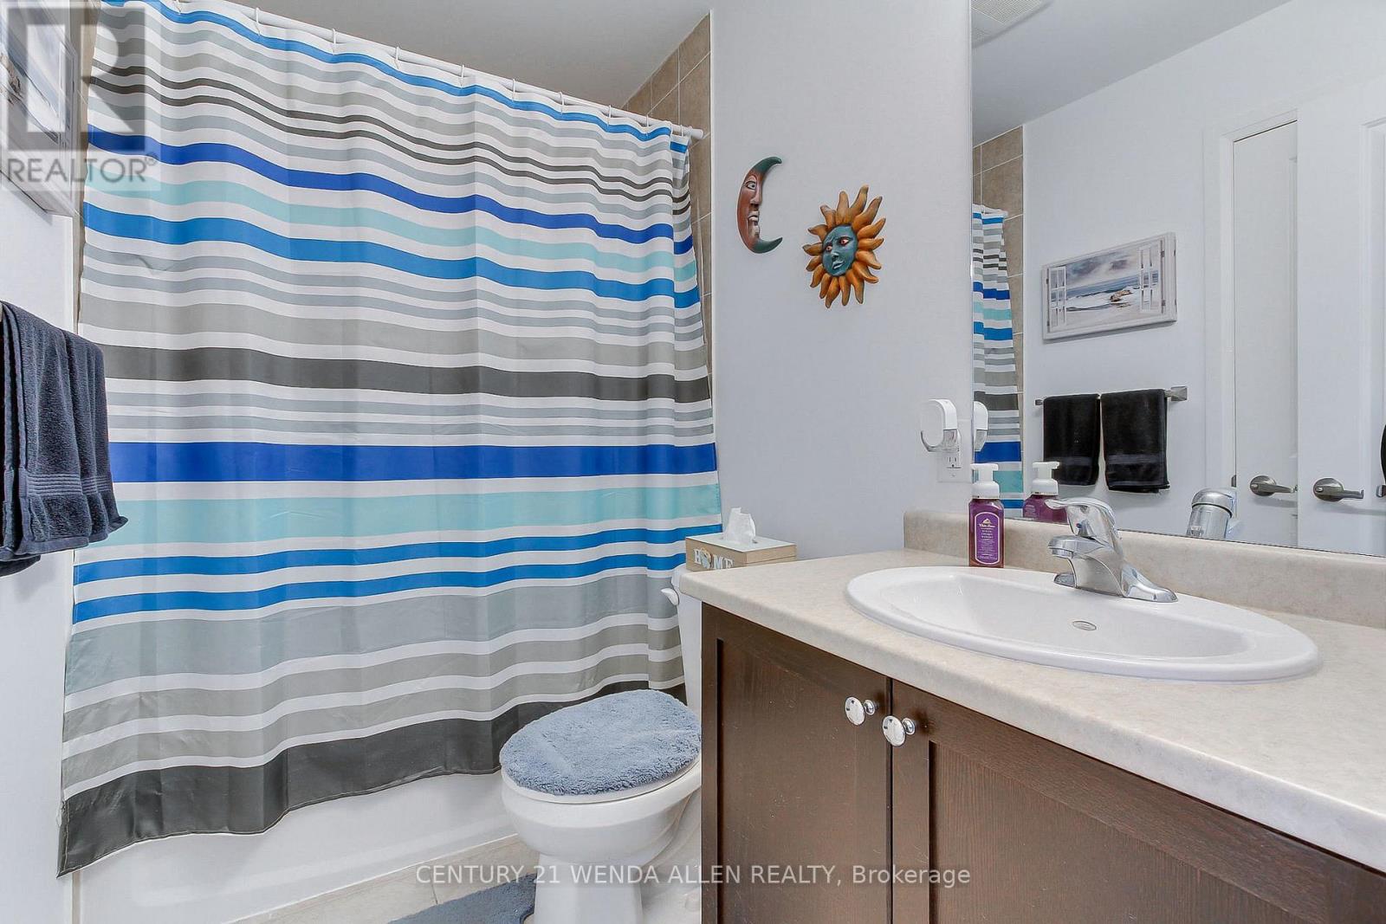
| BathroomTotal | 2 |
| BedroomsAboveGround | 2 |
| BedroomsBelowGround | 1 |
| BedroomsTotal | 3 |
| Age | 0 To 5 Years |
| Amenities | Exercise Centre, Party Room, Visitor Parking |
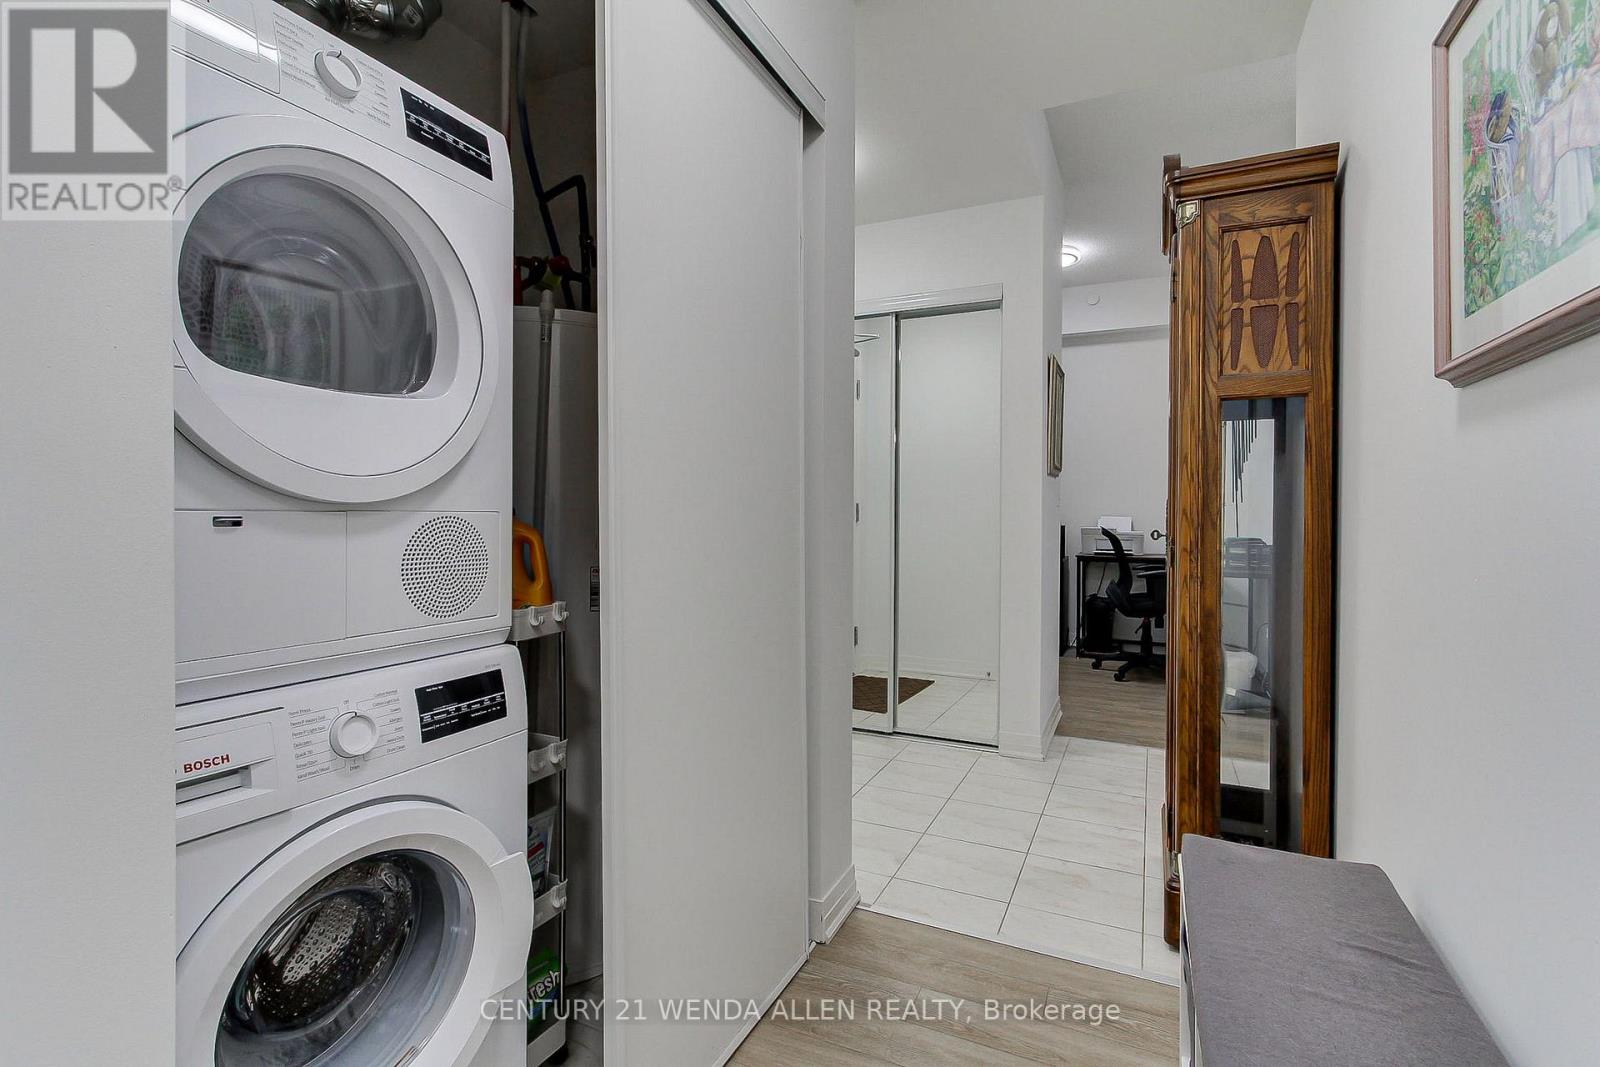
| Appliances | Dishwasher, Dryer, Microwave, Range, Stove, Washer, Refrigerator |
| BasementType | None |
| CoolingType | Central Air Conditioning |
| ExteriorFinish | Brick |
| HeatingFuel | Natural Gas |
| HeatingType | Forced Air |
| SizeInterior | 900 - 999 Sqft |
| Type | Apartment |
Parking
| Underground | |
| Garage |
Land
| Acreage | No |
| LandAmenities | Beach, Marina, Park |
Rooms
| Level | Type | Length | Width | Dimensions |
|---|---|---|---|---|
| Main Level | Living Room | 5.22 m | 3.23 m | 5.22 m x 3.23 m |
| Main Level | Dining Room | 5.22 m | 3.23 m | 5.22 m x 3.23 m |
| Main Level | Kitchen | 2.47 m | 2.43 m | 2.47 m x 2.43 m |
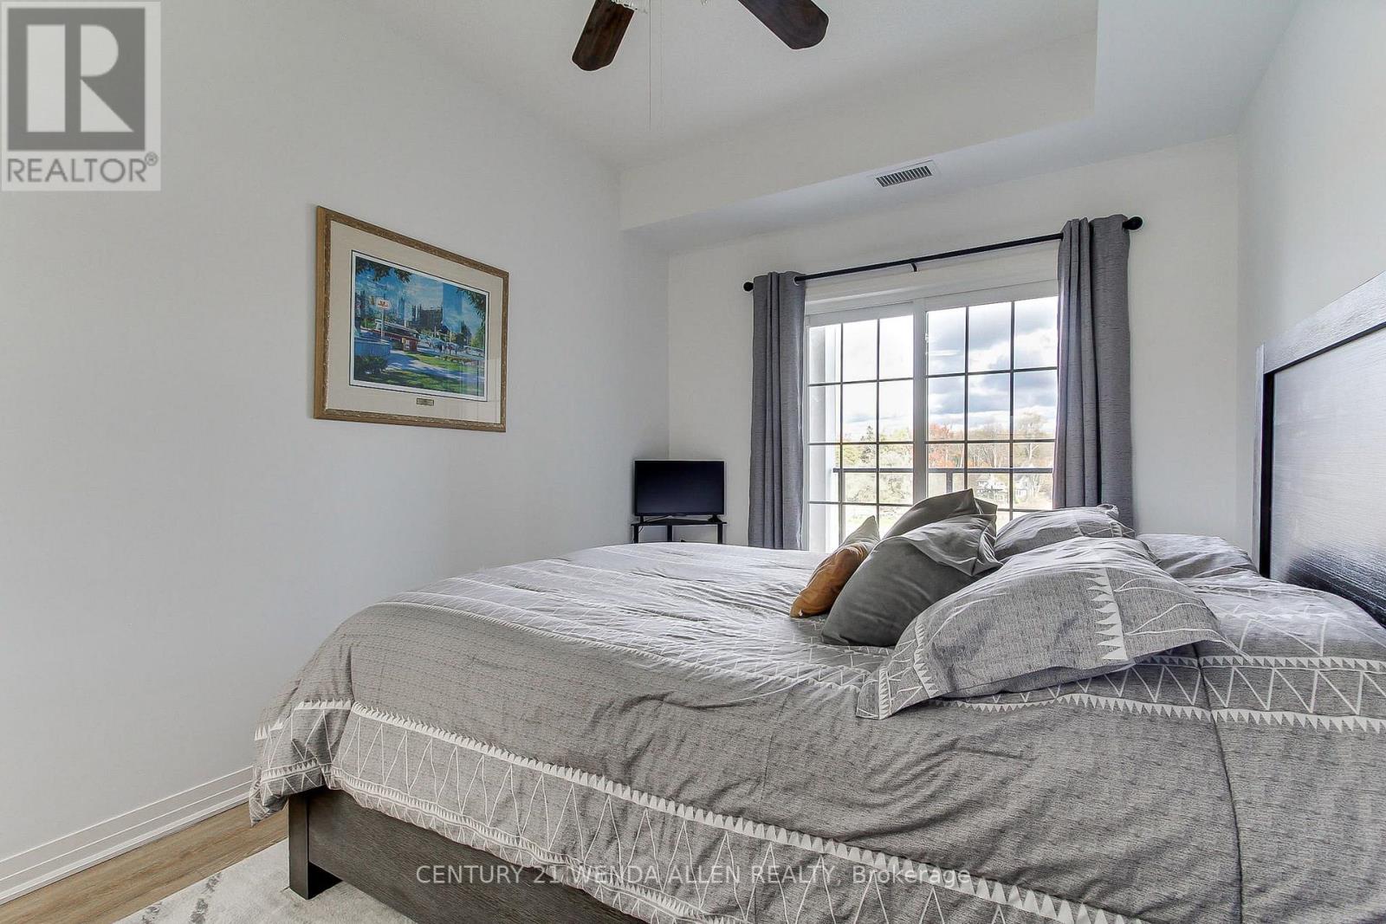
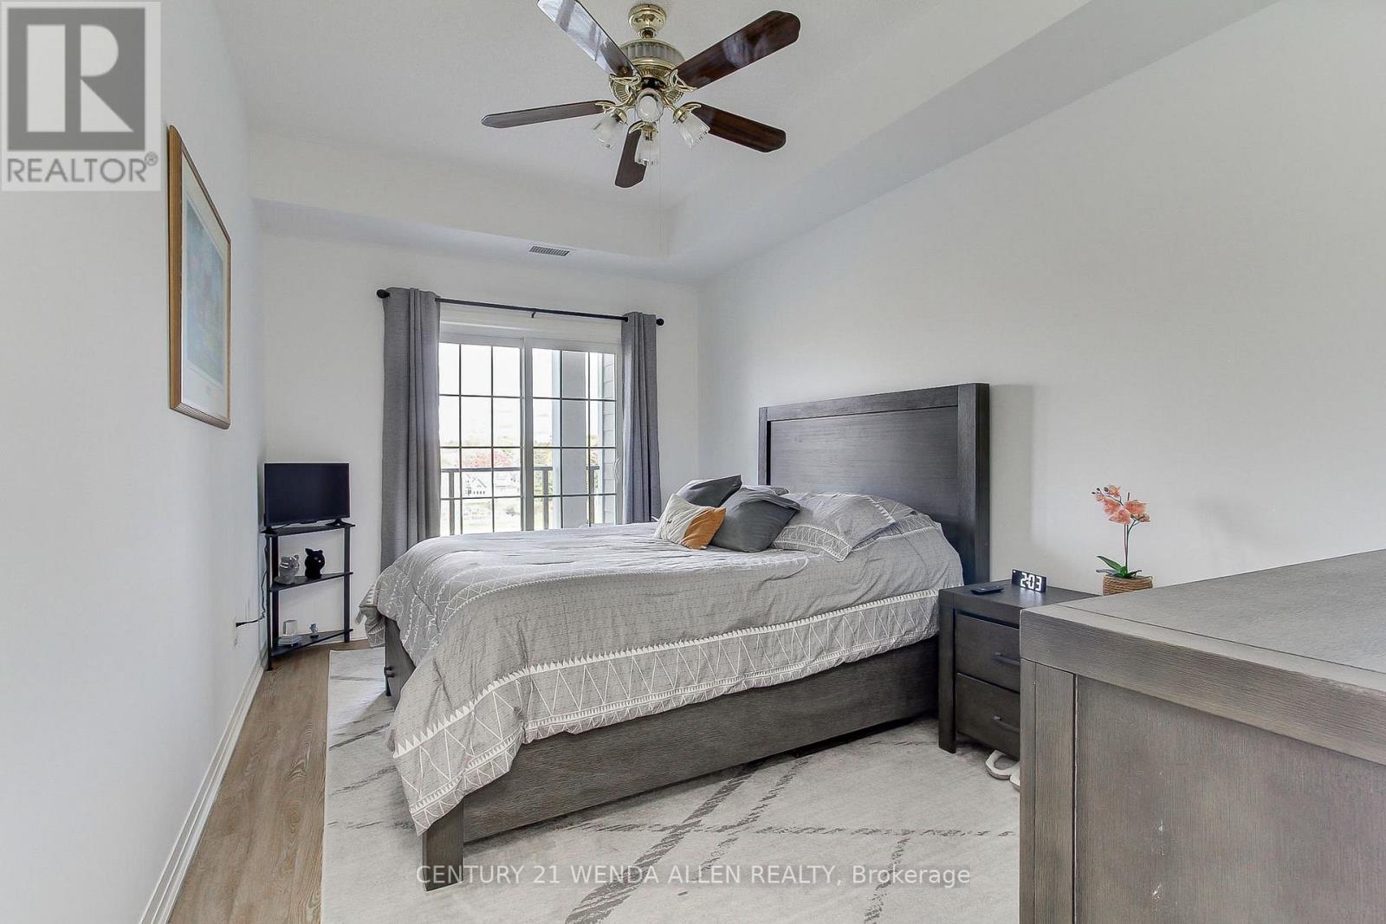
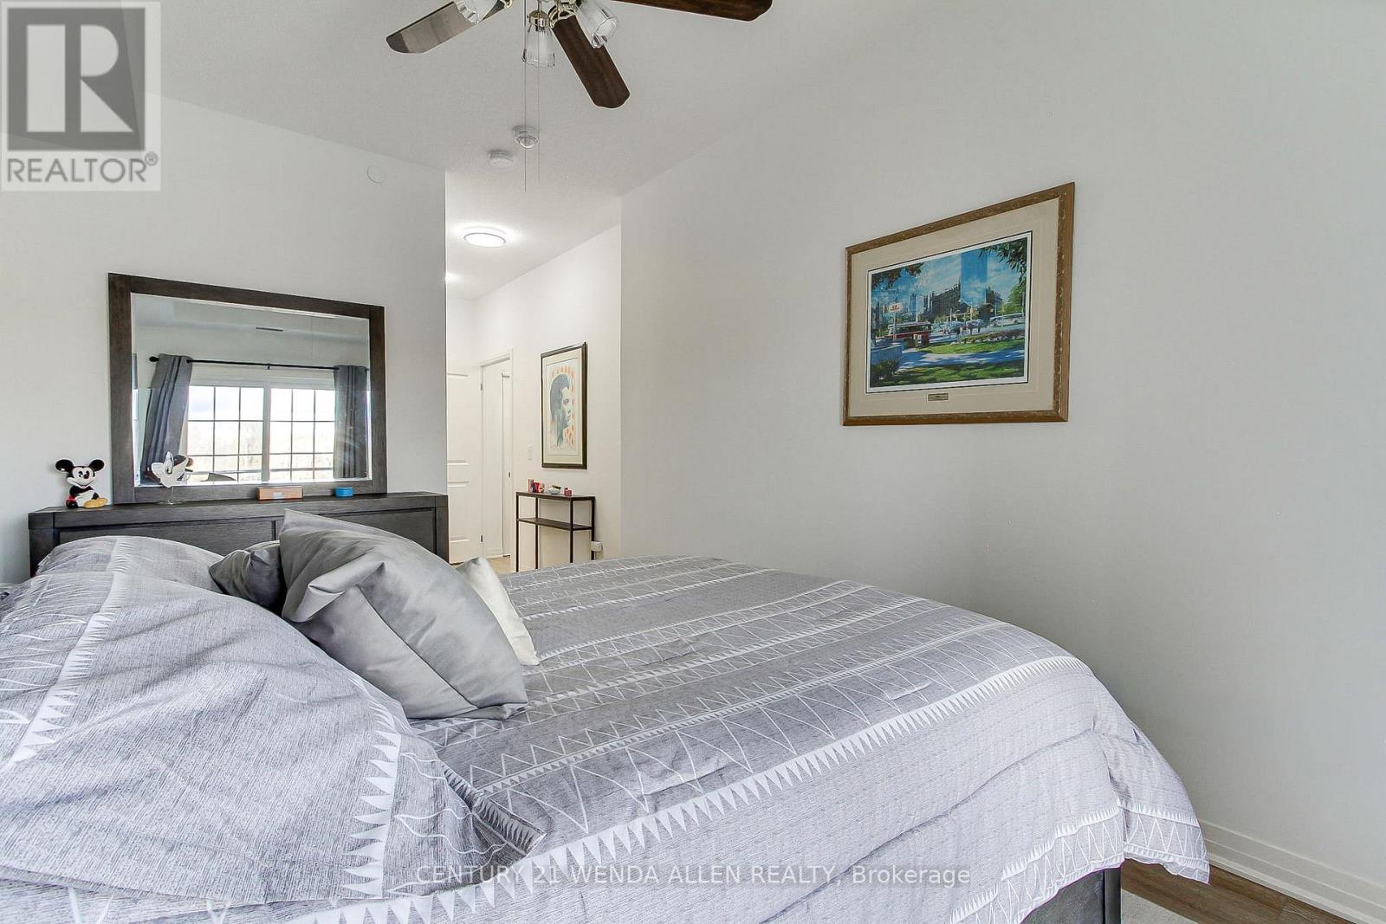
| Main Level | Primary Bedroom | 4.39 m | 3.05 m | 4.39 m x 3.05 m |
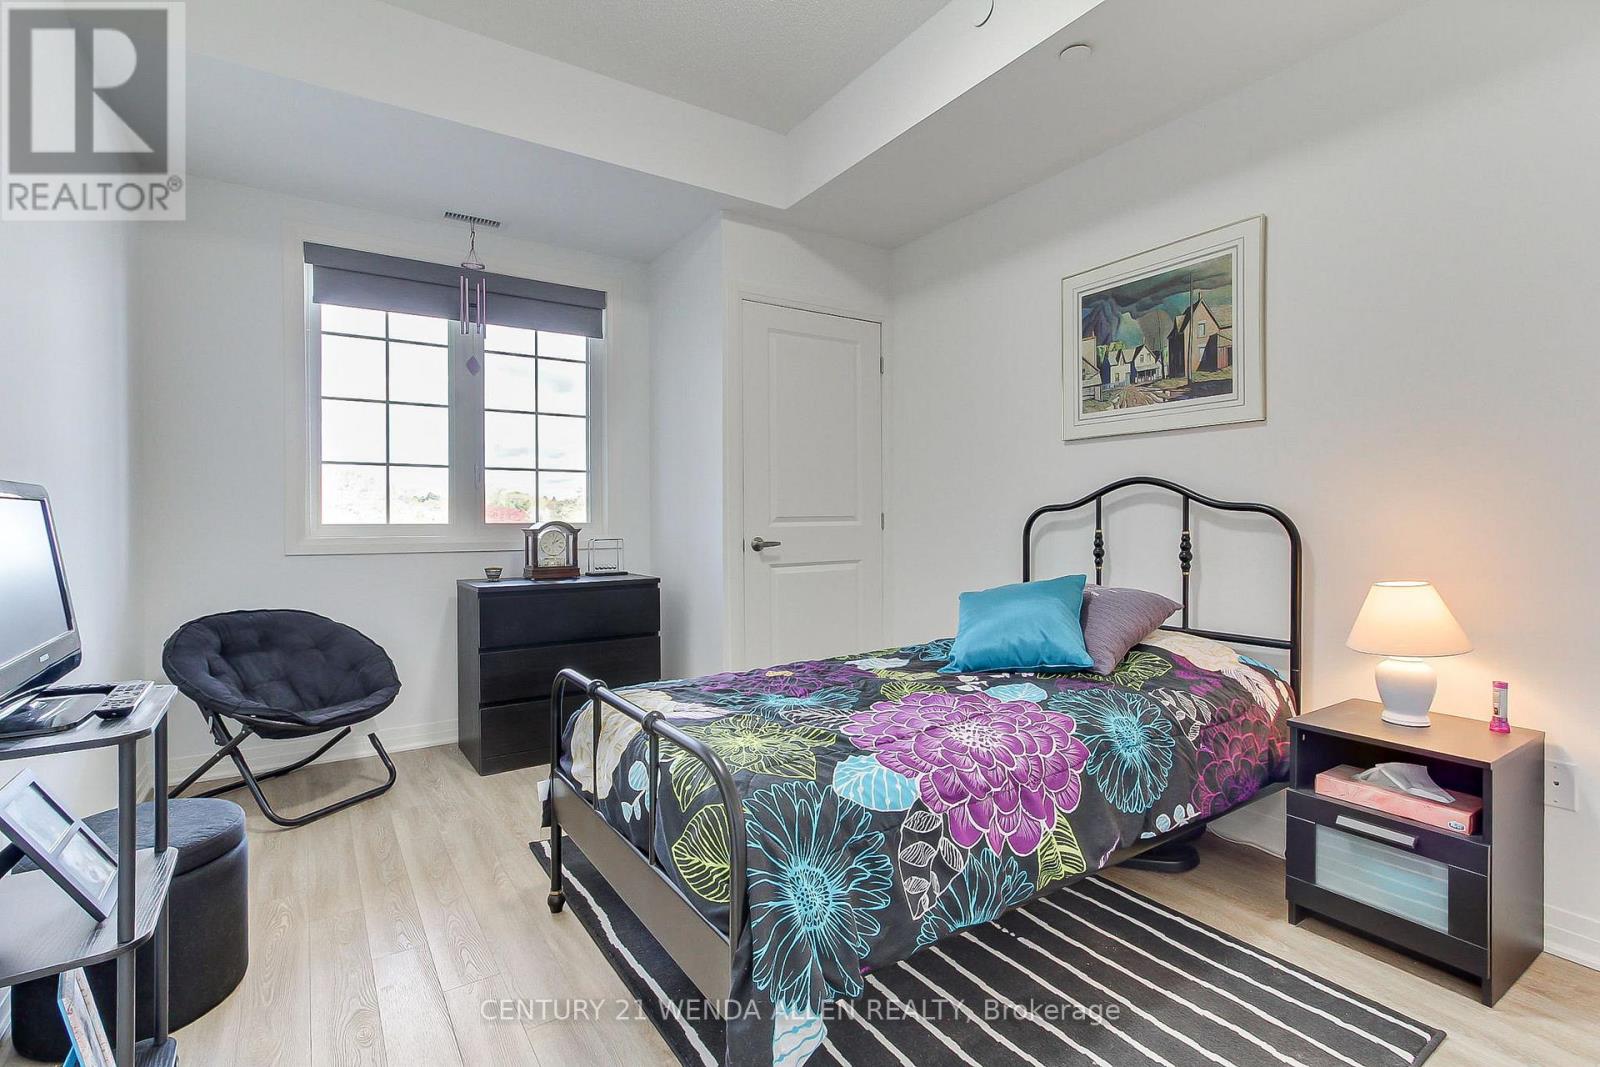
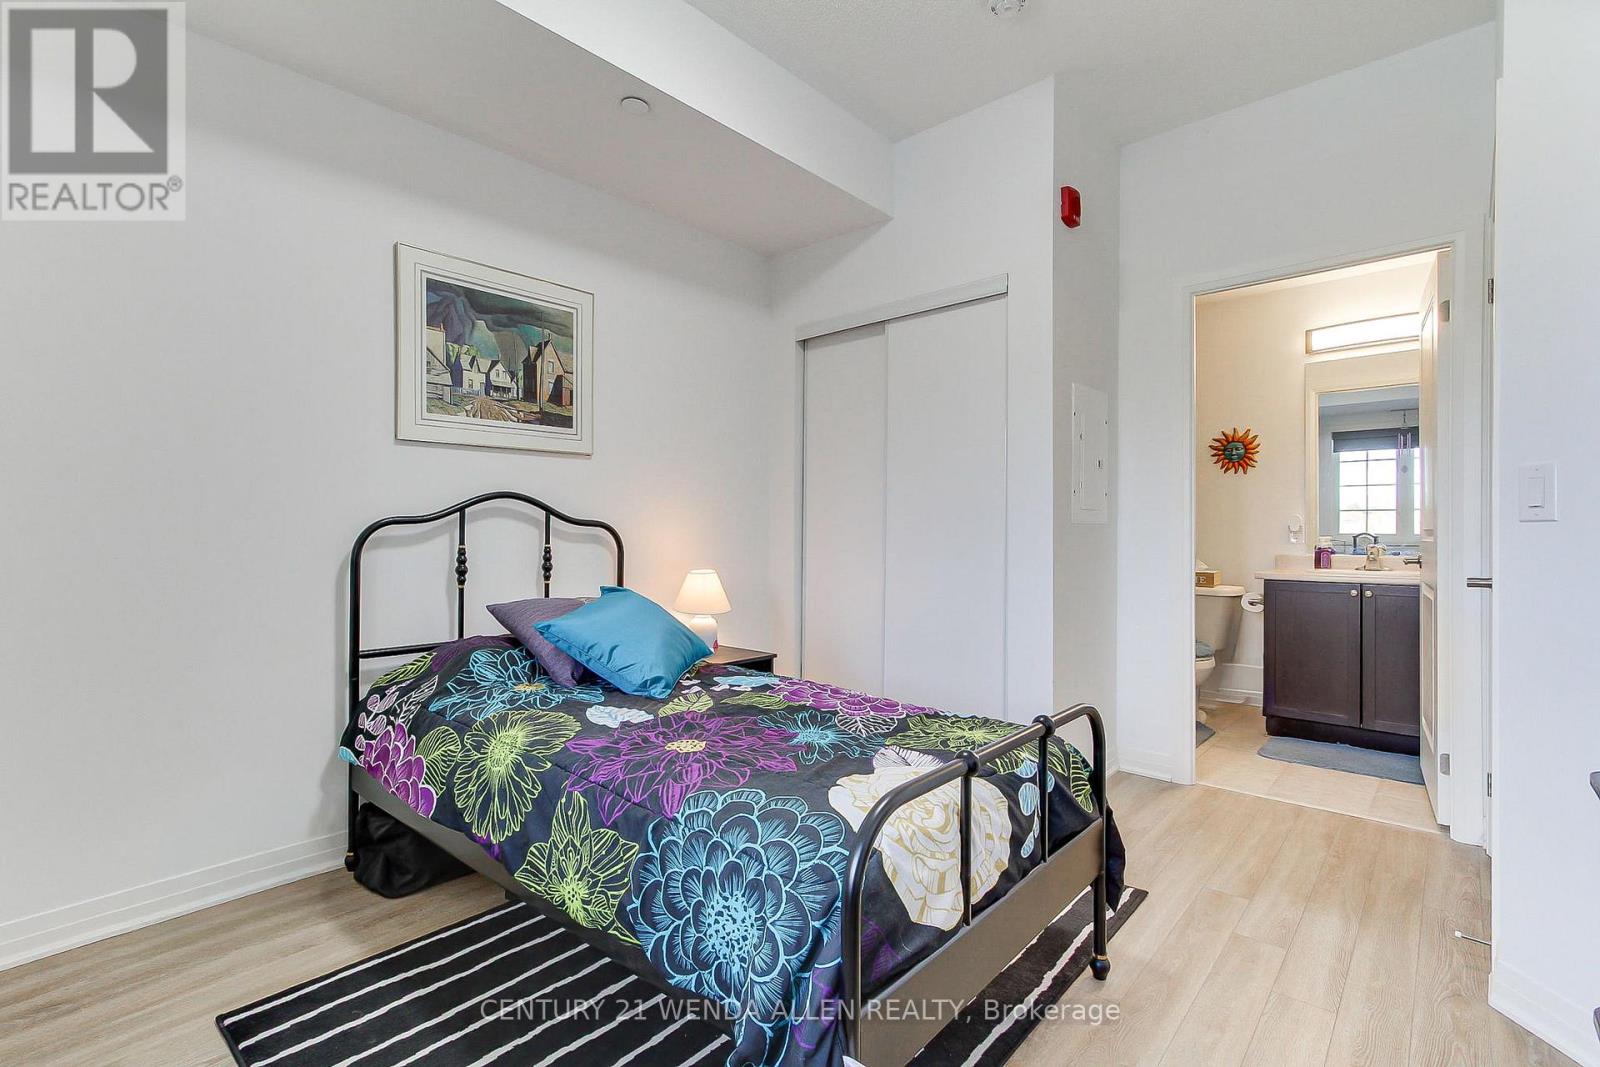
| Main Level | Bedroom 2 | 3.69 m | 2.9 m | 3.69 m x 2.9 m |
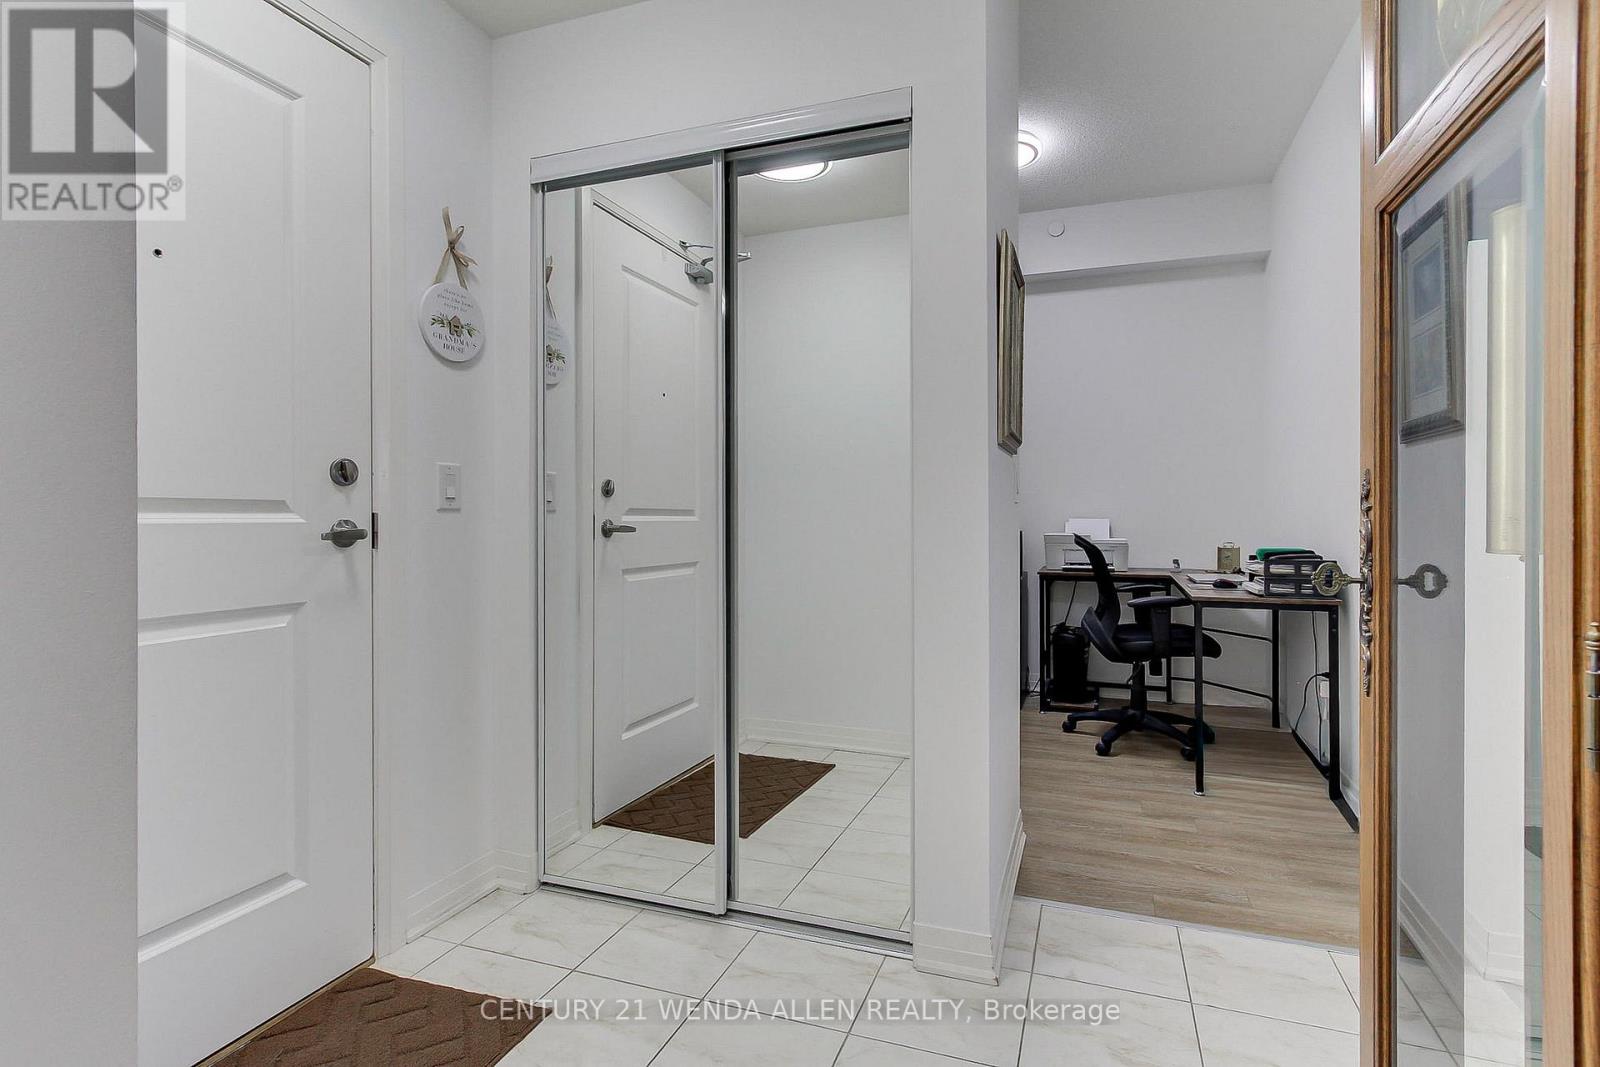
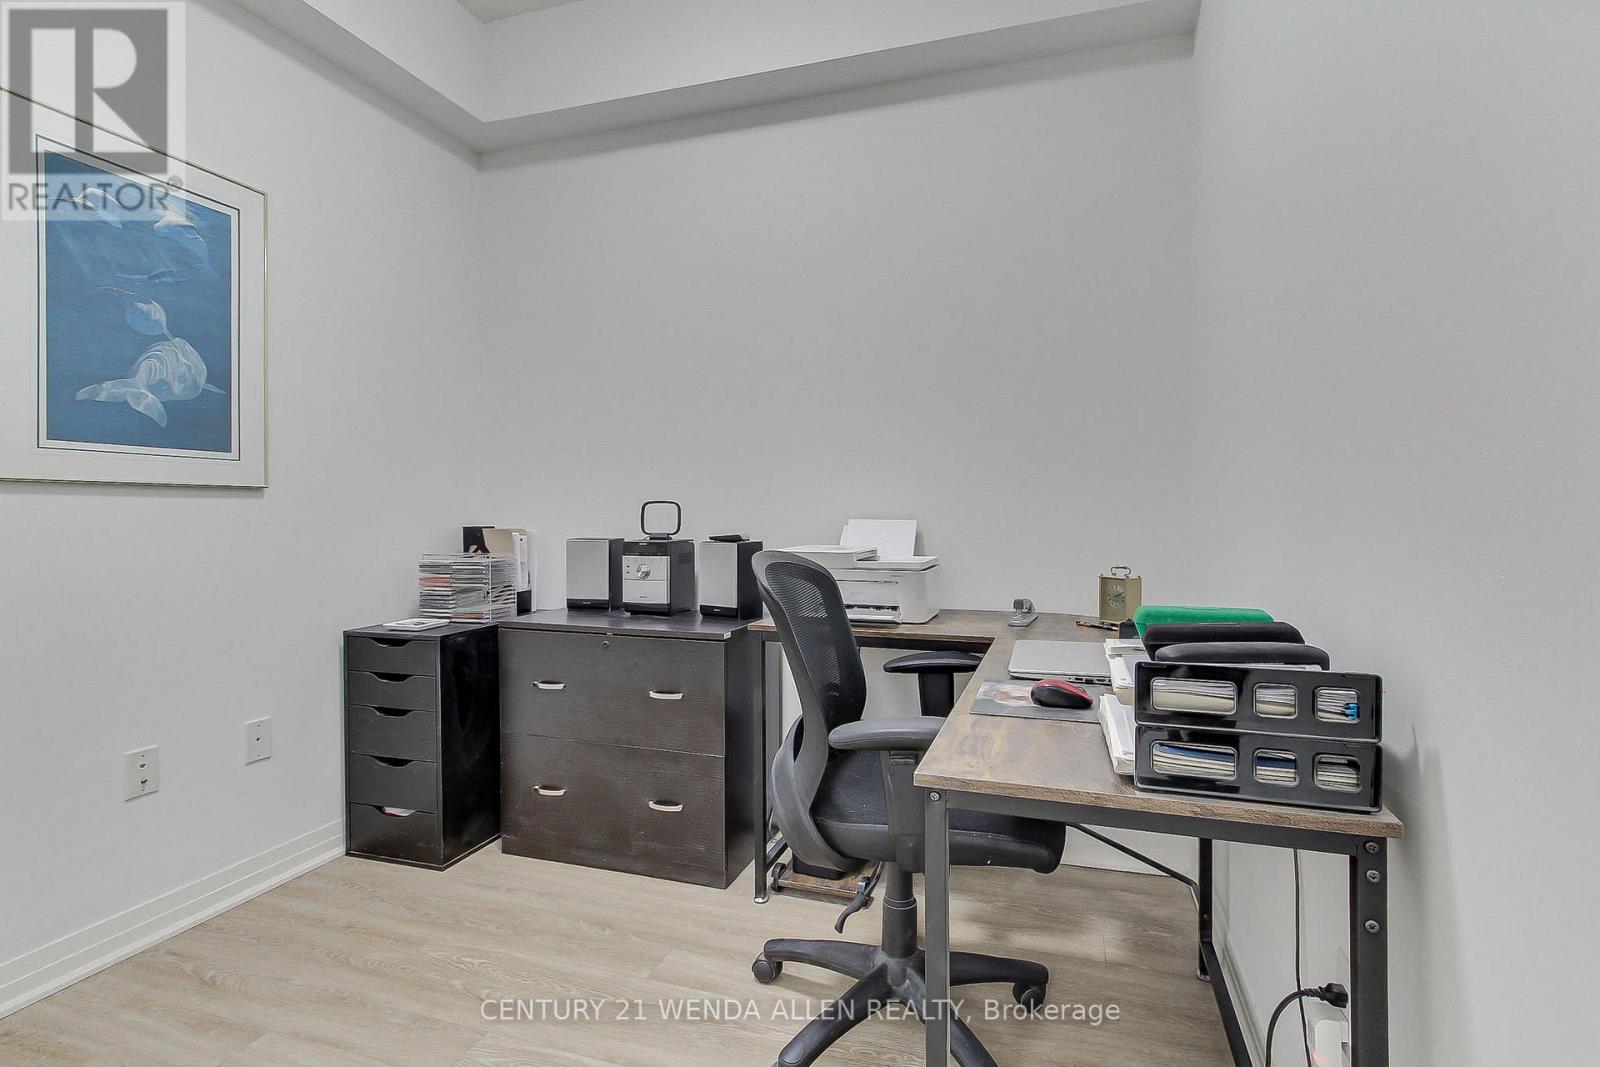
| Main Level | Den | 2.44 m | 2.13 m | 2.44 m x 2.13 m |
https://www.realtor.ca/real-estate/30464596/409-70-shipway-avenue-clarington-newcastle-newcastle
Interested?
Contact us for more information
Tracey-Lynne M Allen
Salesperson
Mark Micheal Shaver
Salesperson

The trademarks REALTOR®, REALTORS®, and the REALTOR® logo are controlled by The Canadian Real Estate Association (CREA) and identify real estate professionals who are members of CREA. The trademarks MLS®, Multiple Listing Service® and the associated logos are owned by The Canadian Real Estate Association (CREA) and identify the quality of services provided by real estate professionals who are members of CREA. The trademark DDF® is owned by The Canadian Real Estate Association (CREA) and identifies CREA's Data Distribution Facility (DDF®)
October 31 2026 03:59:50
Toronto Real Estate Board
Century 21 Wenda Allen Realty