
41 Rose Glen Crescent Niagara-On-The-Lake (Virgil), Ontario L0S 1J0


$719,000Maintenance, Common Area Maintenance, Cable TV
$329.20 Monthly
Maintenance, Common Area Maintenance, Cable TV
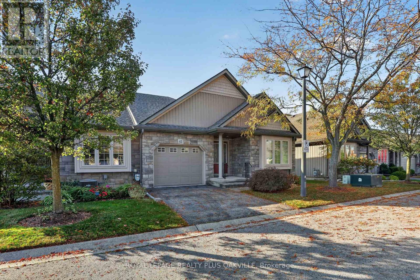
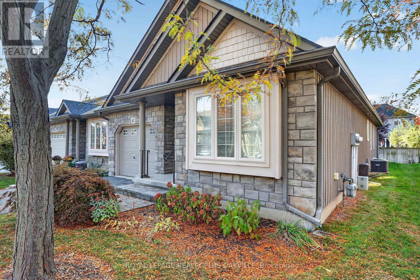
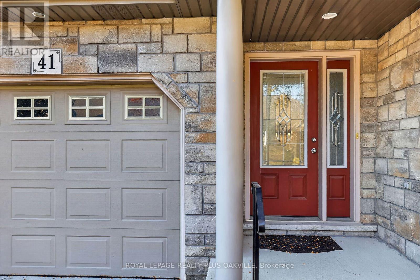
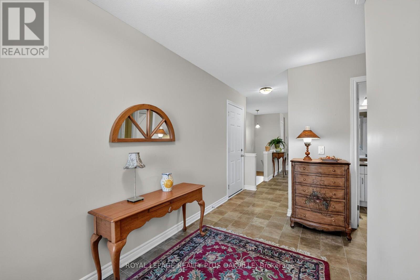
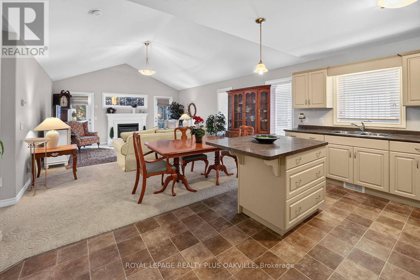
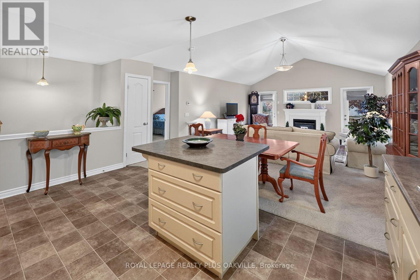
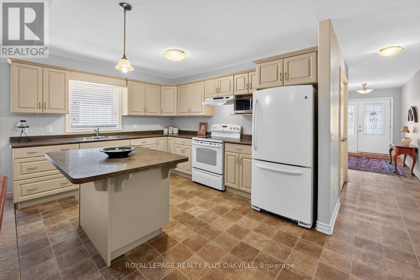
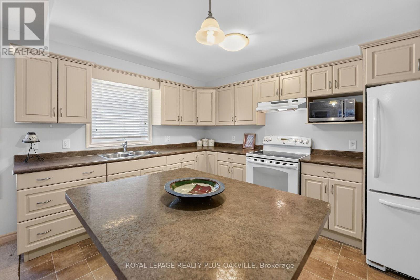
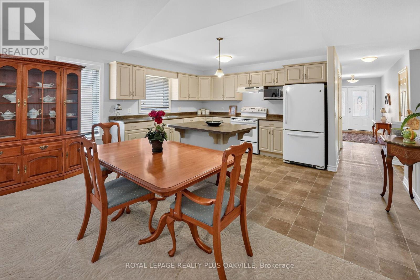
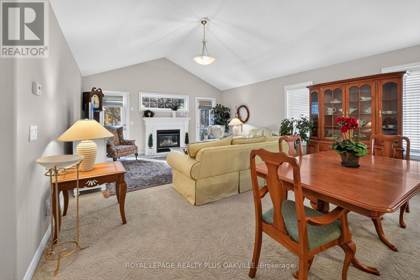
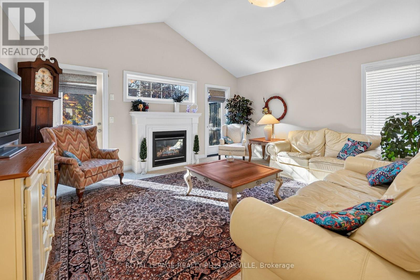
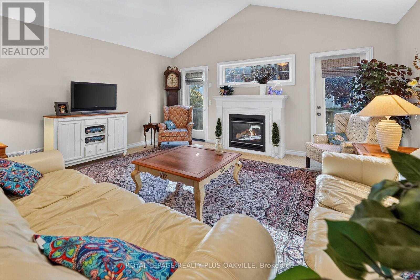
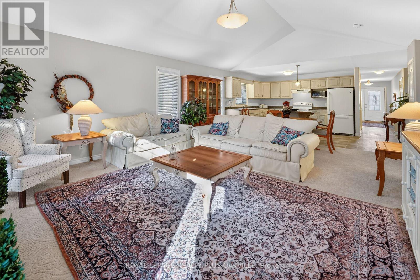
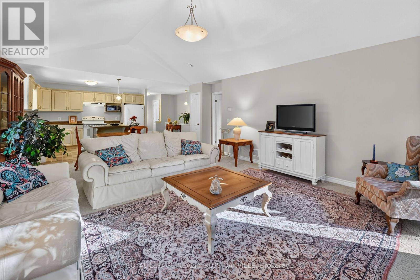
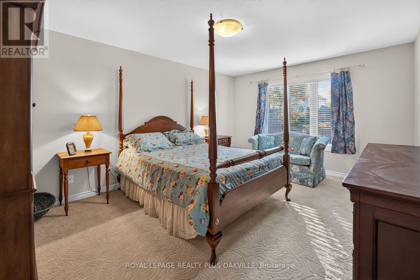
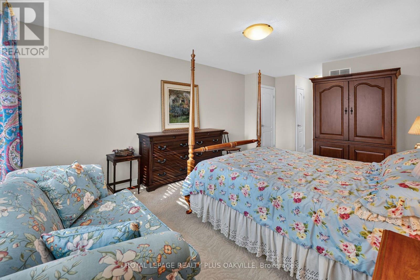
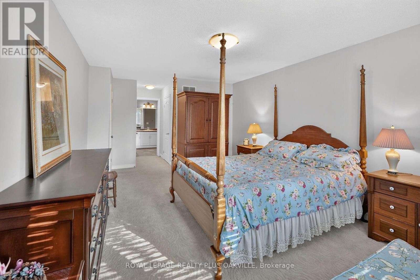
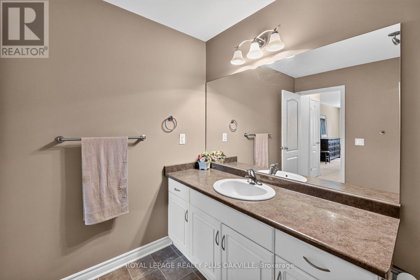
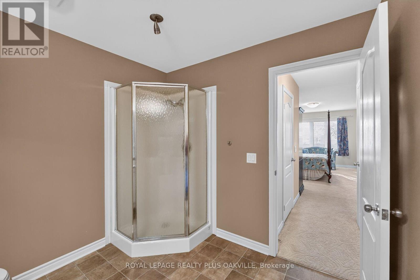
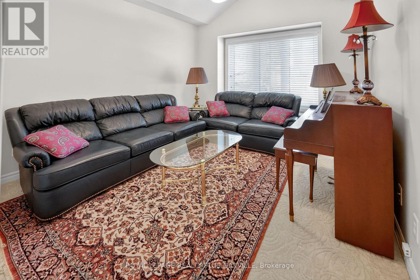
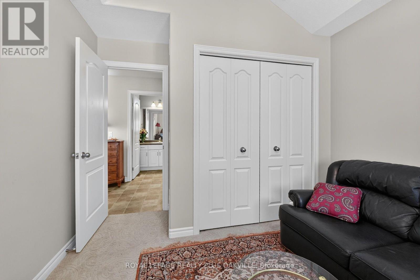
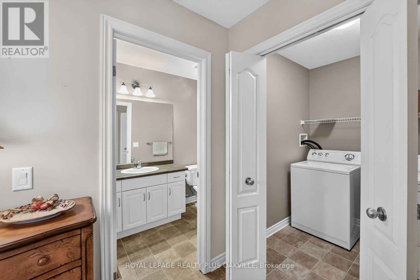
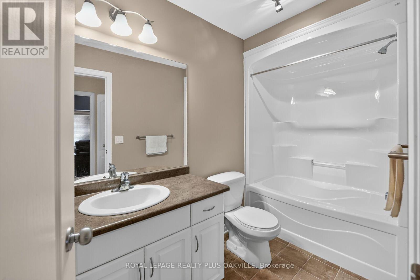
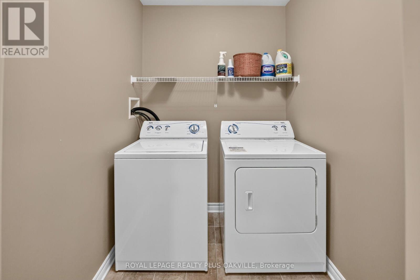
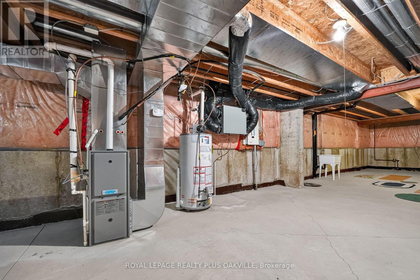
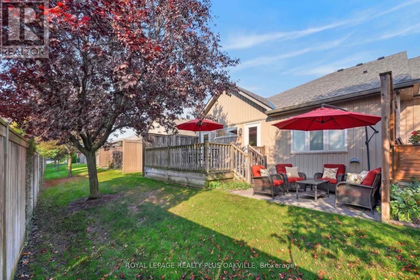
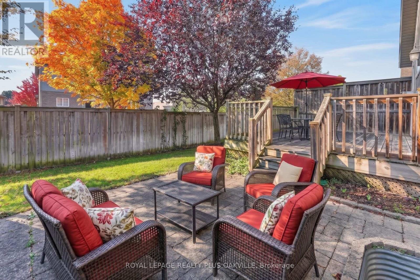
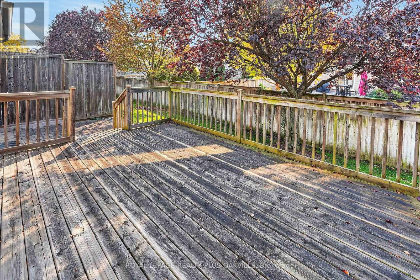
$329.20 MonthlyWelcome to Rose Glen Estates in picturesque Virgil! This spacious 2-bedroom bungalow condo townhouse offers comfortable, low-maintenance living in a well-maintained complex. The open-concept kitchen features ample counter and cupboard space and a centre island, flowing into the dining area and generous living room with cozy gas fireplace. Enjoy two walk-outs to the spacious back deck, plus a lovely interlock patio. The primary bedroom boasts a large walk-in closet and 3-piece ensuite, while the second bedroom is currently used as a den. Additional features include a 4-piece bathroom, main-floor laundry, inside entry to the single-car garage with automatic opener, and a full unfinished basement offering endless possibilities. This desirable end unit includes grass cutting and snow removal, with ample visitor parking. New roof October 2026. Conveniently located near shops, restaurants, markets and wineries, with plenty of entertainment options nearby. Enjoy carefree living in the heart of Niagara wine country! Don't miss this fantastic opportunity! (id:57276)
Property Details
| MLS® Number | X14127376 |
| Property Type | Single Family |
| Community Name | 108 - Virgil |
| CommunityFeatures | Pets Allowed With Restrictions |
| EquipmentType | Water Heater |
| Features | Level Lot, Level, In Suite Laundry |
| ParkingSpaceTotal | 2 |
| RentalEquipmentType | Water Heater |
| Structure | Deck, Patio(s), Porch |
Building
| BathroomTotal | 2 |
| BedroomsAboveGround | 2 |
| BedroomsTotal | 2 |
| Age | 16 To 30 Years |
| Amenities | Visitor Parking, Fireplace(s) |
| Appliances | Garage Door Opener Remote(s), Central Vacuum, Water Heater, Water Meter, Dryer, Stove, Washer, Window Coverings, Refrigerator |
| ArchitecturalStyle | Bungalow |
| BasementDevelopment | Unfinished |
| BasementType | Full (unfinished) |
| CoolingType | Central Air Conditioning |
| ExteriorFinish | Stone, Vinyl Siding |
| FireplacePresent | Yes |
| FireplaceTotal | 1 |
| FlooringType | Carpeted |
| FoundationType | Poured Concrete |
| HeatingFuel | Natural Gas |
| HeatingType | Forced Air |
| StoriesTotal | 1 |
| SizeInterior | 1200 - 1399 Sqft |
| Type | Row / Townhouse |
Parking
| Attached Garage | |
| Garage |
Land
| Acreage | No |
| ZoningDescription | M14 |
Rooms
| Level | Type | Length | Width | Dimensions |
|---|---|---|---|---|
| Basement | Other | 8.56 m | 4.72 m | 8.56 m x 4.72 m |
| Main Level | Laundry Room | 1.68 m | 1.83 m | 1.68 m x 1.83 m |
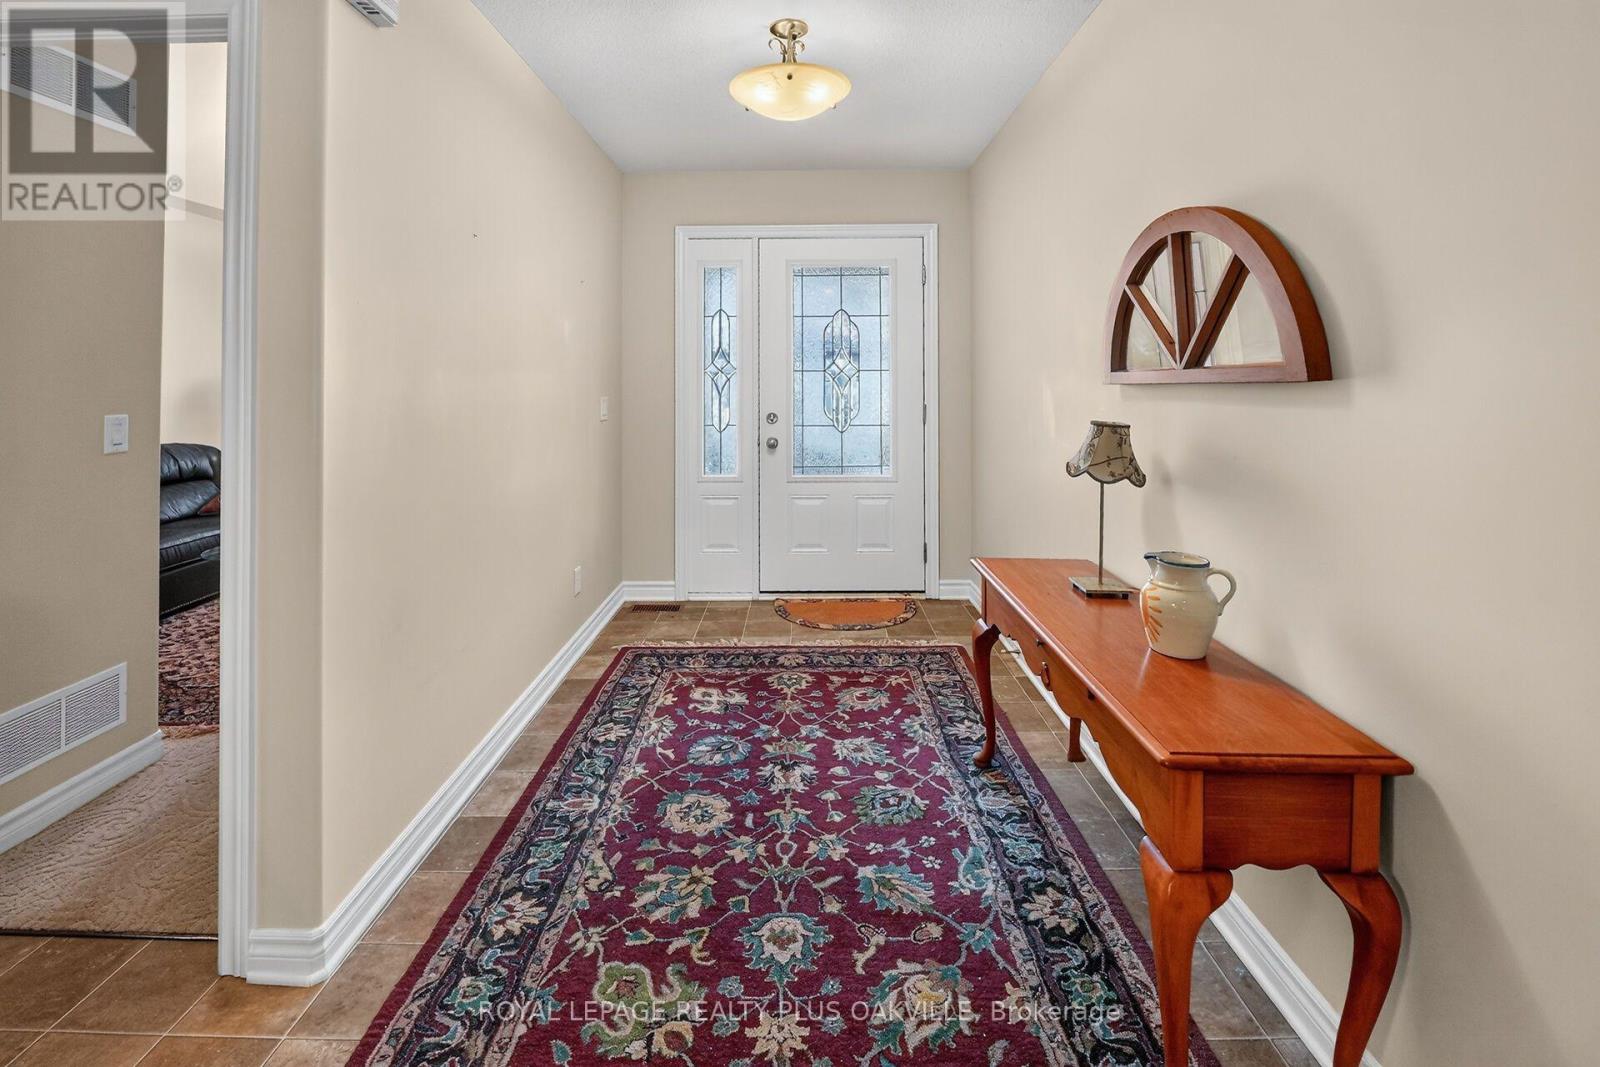
| Ground Level | Foyer | 1.93 m | 5.31 m | 1.93 m x 5.31 m |
| Ground Level | Bedroom 2 | 3.1 m | 3.61 m | 3.1 m x 3.61 m |
| Ground Level | Bathroom | 3.07 m | 1.52 m | 3.07 m x 1.52 m |
| Ground Level | Kitchen | 4.83 m | 3.15 m | 4.83 m x 3.15 m |
| Ground Level | Dining Room | 4.95 m | 2.06 m | 4.95 m x 2.06 m |
| Ground Level | Living Room | 4.95 m | 4.24 m | 4.95 m x 4.24 m |
| Ground Level | Primary Bedroom | 3.68 m | 5.03 m | 3.68 m x 5.03 m |
| Ground Level | Bathroom | 2.64 m | 2.57 m | 2.64 m x 2.57 m |
Interested?
Contact us for more information
Sue Wheeler
Salesperson

The trademarks REALTOR®, REALTORS®, and the REALTOR® logo are controlled by The Canadian Real Estate Association (CREA) and identify real estate professionals who are members of CREA. The trademarks MLS®, Multiple Listing Service® and the associated logos are owned by The Canadian Real Estate Association (CREA) and identify the quality of services provided by real estate professionals who are members of CREA. The trademark DDF® is owned by The Canadian Real Estate Association (CREA) and identifies CREA's Data Distribution Facility (DDF®)
October 29 2026 04:08:46
Toronto Real Estate Board
Royal LePage Realty Plus Oakville