
411 Fleetwood Drive Oshawa (Eastdale), Ontario L1K 1C2





$659,000
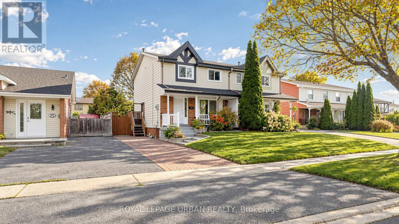
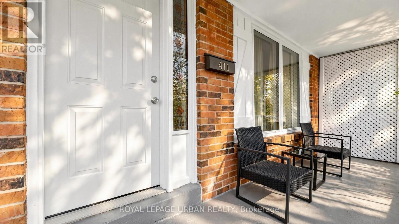
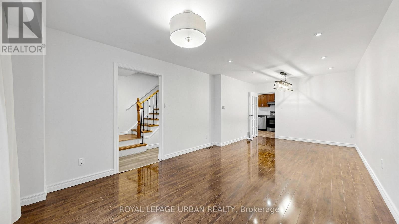
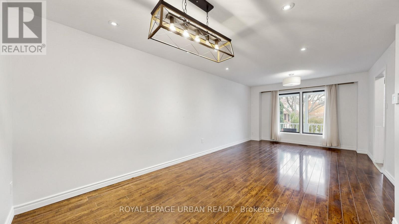
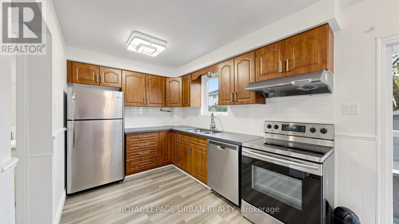
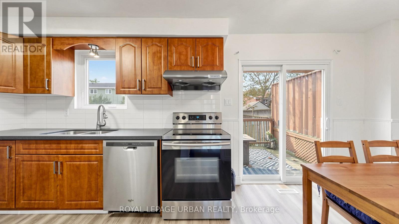
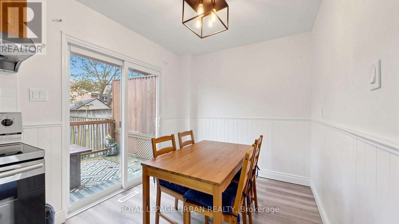
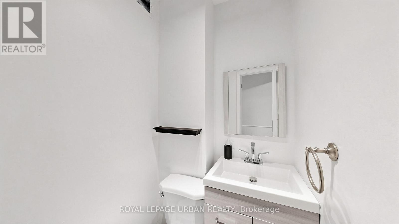
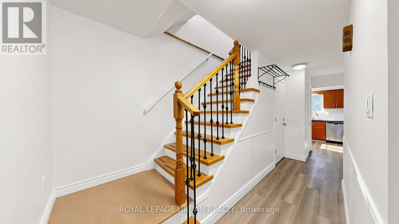
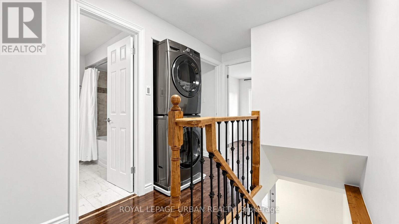
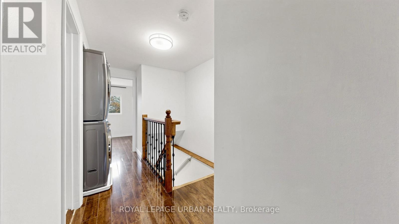
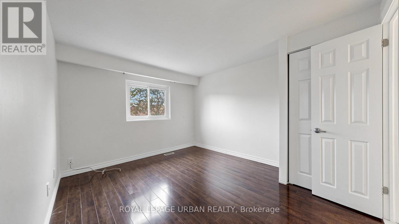
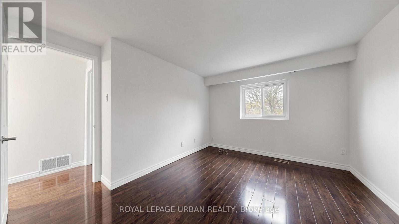
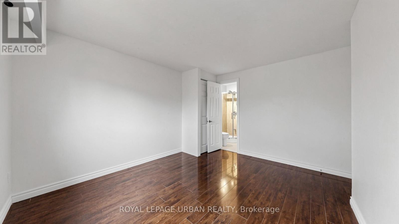
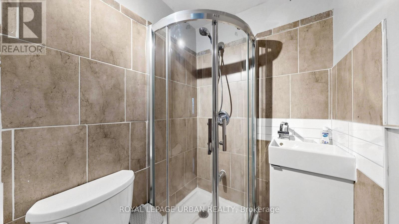
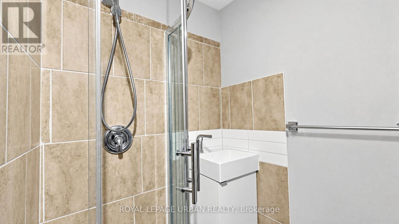
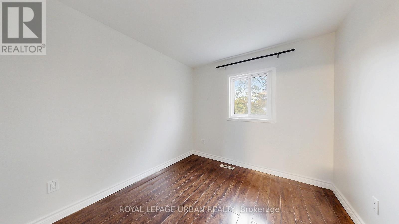
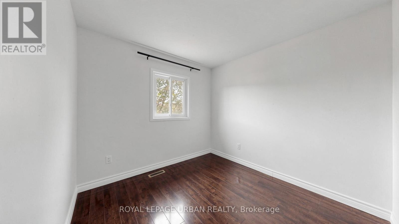
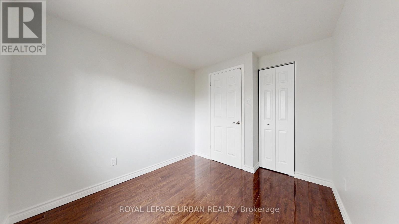
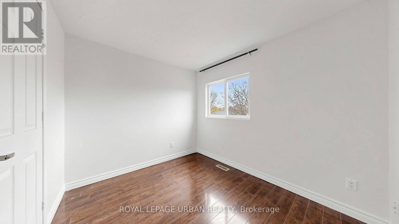
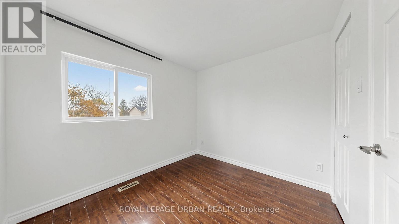
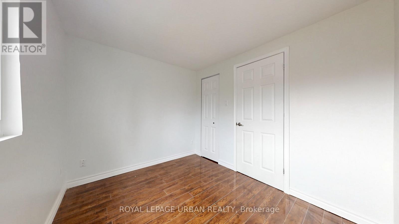
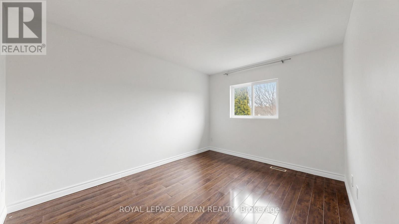
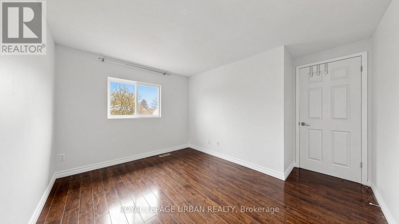
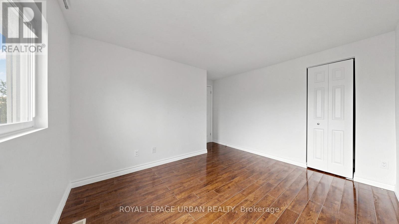
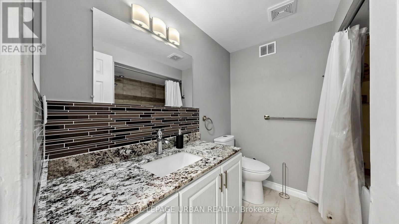
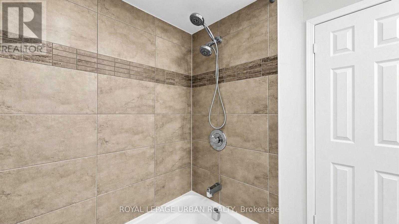
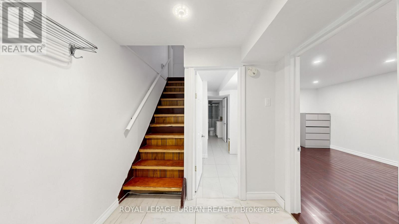
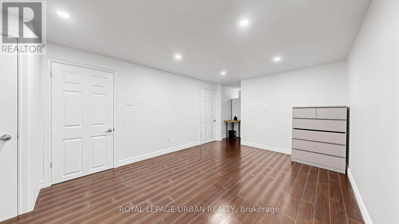
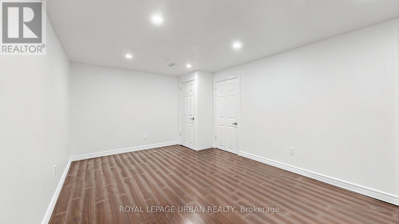
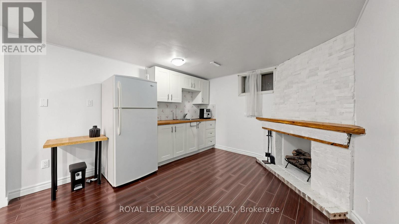
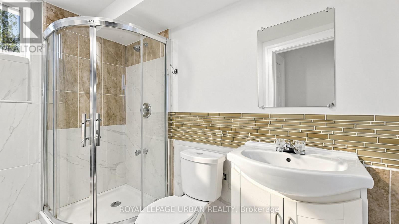
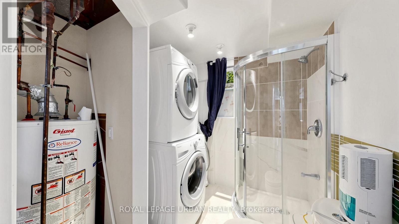
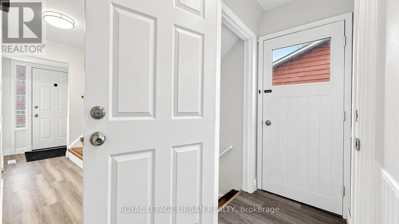
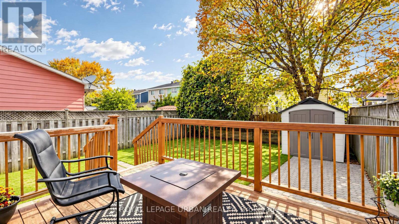
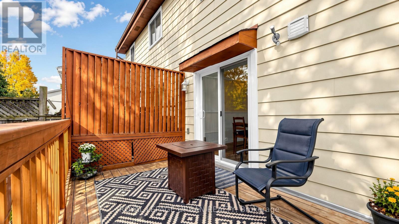
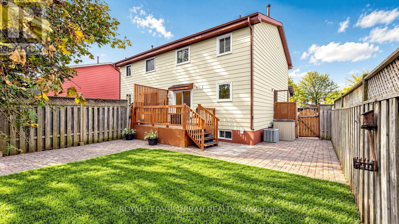
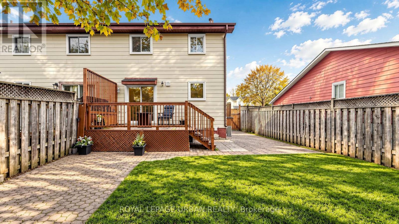
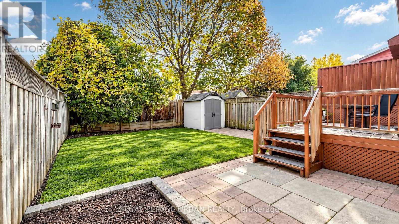
Welcome to 411 Fleetwood Drive, Oshawa! Nestled in the family-friendly Eastdale neighbourhood, this inviting 4-bedroom, 4-bathroom semi-detached home offers space, versatility & income potential! Step inside to a bright & welcoming main floor featuring pot lights, laminate flooring & generous living space perfect for everyday living & entertaining. The eat-in kitchen boasts ample cabinetry, stainless steel appliances & a walkout to the deck-perfect for summer BBQs & gatherings with family and friends. Upstairs, discover 4 spacious bedrooms with bright windows & ample closet space, plus the convenience of upper-level laundry. The large, fully fenced backyard offers plenty of room to relax, play & entertain. A separate side entrance leads to a finished basement with a kitchenette, presenting an excellent opportunity for potential additional rental income. An attractive opportunity for homeowners & investors alike, ideally situated in a mature neighbourhood close to parks, schools, shopping & everyday amenities. A home that offers space to grow & an opportunity to earn-don't miss it! (id:57276)
Property Details
| MLS® Number | E14119188 |
| Property Type | Single Family |
| Community Name | Eastdale |
| EquipmentType | Water Heater |
| Features | Carpet Free, In-law Suite |
| ParkingSpaceTotal | 2 |
| RentalEquipmentType | Water Heater |
Building
| BathroomTotal | 4 |
| BedroomsAboveGround | 4 |
| BedroomsTotal | 4 |
| Appliances | Dryer, Stove, Two Washers, Window Coverings, Two Refrigerators |
| BasementDevelopment | Finished |
| BasementFeatures | Separate Entrance, Walk Out |
| BasementType | N/a (finished), N/a, N/a |
| ConstructionStyleAttachment | Semi-detached |
| CoolingType | Central Air Conditioning |
| ExteriorFinish | Aluminum Siding, Brick |
| FlooringType | Laminate |
| FoundationType | Unknown |
| HalfBathTotal | 1 |
| HeatingFuel | Natural Gas |
| HeatingType | Forced Air |
| StoriesTotal | 2 |
| SizeInterior | 1100 - 1500 Sqft |
| Type | House |
| UtilityWater | Municipal Water |
Parking
| No Garage |
Land
| Acreage | No |
| Sewer | Sanitary Sewer |
| SizeDepth | 101 Ft ,6 In |
| SizeFrontage | 30 Ft |
| SizeIrregular | 30 X 101.5 Ft |
| SizeTotalText | 30 X 101.5 Ft |
Rooms
| Level | Type | Length | Width | Dimensions |
|---|---|---|---|---|
| Second Level | Primary Bedroom | 3.73 m | 3.17 m | 3.73 m x 3.17 m |
| Second Level | Bedroom 2 | 3 m | 2.57 m | 3 m x 2.57 m |
| Second Level | Bedroom 3 | 3.56 m | 2.87 m | 3.56 m x 2.87 m |
| Second Level | Bedroom 4 | 2.48 m | 2.9 m | 2.48 m x 2.9 m |
| Basement | Recreational, Games Room | 5.39 m | 3.31 m | 5.39 m x 3.31 m |
| Basement | Kitchen | 3.8 m | 3.3 m | 3.8 m x 3.3 m |
| Main Level | Living Room | 7.02 m | 3.46 m | 7.02 m x 3.46 m |
| Main Level | Dining Room | 7.02 m | 3.16 m | 7.02 m x 3.16 m |
| Main Level | Kitchen | 2.42 m | 5.84 m | 2.42 m x 5.84 m |
https://www.realtor.ca/real-estate/30446914/411-fleetwood-drive-oshawa-eastdale-eastdale
Interested?
Contact us for more information
Konstantinos Konstantinidis
Salesperson
Marios Gekopoulos
Salesperson

The trademarks REALTOR®, REALTORS®, and the REALTOR® logo are controlled by The Canadian Real Estate Association (CREA) and identify real estate professionals who are members of CREA. The trademarks MLS®, Multiple Listing Service® and the associated logos are owned by The Canadian Real Estate Association (CREA) and identify the quality of services provided by real estate professionals who are members of CREA. The trademark DDF® is owned by The Canadian Real Estate Association (CREA) and identifies CREA's Data Distribution Facility (DDF®)
October 27 2026 04:55:37
Toronto Real Estate Board
Royal LePage Urban Realty