
416 - 80 Burns Boulevard King (King City), Ontario L7B 0B3

$699,900Maintenance, Heat, Common Area Maintenance, Parking, Water
$1,024.84 Monthly
Maintenance, Heat, Common Area Maintenance, Parking, Water
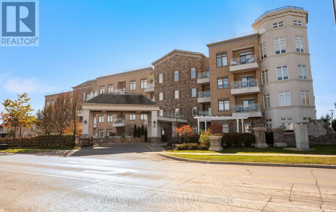
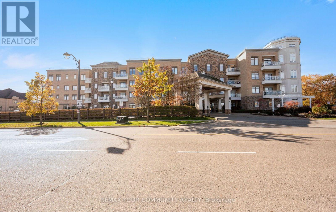
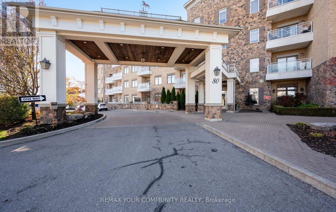
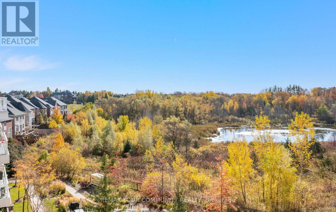
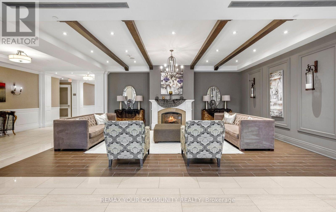
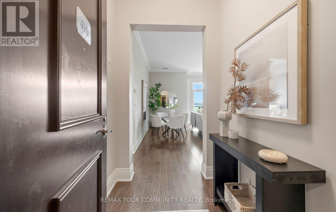
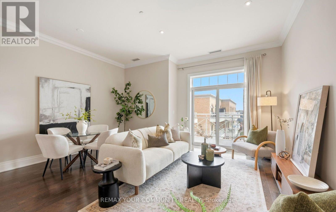
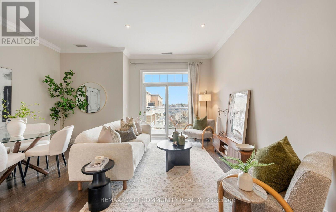
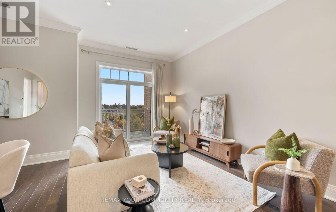
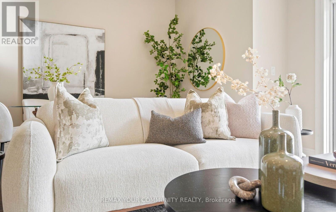
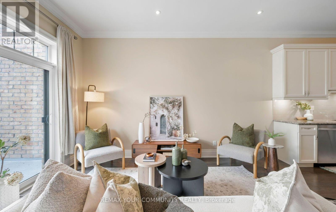
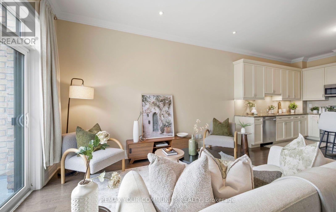
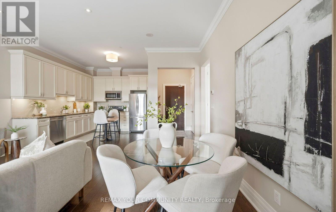
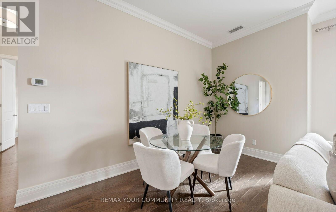
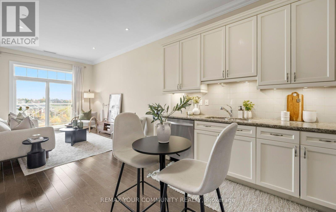
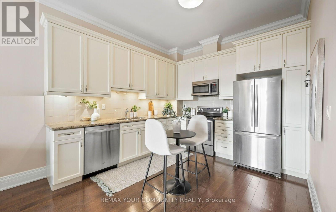
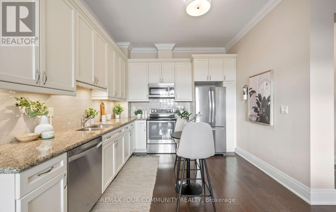
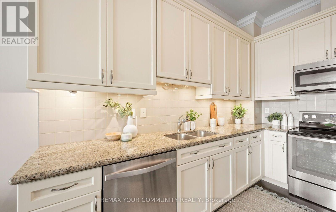
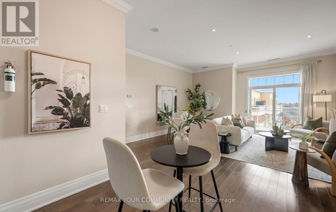
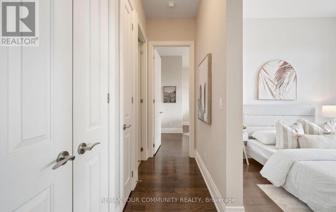
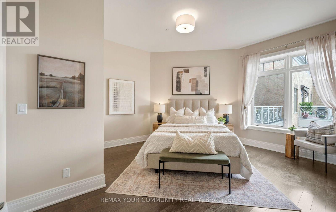
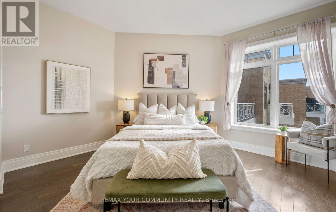
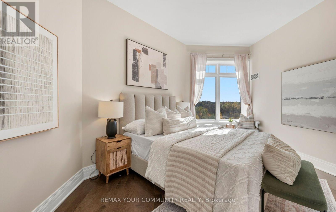
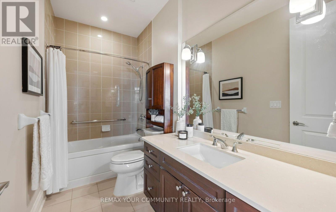
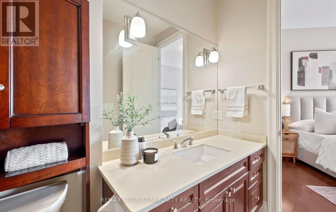
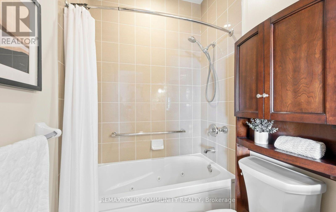
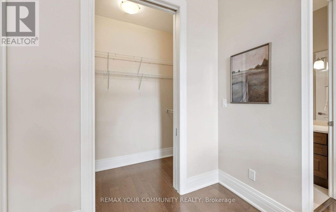
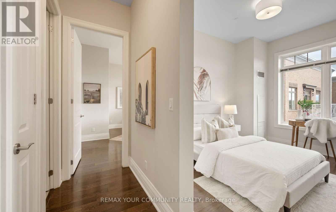
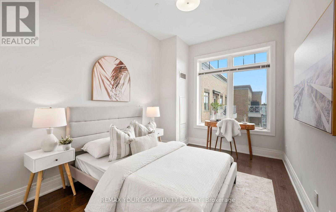
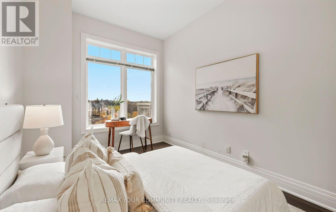
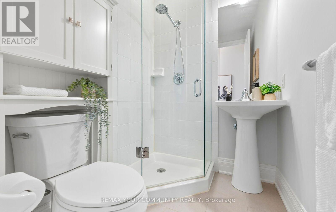
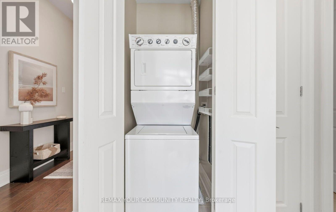
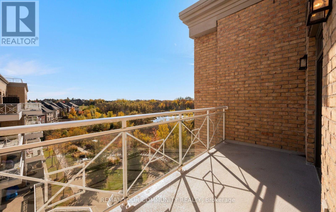
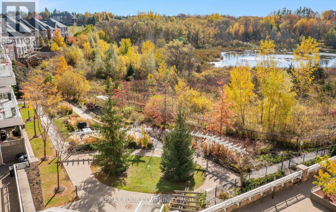
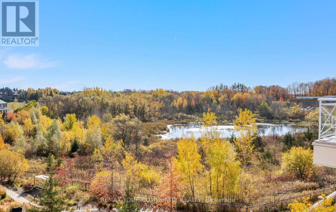
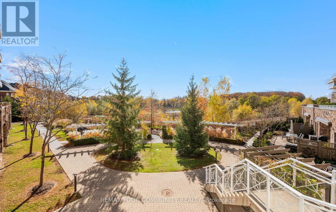
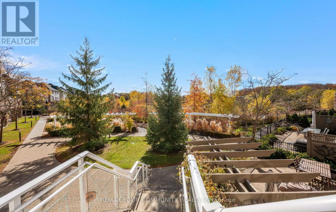
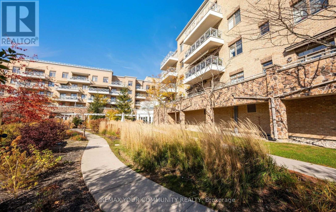
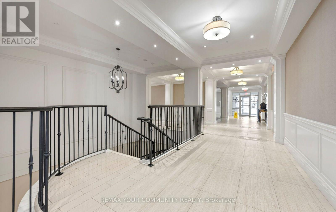
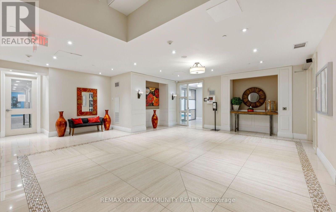
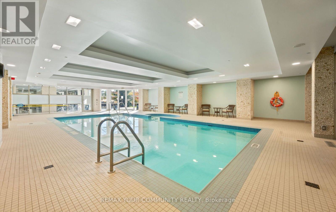
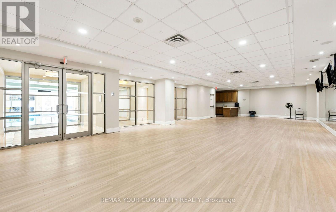
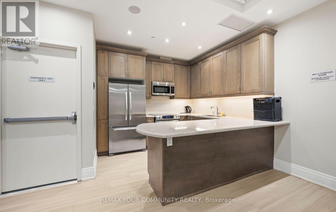
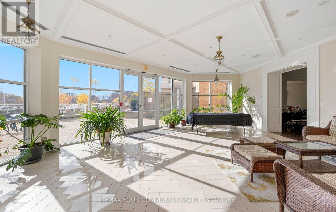
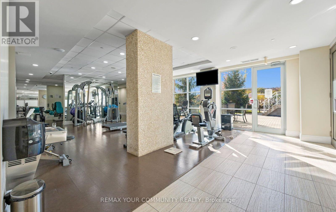
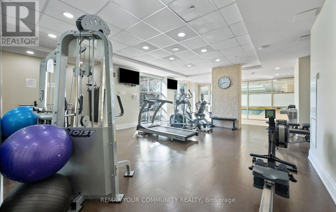
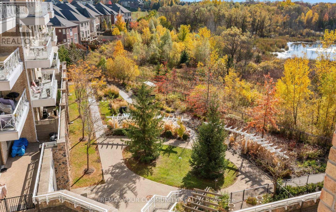
$1,024.84 MonthlyWith coveted southern exposure and sweeping, elevated views over a tranquil, tree-lined ravine and pond, this sun-drenched suite offers a rare blend of modern convenience and peaceful natural surroundings. Beautifully appointed and spacious suite, boasting soaring 10 foot ceilings, pristine hardwood floors and an updated kitchen with stainless steel appliances, granite countertops, and under cabinet lighting including plenty of room for a centre island. The functional layout includes two spacious bedrooms, two full bathrooms, and ensuite laundry, complete with one parking space and two lockers. The "Residences of Spring Hill" delivers a luxury resort lifestyle backed by a vibrant, welcoming community. Residents enjoy daily coffee gatherings, birthday celebrations and seasonal social events, alongside premier amenities: concierge service, a heated indoor pool with hot tub, fully equipped fitness centre, party room, communal BBQ terrace, car wash, and guest suite. Whether relaxing on your private, sun-filled balcony or strolling through the manicured grounds, this offering presents the perfect opportunity to enjoy life in style! (id:57276)
Property Details
| MLS® Number | N14135440 |
| Property Type | Single Family |
| Community Name | King City |
| CommunityFeatures | Pets Allowed With Restrictions |
| Features | Backs On Greenbelt, Balcony, Carpet Free, In Suite Laundry |
| ParkingSpaceTotal | 1 |
Building
| BathroomTotal | 2 |
| BedroomsAboveGround | 2 |
| BedroomsTotal | 2 |
| Age | 11 To 15 Years |
| Amenities | Storage - Locker, Security/concierge |
| Appliances | Blinds, Dishwasher, Dryer, Microwave, Stove, Washer, Whirlpool, Refrigerator |
| BasementType | None |
| CoolingType | Central Air Conditioning |
| ExteriorFinish | Stone, Brick |
| FireProtection | Security System |
| FlooringType | Hardwood |
| HeatingFuel | Geo Thermal |
| HeatingType | Forced Air |
| SizeInterior | 1000 - 1199 Sqft |
| Type | Apartment |
Parking
| Underground | |
| Garage |
Land
| Acreage | No |
Rooms
| Level | Type | Length | Width | Dimensions |
|---|---|---|---|---|
| Main Level | Foyer | 1.64 m | 1.89 m | 1.64 m x 1.89 m |
| Main Level | Kitchen | 3.23 m | 2.45 m | 3.23 m x 2.45 m |
| Main Level | Dining Room | 4.93 m | 5.37 m | 4.93 m x 5.37 m |
| Main Level | Living Room | 4.93 m | 5.37 m | 4.93 m x 5.37 m |
| Main Level | Primary Bedroom | 3.98 m | 4.88 m | 3.98 m x 4.88 m |
| Main Level | Bedroom 2 | 2.79 m | 3.84 m | 2.79 m x 3.84 m |
https://www.realtor.ca/real-estate/30464708/416-80-burns-boulevard-king-king-city-king-city
Interested?
Contact us for more information
Monica Maria Stohr
Salesperson
Parker Baile
Salesperson

The trademarks REALTOR®, REALTORS®, and the REALTOR® logo are controlled by The Canadian Real Estate Association (CREA) and identify real estate professionals who are members of CREA. The trademarks MLS®, Multiple Listing Service® and the associated logos are owned by The Canadian Real Estate Association (CREA) and identify the quality of services provided by real estate professionals who are members of CREA. The trademark DDF® is owned by The Canadian Real Estate Association (CREA) and identifies CREA's Data Distribution Facility (DDF®)
October 31 2026 05:01:50
Toronto Real Estate Board
Royal LePage Your Community Realty