
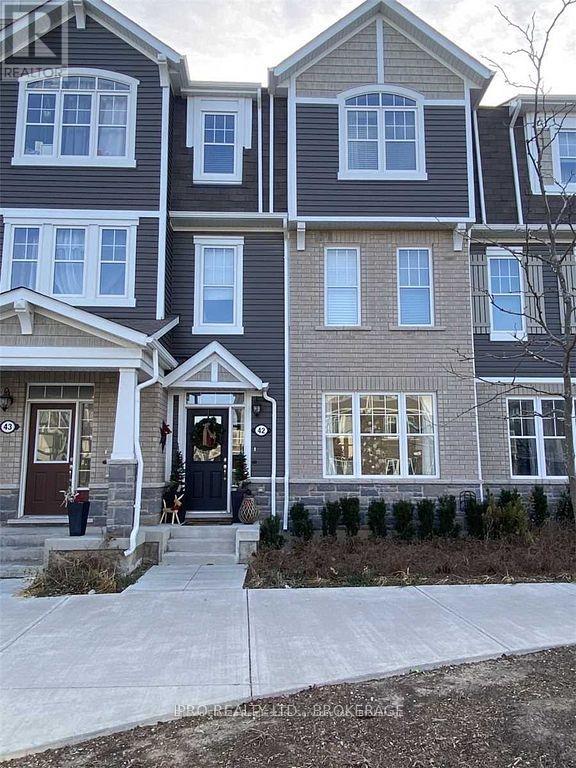
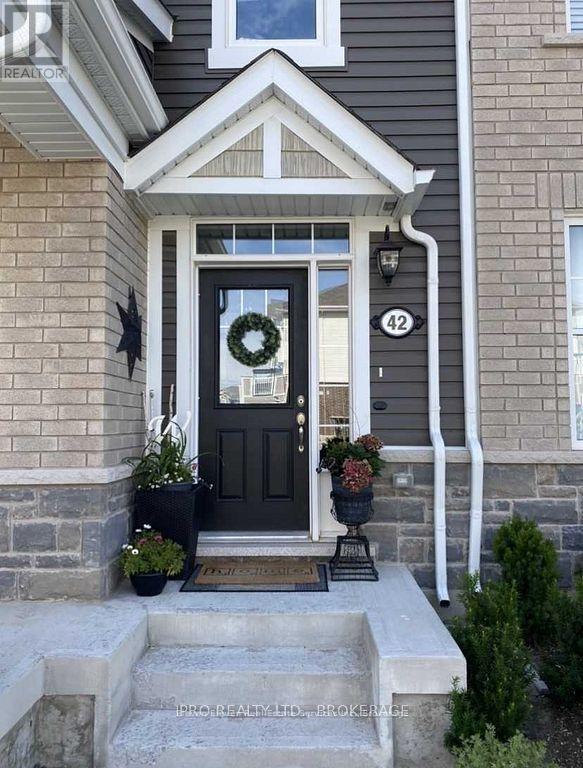
42 - 1222 Rose Way Milton (Cb Cobban), Ontario L9E 1P2

$979,000
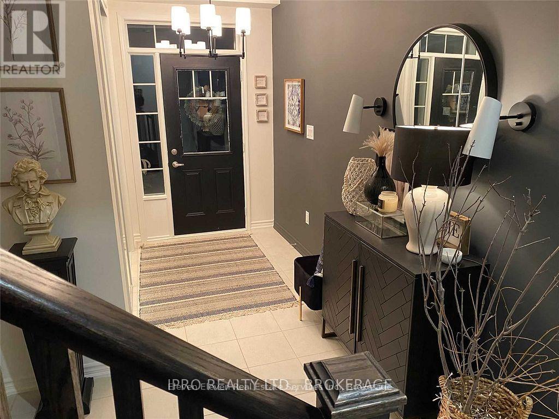
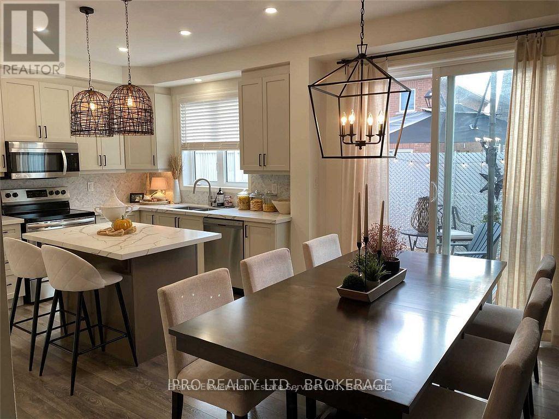
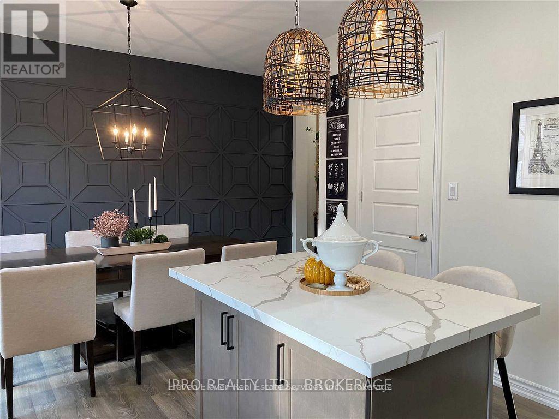
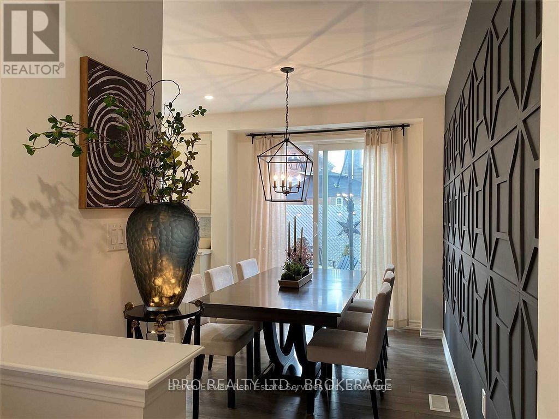
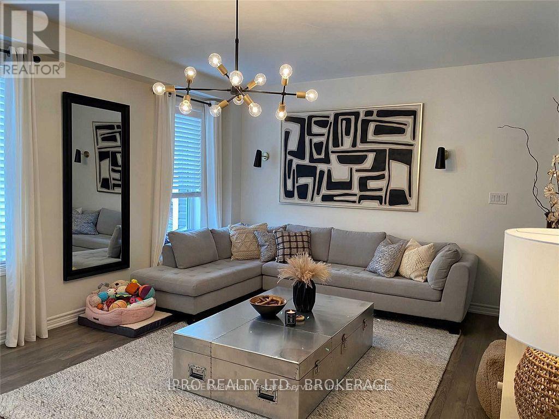
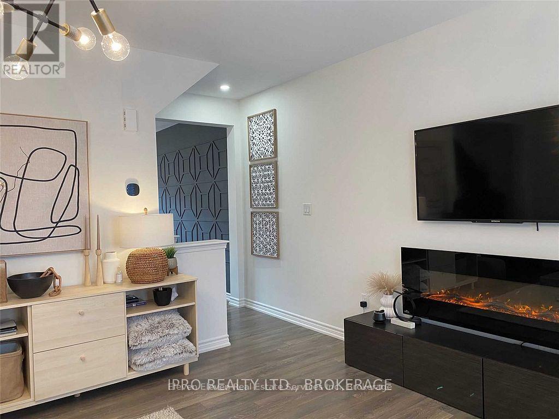
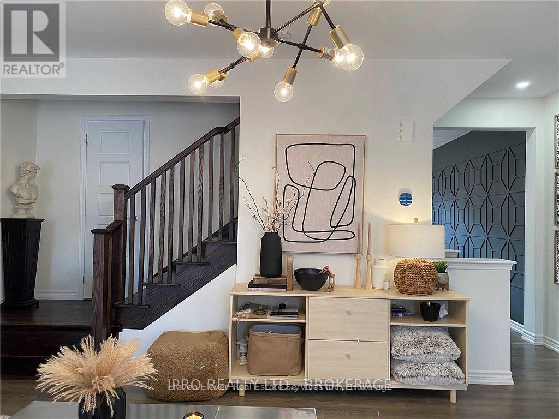
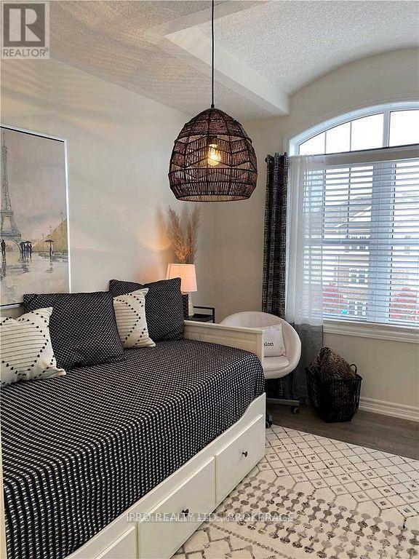
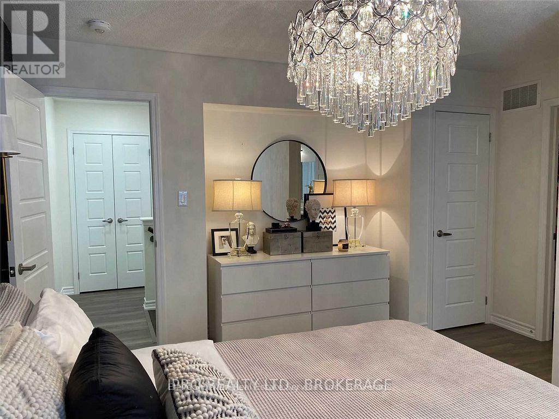
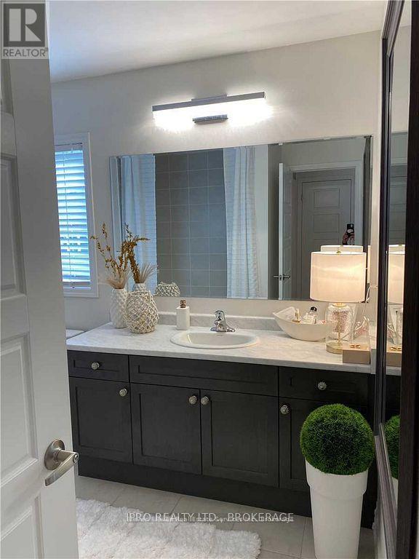
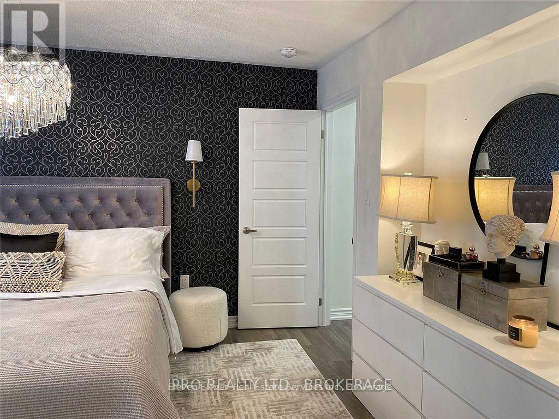
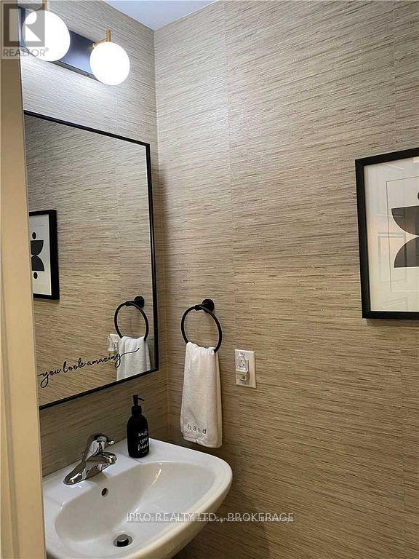
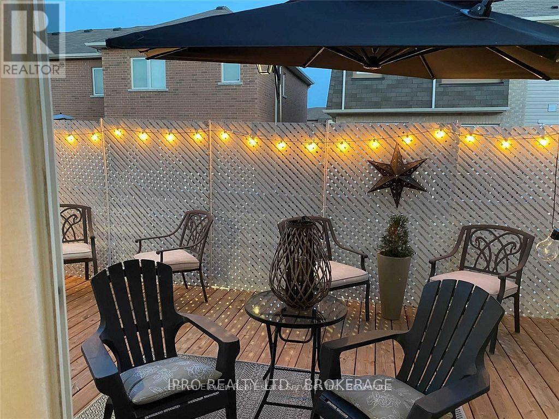
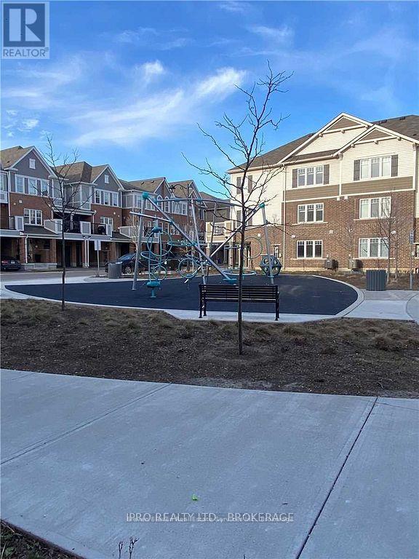
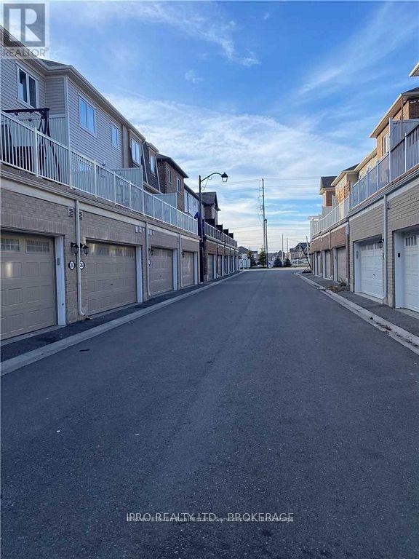
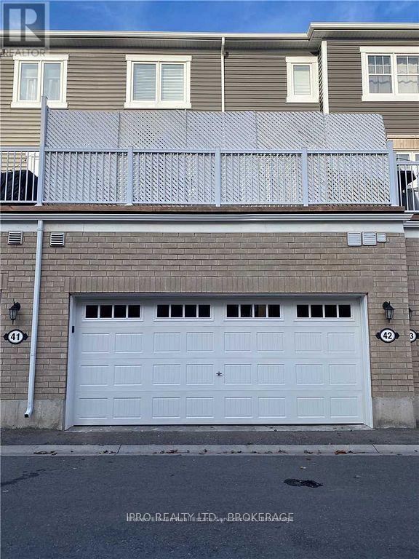
Welcome To This Beautiful 3 Storey Town Fully Upgraded With 3 + 1 Bedrooms, W/Quartz Countertops,Quartz Island With Pantry, Upgraded Faucets and Marble Backsplash in Kit, Upgraded Oak Staircase, 9'Ceilings, Laminate Flooring Throughout, Upgraded Light Fixtures Throughout , Pot Lights,Located InVery Desirable Location. An Absolute Stunner! (id:57276)
Property Details
| MLS® Number | W13738954 |
| Property Type | Single Family |
| Community Name | 1026 - CB Cobban |
| Features | Carpet Free |
| ParkingSpaceTotal | 2 |
Building
| BathroomTotal | 3 |
| BedroomsAboveGround | 3 |
| BedroomsBelowGround | 1 |
| BedroomsTotal | 4 |
| Age | 0 To 5 Years |
| Appliances | Garage Door Opener Remote(s), Blinds, Garburator |
| BasementType | None |
| ConstructionStyleAttachment | Attached |
| CoolingType | Central Air Conditioning |
| ExteriorFinish | Brick, Vinyl Siding |
| FireplacePresent | Yes |
| FlooringType | Laminate |
| FoundationType | Unknown |
| HalfBathTotal | 1 |
| HeatingFuel | Natural Gas |
| HeatingType | Forced Air |
| StoriesTotal | 3 |
| SizeInterior | 1500 - 2000 Sqft |
| Type | Row / Townhouse |
| UtilityWater | Municipal Water |
Parking
| Attached Garage | |
| Garage |
Land
| Acreage | No |
| Sewer | Sanitary Sewer |
| ZoningDescription | Residential |
Rooms
| Level | Type | Length | Width | Dimensions |
|---|---|---|---|---|
| Second Level | Living Room | 5.79 m | 4.19 m | 5.79 m x 4.19 m |
| Second Level | Kitchen | 3.56 m | 2.9 m | 3.56 m x 2.9 m |
| Second Level | Eating Area | 4.47 m | 2.9 m | 4.47 m x 2.9 m |
| Third Level | Primary Bedroom | 4.57 m | 3.15 m | 4.57 m x 3.15 m |
| Third Level | Bedroom 2 | 3.15 m | 2.57 m | 3.15 m x 2.57 m |
| Third Level | Bedroom 3 | 3.2 m | 2.44 m | 3.2 m x 2.44 m |
| Main Level | Office | 4.27 m | 3.2 m | 4.27 m x 3.2 m |
https://www.realtor.ca/real-estate/30228081/42-1222-rose-way-milton-cb-cobban-1026-cb-cobban
Interested?
Contact us for more information
Liz Domingues
Salesperson

The trademarks REALTOR®, REALTORS®, and the REALTOR® logo are controlled by The Canadian Real Estate Association (CREA) and identify real estate professionals who are members of CREA. The trademarks MLS®, Multiple Listing Service® and the associated logos are owned by The Canadian Real Estate Association (CREA) and identify the quality of services provided by real estate professionals who are members of CREA. The trademark DDF® is owned by The Canadian Real Estate Association (CREA) and identifies CREA's Data Distribution Facility (DDF®)
September 02 2026 11:31:19
Toronto Real Estate Board
Ipro Realty Ltd.