
42 - 5530 Glen Erin Drive Mississauga (Central Erin Mills), Ontario L5M 6E8


$834,000Maintenance, Common Area Maintenance
$405.02 Monthly
Maintenance, Common Area Maintenance
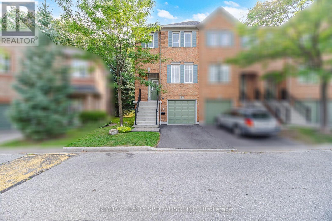
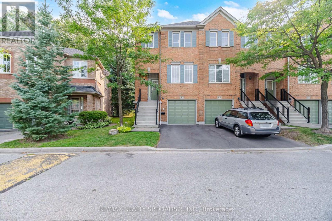
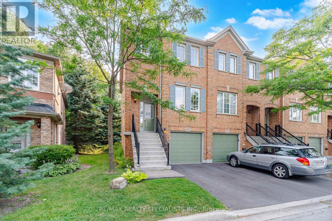
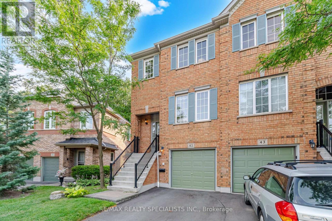
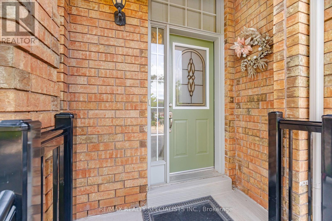
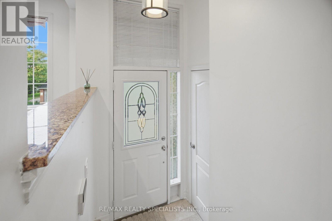
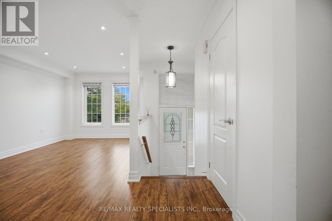
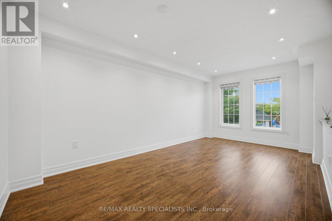
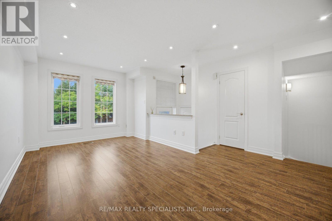
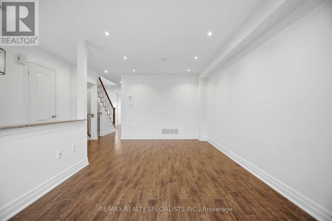
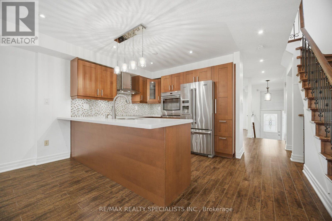
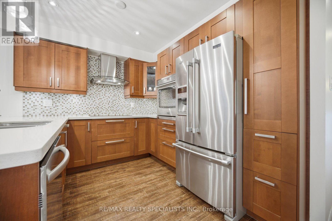
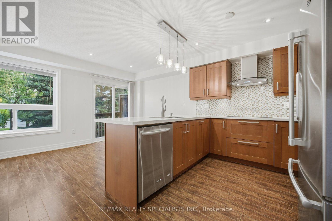
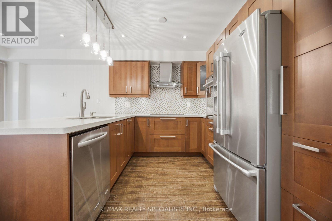
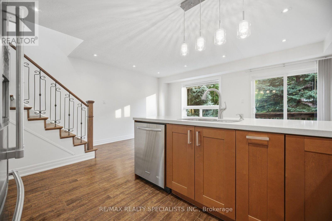
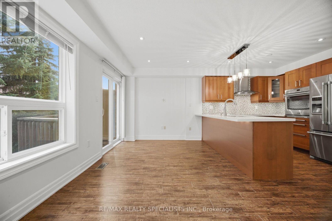
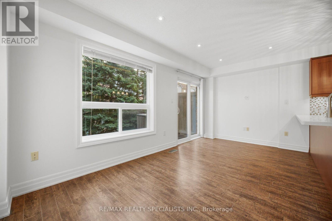
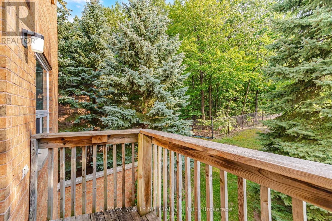
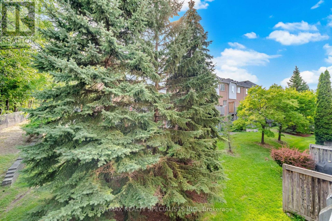
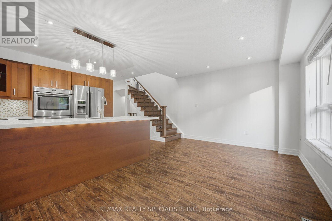
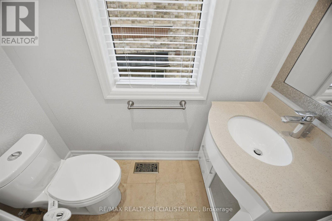
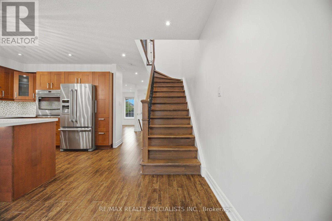
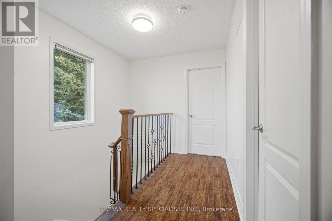
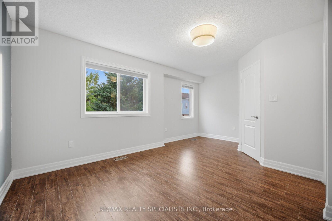
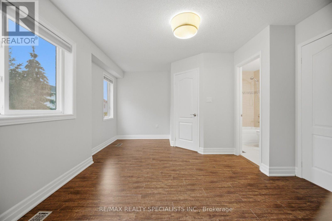
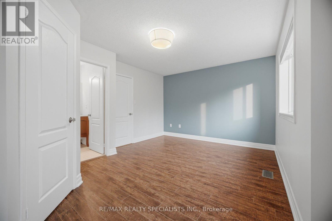
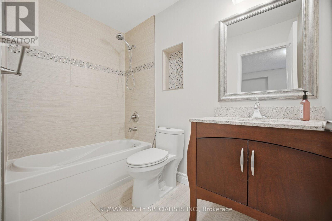
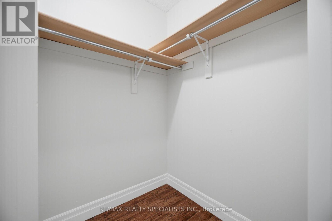
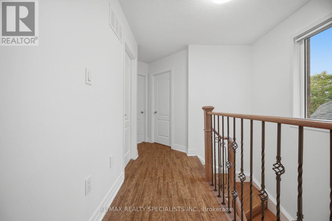
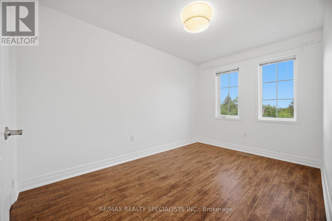
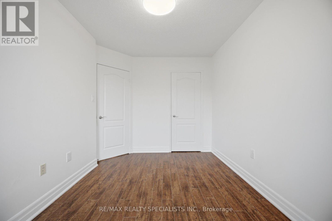
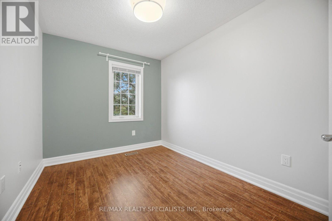
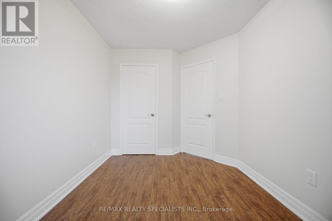
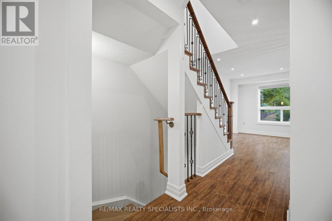
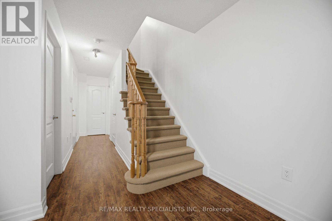
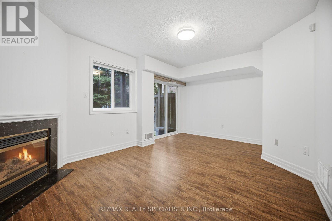
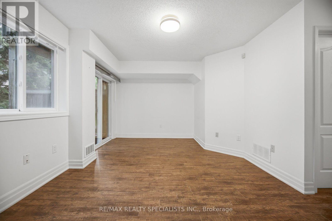
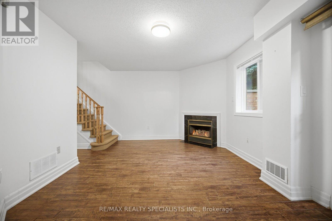
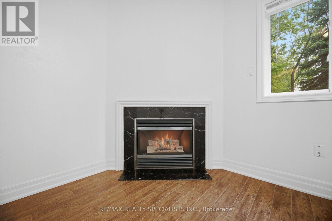
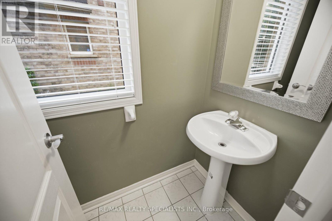
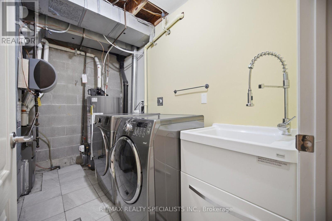
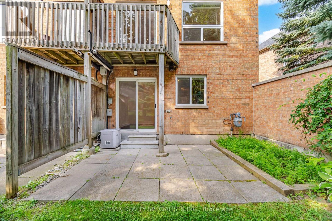
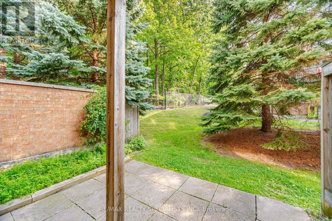
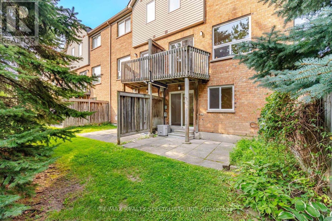
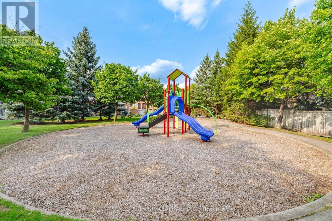
$405.02 Monthly**Renovated Top To Bottom!** One of the largest end-unit townhomes in the complex, offering a semi-detached feel in the highly sought-after John Fraser/Gonzaga school area. Situated on a quiet, low-traffic street with green space behind and a playground directly across. Bright and functional layout with large windows. Renovated kitchen features granite countertops, stylish backsplash, stainless steel appliances and a **brand-new cooktop (2026)**.Breakfast area walks out to a private deck. **Finished walkout basement with 2-piece bath**offers flexible space for a home office, recreation room or in-law suite. King-sized primary bedroom with walk-in closet, private ensuite and space for a desk or sitting area. Two additional spacious bedrooms with generous closets. Numerous recent upgrades include **furnace (2026), washer (2022), hot water heater (2025, rental), new driveway (2025), garage door (2025), and bedroom painting (2024).**Excellent location close to top-rated schools, parks, Erin Mills Town Centre, Longo's, Streetsville GO, transit, and 403/401. Low maintenance fees include lawn care, landscaping, snow removal, roof, windows, garage door, annual window cleaning, stair cleaning/high-pressure washing, mutual road maintenance and building insurance.**Turnkey home in a family-friendly community-move in and enjoy!** (id:57276)
Property Details
| MLS® Number | W13684438 |
| Property Type | Single Family |
| Community Name | Central Erin Mills |
| AmenitiesNearBy | Hospital, Public Transit |
| CommunityFeatures | Pets Allowed With Restrictions |
| EquipmentType | Water Heater |
| Features | Ravine, Balcony |
| ParkingSpaceTotal | 2 |
| RentalEquipmentType | Water Heater |
| Structure | Playground |
Building
| BathroomTotal | 4 |
| BedroomsAboveGround | 3 |
| BedroomsTotal | 3 |
| Age | 16 To 30 Years |
| Amenities | Visitor Parking, Fireplace(s) |
| Appliances | Garage Door Opener Remote(s), Oven - Built-in, Range, Water Heater - Tankless, Cooktop, Dishwasher, Dryer, Stove, Washer, Window Coverings, Refrigerator |
| BasementDevelopment | Finished |
| BasementFeatures | Walk Out |
| BasementType | N/a (finished) |
| CoolingType | Central Air Conditioning |
| ExteriorFinish | Brick |
| FireProtection | Smoke Detectors |
| FireplacePresent | Yes |
| FireplaceTotal | 1 |
| FlooringType | Laminate |
| FoundationType | Unknown |
| HalfBathTotal | 2 |
| HeatingFuel | Natural Gas |
| HeatingType | Forced Air |
| StoriesTotal | 3 |
| SizeInterior | 1400 - 1599 Sqft |
| Type | Row / Townhouse |
Parking
| Garage |
Land
| Acreage | No |
| LandAmenities | Hospital, Public Transit |
Rooms
| Level | Type | Length | Width | Dimensions |
|---|---|---|---|---|
| Second Level | Primary Bedroom | 5.18 m | 3.32 m | 5.18 m x 3.32 m |
| Second Level | Bedroom 2 | 3.84 m | 2.57 m | 3.84 m x 2.57 m |
| Second Level | Bedroom 3 | 3.56 m | 2.57 m | 3.56 m x 2.57 m |
| Basement | Recreational, Games Room | 5.18 m | 3.04 m | 5.18 m x 3.04 m |
| Basement | Laundry Room | 1.2 m | 2.12 m | 1.2 m x 2.12 m |
| Main Level | Living Room | 5.48 m | 3.17 m | 5.48 m x 3.17 m |
| Main Level | Kitchen | 2.91 m | 2.95 m | 2.91 m x 2.95 m |
| Main Level | Eating Area | 2.61 m | 2.13 m | 2.61 m x 2.13 m |
| Main Level | Family Room | 3.46 m | 3.04 m | 3.46 m x 3.04 m |
Interested?
Contact us for more information
Ammar Alharastani
Salesperson
Maher Traboulsi
Broker

The trademarks REALTOR®, REALTORS®, and the REALTOR® logo are controlled by The Canadian Real Estate Association (CREA) and identify real estate professionals who are members of CREA. The trademarks MLS®, Multiple Listing Service® and the associated logos are owned by The Canadian Real Estate Association (CREA) and identify the quality of services provided by real estate professionals who are members of CREA. The trademark DDF® is owned by The Canadian Real Estate Association (CREA) and identifies CREA's Data Distribution Facility (DDF®)
August 17 2026 08:37:01
Toronto Real Estate Board
RE/MAX Realty Specialists Inc.