
421 Christie Lake Road Tay Valley, Ontario K7H 3C6

$825,000
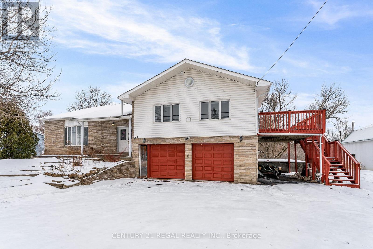
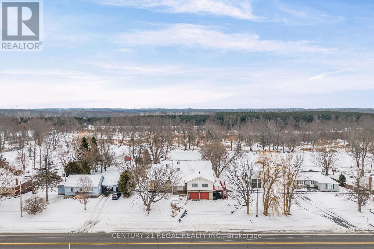
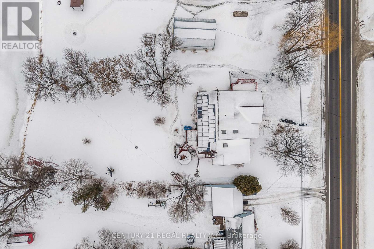
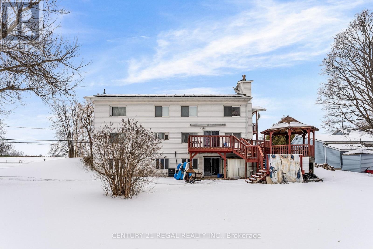
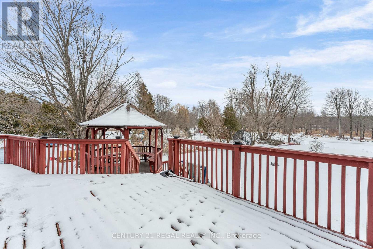
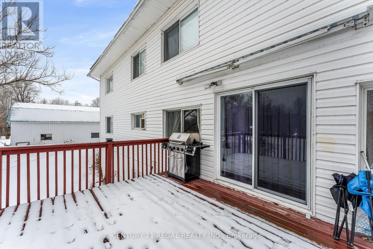
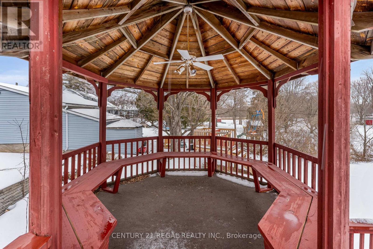
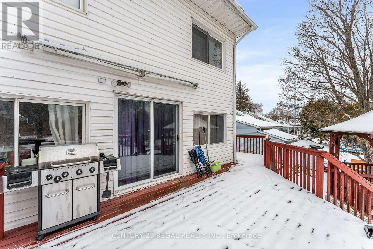
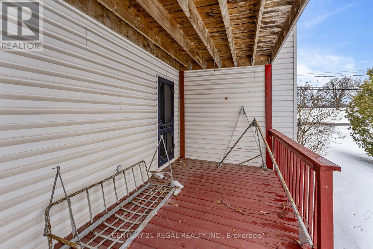
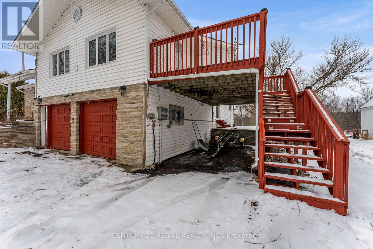
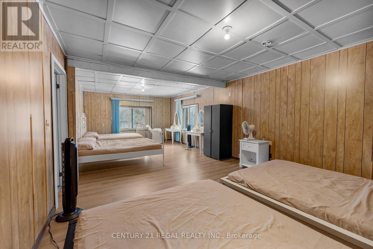
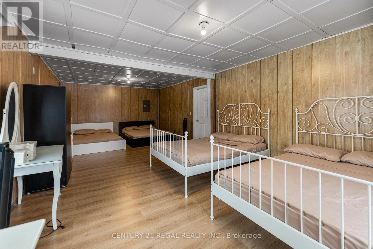
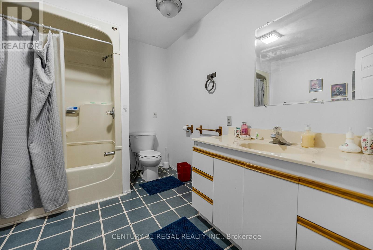
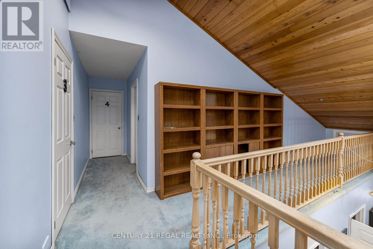
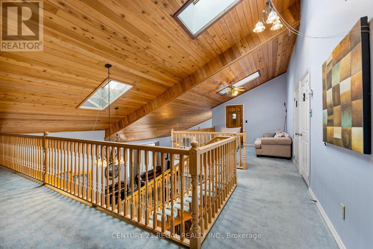
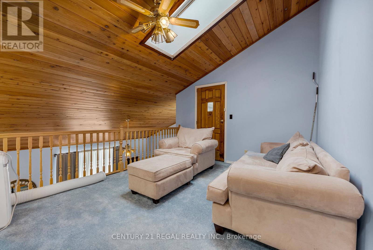
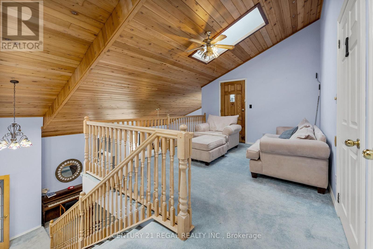
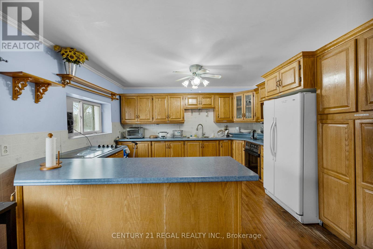
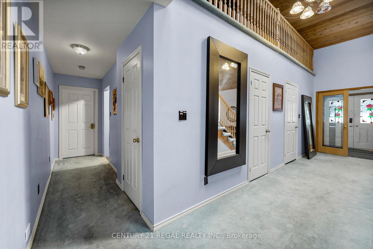
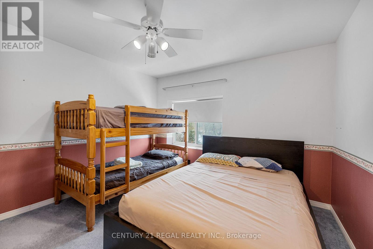
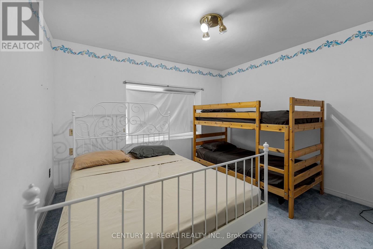
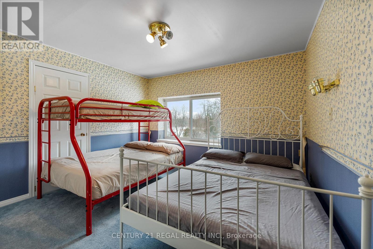
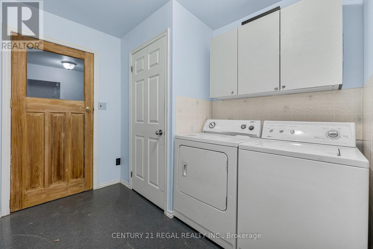
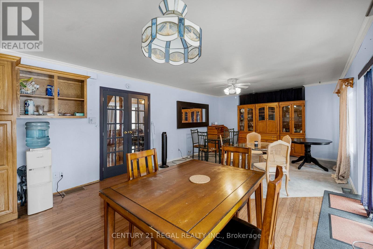
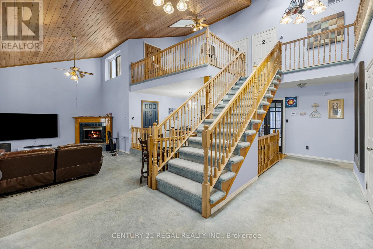
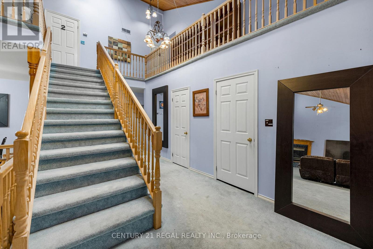
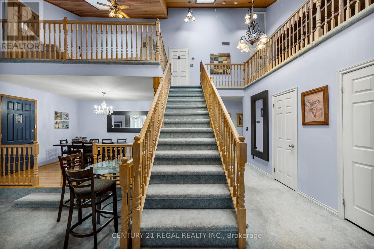
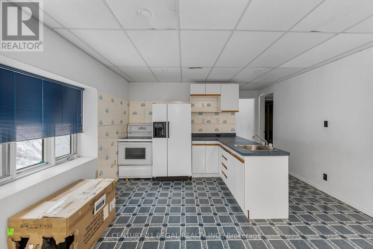
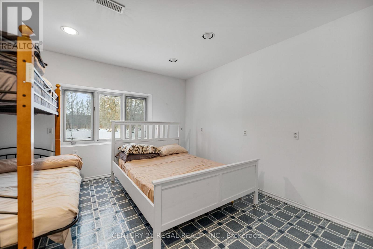
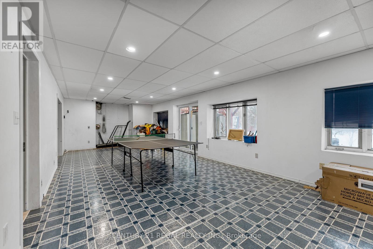
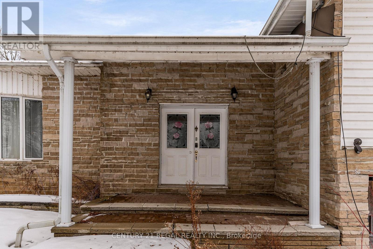
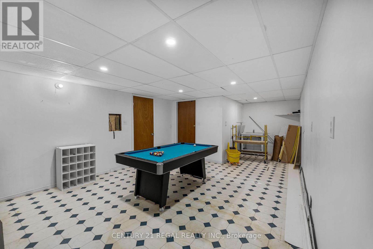
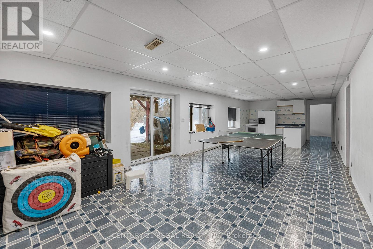
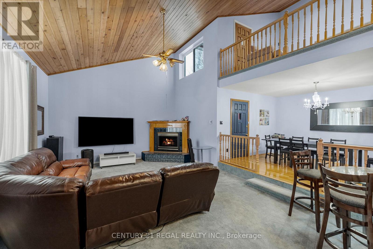
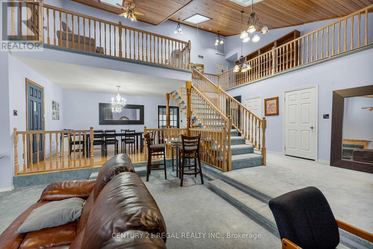
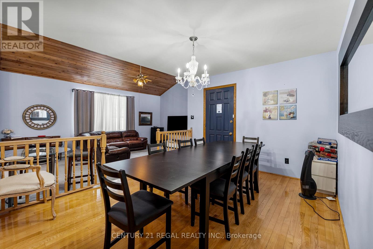
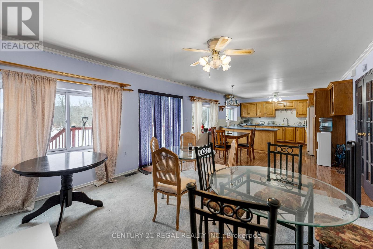
The Property backs into Tay River, 124' of swimmable waterfront. The Home features a grand staircase, vaulted ceilings and loft overlooking the sunken living room. Lots of Bedrooms, 3 bedrooms and a giant room that accomodates 4 queen beds in the second floor. The Main floor features gas fireplace in the living room, big master bedroom that accomodates 2 queen beds a wall to wall close , and a 4 pc bathroom ensuite. Family room walkout to a big deck and a gazebo. Basement is perfect for entertaining with pool, table tennis and a walk out sliding door to the backyard. A Completely separate accessible from outside via deck unit on top of garage complete with a bedroom kitchen, washroom and laundry. A 20 Kilowatt Solar Panel system that generates electricity and supplies power to the grid that pays the Property owner. (id:57276)
Property Details
| MLS® Number | X13471800 |
| Property Type | Single Family |
| Community Name | 906 - Bathurst/Burgess & Sherbrooke (Bathurst) Twp |
| Easement | Unknown, None |
| Features | Solar Equipment |
| ParkingSpaceTotal | 8 |
| ViewType | Direct Water View, Unobstructed Water View |
| WaterFrontType | Waterfront On River |
Building
| BathroomTotal | 5 |
| BedroomsAboveGround | 5 |
| BedroomsBelowGround | 2 |
| BedroomsTotal | 7 |
| Amenities | Fireplace(s) |
| Appliances | Dishwasher, Dryer, Furniture, Water Heater, Stove, Washer, Refrigerator |
| BasementDevelopment | Finished |
| BasementFeatures | Walk Out |
| BasementType | N/a (finished), Full |
| ConstructionStyleAttachment | Detached |
| CoolingType | Central Air Conditioning |
| ExteriorFinish | Brick, Vinyl Siding |
| FireplacePresent | Yes |
| FireplaceTotal | 1 |
| FlooringType | Carpeted, Linoleum, Vinyl, Laminate, Hardwood |
| FoundationType | Block |
| HalfBathTotal | 1 |
| HeatingFuel | Electric, Propane |
| HeatingType | Baseboard Heaters, Forced Air |
| StoriesTotal | 2 |
| SizeInterior | 3500 - 5000 Sqft |
| Type | House |
Parking
| Detached Garage | |
| Garage |
Land
| AccessType | Public Road |
| Acreage | No |
| Sewer | Septic System |
| SizeDepth | 254 Ft |
| SizeFrontage | 124 Ft |
| SizeIrregular | 124 X 254 Ft |
| SizeTotalText | 124 X 254 Ft |
Rooms
| Level | Type | Length | Width | Dimensions |
|---|---|---|---|---|
| Second Level | Bedroom 2 | 13.47 m | 12 m | 13.47 m x 12 m |
| Second Level | Bedroom 3 | 13.47 m | 11.74 m | 13.47 m x 11.74 m |
| Second Level | Bedroom 4 | 13.47 m | 11.5 m | 13.47 m x 11.5 m |
| Second Level | Bedroom 5 | 27.5 m | 13.6 m | 27.5 m x 13.6 m |
| Second Level | Loft | 10.86 m | 13 m | 10.86 m x 13 m |
| Basement | Bedroom | 13.3 m | 9.87 m | 13.3 m x 9.87 m |
| Basement | Great Room | 23.27 m | 13.3 m | 23.27 m x 13.3 m |
| Basement | Games Room | 15.15 m | 21.88 m | 15.15 m x 21.88 m |
| Basement | Bathroom | 6.3 m | 9.87 m | 6.3 m x 9.87 m |
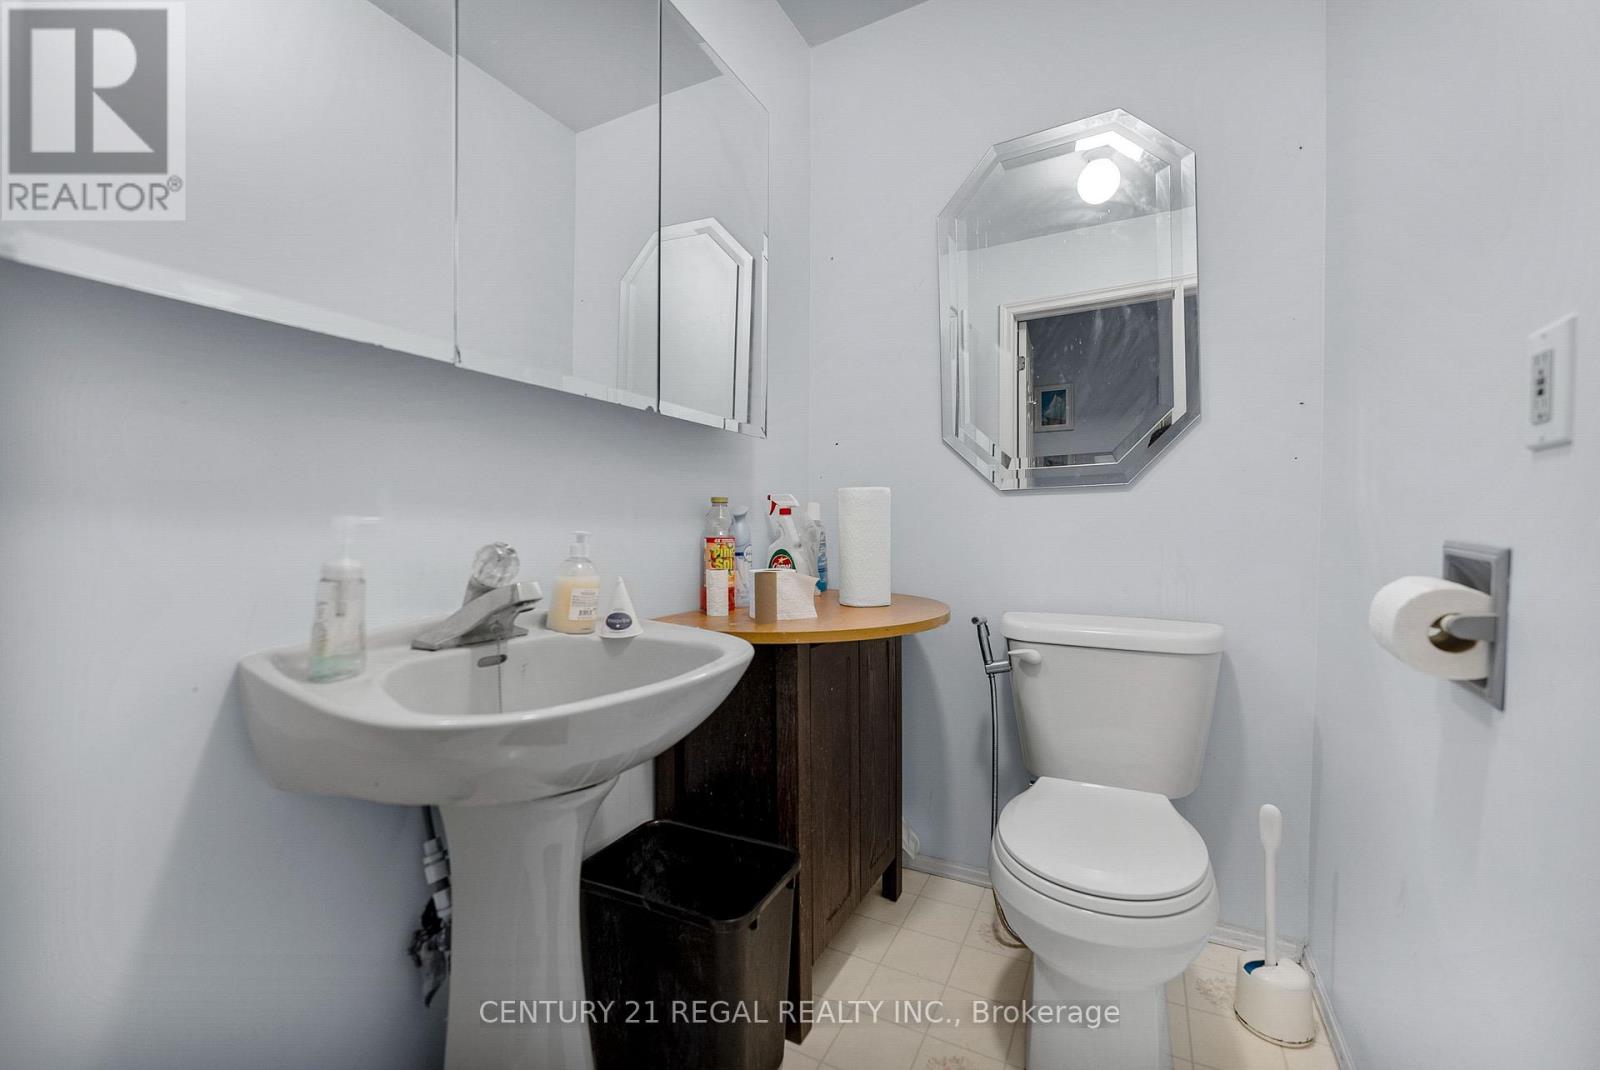
| Main Level | Bathroom | 5.59 m | 4.13 m | 5.59 m x 4.13 m |
| Main Level | Bathroom | 9.35 m | 14.36 m | 9.35 m x 14.36 m |
| Main Level | Bedroom | 18.25 m | 13.7 m | 18.25 m x 13.7 m |
| Main Level | Living Room | 15.62 m | 22.55 m | 15.62 m x 22.55 m |
| Main Level | Dining Room | 10.7 m | 13.09 m | 10.7 m x 13.09 m |
| Main Level | Family Room | 13.27 m | 21.73 m | 13.27 m x 21.73 m |
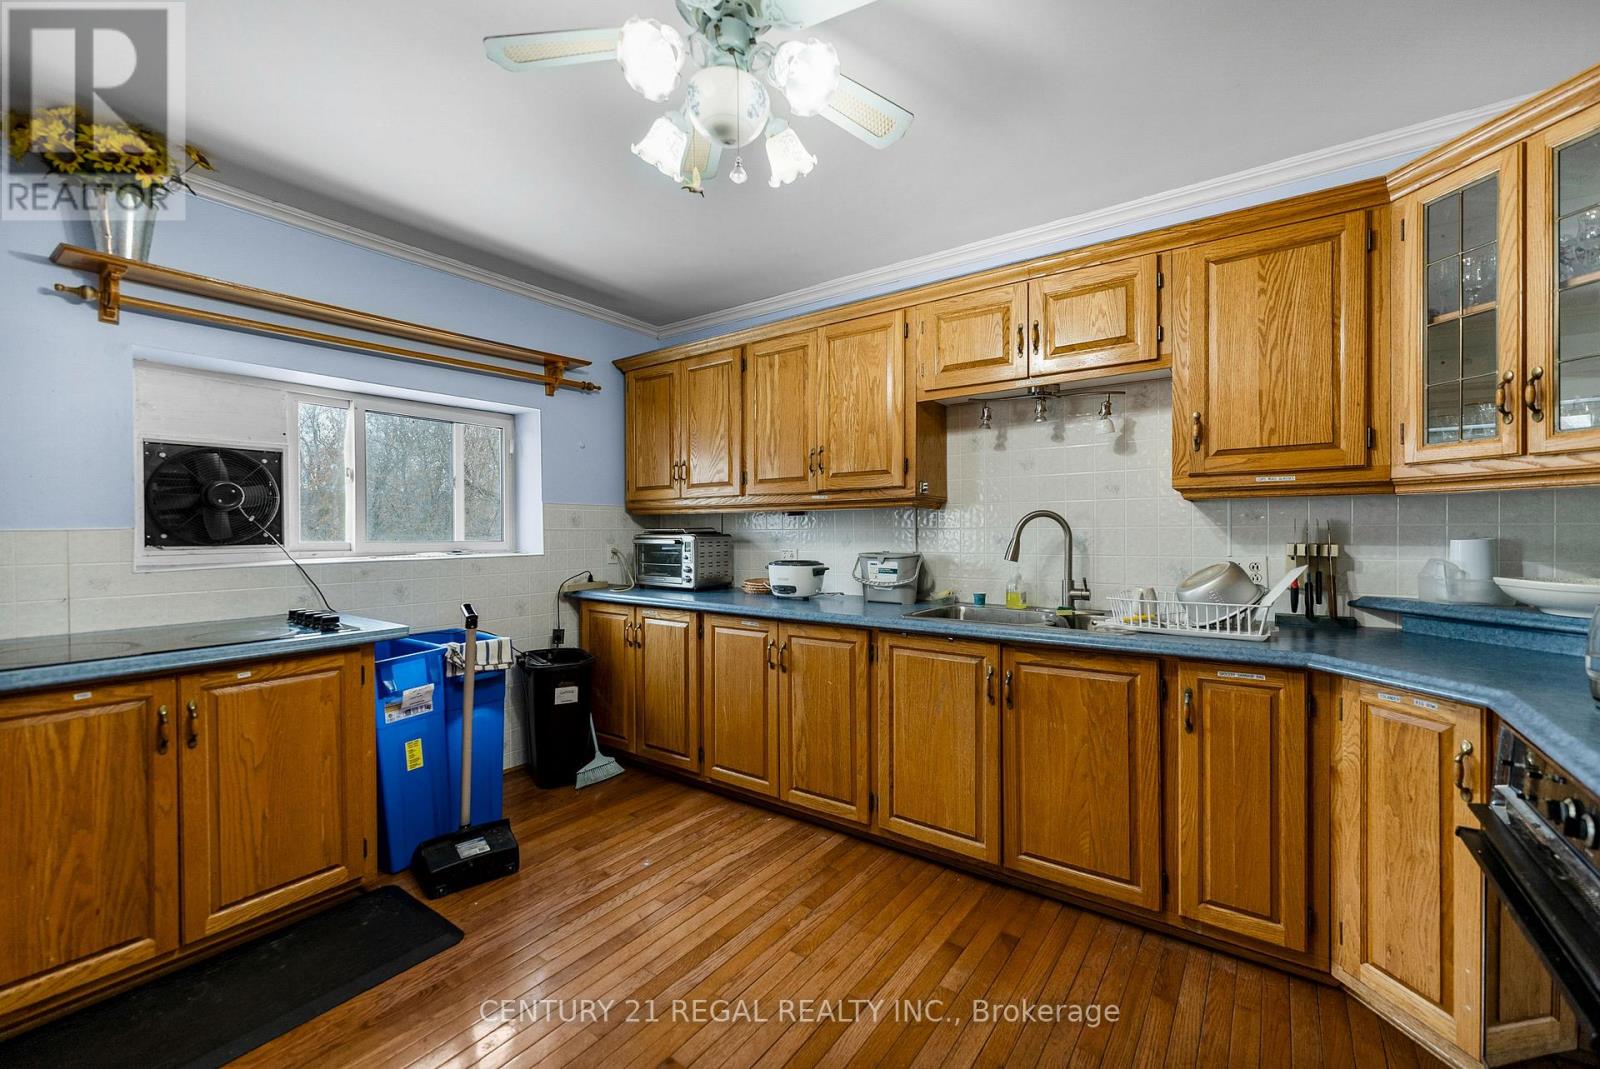
| Main Level | Kitchen | 13.27 m | 11.7 m | 13.27 m x 11.7 m |
Utilities
| Cable | Installed |
| Electricity | Installed |
Interested?
Contact us for more information
Gene Manabat De Los Reyes
Salesperson

The trademarks REALTOR®, REALTORS®, and the REALTOR® logo are controlled by The Canadian Real Estate Association (CREA) and identify real estate professionals who are members of CREA. The trademarks MLS®, Multiple Listing Service® and the associated logos are owned by The Canadian Real Estate Association (CREA) and identify the quality of services provided by real estate professionals who are members of CREA. The trademark DDF® is owned by The Canadian Real Estate Association (CREA) and identifies CREA's Data Distribution Facility (DDF®)
June 21 2026 02:42:52
Toronto Real Estate Board
Century 21 Regal Realty Inc.