
43 Flemington Drive E Caledon, Ontario L7C 1B7

$899,000
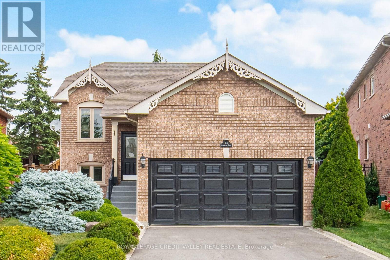
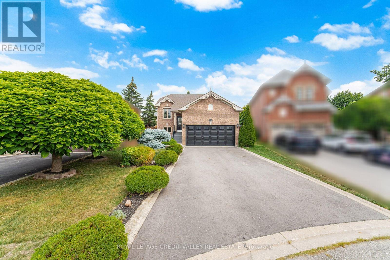
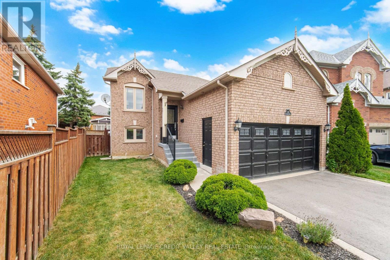
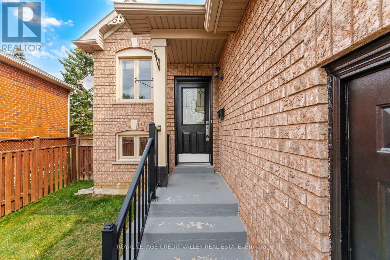
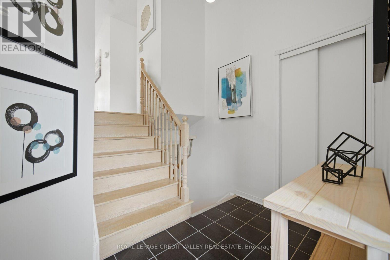
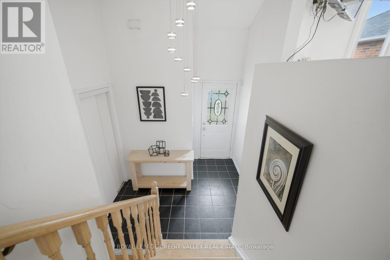
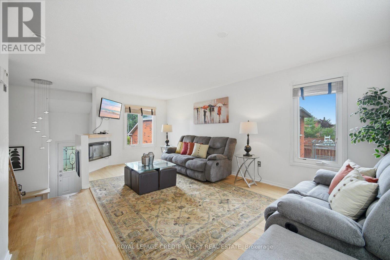
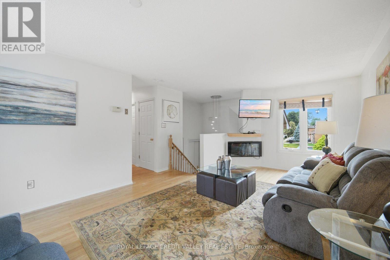
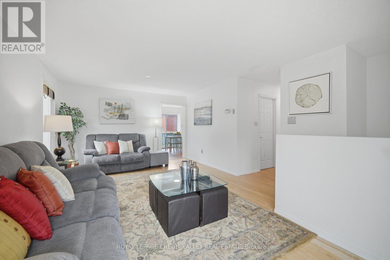
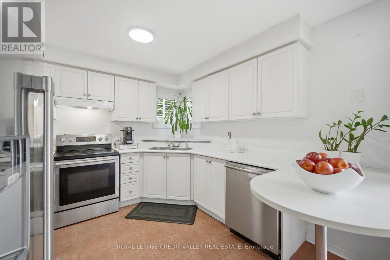
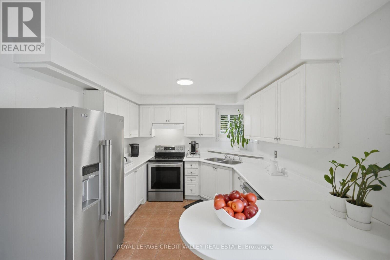
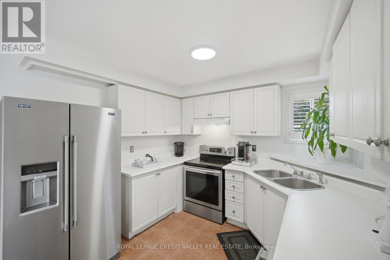
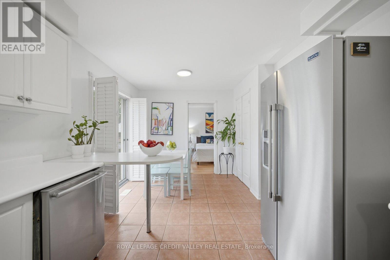
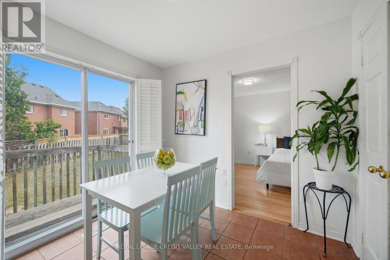
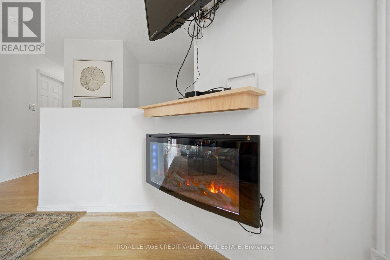
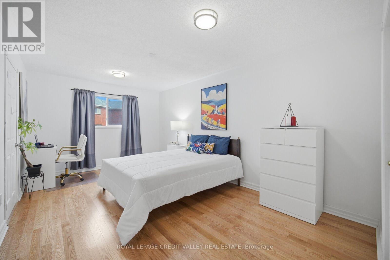
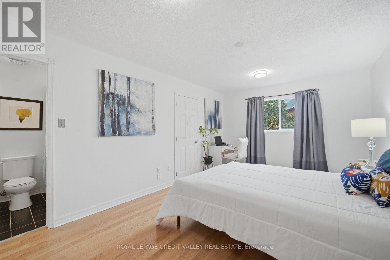
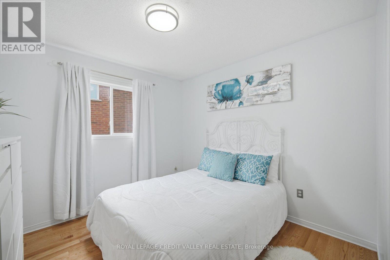
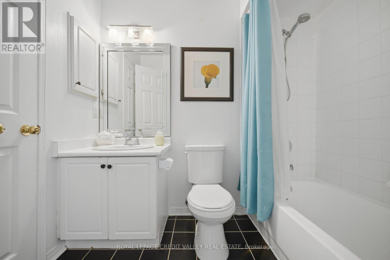
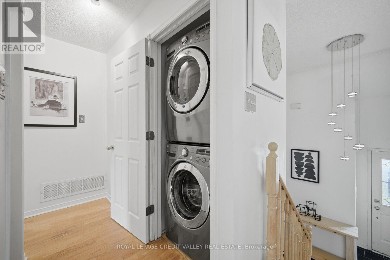
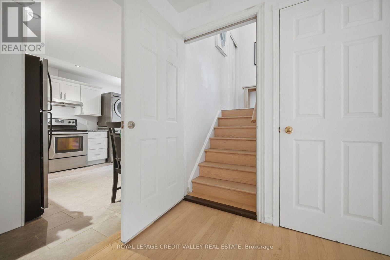
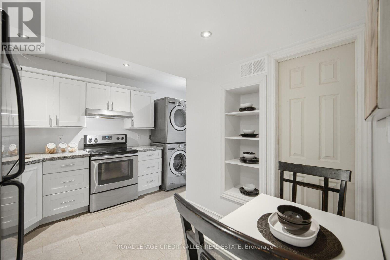
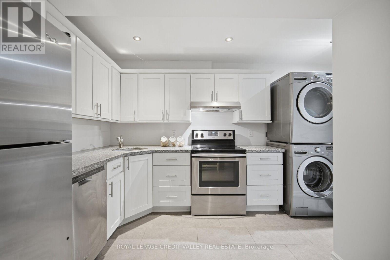
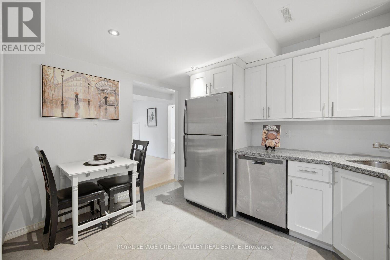
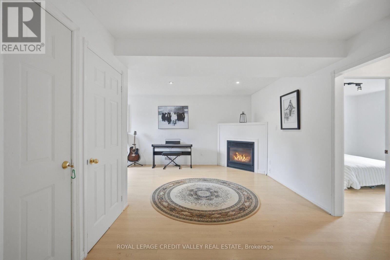
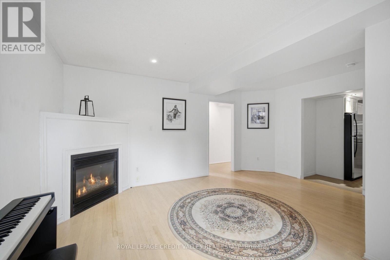
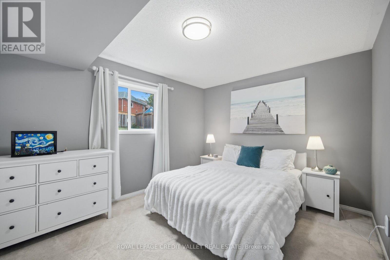
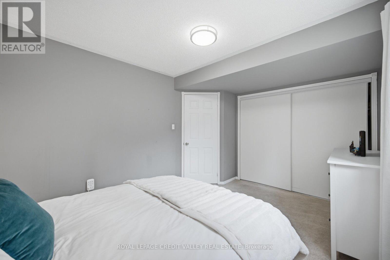
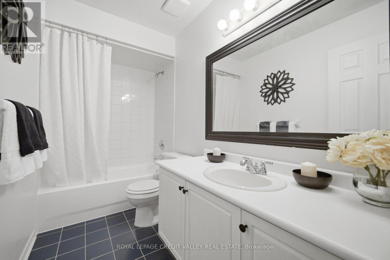
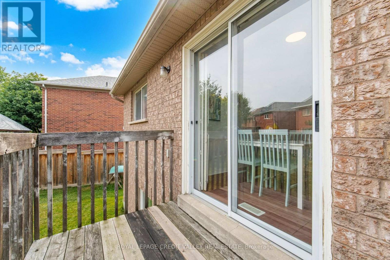
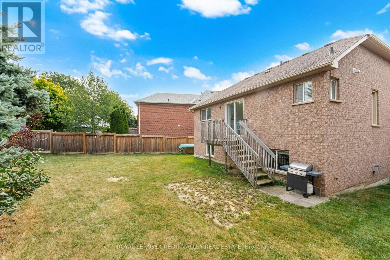
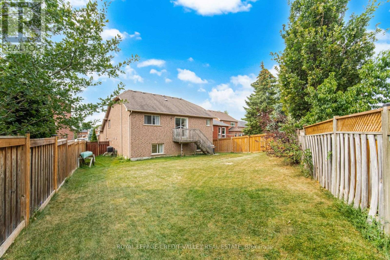
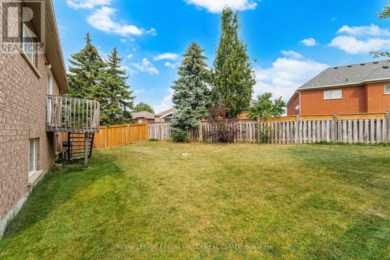
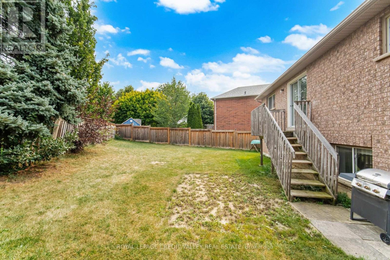
Beautiful, bright, spacious, and well-laid-out 2+2 raised bungalow in the desirable Valleywood neighbourhood. Features in-law suite with a separate entrance to the basement, 2 good-sized bedrooms, 4-piece bathroom, kitchen, living/dining area with gas fireplace, and separate laundry. Oversized basement windows provide an abundance of natural light. Good-sized backyard. Perfect for first-time buyers or those looking to downsize. ***Special Features: 1+1 kitchen, 1+1 Laundry Room, and Separate Entrance to the Basement. Oversized 2 Car Garage, 4 Car Driveway! Conveniently located minutes from Hwy 410, schools, shopping, parks, trails, soccer fields, and more! (id:57276)
Property Details
| MLS® Number | W13671388 |
| Property Type | Single Family |
| Community Name | Rural Caledon |
| AmenitiesNearBy | Park, Hospital, Schools |
| CommunityFeatures | School Bus |
| EquipmentType | Water Heater |
| Features | Wooded Area, In-law Suite |
| ParkingSpaceTotal | 6 |
| RentalEquipmentType | Water Heater |
Building
| BathroomTotal | 2 |
| BedroomsAboveGround | 2 |
| BedroomsBelowGround | 2 |
| BedroomsTotal | 4 |
| Amenities | Fireplace(s) |
| ArchitecturalStyle | Raised Bungalow |
| BasementDevelopment | Finished |
| BasementFeatures | Apartment In Basement, Separate Entrance, Walk Out |
| BasementType | N/a, N/a, N/a (finished) |
| ConstructionStyleAttachment | Detached |
| CoolingType | Central Air Conditioning |
| ExteriorFinish | Brick |
| FireProtection | Smoke Detectors |
| FireplacePresent | Yes |
| FlooringType | Ceramic, Hardwood |
| FoundationType | Block |
| HeatingFuel | Natural Gas |
| HeatingType | Forced Air |
| StoriesTotal | 1 |
| SizeInterior | 1100 - 1500 Sqft |
| Type | House |
| UtilityWater | Municipal Water |
Parking
| Attached Garage | |
| No Garage |
Land
| Acreage | No |
| FenceType | Fenced Yard |
| LandAmenities | Park, Hospital, Schools |
| Sewer | Septic System |
| SizeDepth | 128 Ft ,4 In |
| SizeFrontage | 36 Ft ,6 In |
| SizeIrregular | 36.5 X 128.4 Ft |
| SizeTotalText | 36.5 X 128.4 Ft |
Rooms
| Level | Type | Length | Width | Dimensions |
|---|---|---|---|---|
| Basement | Kitchen | 3.34 m | 2.67 m | 3.34 m x 2.67 m |
| Basement | Living Room | 5.29 m | 5.02 m | 5.29 m x 5.02 m |
| Basement | Bedroom 3 | 5.57 m | 2.97 m | 5.57 m x 2.97 m |
| Basement | Bedroom 4 | 4.31 m | 3.13 m | 4.31 m x 3.13 m |
| Main Level | Kitchen | 5.53 m | 3 m | 5.53 m x 3 m |
| Main Level | Living Room | 6.15 m | 3.88 m | 6.15 m x 3.88 m |
| Main Level | Dining Room | 6.16 m | 3.88 m | 6.16 m x 3.88 m |
| Main Level | Bedroom | 5.18 m | 3.01 m | 5.18 m x 3.01 m |
| Main Level | Bedroom 2 | 3.31 m | 3.01 m | 3.31 m x 3.01 m |
Utilities
| Electricity | Installed |
| Sewer | Installed |
https://www.realtor.ca/real-estate/30151399/43-flemington-drive-e-caledon-rural-caledon
Interested?
Contact us for more information
Lillieth Wolliston
Salesperson

The trademarks REALTOR®, REALTORS®, and the REALTOR® logo are controlled by The Canadian Real Estate Association (CREA) and identify real estate professionals who are members of CREA. The trademarks MLS®, Multiple Listing Service® and the associated logos are owned by The Canadian Real Estate Association (CREA) and identify the quality of services provided by real estate professionals who are members of CREA. The trademark DDF® is owned by The Canadian Real Estate Association (CREA) and identifies CREA's Data Distribution Facility (DDF®)
August 14 2026 03:05:48
Toronto Real Estate Board
Royal LePage Credit Valley Real Estate