
43 Strawberry Hill Court Caledon (Bolton East), Ontario L7E 2M4

$1,399,900
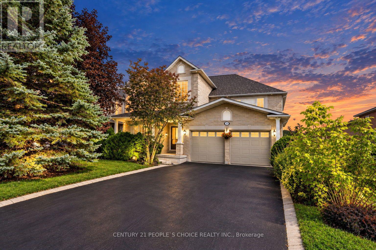
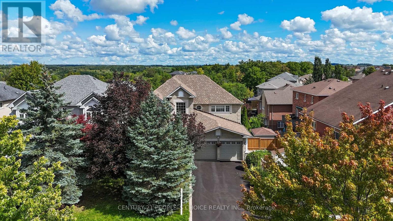
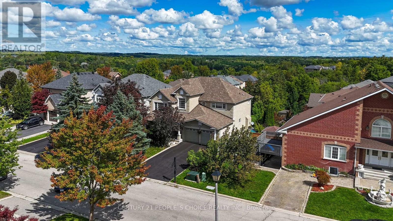
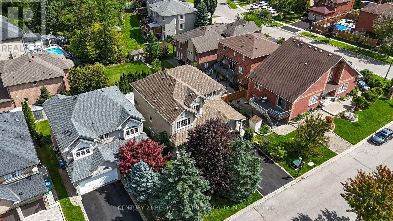
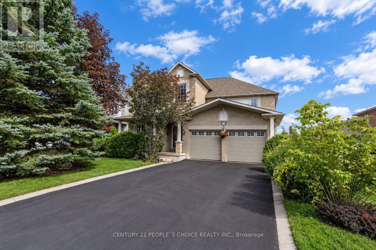
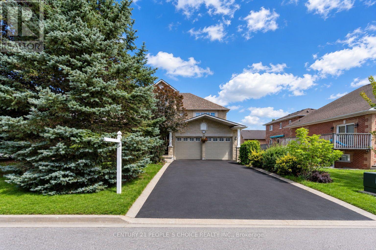
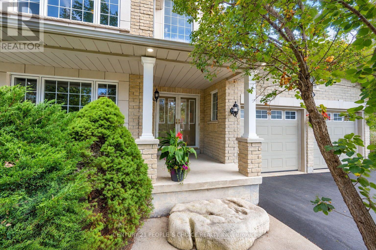
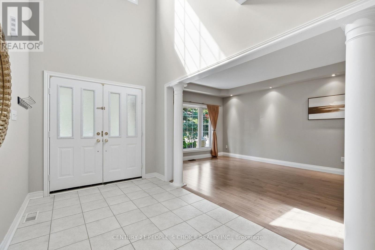
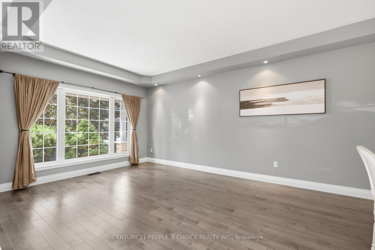
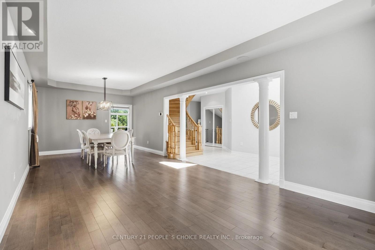
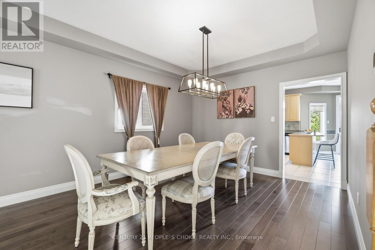
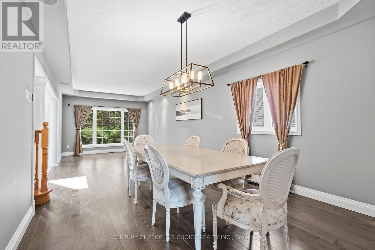
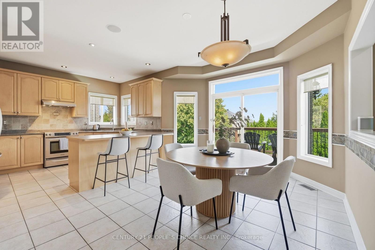
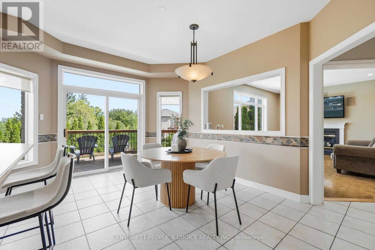
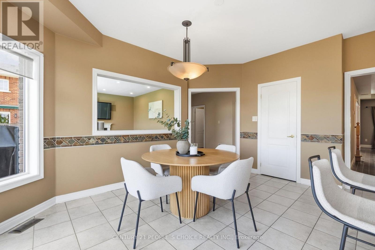
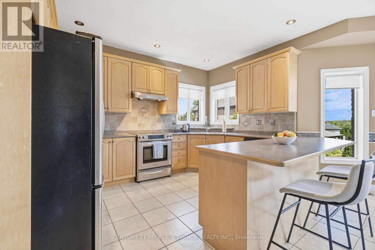
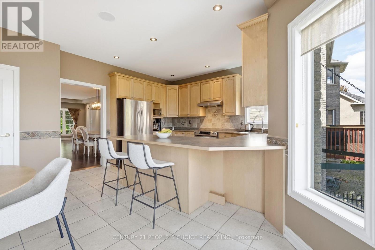
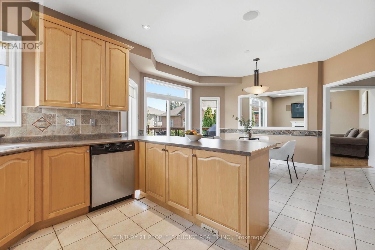
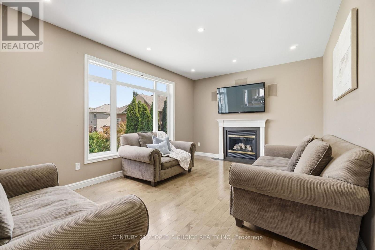
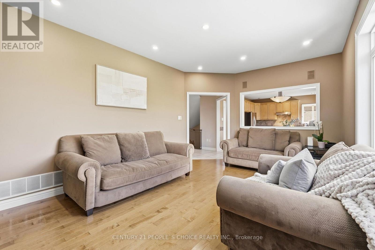
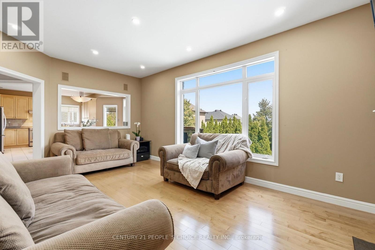
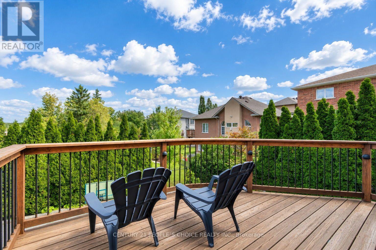
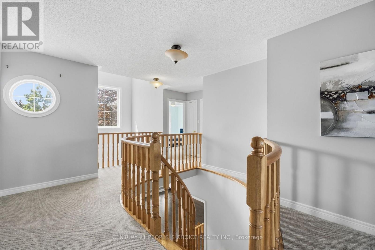
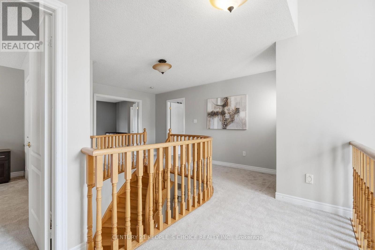
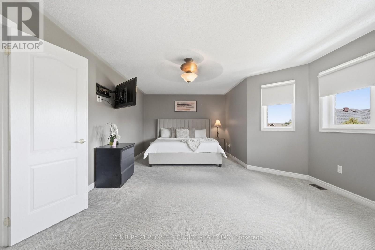
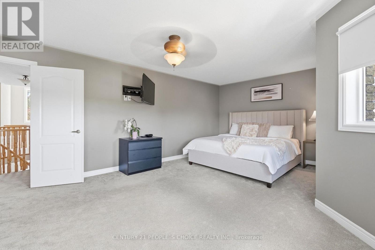
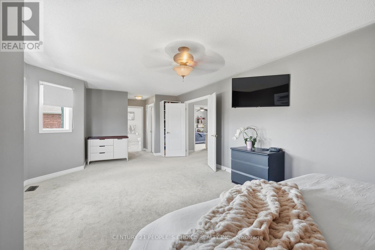
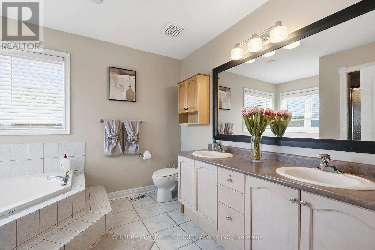
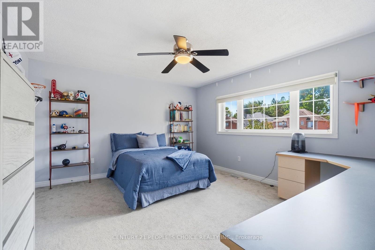
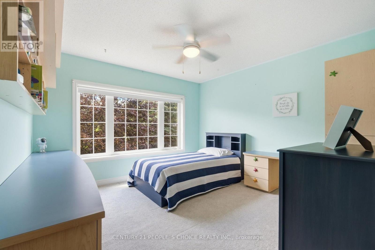
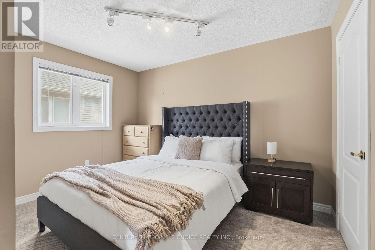
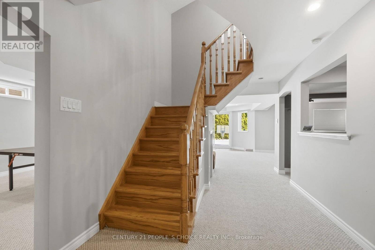
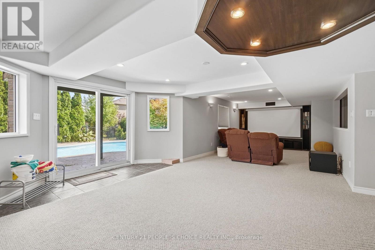
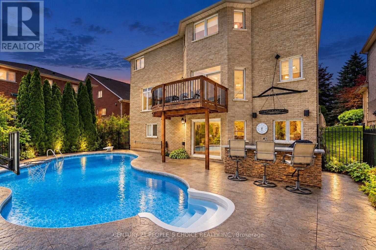
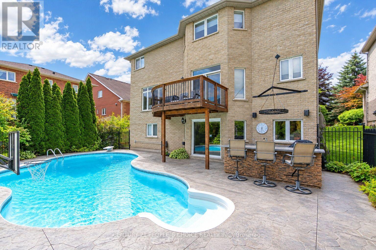
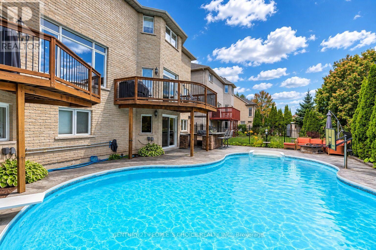
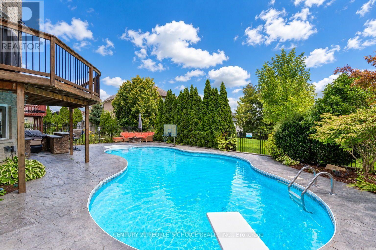
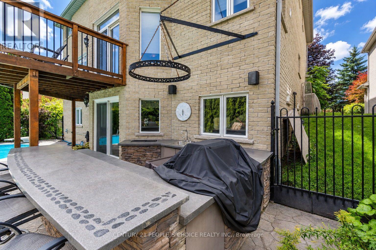
Rarely does a property of this calibre become available, where traditional elegance and contemporary design come together so beautifully. Filled with natural light and timeless charm, this impeccably maintained detached brick home is nestled on a quiet cul-de-sac in the highly sought-after Bolton community.Strawberry Hill Court is regarded as one of Bolton's most desirable streets, surrounded by nature, ravines, scenic trails, and an abundance of tranquility. Offering approximately 4,200 sq. ft. of living space, this exceptional family home features four generously sized bedrooms and an inviting, thoughtfully designed layout.The main floor showcases 9-ft ceilings and a bright, open-concept design ideal for both everyday family living and entertaining. Enjoy breathtaking views of the picturesque backyard from the sun deck, complete with mature trees and spectacular sunsets.Step outside to your own private backyard oasis, featuring an inground saltwater pool, outdoor bar, gas fire pit, and beautifully finished patterned concrete. Professional landscaping throughout the exterior enhances the home's exceptional curb appeal and creates a resort-like setting.Conveniently located close to schools, parks, shopping, dining, and entertainment, with the 427 extension approximately 15 minutes away. A rare opportunity to own a beautifully appointed home in one of Bolton's most desirable locations.A truly exceptional family home designed to be enjoyed for years to come. Don't miss this opportunity! (id:57276)
Property Details
| MLS® Number | W13755670 |
| Property Type | Single Family |
| Community Name | Bolton East |
| AmenitiesNearBy | Park, Schools |
| CommunityFeatures | Community Centre |
| EquipmentType | Water Heater |
| Features | Cul-de-sac, Conservation/green Belt |
| ParkingSpaceTotal | 6 |
| PoolType | Inground Pool |
| RentalEquipmentType | Water Heater |
Building
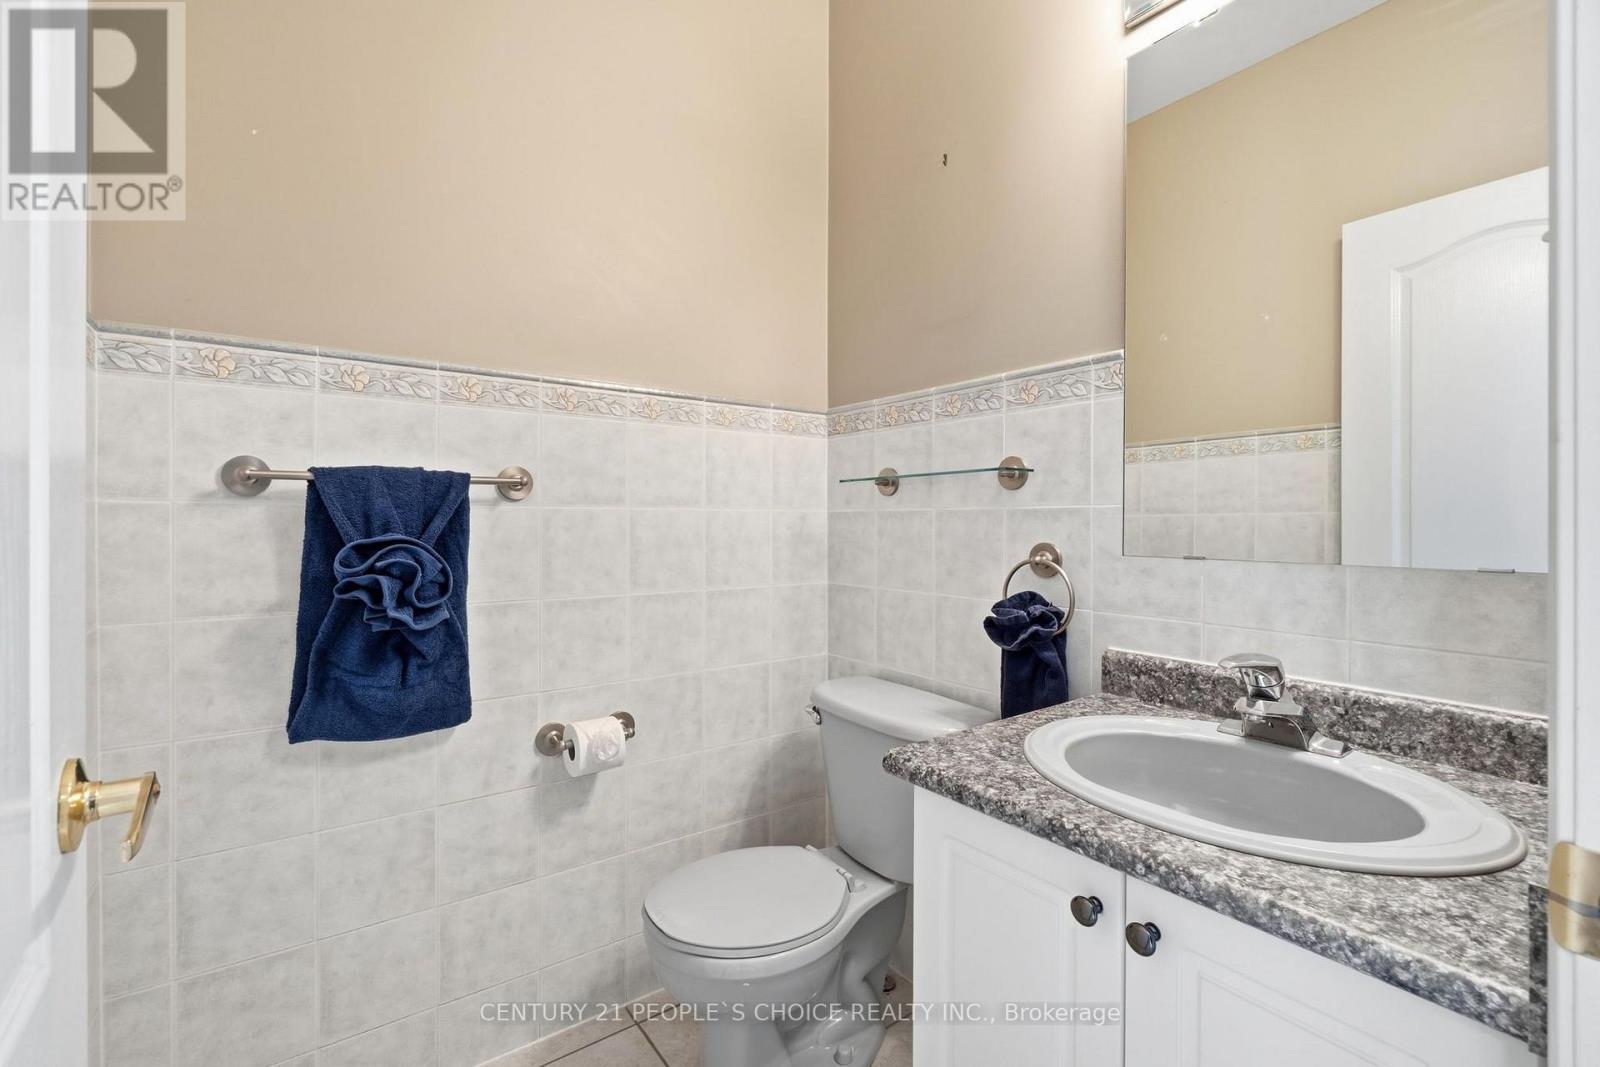
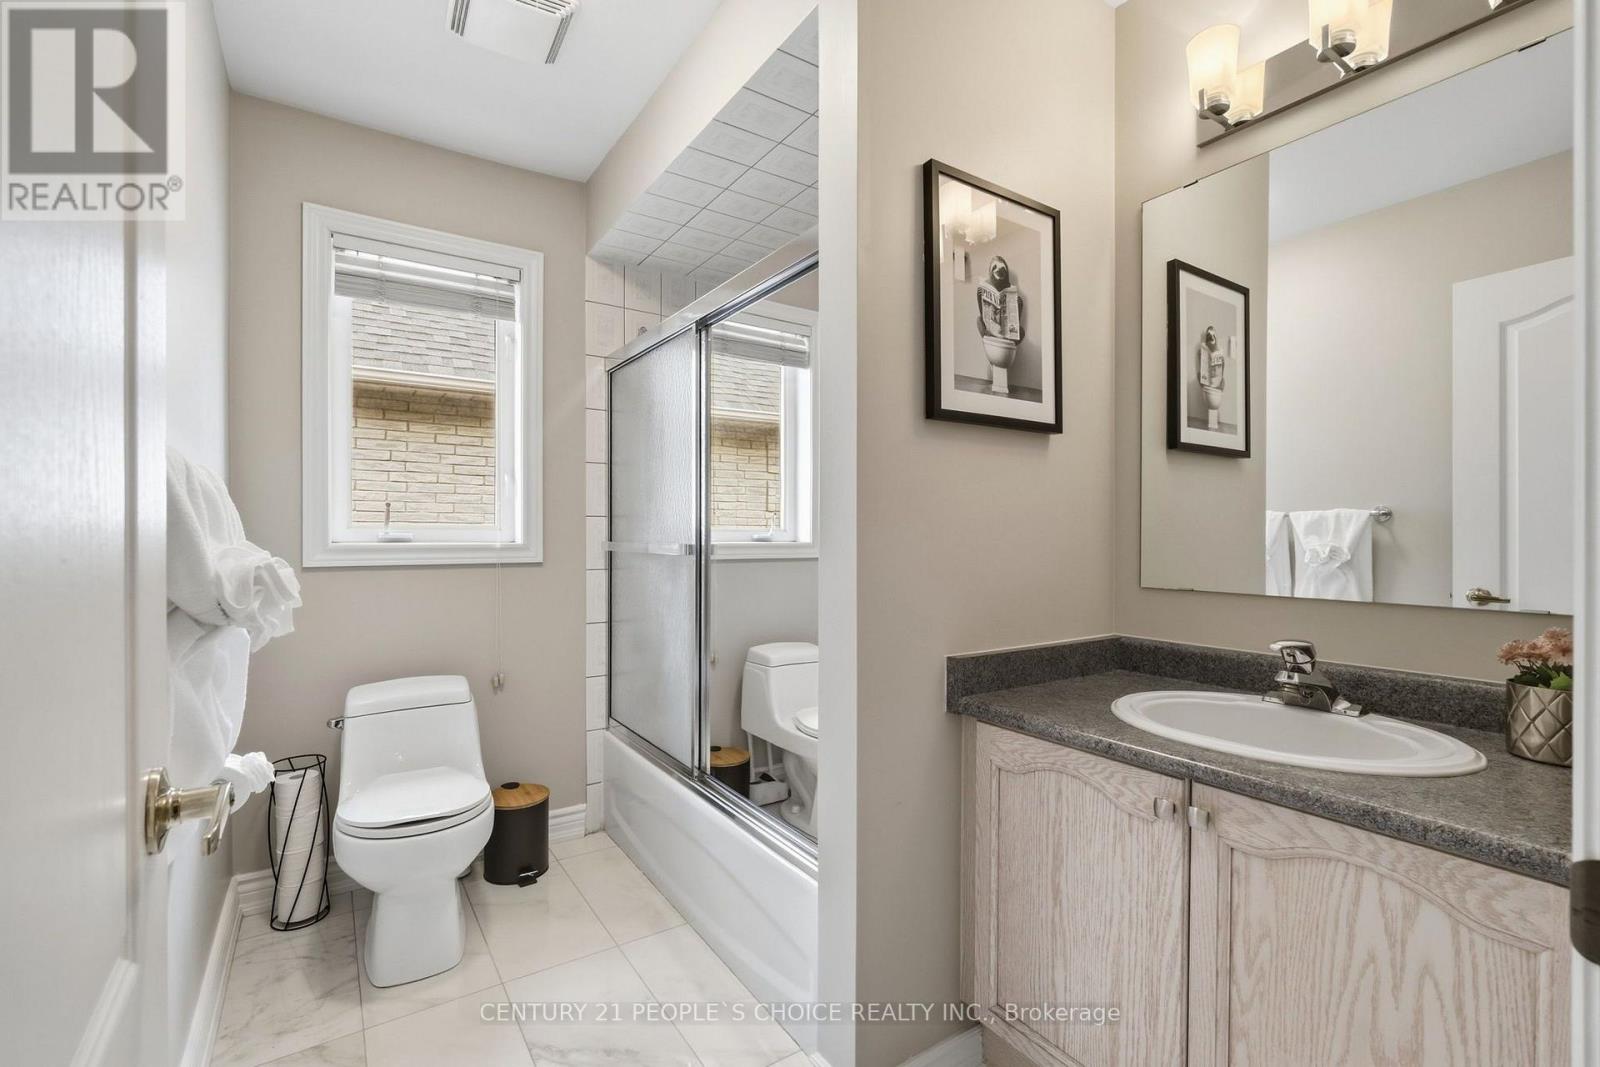
| BathroomTotal | 4 |
| BedroomsAboveGround | 4 |
| BedroomsTotal | 4 |
| Age | 16 To 30 Years |
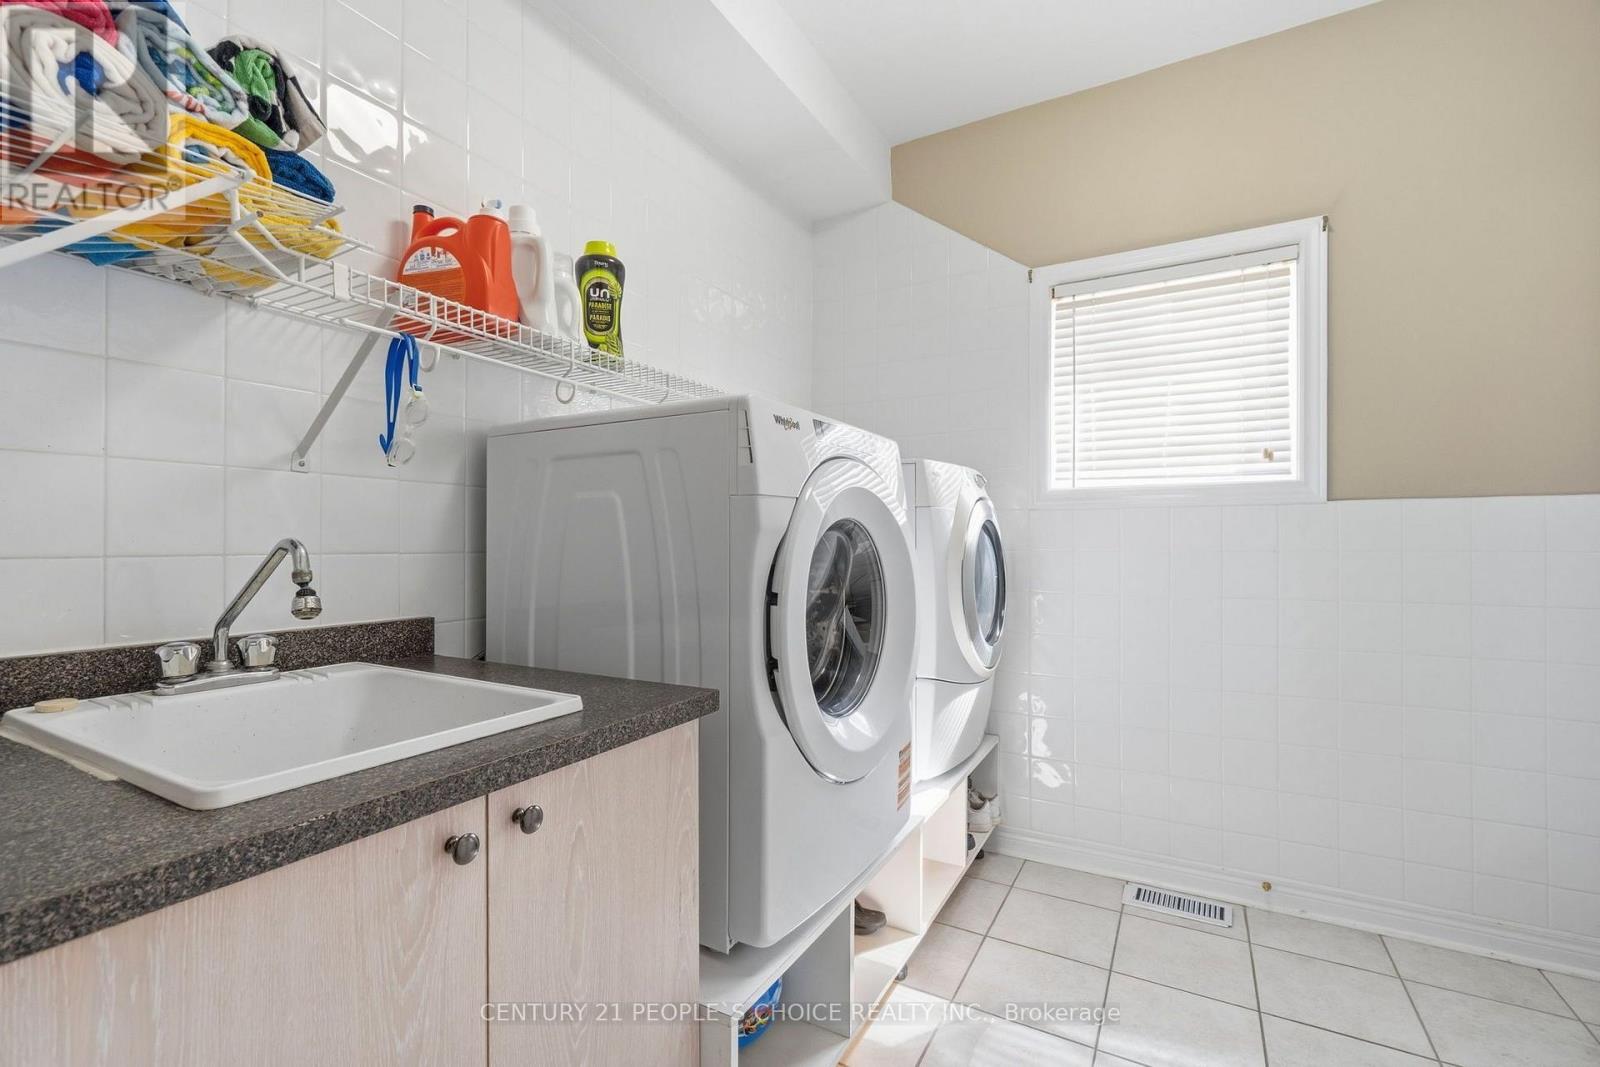
| Appliances | Dishwasher, Dryer, Microwave, Hood Fan, Stove, Washer, Window Coverings, Refrigerator |
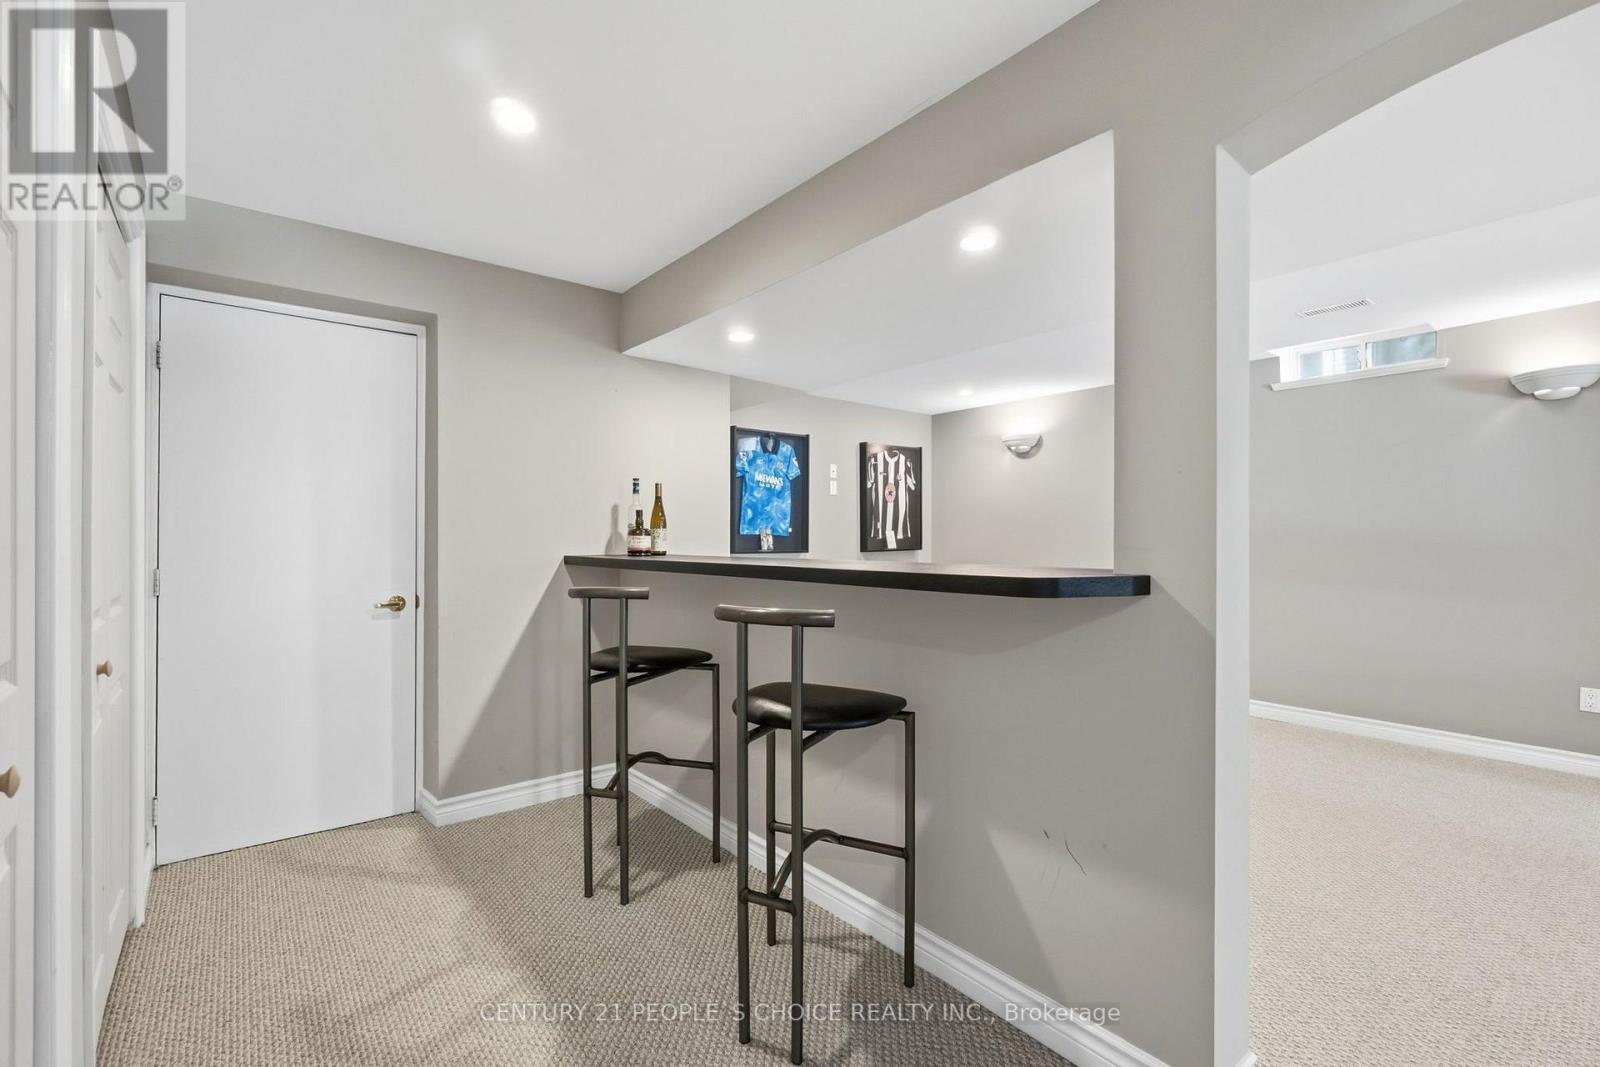
| BasementDevelopment | Finished |
| BasementFeatures | Walk Out |
| BasementType | N/a (finished) |
| ConstructionStyleAttachment | Detached |
| CoolingType | Central Air Conditioning |
| ExteriorFinish | Brick |
| FireplacePresent | Yes |
| FlooringType | Carpeted, Hardwood, Ceramic |
| HalfBathTotal | 2 |
| HeatingFuel | Natural Gas |
| HeatingType | Forced Air |
| StoriesTotal | 2 |
| SizeInterior | 2500 - 3000 Sqft |
| Type | House |
| UtilityWater | Municipal Water |
Parking
| Attached Garage | |
| Garage |
Land
| Acreage | No |
| FenceType | Fenced Yard |
| LandAmenities | Park, Schools |
| Sewer | Sanitary Sewer |
| SizeDepth | 104 Ft ,9 In |
| SizeFrontage | 50 Ft ,1 In |
| SizeIrregular | 50.1 X 104.8 Ft |
| SizeTotalText | 50.1 X 104.8 Ft |
Rooms
| Level | Type | Length | Width | Dimensions |
|---|---|---|---|---|
| Second Level | Bedroom 3 | 3.64 m | 3.64 m | 3.64 m x 3.64 m |
| Second Level | Bedroom 4 | 3.51 m | 3.68 m | 3.51 m x 3.68 m |
| Second Level | Primary Bedroom | 4.28 m | 7.48 m | 4.28 m x 7.48 m |
| Second Level | Bedroom 2 | 4.01 m | 4.42 m | 4.01 m x 4.42 m |
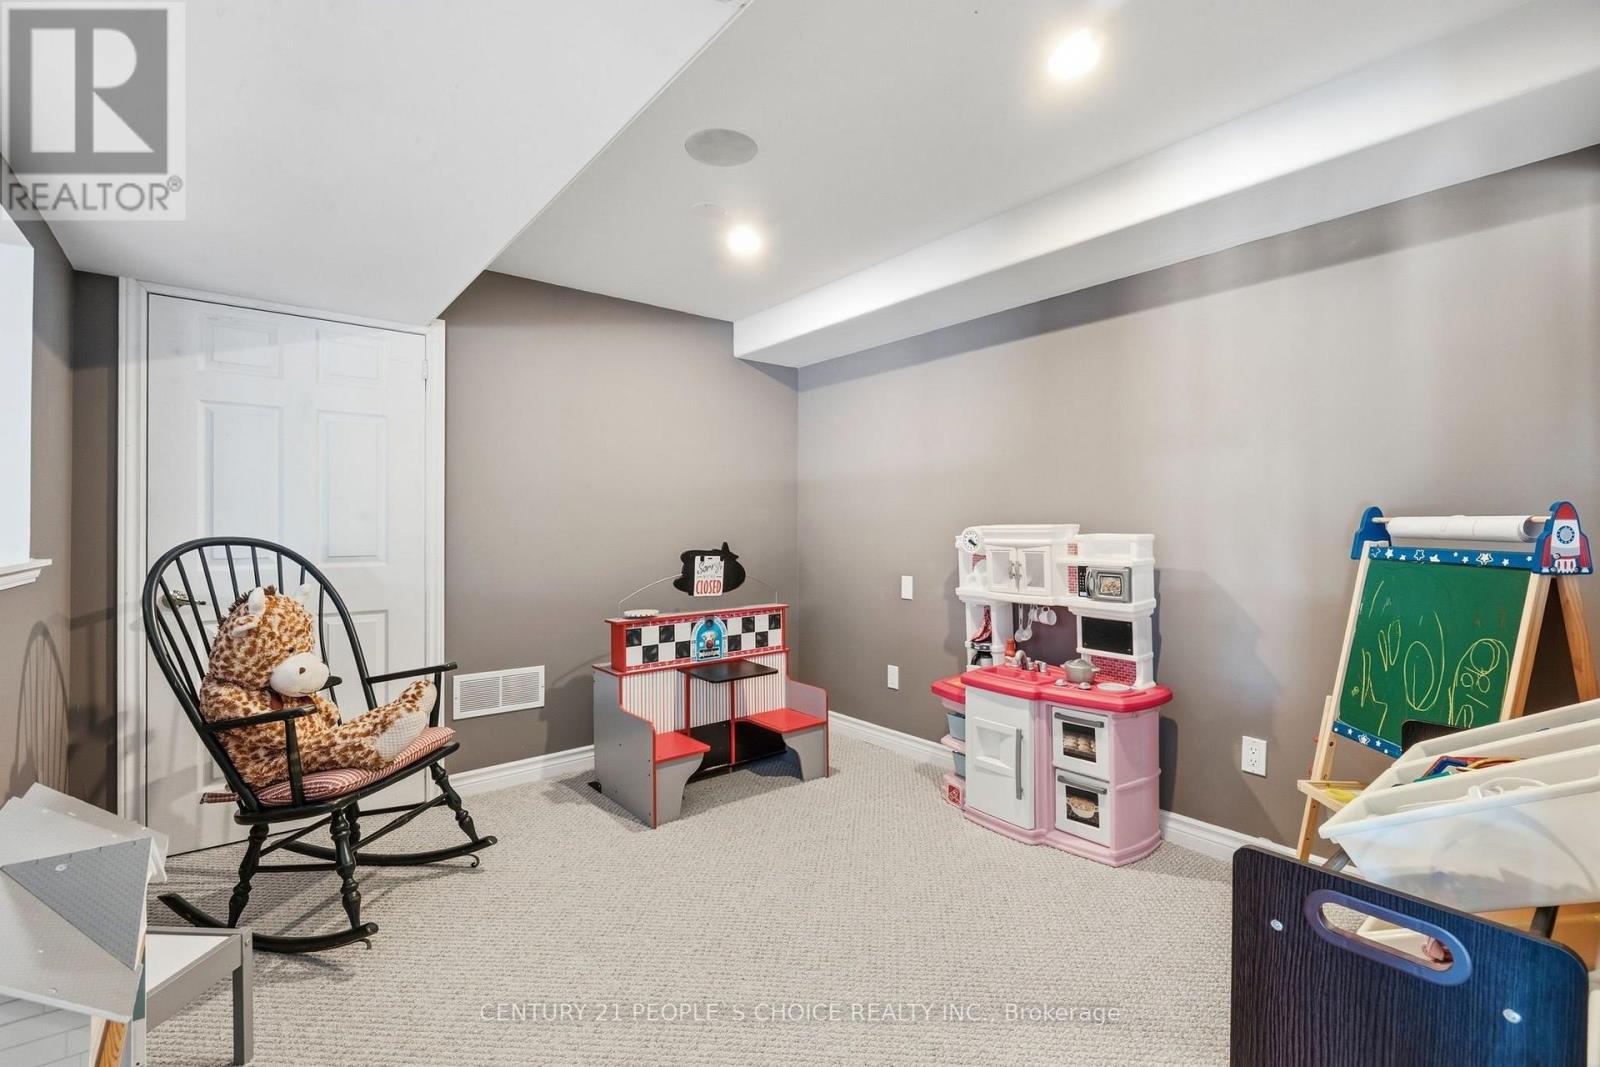
| Basement | Den | 3.08 m | 3.3 m | 3.08 m x 3.3 m |
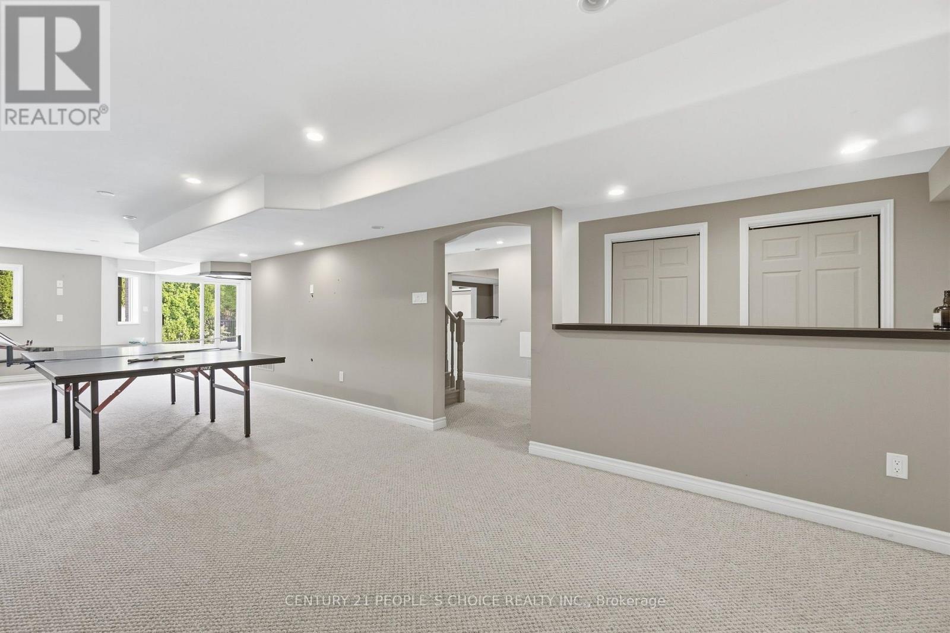
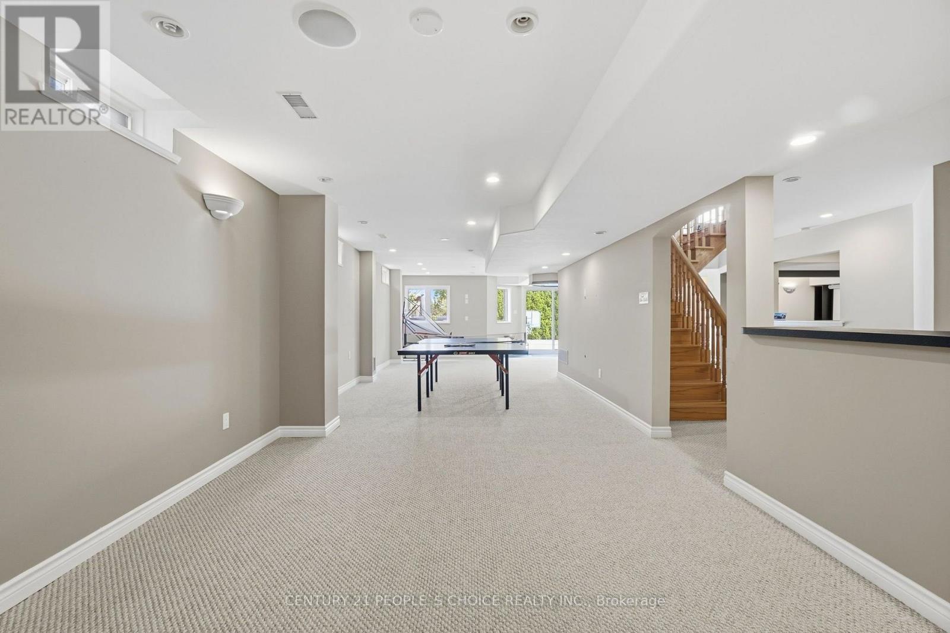
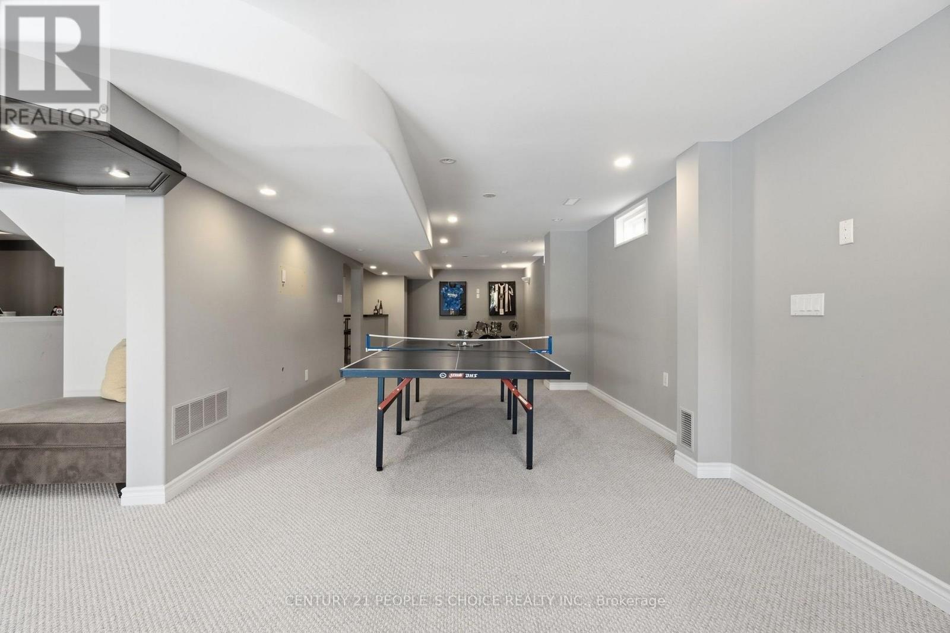
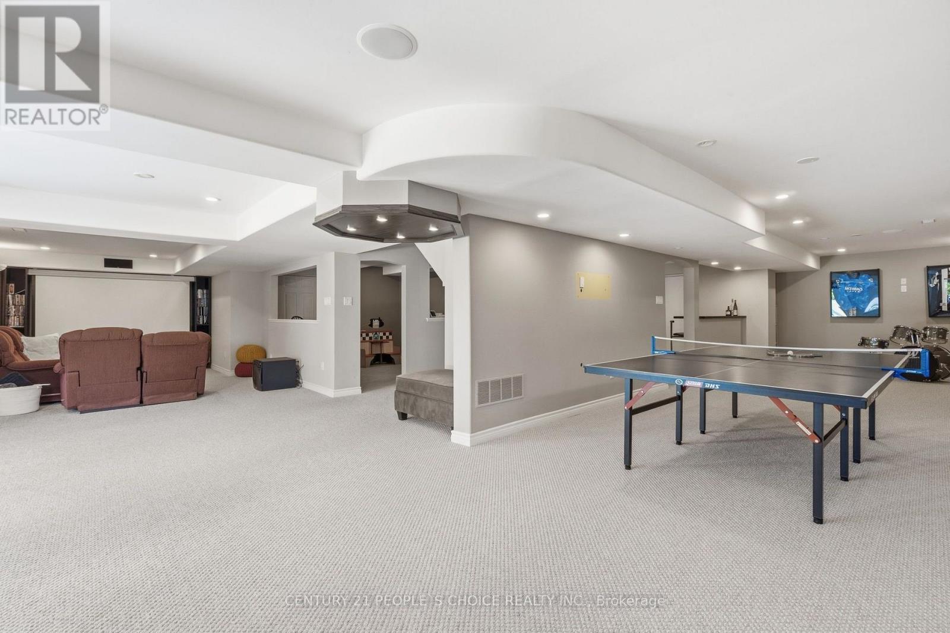
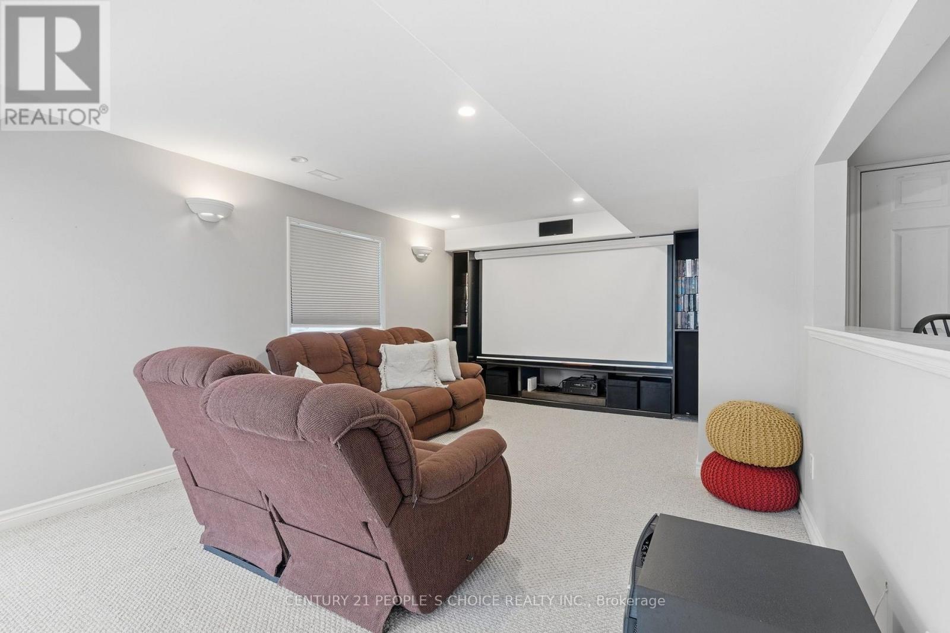
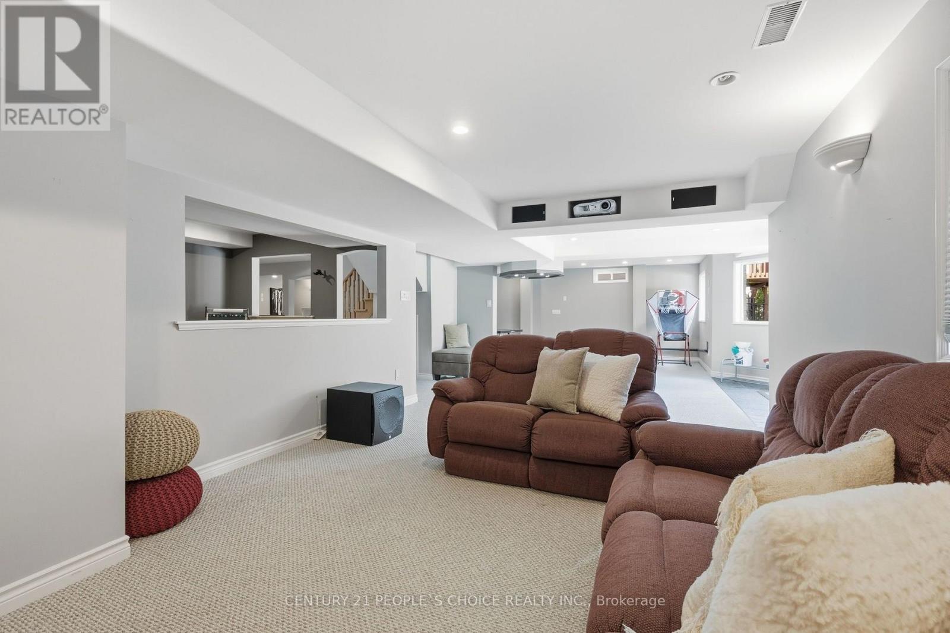
| Basement | Recreational, Games Room | 13.35 m | 12 m | 13.35 m x 12 m |
| Main Level | Family Room | 3.65 m | 5.45 m | 3.65 m x 5.45 m |
| Main Level | Kitchen | 3.94 m | 3.63 m | 3.94 m x 3.63 m |
| Main Level | Eating Area | 4.54 m | 4.02 m | 4.54 m x 4.02 m |
| Main Level | Living Room | 4.93 m | 3.63 m | 4.93 m x 3.63 m |
| Main Level | Dining Room | 3.57 m | 3.63 m | 3.57 m x 3.63 m |
https://www.realtor.ca/real-estate/30246957/43-strawberry-hill-court-caledon-bolton-east-bolton-east
Interested?
Contact us for more information
Ray Jaro
Salesperson

The trademarks REALTOR®, REALTORS®, and the REALTOR® logo are controlled by The Canadian Real Estate Association (CREA) and identify real estate professionals who are members of CREA. The trademarks MLS®, Multiple Listing Service® and the associated logos are owned by The Canadian Real Estate Association (CREA) and identify the quality of services provided by real estate professionals who are members of CREA. The trademark DDF® is owned by The Canadian Real Estate Association (CREA) and identifies CREA's Data Distribution Facility (DDF®)
September 08 2026 07:01:57
Toronto Real Estate Board
Century 21 Empire Realty Inc