
4478 Mayflower Drive Mississauga (Hurontario), Ontario L5R 1S6

$1,389,900
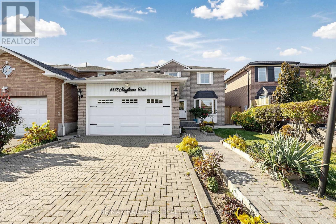
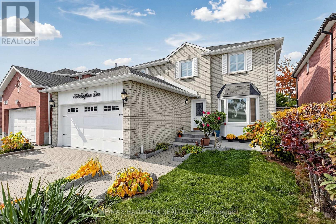
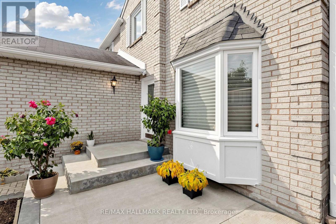
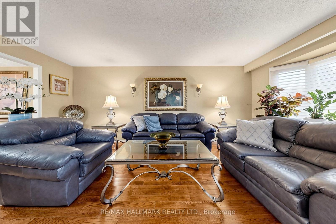
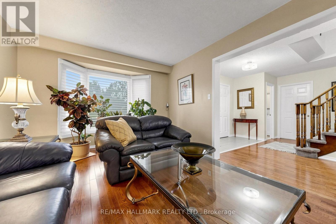
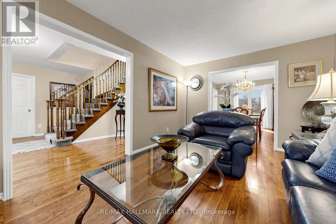
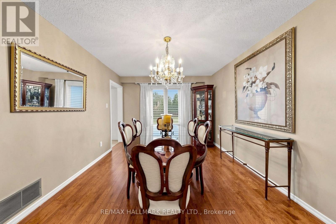
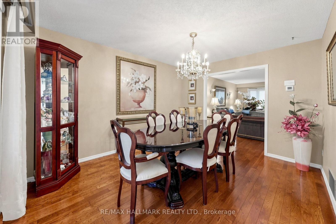
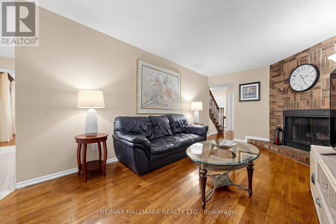
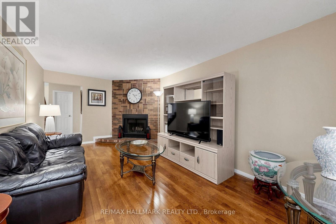
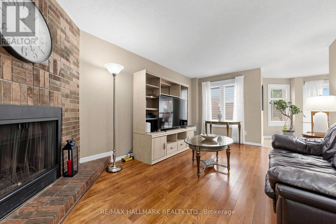
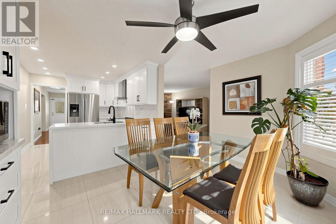
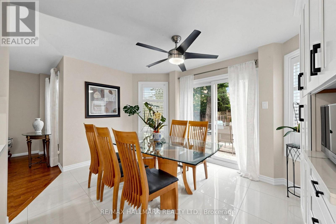
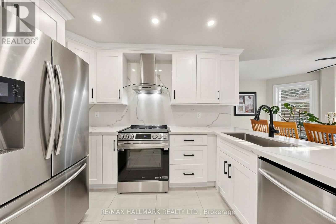
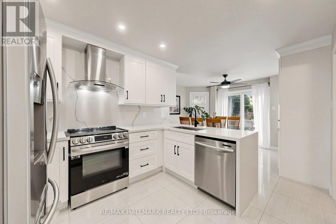
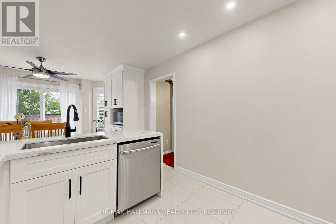
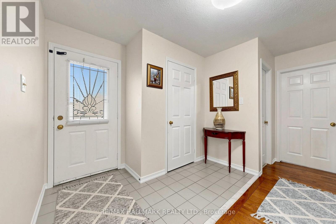
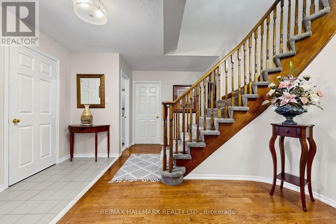
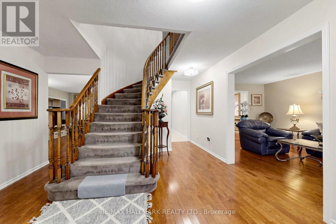
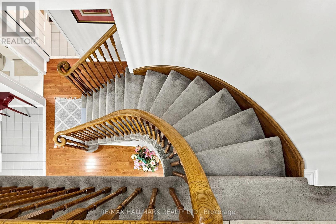
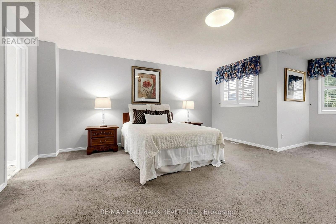
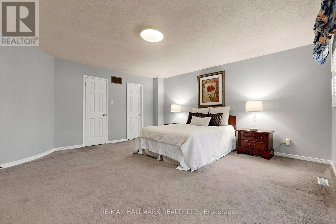
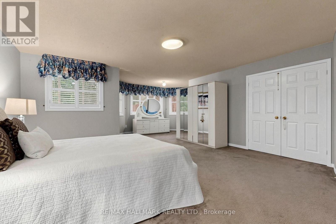
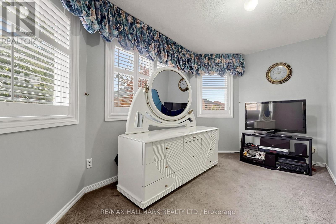
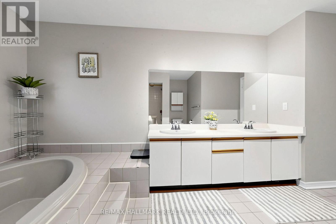
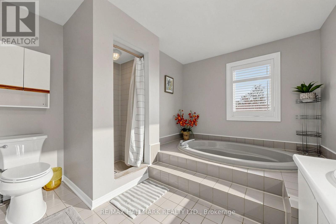
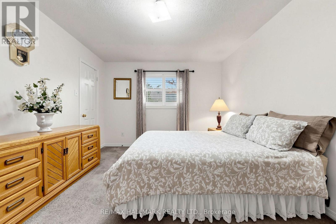
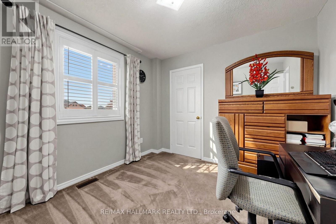
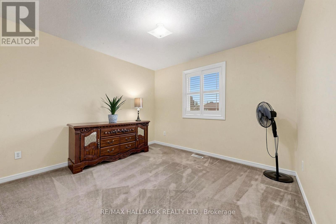
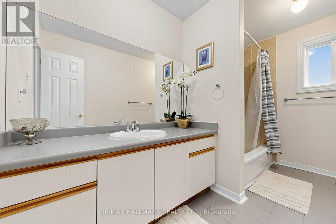
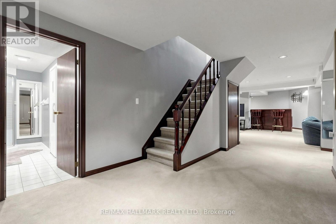
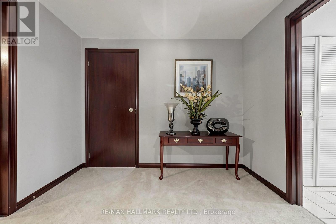
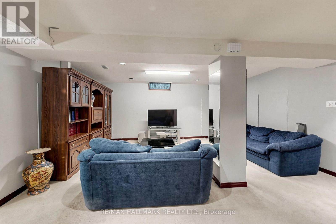
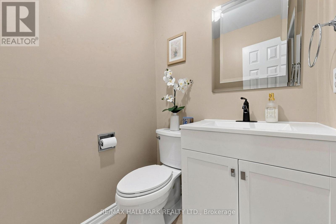
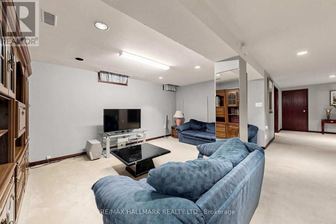
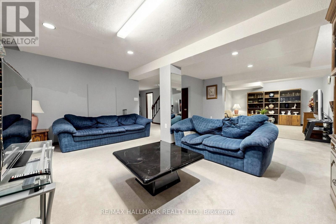
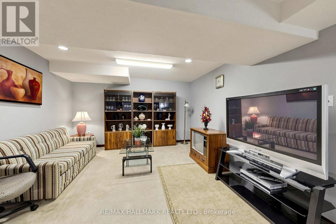
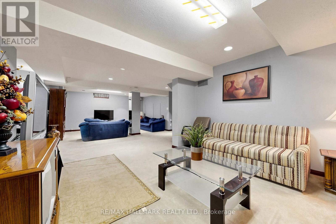
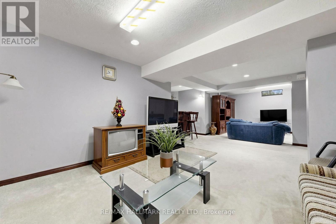
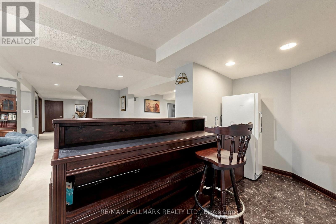
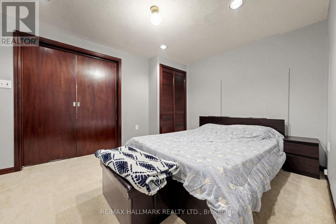
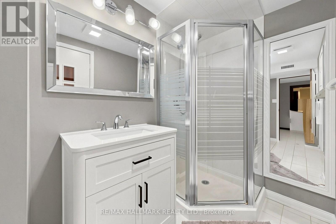
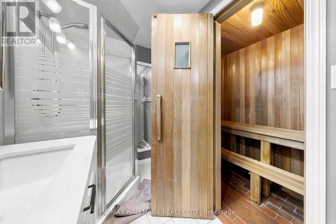
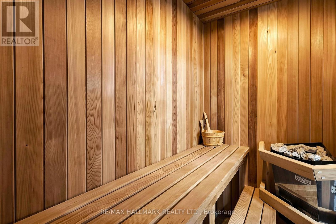
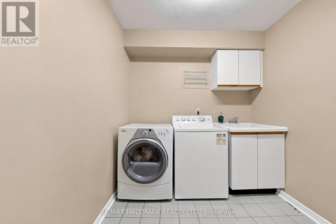
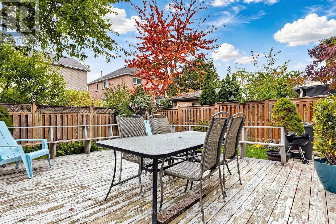
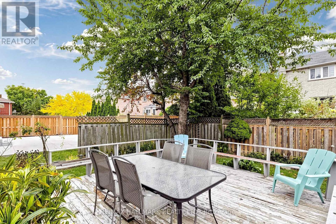
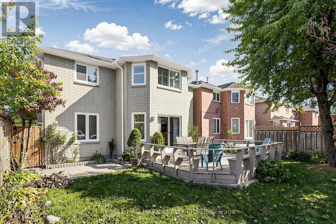
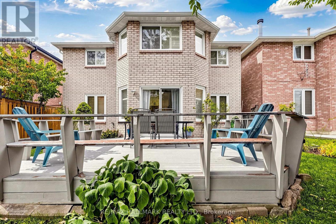
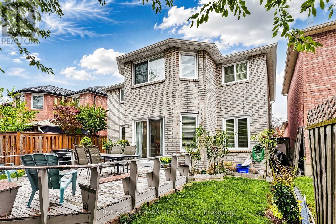
Discover an exceptional location paired with endless comfort in this spacious, meticulously maintained home featuring 4 bedrooms and a prime setting just minutes from the 403, 401, Hurontario, and Square One Mall.Step inside through an inviting foyer onto gleaming main-floor hardwood. The sprawling layout offers a generous family room with a cozy fireplace and a beautifully renovated kitchen equipped with quartz countertops, stainless steel appliances, and a breakfast area with a walk-out to the backyard. Enjoy the ultimate convenience of main-floor laundry and direct access to the garage.Upstairs hosts a large master bedroom complete with a sitting area and a spacious bathroom, while the finished basement is built for entertaining with a custom wet bar and a relaxing sauna.Extensively updated over the years with quality windows, stylish shutters, and extended concrete slabs from the front entrance to the side, this property offers unmatched convenience and timeless appeal. (id:57276)
Property Details
| MLS® Number | W14122896 |
| Property Type | Single Family |
| Community Name | Hurontario |
| EquipmentType | Water Heater |
| Features | Sauna |
| ParkingSpaceTotal | 4 |
| RentalEquipmentType | Water Heater |
Building
| BathroomTotal | 4 |
| BedroomsAboveGround | 4 |
| BedroomsBelowGround | 1 |
| BedroomsTotal | 5 |
| Appliances | Dishwasher, Dryer, Hood Fan, Stove, Washer, Window Coverings, Refrigerator |
| BasementDevelopment | Finished |
| BasementType | N/a (finished) |
| ConstructionStyleAttachment | Detached |
| CoolingType | Central Air Conditioning |
| ExteriorFinish | Brick |
| FireplacePresent | Yes |
| FlooringType | Ceramic, Carpeted, Hardwood |
| FoundationType | Unknown |
| HalfBathTotal | 1 |
| HeatingFuel | Natural Gas |
| HeatingType | Forced Air |
| StoriesTotal | 2 |
| SizeInterior | 2500 - 3000 Sqft |
| Type | House |
| UtilityWater | Municipal Water |
Parking
| Attached Garage | |
| Garage |
Land
| Acreage | No |
| Sewer | Sanitary Sewer |
| SizeDepth | 112 Ft ,2 In |
| SizeFrontage | 40 Ft |
| SizeIrregular | 40 X 112.2 Ft |
| SizeTotalText | 40 X 112.2 Ft |
| ZoningDescription | Res |
Rooms
| Level | Type | Length | Width | Dimensions |
|---|---|---|---|---|
| Second Level | Bedroom 4 | 3.06 m | 2.99 m | 3.06 m x 2.99 m |
| Second Level | Primary Bedroom | 5.03 m | 5.18 m | 5.03 m x 5.18 m |
| Second Level | Sitting Room | 4.21 m | 2.42 m | 4.21 m x 2.42 m |
| Second Level | Bedroom 2 | 3.94 m | 3.39 m | 3.94 m x 3.39 m |
| Second Level | Bedroom 3 | 3.38 m | 3.26 m | 3.38 m x 3.26 m |
| Basement | Bedroom | 4.27 m | 3.06 m | 4.27 m x 3.06 m |
| Basement | Great Room | 9.67 m | 5.22 m | 9.67 m x 5.22 m |
| Main Level | Laundry Room | 2.37 m | 2.25 m | 2.37 m x 2.25 m |
| Main Level | Kitchen | 3.38 m | 2.84 m | 3.38 m x 2.84 m |
| Main Level | Eating Area | 4.2 m | 3.2 m | 4.2 m x 3.2 m |
| Main Level | Family Room | 5.72 m | 3.38 m | 5.72 m x 3.38 m |
| Main Level | Living Room | 5.63 m | 3.3 m | 5.63 m x 3.3 m |
| Main Level | Dining Room | 4.06 m | 3.31 m | 4.06 m x 3.31 m |
https://www.realtor.ca/real-estate/30450966/4478-mayflower-drive-mississauga-hurontario-hurontario
Interested?
Contact us for more information
Farah Panahi
Broker

The trademarks REALTOR®, REALTORS®, and the REALTOR® logo are controlled by The Canadian Real Estate Association (CREA) and identify real estate professionals who are members of CREA. The trademarks MLS®, Multiple Listing Service® and the associated logos are owned by The Canadian Real Estate Association (CREA) and identify the quality of services provided by real estate professionals who are members of CREA. The trademark DDF® is owned by The Canadian Real Estate Association (CREA) and identifies CREA's Data Distribution Facility (DDF®)
October 28 2026 01:06:57
Toronto Real Estate Board
RE/MAX Hallmark Realty Ltd.