
45 West Burton Court Toronto (Agincourt South-Malvern West), Ontario M1S 4P7

$820,000
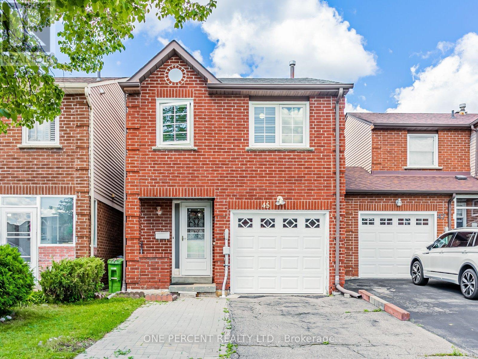
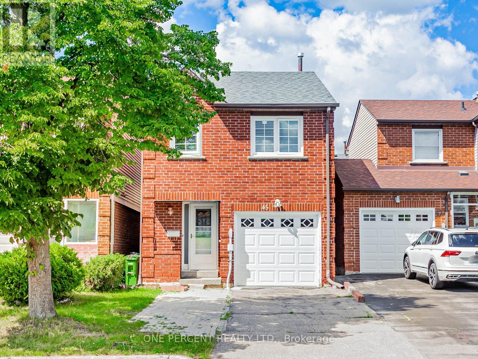
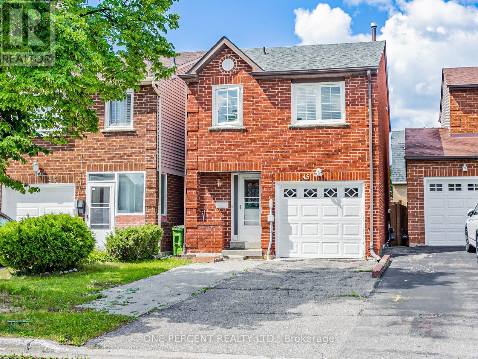
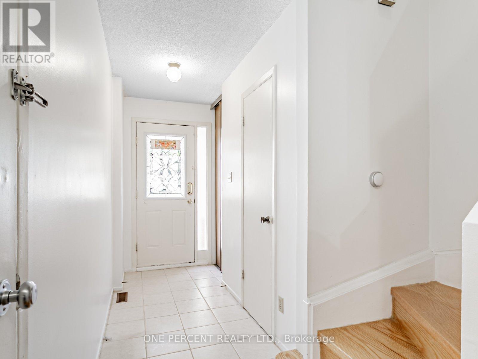
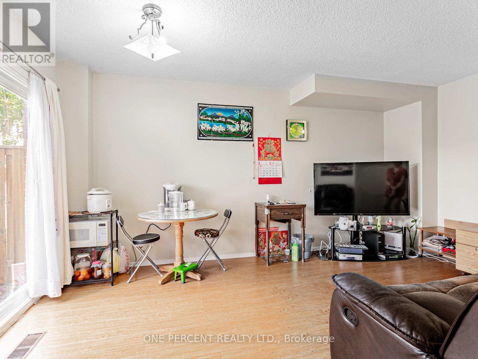
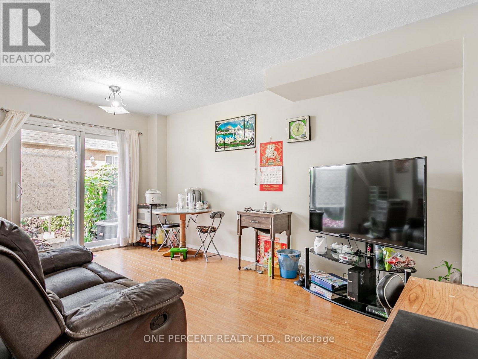
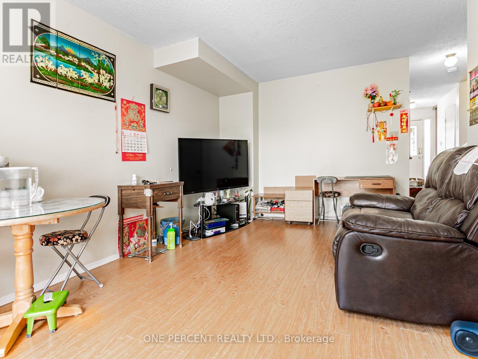
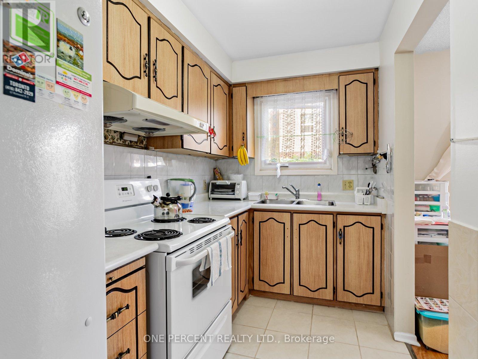
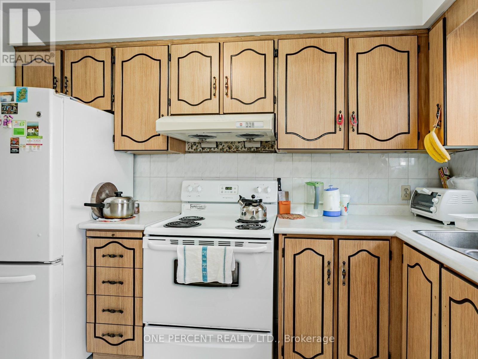
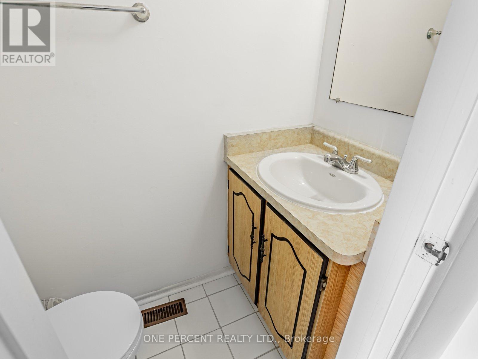
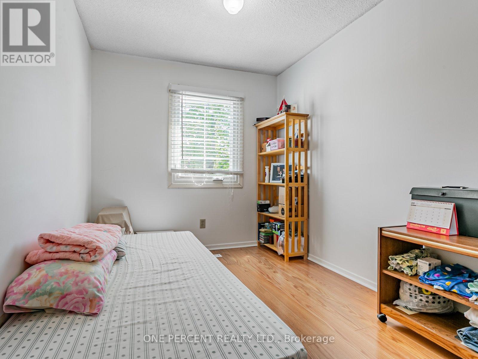
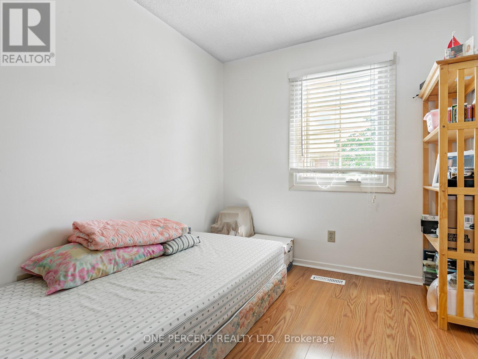
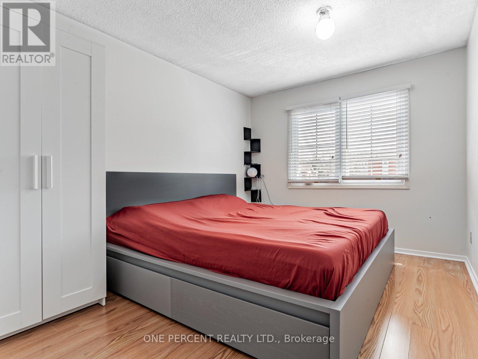
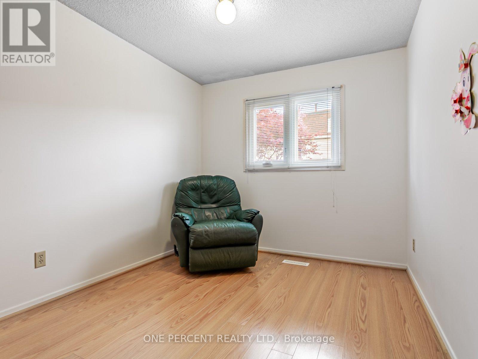
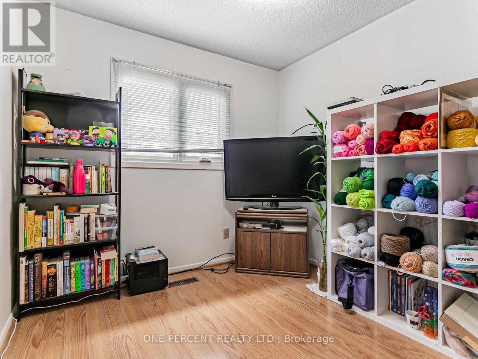
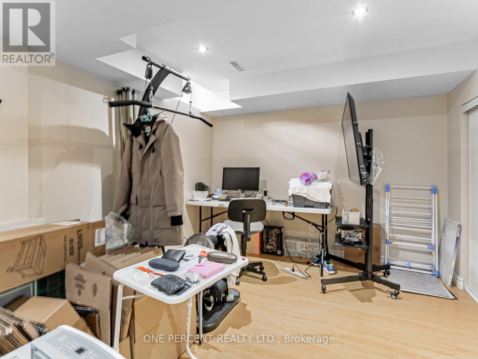
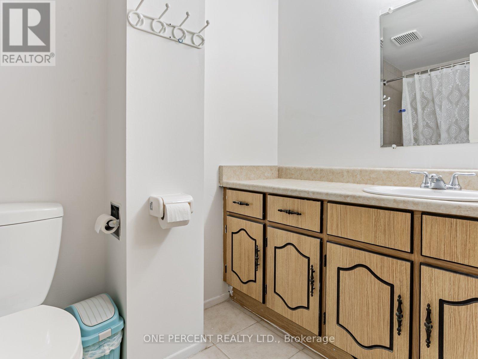
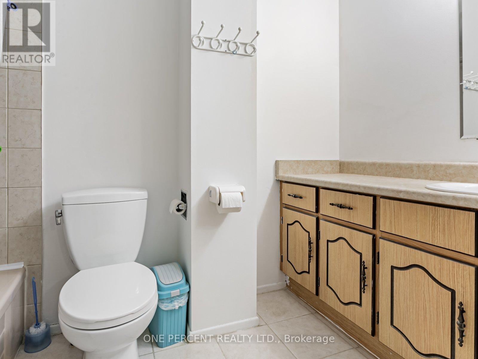
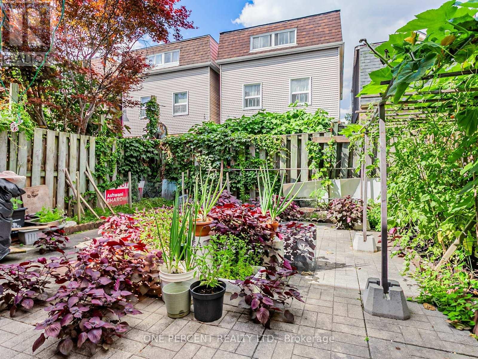
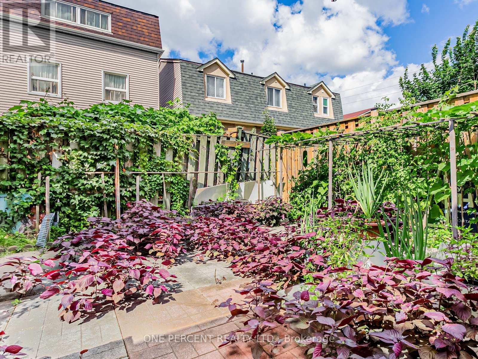
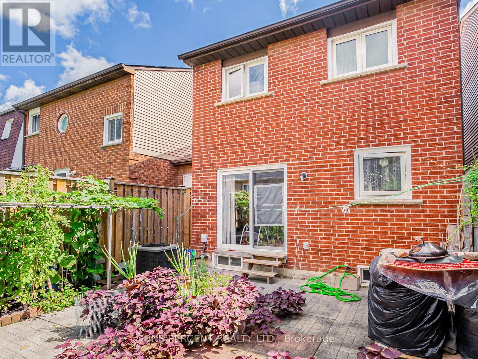
Discover this beautifully maintained 4-bedroom gem, nestled in a serene cul-de-sac. With bright, spacious rooms and a direct garage entry, this home is in impeccable, move-in ready condition. Enjoy the benefits of rare 4 bedrooms in this neighborhood with a finished basement. Perfectly located near all the essentials: TTC, top-rated Agincourt CI, Hwy 401, STC Shopping Mall, Centennial College, supermarkets, parks, and more. Don't miss out!!! (id:57276)
Property Details
| MLS® Number | E13734640 |
| Property Type | Single Family |
| Community Name | Agincourt South-Malvern West |
| EquipmentType | Water Heater |
| ParkingSpaceTotal | 3 |
| RentalEquipmentType | Water Heater |
Building
| BathroomTotal | 2 |
| BedroomsAboveGround | 4 |
| BedroomsTotal | 4 |
| Appliances | Dryer, Hood Fan, Stove, Washer, Refrigerator |
| BasementDevelopment | Finished |
| BasementType | N/a (finished) |
| ConstructionStyleAttachment | Link |
| CoolingType | Central Air Conditioning |
| ExteriorFinish | Brick |
| FlooringType | Laminate, Ceramic |
| FoundationType | Concrete |
| HalfBathTotal | 1 |
| HeatingFuel | Natural Gas |
| HeatingType | Forced Air |
| StoriesTotal | 2 |
| SizeInterior | 1100 - 1500 Sqft |
| Type | House |
| UtilityWater | Municipal Water |
Parking
| Garage |
Land
| Acreage | No |
| Sewer | Sanitary Sewer |
| SizeDepth | 80 Ft |
| SizeFrontage | 21 Ft ,3 In |
| SizeIrregular | 21.3 X 80 Ft |
| SizeTotalText | 21.3 X 80 Ft |
Rooms
| Level | Type | Length | Width | Dimensions |
|---|---|---|---|---|
| Second Level | Bedroom 4 | 3.69 m | 2.5 m | 3.69 m x 2.5 m |
| Second Level | Primary Bedroom | 4.85 m | 2.74 m | 4.85 m x 2.74 m |
| Second Level | Bedroom 2 | 3.69 m | 2.32 m | 3.69 m x 2.32 m |
| Second Level | Bedroom 3 | 3.69 m | 2.5 m | 3.69 m x 2.5 m |
| Ground Level | Dining Room | 5.06 m | 3.08 m | 5.06 m x 3.08 m |
| Ground Level | Living Room | 5.06 m | 3.08 m | 5.06 m x 3.08 m |
| Ground Level | Kitchen | 3.47 m | 1.89 m | 3.47 m x 1.89 m |
Interested?
Contact us for more information
Kevin Chan
Salesperson

The trademarks REALTOR®, REALTORS®, and the REALTOR® logo are controlled by The Canadian Real Estate Association (CREA) and identify real estate professionals who are members of CREA. The trademarks MLS®, Multiple Listing Service® and the associated logos are owned by The Canadian Real Estate Association (CREA) and identify the quality of services provided by real estate professionals who are members of CREA. The trademark DDF® is owned by The Canadian Real Estate Association (CREA) and identifies CREA's Data Distribution Facility (DDF®)
September 02 2026 01:25:39
Toronto Real Estate Board
One Percent Realty Ltd.