
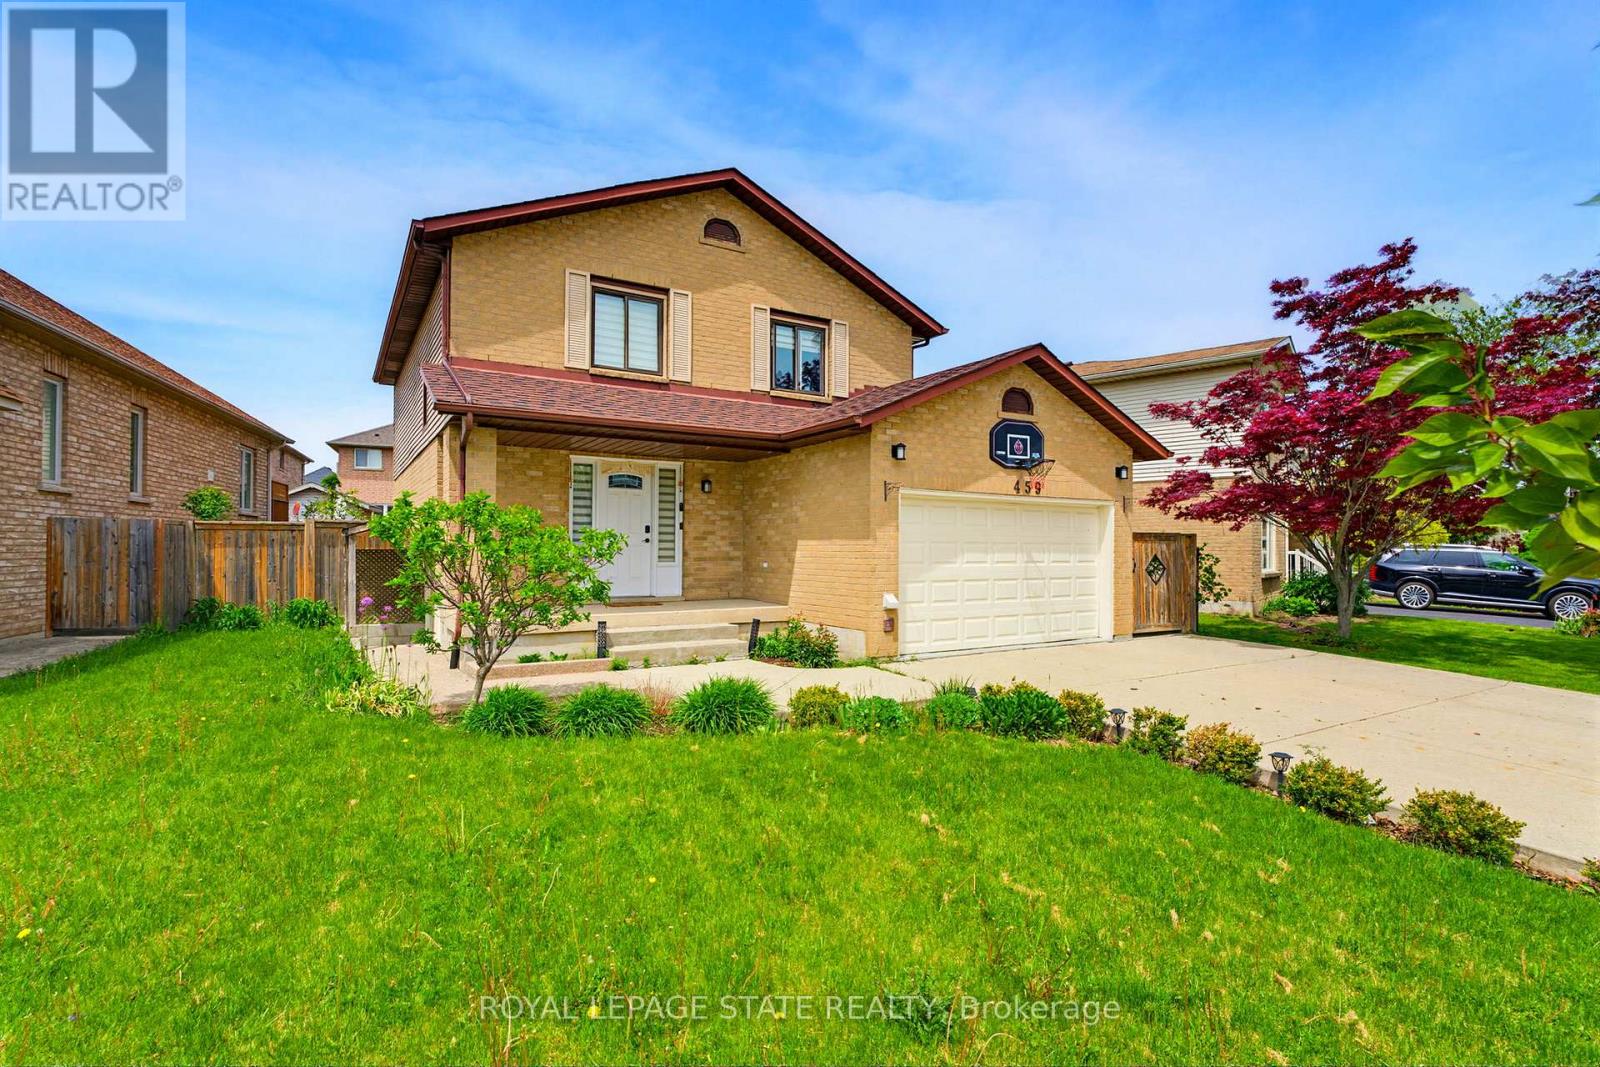
459 Dicenzo Drive Hamilton (Ryckmans), Ontario L9B 2C4

$849,900
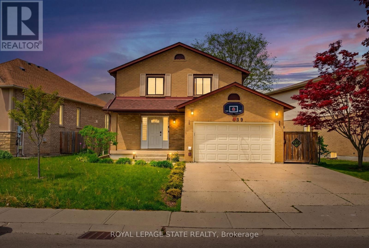
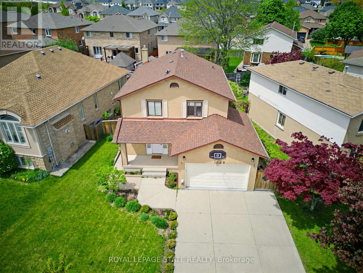
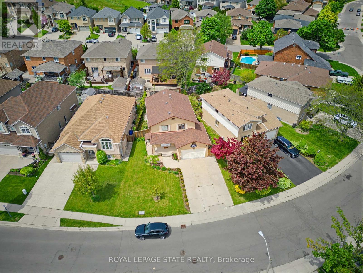
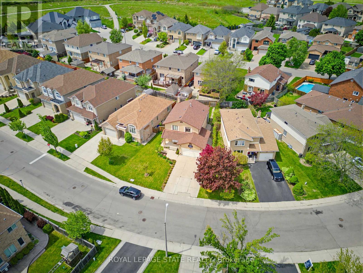
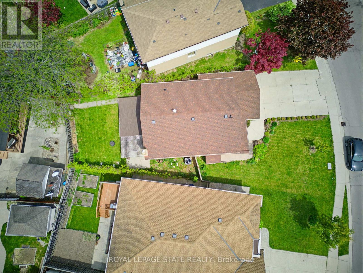
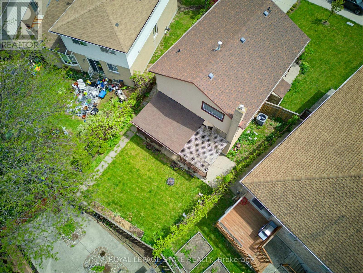
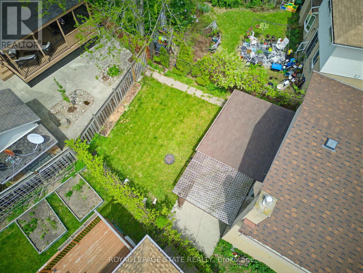
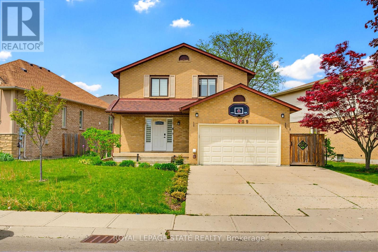
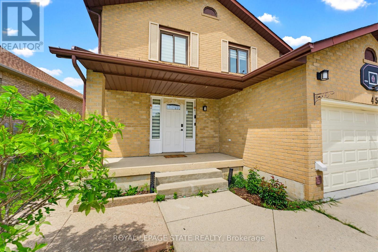
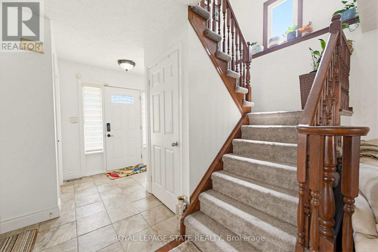
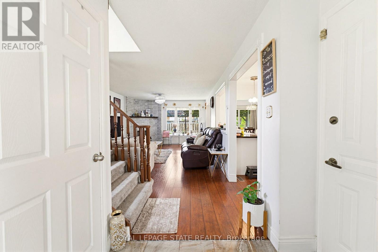
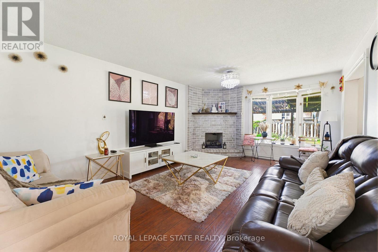
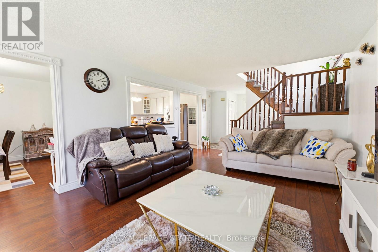
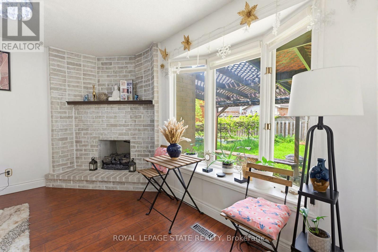
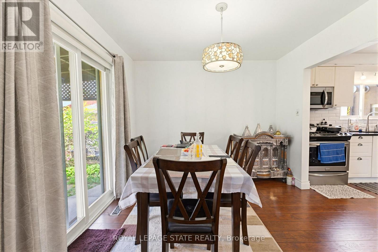
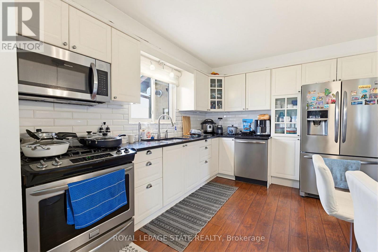
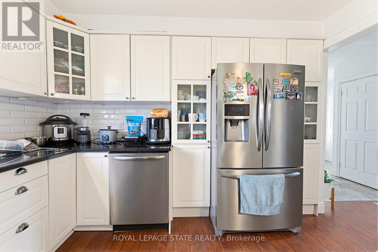
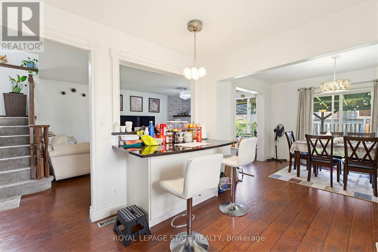
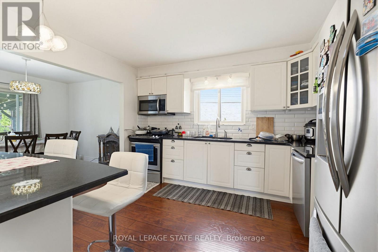
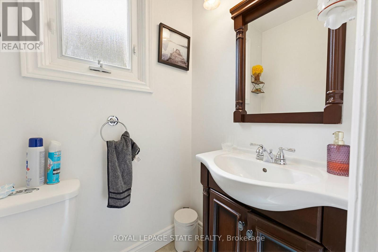
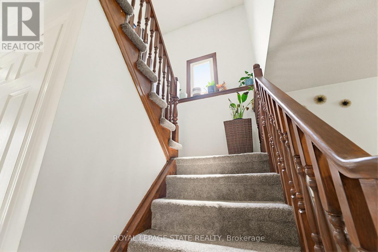
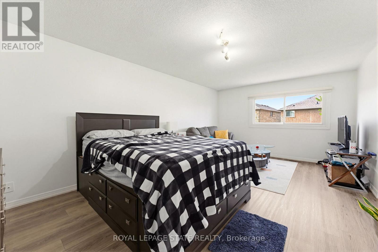
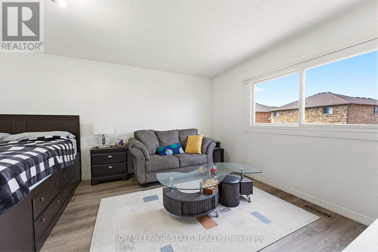
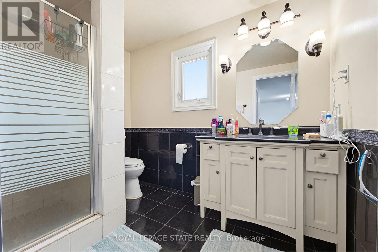
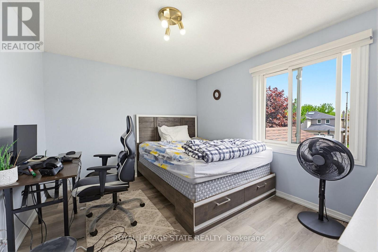
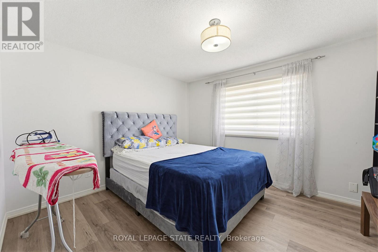
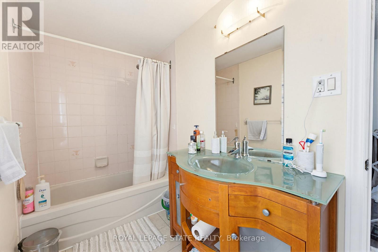
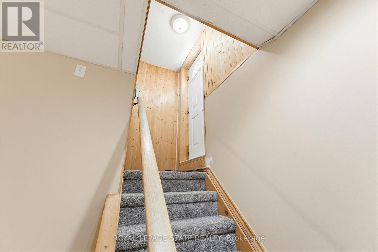
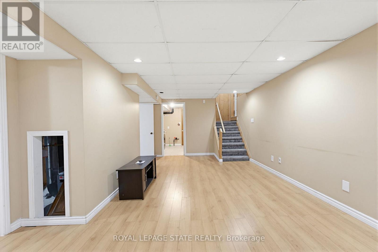
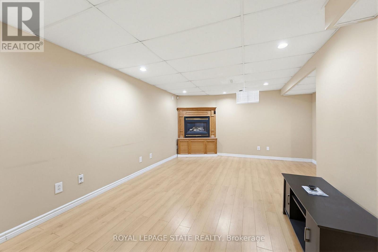
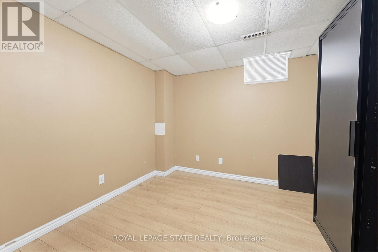
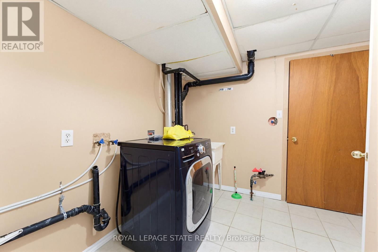
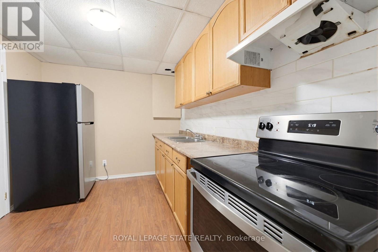
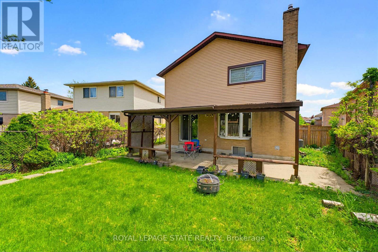
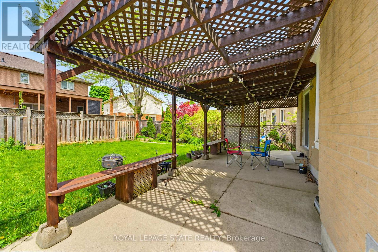
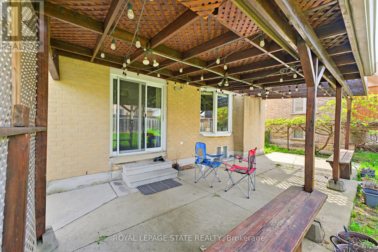
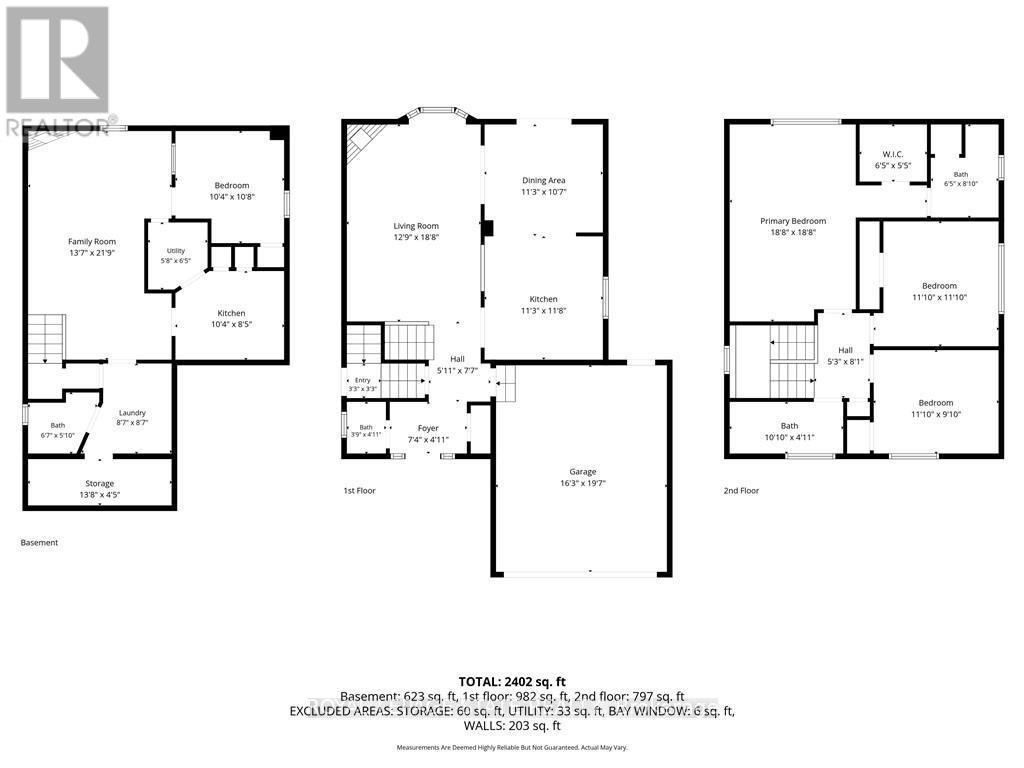
LOCATION, LOCATION, LOCATION !! THIS FANTASTIC 2 STRY HOME LOCATED ON CENTRAL MOUNTAIN IN QUIET NIEGHBORHOOD, CLOSE TO ALL AMENITIES SCHOOLS, SHOPPING, PARKS, AND HIGHWAY ACCESS. SITUATED ON LRG IRREGULAR LOT. FEATURING A BASEMENT APARTMENT WITH SEPARATE ENTRANCE GREAT FOR INCOME GENERATING POTENTIAL OF APPROX $1,600 PER/MTH, IN-LAW SITUATION AND OR LARGE FAMILY. OPEN CONCEPT MAIN FLR LAYOUT WITH LRG LIVING RM, KITCHEN W/GRANITE COUNTER TOPS AND DINETTE WITH SLIDING DOORS OUT TOREAR YARD WITH COVERED CONCRETE PORCH GREAT FOR ENTERTAINING FAMILY AND FRIENDS. 3+1 BEDRMS, 3+1 BATHS. FULLY FINISHED BASEMENT W/LRG REC RM, BEDRM, KITCHEN, LAUNDRY AND 3 PC BATH. GARAGE W/ GAS HEATER AND SEPARATE WASHER AND DRYER FOR UPPER LVL, 4 CAR CONCRETE DRIVEWAY. UPDATES INCLUDE ROOF IN SEPT 2023, FURNACE SEPT 2022, VINYL FLOORING ON MAIN LVL OCT 2023, BLINDS MAY 2023, STAIRCASE RESTAINED AND CARPETED OCT 2023. THIS HOME PROVIDES COMFORT, SPACE, AND STYLE A GREAT FIT FORFAMILIES OR THOSE LOOKING FOR FLEXIBLE LIVING. 2 KITCHENNETTS, 2 LAUNDRIES. (id:57276)
Property Details
| MLS® Number | X13695268 |
| Property Type | Single Family |
| Community Name | Ryckmans |
| EquipmentType | Water Heater |
| Features | Irregular Lot Size, In-law Suite |
| ParkingSpaceTotal | 5 |
| RentalEquipmentType | Water Heater |
Building
| BathroomTotal | 4 |
| BedroomsAboveGround | 3 |
| BedroomsBelowGround | 1 |
| BedroomsTotal | 4 |
| Age | 31 To 50 Years |
| Appliances | Central Vacuum, Dishwasher, Dryer, Garage Door Opener, Two Stoves, Two Washers, Window Coverings, Two Refrigerators |
| BasementDevelopment | Finished |
| BasementFeatures | Apartment In Basement, Separate Entrance |
| BasementType | N/a, N/a, Full, N/a (finished) |
| ConstructionStyleAttachment | Detached |
| CoolingType | Central Air Conditioning |
| ExteriorFinish | Brick, Vinyl Siding |
| FoundationType | Poured Concrete |
| HalfBathTotal | 1 |
| HeatingFuel | Natural Gas |
| HeatingType | Forced Air |
| StoriesTotal | 2 |
| SizeInterior | 1500 - 2000 Sqft |
| Type | House |
| UtilityWater | Municipal Water |
Parking
| Attached Garage | |
| Garage |
Land
| Acreage | No |
| Sewer | Sanitary Sewer |
| SizeDepth | 102 Ft ,1 In |
| SizeFrontage | 59 Ft ,10 In |
| SizeIrregular | 59.9 X 102.1 Ft |
| SizeTotalText | 59.9 X 102.1 Ft |
| ZoningDescription | R1 |
Rooms
| Level | Type | Length | Width | Dimensions |
|---|---|---|---|---|
| Second Level | Bathroom | Measurements not available | ||
| Second Level | Bathroom | Measurements not available | ||
| Second Level | Bedroom | 3.56 m | 2.97 m | 3.56 m x 2.97 m |
| Second Level | Bedroom | 3.58 m | 3.23 m | 3.58 m x 3.23 m |
| Second Level | Primary Bedroom | 5.61 m | 3.56 m | 5.61 m x 3.56 m |
| Basement | Kitchen | 3.17 m | 2.49 m | 3.17 m x 2.49 m |
| Basement | Recreational, Games Room | 6.5 m | 3.23 m | 6.5 m x 3.23 m |
| Basement | Bedroom | 3.23 m | 3.12 m | 3.23 m x 3.12 m |
| Basement | Laundry Room | Measurements not available | ||
| Basement | Bathroom | Measurements not available | ||
| Main Level | Dining Room | 3.48 m | 3.15 m | 3.48 m x 3.15 m |
| Main Level | Living Room | 5.11 m | 3.84 m | 5.11 m x 3.84 m |
| Main Level | Bathroom | Measurements not available | ||
| Main Level | Kitchen | 3.81 m | 3.2 m | 3.81 m x 3.2 m |
https://www.realtor.ca/real-estate/30177725/459-dicenzo-drive-hamilton-ryckmans-ryckmans
Interested?
Contact us for more information
Massimo Giuseppe Iudica
Salesperson

The trademarks REALTOR®, REALTORS®, and the REALTOR® logo are controlled by The Canadian Real Estate Association (CREA) and identify real estate professionals who are members of CREA. The trademarks MLS®, Multiple Listing Service® and the associated logos are owned by The Canadian Real Estate Association (CREA) and identify the quality of services provided by real estate professionals who are members of CREA. The trademark DDF® is owned by The Canadian Real Estate Association (CREA) and identifies CREA's Data Distribution Facility (DDF®)
August 20 2026 03:04:29
Toronto Real Estate Board
Royal LePage State Realty