
46 - 660 Colborne Street Brant (Brantford Twp), Ontario N3T 0Y1

$449,990Maintenance, Common Area Maintenance
$120 Monthly
Maintenance, Common Area Maintenance
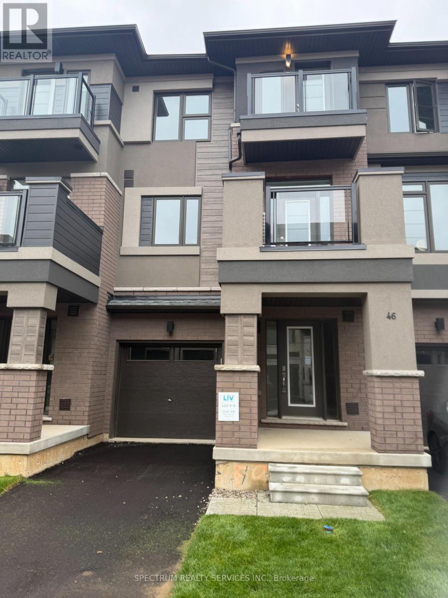
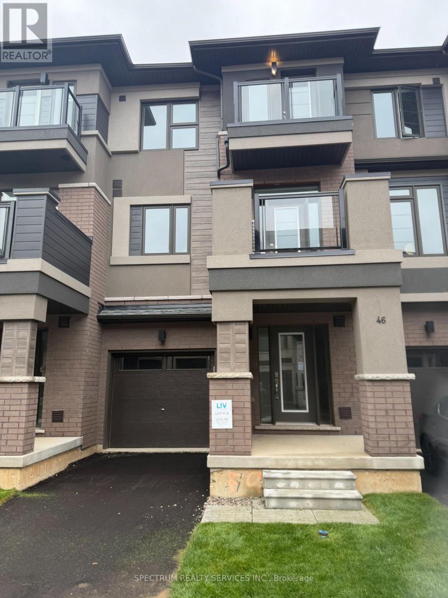
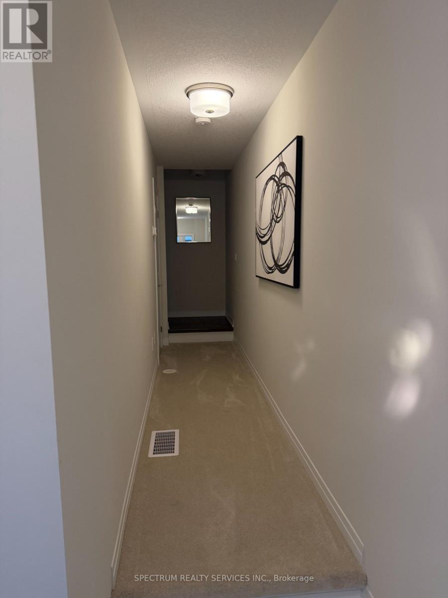
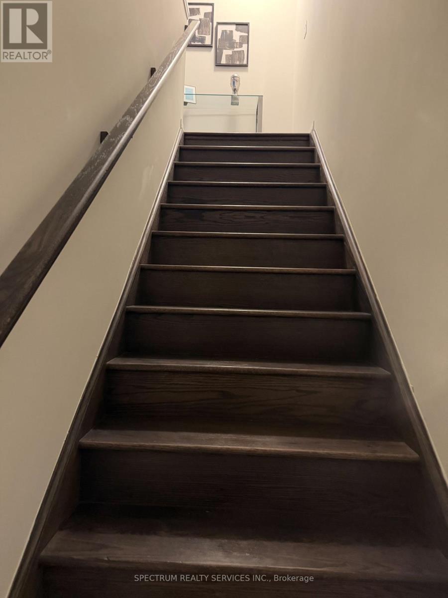
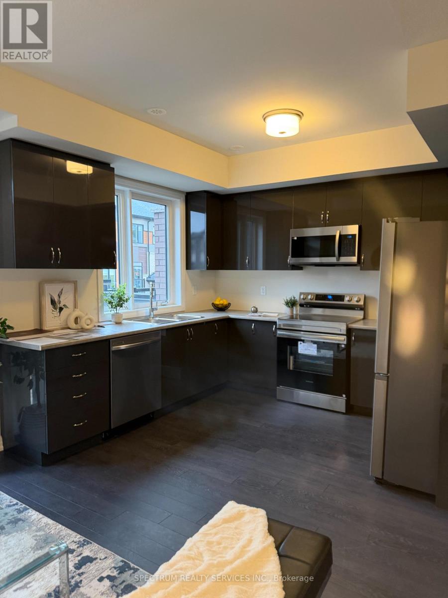
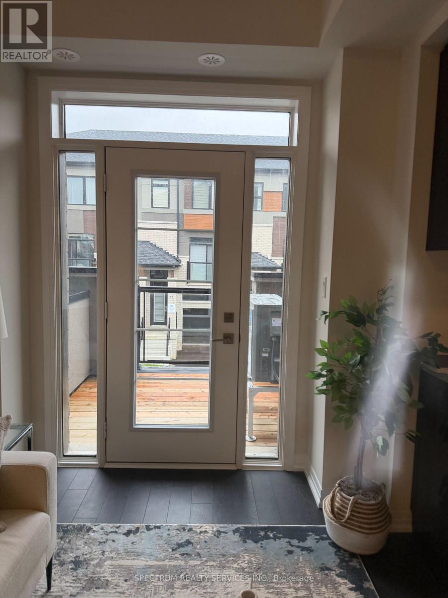
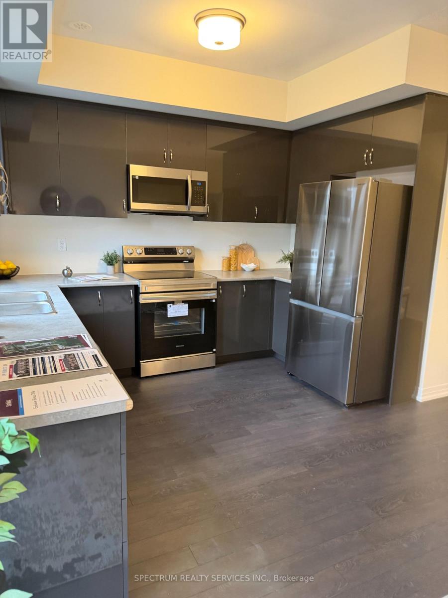
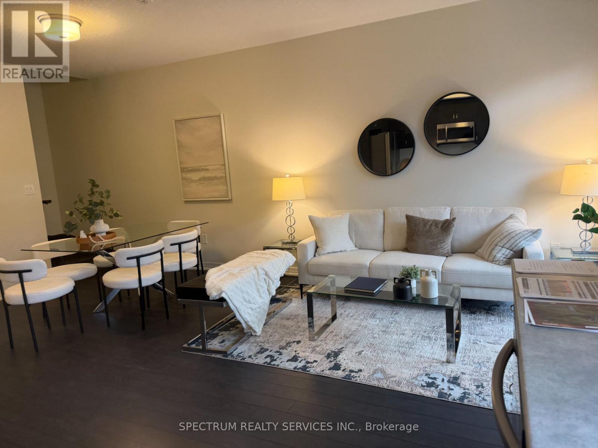
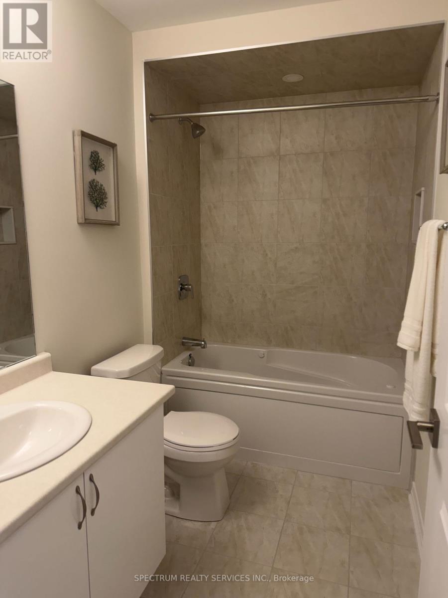
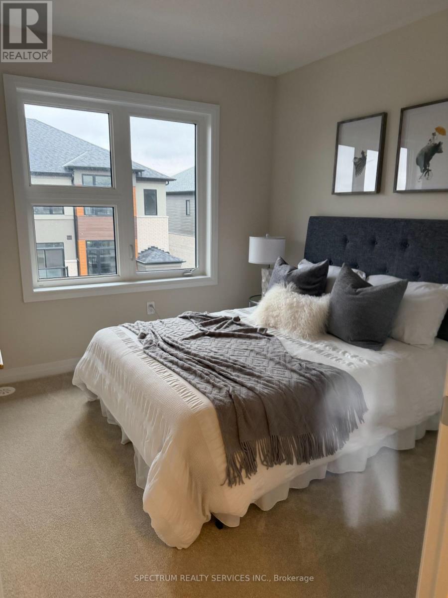
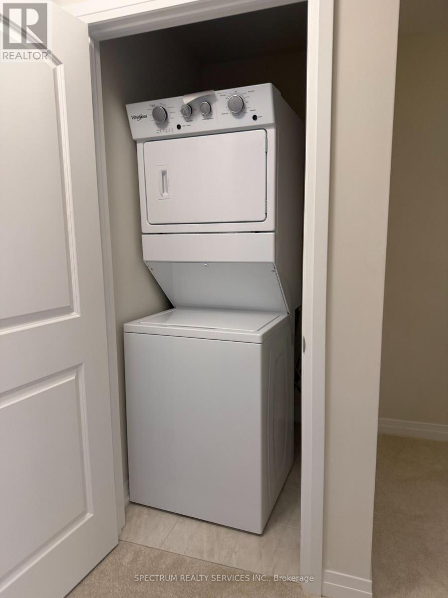
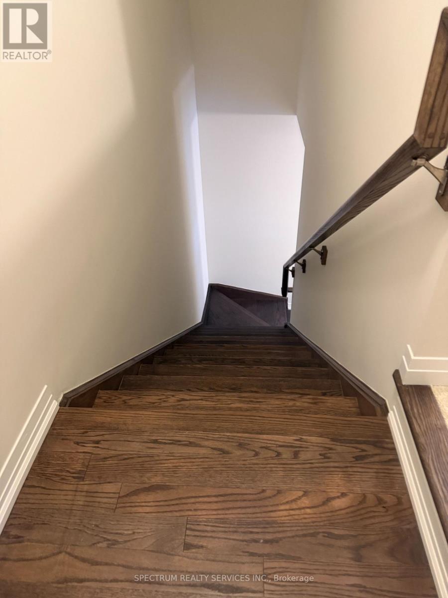
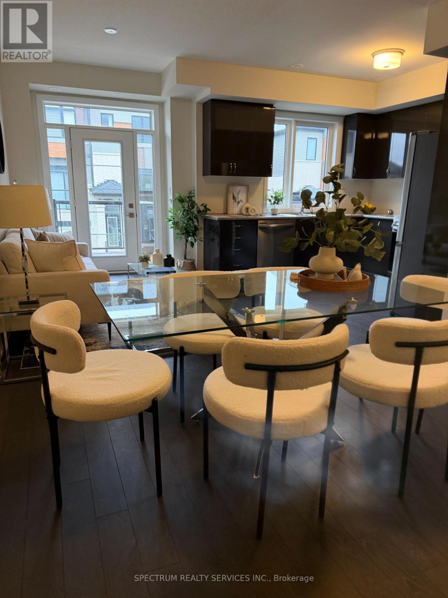
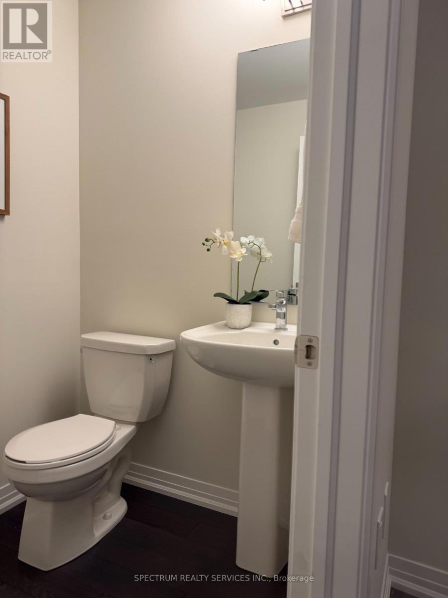
$120 MonthlyDiscover low-maintenance living at Sienna Woods West! Nestled atop the escarpment in a scenic natural setting, this contemporary back-to-back townhome offers an appealing alternative to traditional homeownership for first-time buyers, professionals and those looking to simplify their lifestyle. The Robinson Elevation A features approximately 1,275 sq. ft. of multi-level living space, 2 bedrooms, 1.5 bathrooms and an attached garage. Enjoy a stylish kitchen with high-gloss cabinetry, laminate flooring, elegant oak stairs and air conditioning and a 5-piece appliances. Spend less time worrying about maintaining a traditional yard and more time enjoying the outdoors, with nearby trails, D'Aubigny Creek Park, Oak Hill Trail, the Grand River and Brant Conservation Area. Conveniently located approximately 7 minutes from Highway 403, 6 minutes from downtown Brantford and 9 minutes from Brantford General Hospital, with shopping, restaurants and everyday amenities nearby. Featuring approximately $24,681upgrades and $1,500 in premiums, this home offers a practical, low-maintenance lifestyle in a nature-inspired setting. (id:57276)
Property Details
| MLS® Number | X14122218 |
| Property Type | Single Family |
| Community Name | Brantford Twp |
| CommunityFeatures | Pets Allowed With Restrictions |
| EquipmentType | Water Heater |
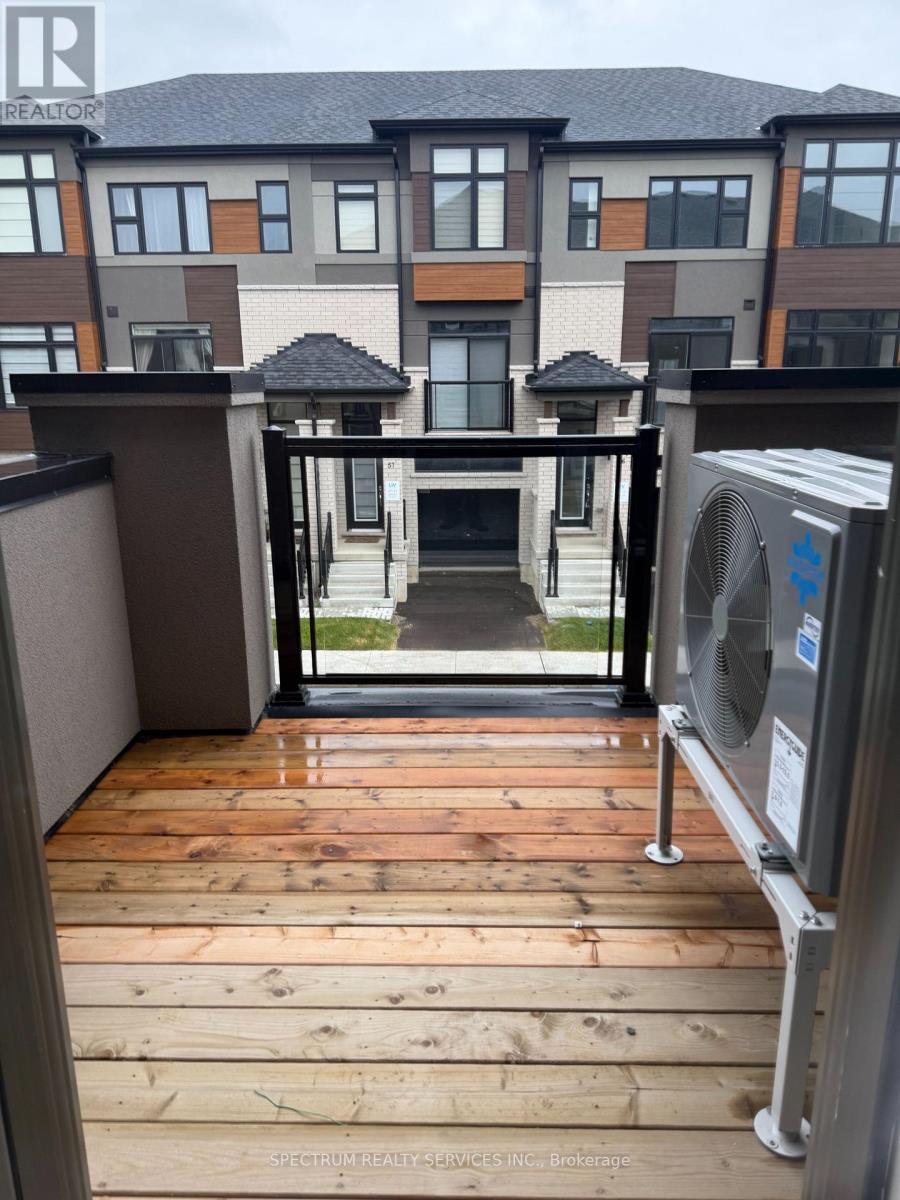
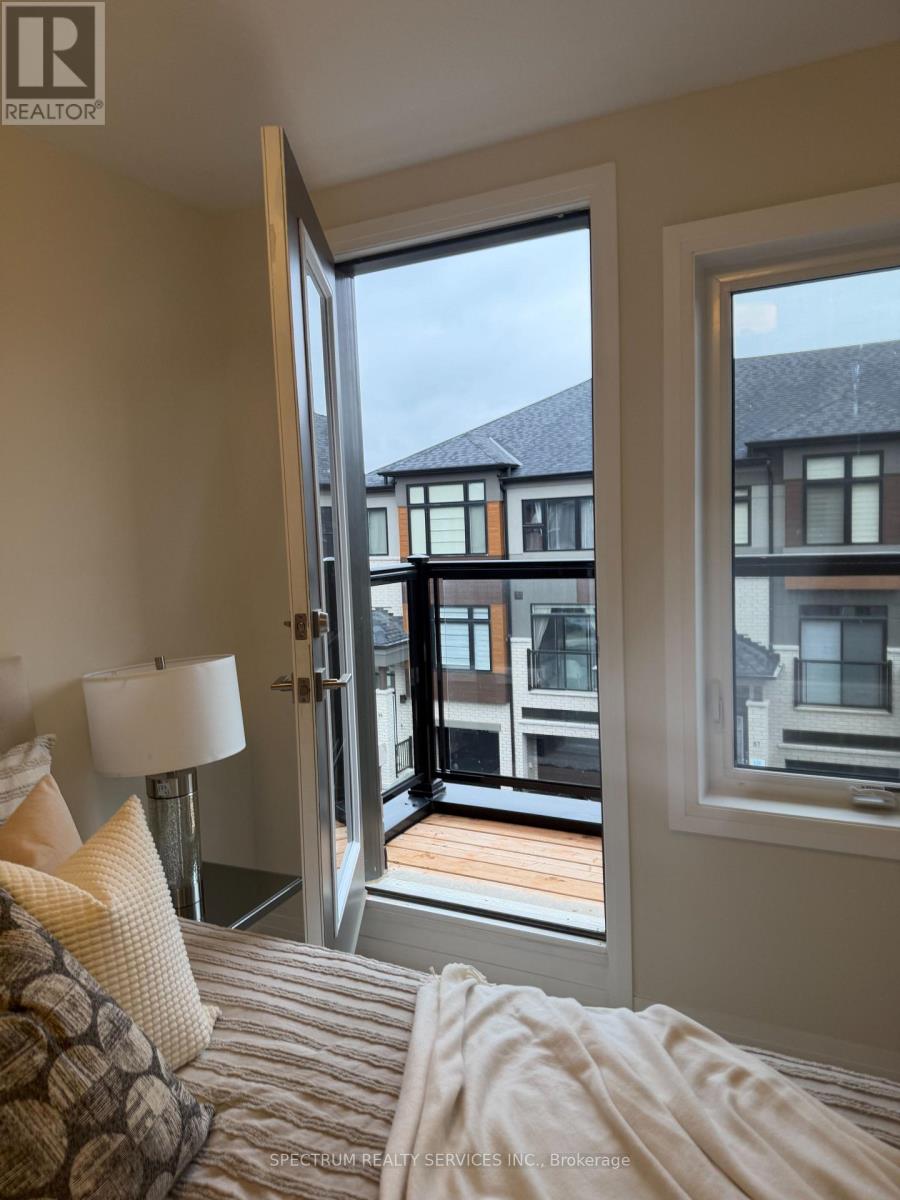
| Features | Wooded Area, Rolling, Backs On Greenbelt, Conservation/green Belt, Balcony |
| ParkingSpaceTotal | 2 |
| RentalEquipmentType | Water Heater |
Building
| BathroomTotal | 2 |
| BedroomsAboveGround | 2 |
| BedroomsTotal | 2 |
| Age | New Building |
| Amenities | Visitor Parking |
| Appliances | Water Heater, Water Meter |
| BasementDevelopment | Unfinished |
| BasementType | Partial (unfinished) |
| CoolingType | Central Air Conditioning, Air Exchanger |
| ExteriorFinish | Stucco |
| FlooringType | Vinyl, Carpeted |
| FoundationType | Poured Concrete |
| HalfBathTotal | 1 |
| HeatingFuel | Natural Gas |
| HeatingType | Forced Air |
| StoriesTotal | 3 |
| SizeInterior | 1200 - 1399 Sqft |
Parking
| Attached Garage | |
| Garage |
Land
| Acreage | No |
Rooms
| Level | Type | Length | Width | Dimensions |
|---|---|---|---|---|
| Main Level | Kitchen | 3.35 m | 3.0524 m | 3.35 m x 3.0524 m |
| Main Level | Dining Room | 2.62 m | 2.44 m | 2.62 m x 2.44 m |
| Main Level | Living Room | 3.96 m | 3.53 m | 3.96 m x 3.53 m |
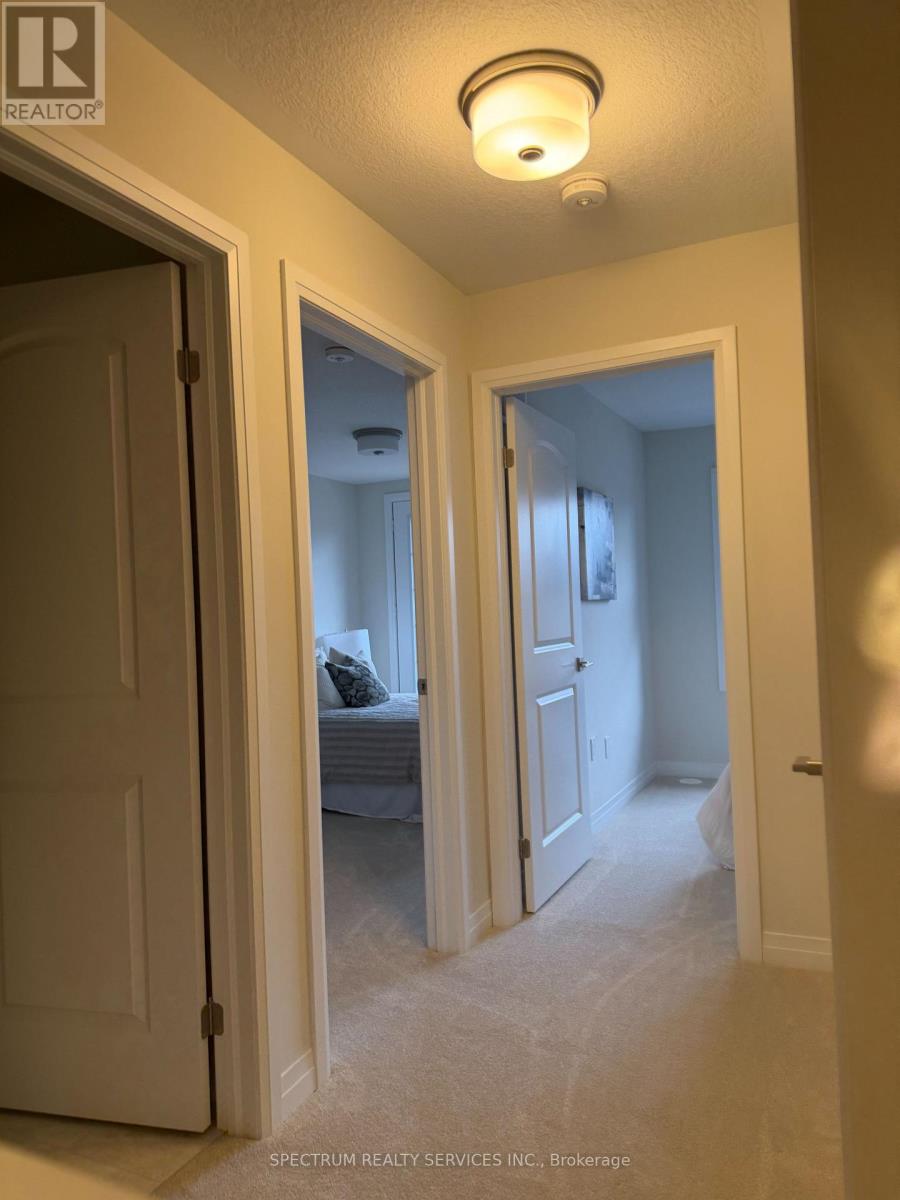
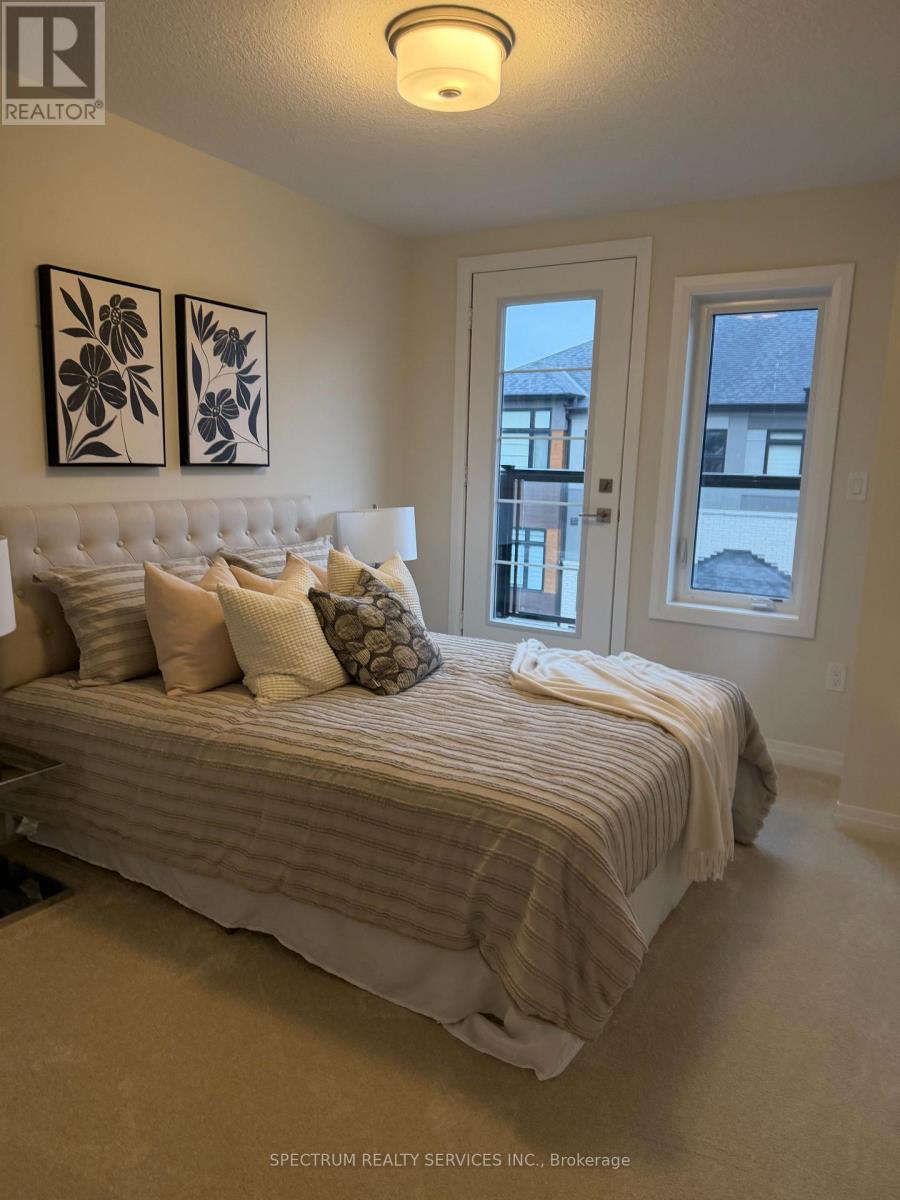
| Upper Level | Primary Bedroom | 3.51 m | 2.74 m | 3.51 m x 2.74 m |
| Upper Level | Bedroom 2 | 2.9 m | 2.64 m | 2.9 m x 2.64 m |
https://www.realtor.ca/real-estate/30449846/46-660-colborne-street-brant-brantford-twp-brantford-twp
Interested?
Contact us for more information
Rob Paluzzi
Broker

The trademarks REALTOR®, REALTORS®, and the REALTOR® logo are controlled by The Canadian Real Estate Association (CREA) and identify real estate professionals who are members of CREA. The trademarks MLS®, Multiple Listing Service® and the associated logos are owned by The Canadian Real Estate Association (CREA) and identify the quality of services provided by real estate professionals who are members of CREA. The trademark DDF® is owned by The Canadian Real Estate Association (CREA) and identifies CREA's Data Distribution Facility (DDF®)
October 27 2026 08:40:28
Toronto Real Estate Board
Spectrum Realty Services Inc.