
46 Lacewood Crescent Brampton (Westgate), Ontario L6S 3K4


$838,880
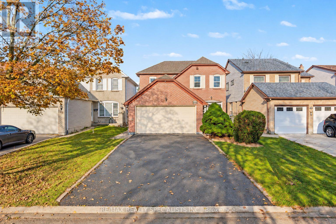
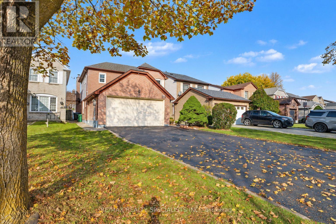
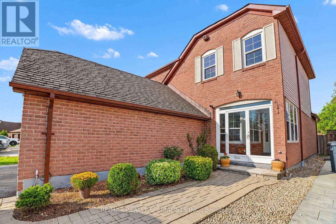
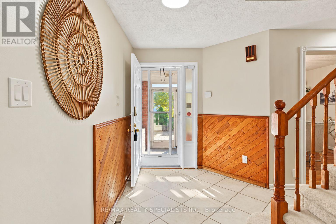
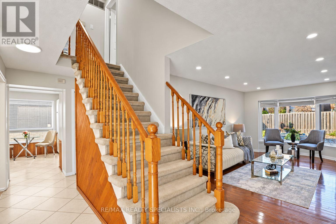
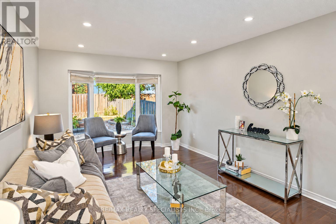
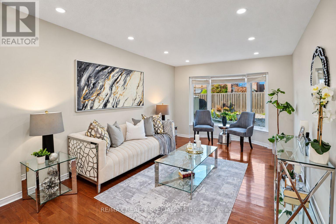
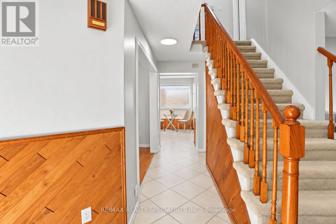
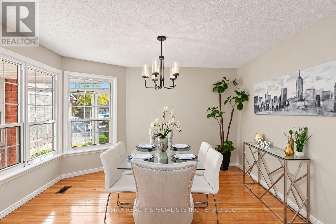
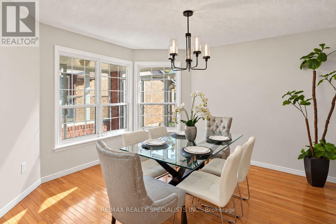
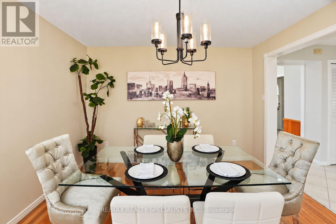
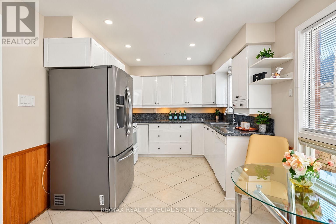
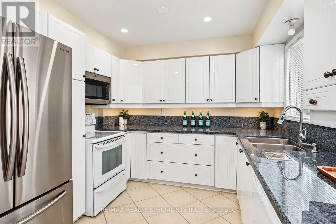
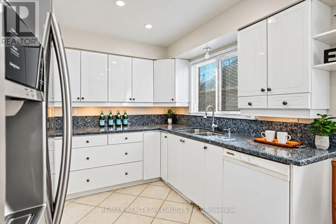
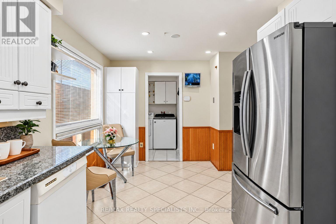
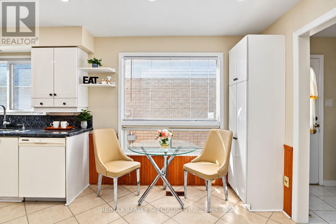
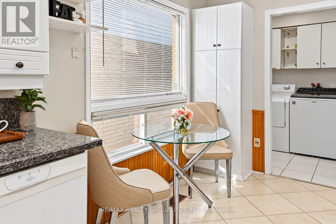
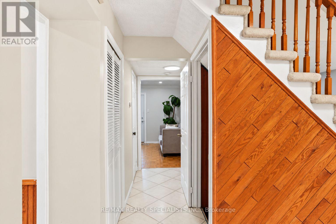
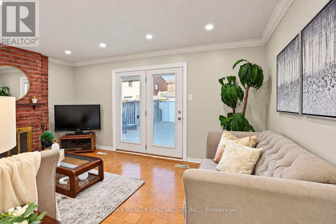
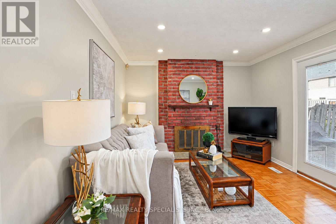
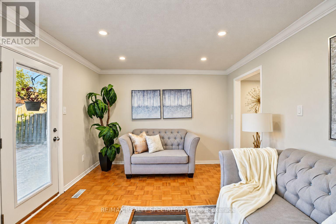
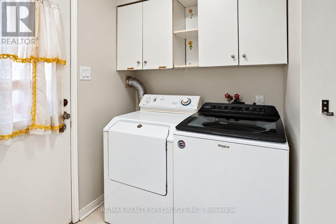
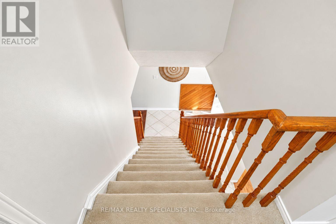
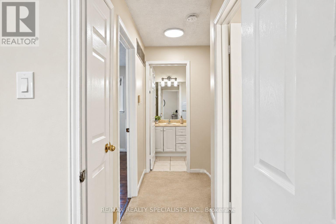
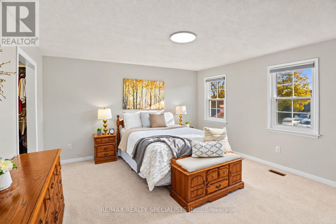
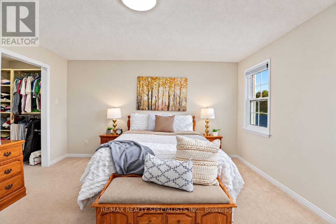
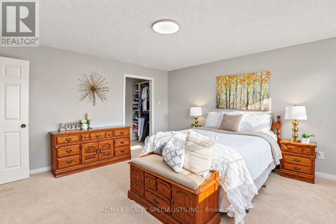
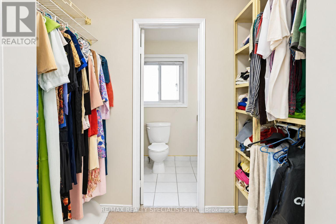
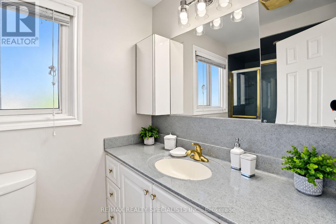
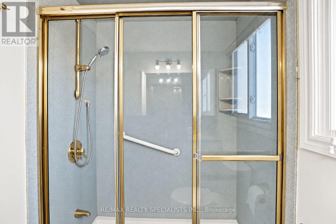
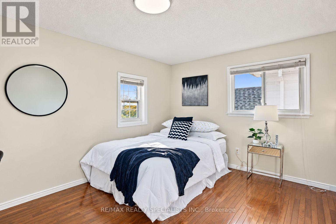
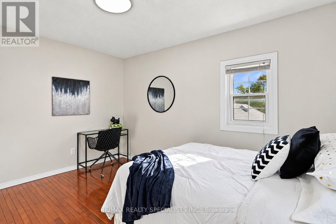
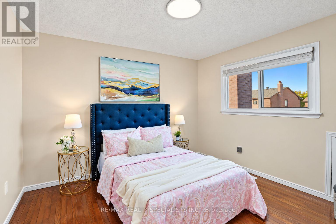
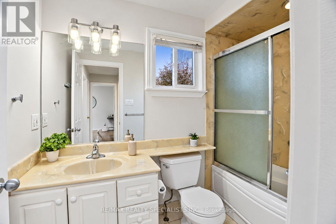
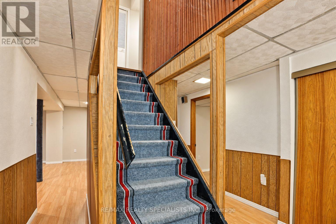
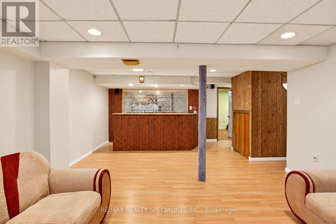
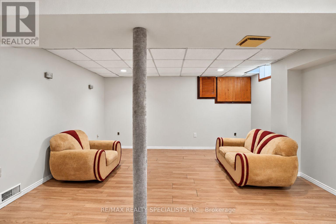
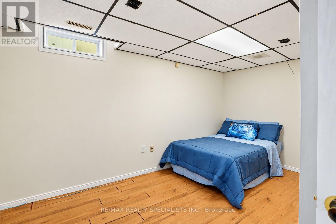
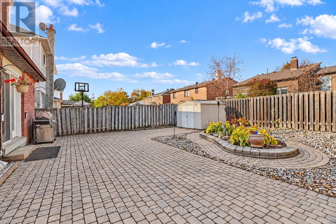
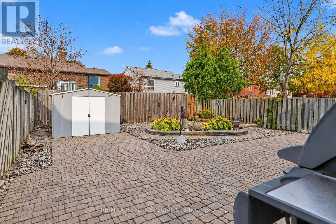
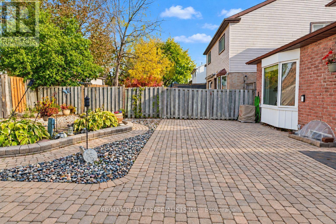
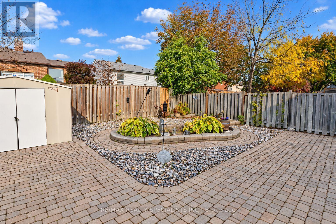
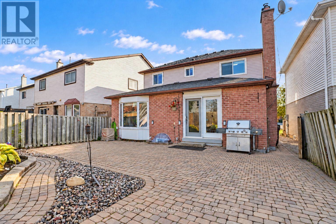
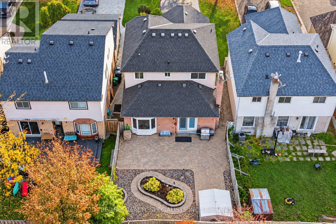
**OPEN HOUSE SAT & SUN 2-4 PM** One family. Years of care. Now, your opportunity. Offered for sale for the first time by its original owners, 46 Lacewood Crescent brings together a history of thoughtful upkeep, fresh updates and space to settle into an established Bramalea neighbourhood.Tucked away on a peaceful crescent in the sought-after L-section, this 1,761 sq. ft. home sits on a comfortable 35 x 114 ft. lot. A freshly sealed driveway and stone walkway lead to a large enclosed front porch, creating a welcoming arrival with room to pause before stepping inside.The main floor balances connection with space of your own. A separate living room offers a quiet place to unwind, while the formal dining room sets the scene for family dinners and celebrations. The open-concept kitchen supports everyday cooking and conversation, and a fireplace anchors the family room with a comfortable gathering point. Laundry is conveniently positioned near the kitchen, while rear French doors connect the home to the backyard. Fresh paint and new light fixtures lend a refreshed feel throughout.Upstairs, the light-filled primary bedroom offers his-and-hers closets and a private ensuite. Two additional generously sized bedrooms feature hardwood flooring and share a full bathroom. Below, the finished basement extends the living space with an open recreation room, a bar, an additional bedroom and abundant storage-flexibility for hosting, hobbies or a little extra breathing room.A double-car garage and garden shed add everyday practicality, with schools, parks, walking trails and shopping nearby. Lovingly maintained from the beginning, this is a home ready for a new family to make it their own. (id:57276)
Open House
This property has open houses!
2:00 pm
Ends at:4:00 pm
Property Details
| MLS® Number | W14127104 |
| Property Type | Single Family |
| Community Name | Westgate |
| EquipmentType | Water Heater, Furnace |
| ParkingSpaceTotal | 6 |
| RentalEquipmentType | Water Heater, Furnace |
Building
| BathroomTotal | 3 |
| BedroomsAboveGround | 3 |
| BedroomsBelowGround | 1 |
| BedroomsTotal | 4 |
| Amenities | Fireplace(s) |
| Appliances | Central Vacuum, Garage Door Opener Remote(s), Dishwasher, Dryer, Microwave, Stove, Washer, Refrigerator |
| BasementDevelopment | Finished |
| BasementType | N/a (finished) |
| ConstructionStyleAttachment | Detached |
| CoolingType | Central Air Conditioning |
| ExteriorFinish | Brick |
| FireplacePresent | Yes |
| FlooringType | Hardwood |
| FoundationType | Concrete |
| HalfBathTotal | 1 |
| HeatingFuel | Natural Gas |
| HeatingType | Forced Air |
| StoriesTotal | 2 |
| SizeInterior | 1500 - 2000 Sqft |
| Type | House |
| UtilityWater | Municipal Water |
Parking
| Attached Garage | |
| Garage |
Land
| Acreage | No |
| Sewer | Sanitary Sewer |
| SizeDepth | 115 Ft |
| SizeFrontage | 35 Ft |
| SizeIrregular | 35 X 115 Ft |
| SizeTotalText | 35 X 115 Ft |
Rooms
| Level | Type | Length | Width | Dimensions |
|---|---|---|---|---|
| Second Level | Primary Bedroom | 4.25 m | 4.37 m | 4.25 m x 4.37 m |
| Second Level | Bedroom 2 | 4.14 m | 3.11 m | 4.14 m x 3.11 m |
| Second Level | Bedroom 3 | 3.42 m | 3.09 m | 3.42 m x 3.09 m |
| Basement | Recreational, Games Room | 6.96 m | 4.52 m | 6.96 m x 4.52 m |
| Basement | Bedroom | 4.45 m | 3.42 m | 4.45 m x 3.42 m |
| Main Level | Living Room | 3.34 m | 4.92 m | 3.34 m x 4.92 m |
| Main Level | Dining Room | 3.81 m | 3.44 m | 3.81 m x 3.44 m |
| Main Level | Family Room | 4.89 m | 3.33 m | 4.89 m x 3.33 m |
| Main Level | Kitchen | 5.36 m | 2.38 m | 5.36 m x 2.38 m |
https://www.realtor.ca/real-estate/30455836/46-lacewood-crescent-brampton-westgate-westgate
Interested?
Contact us for more information
Yash Chhibbar
Salesperson

The trademarks REALTOR®, REALTORS®, and the REALTOR® logo are controlled by The Canadian Real Estate Association (CREA) and identify real estate professionals who are members of CREA. The trademarks MLS®, Multiple Listing Service® and the associated logos are owned by The Canadian Real Estate Association (CREA) and identify the quality of services provided by real estate professionals who are members of CREA. The trademark DDF® is owned by The Canadian Real Estate Association (CREA) and identifies CREA's Data Distribution Facility (DDF®)
November 01 2026 04:38:27
Toronto Real Estate Board
RE/MAX Realty Services Inc.