
461 Parent Place Milton (Fo Ford), Ontario L9E 1L2

$1,550,000
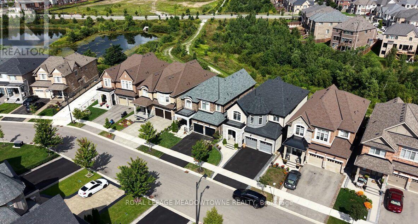
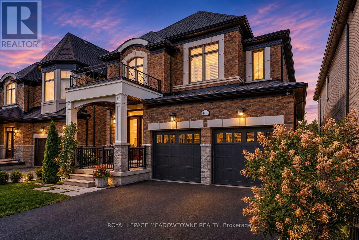
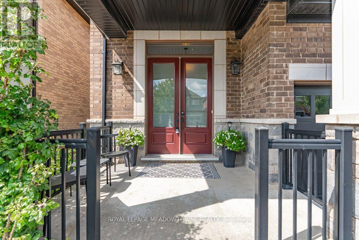
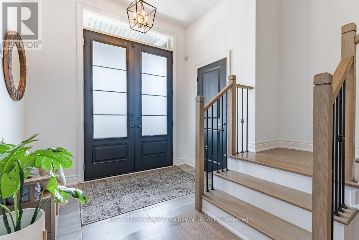
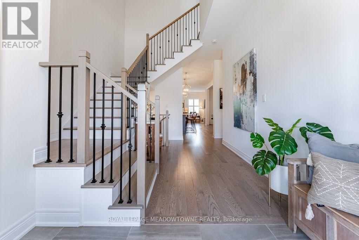
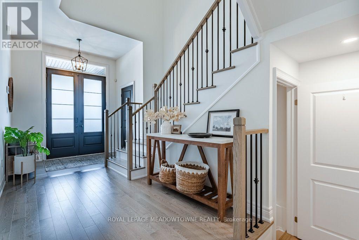
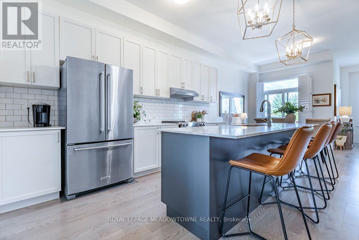
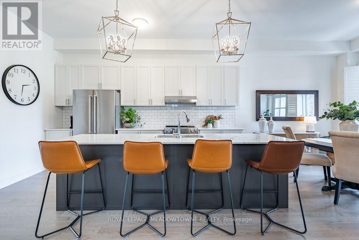
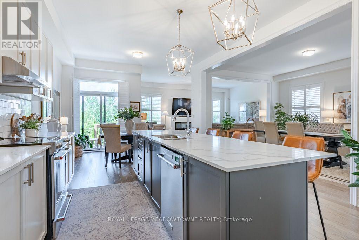
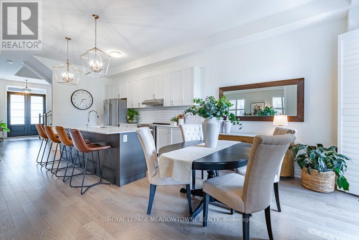
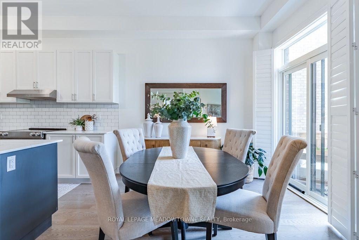
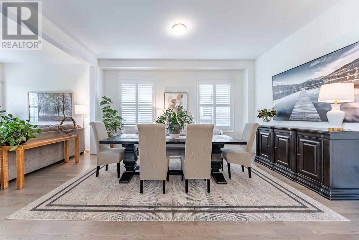
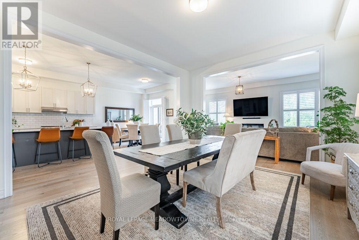
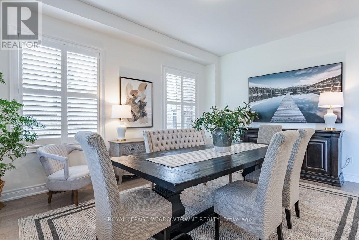
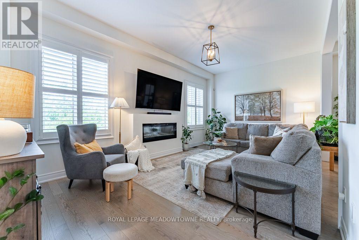
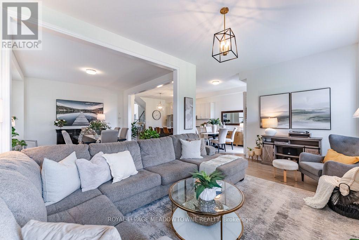
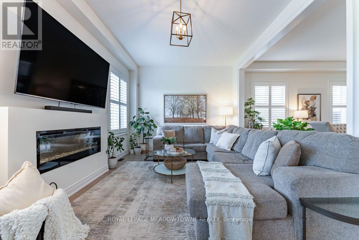
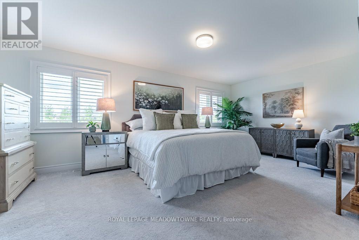
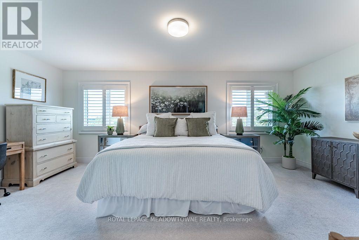
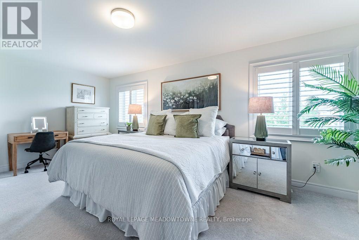
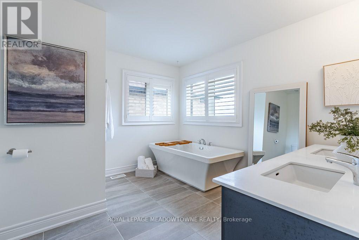
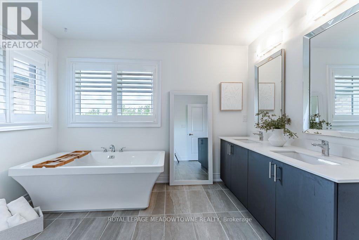
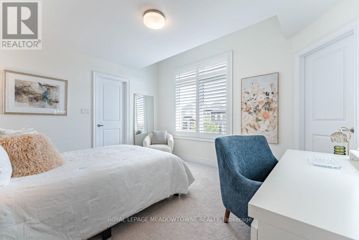
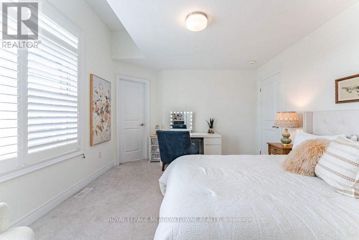
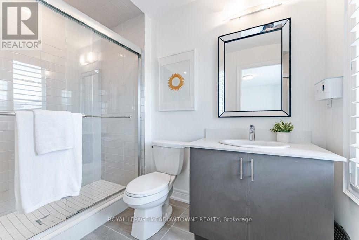
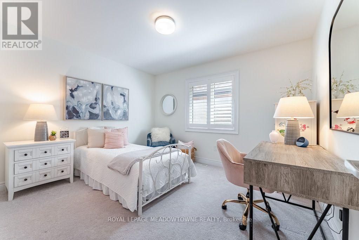
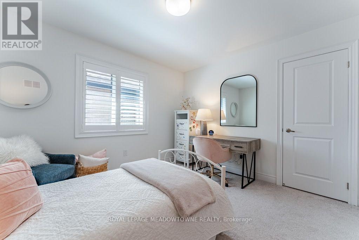
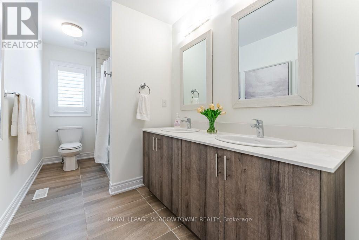
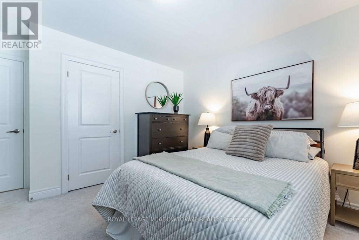
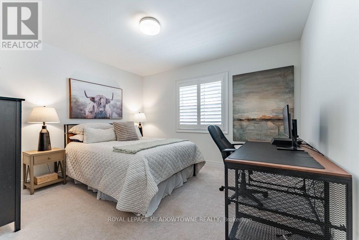
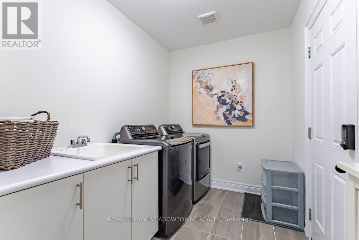
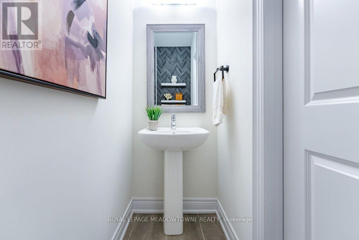
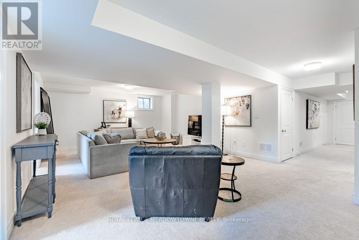
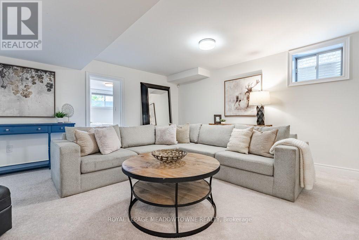
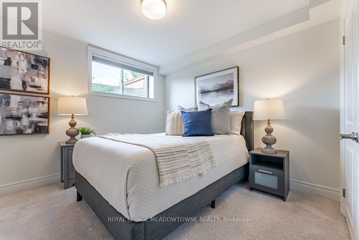
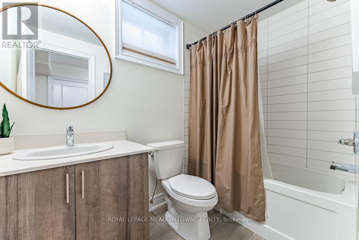
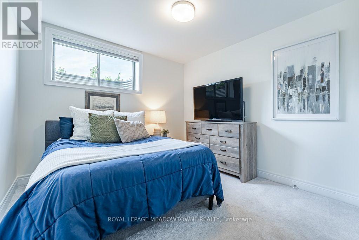
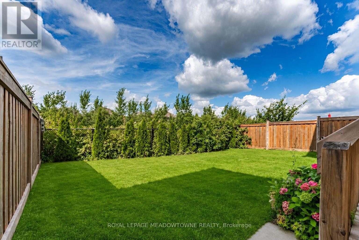
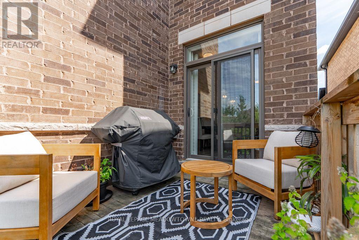
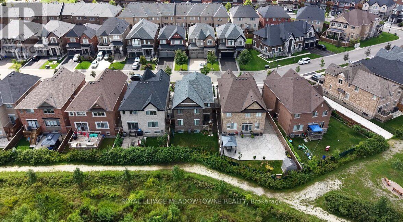
There's something special about coming home to a beautiful ravine backdrop. Welcome to 461 Parent Place, over 3700sqft of living space in Milton's Ford neighbourhood, built by Country Homes in 2020 and thoughtfully upgraded throughout. The grand foyer welcomes you through 8' double doors, while 10' main-floor ceilings, flat ceilings, California shutters, hardwood flooring and a hardwood staircase create a polished, inviting interior. The chef-worthy white kitchen features subway tile backsplash, stainless steel appliances, an eat-in area and large dual-toned island, plus direct access to the deck and fully fenced backyard. The open-concept living and dining spaces are made for gathering, with a modern electric fireplace adding warmth to the living room. The primary bedroom offers double walk-in closets and a 5pc ensuite. Bedroom 4 has its own walk-in closet and private 3pc ensuite, complemented by a 5pc main bath and main-floor powder room. The beautiful builder-finished basement is ready to enjoy with an open rec room, comfortable carpet, two bedrooms with larger windows and a 4pc bathroom. A covered private porch, interior garage access through the laundry room, double-car garage and parking for 4 complete the home. If you're looking for a 4+2 bedroom, 5 bathroom detached home for sale in Milton with a finished basement and ravine setting, 461 Parent Place deserves a closer look. Contact us to arrange your private tour. (id:57276)
Property Details
| MLS® Number | W13718914 |
| Property Type | Single Family |
| Community Name | 1032 - FO Ford |
| AmenitiesNearBy | Park, Schools |
| EquipmentType | Water Heater, Hrv |
| Features | Ravine |
| ParkingSpaceTotal | 4 |
| RentalEquipmentType | Water Heater, Hrv |
| Structure | Deck |
Building
| BathroomTotal | 5 |
| BedroomsAboveGround | 4 |
| BedroomsBelowGround | 2 |
| BedroomsTotal | 6 |
| Age | 0 To 5 Years |
| Amenities | Fireplace(s) |
| Appliances | Water Heater, Dishwasher, Dryer, Garage Door Opener, Stove, Washer, Refrigerator |
| BasementDevelopment | Finished |
| BasementType | N/a (finished) |
| ConstructionStyleAttachment | Detached |
| CoolingType | Central Air Conditioning |
| ExteriorFinish | Brick |
| FireplacePresent | Yes |
| FireplaceTotal | 1 |
| FoundationType | Concrete |
| HalfBathTotal | 1 |
| HeatingFuel | Natural Gas |
| HeatingType | Forced Air |
| StoriesTotal | 2 |
| SizeInterior | 2500 - 3000 Sqft |
| Type | House |
| UtilityWater | Municipal Water |
Parking
| Attached Garage | |
| Garage |
Land
| Acreage | No |
| FenceType | Fenced Yard |
| LandAmenities | Park, Schools |
| Sewer | Sanitary Sewer |
| SizeDepth | 111.42 M |
| SizeFrontage | 38.06 M |
| SizeIrregular | 38.1 X 111.4 M |
| SizeTotalText | 38.1 X 111.4 M |
| ZoningDescription | Rmdi |
Rooms
| Level | Type | Length | Width | Dimensions |
|---|---|---|---|---|
| Second Level | Primary Bedroom | 6.12 m | 5.79 m | 6.12 m x 5.79 m |
| Second Level | Bedroom 2 | 3.3 m | 3.66 m | 3.3 m x 3.66 m |
| Second Level | Bedroom 3 | 3.96 m | 3.73 m | 3.96 m x 3.73 m |
| Second Level | Bedroom 4 | 4.24 m | 3.58 m | 4.24 m x 3.58 m |
| Basement | Recreational, Games Room | 8.38 m | 6.07 m | 8.38 m x 6.07 m |
| Basement | Bedroom | 2.9 m | 3.86 m | 2.9 m x 3.86 m |
| Basement | Bedroom | 2.92 m | 3.86 m | 2.92 m x 3.86 m |
| Main Level | Foyer | 2.72 m | 1.6 m | 2.72 m x 1.6 m |
| Main Level | Kitchen | 4.17 m | 4.47 m | 4.17 m x 4.47 m |
| Main Level | Eating Area | 4.17 m | 3.02 m | 4.17 m x 3.02 m |
| Main Level | Dining Room | 4.29 m | 5.13 m | 4.29 m x 5.13 m |
| Main Level | Living Room | 6.15 m | 3.66 m | 6.15 m x 3.66 m |
| Main Level | Laundry Room | 3.4 m | 2.03 m | 3.4 m x 2.03 m |
https://www.realtor.ca/real-estate/30204917/461-parent-place-milton-fo-ford-1032-fo-ford
Interested?
Contact us for more information
Amy Flowers
Broker
Christine Tenaglia
Salesperson

The trademarks REALTOR®, REALTORS®, and the REALTOR® logo are controlled by The Canadian Real Estate Association (CREA) and identify real estate professionals who are members of CREA. The trademarks MLS®, Multiple Listing Service® and the associated logos are owned by The Canadian Real Estate Association (CREA) and identify the quality of services provided by real estate professionals who are members of CREA. The trademark DDF® is owned by The Canadian Real Estate Association (CREA) and identifies CREA's Data Distribution Facility (DDF®)
August 27 2026 07:32:18
Toronto Real Estate Board
Royal LePage Meadowtowne Realty