
471 Rossland Road E Oshawa (O'neill), Ontario L1G 2X3


$699,000
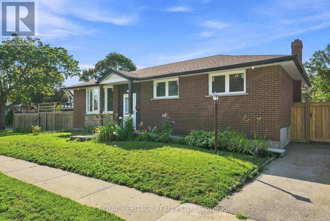
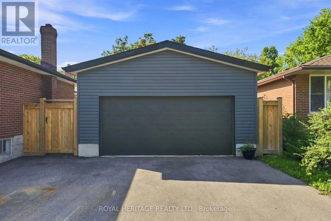
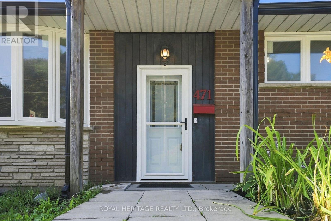
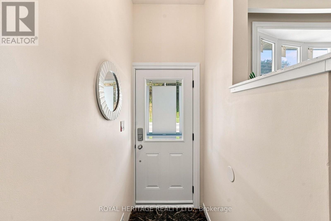
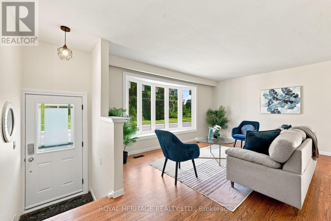
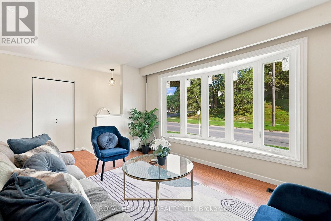
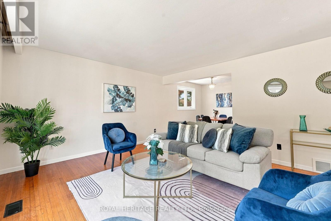
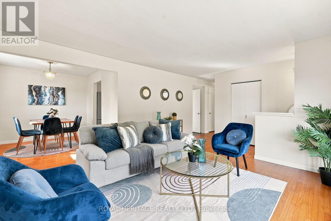
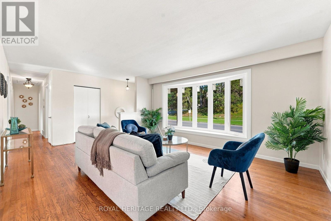
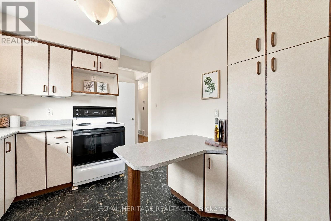
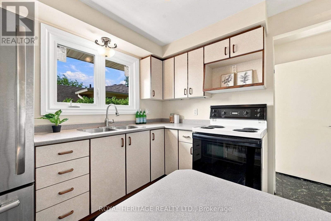
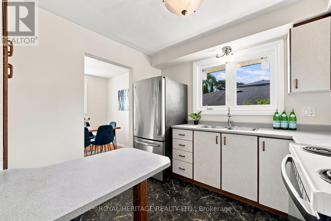
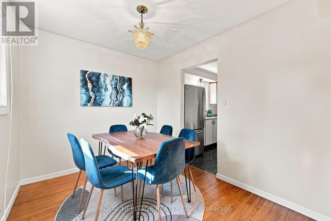
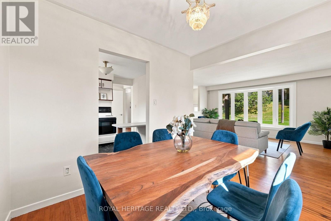
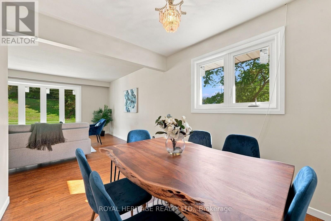
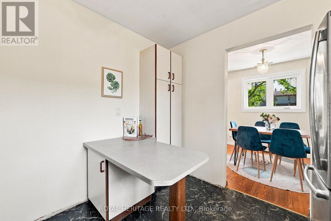
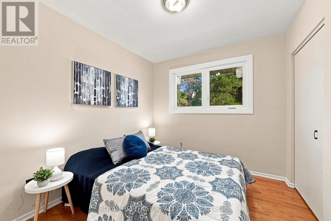
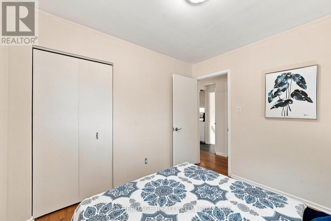
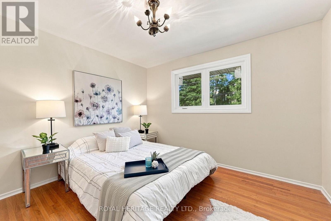
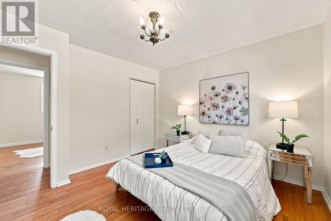
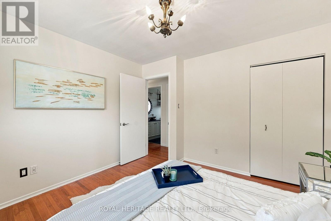
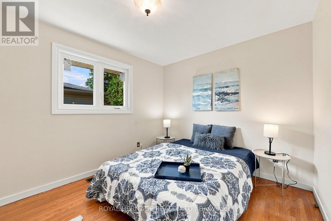
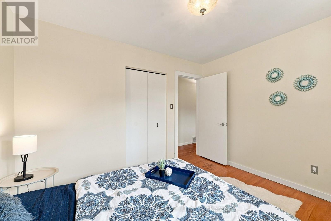
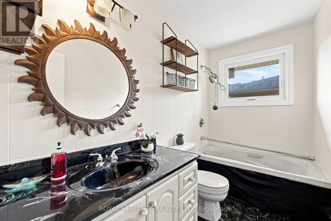
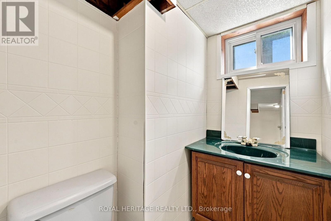
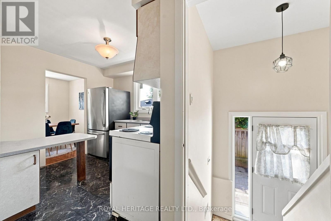
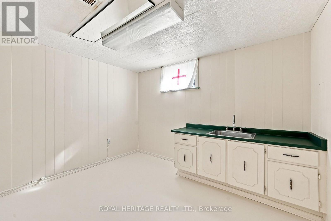
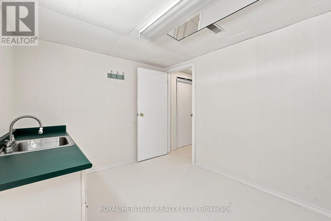
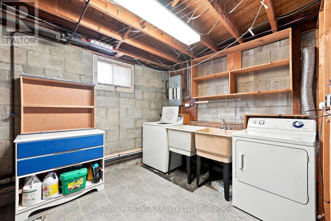
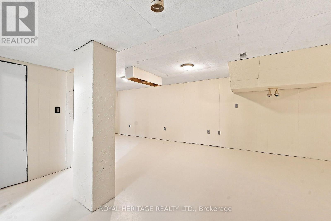
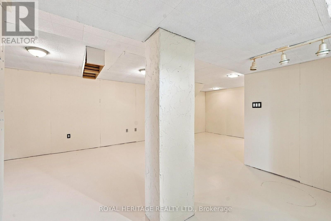
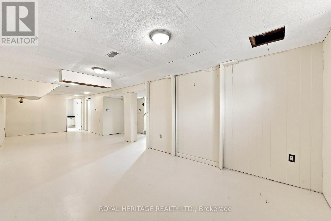
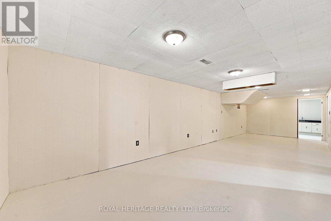
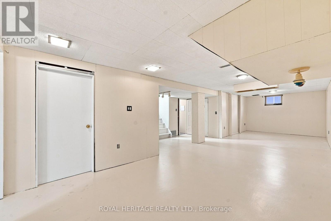
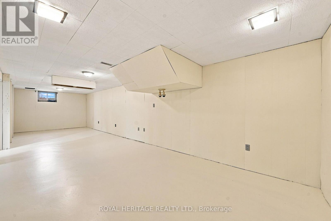
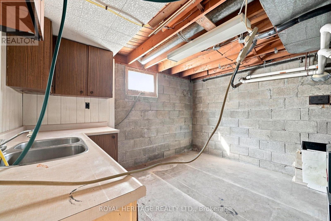
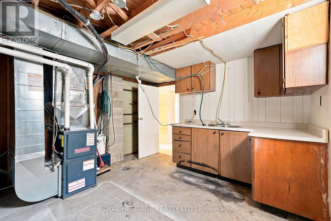
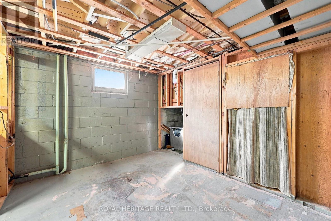
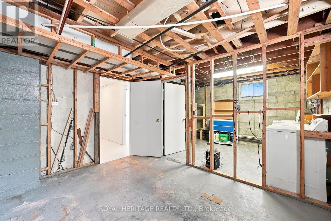
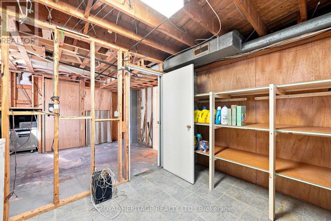
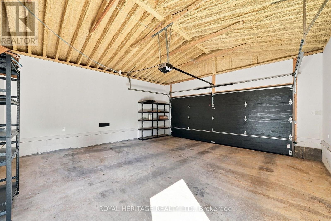
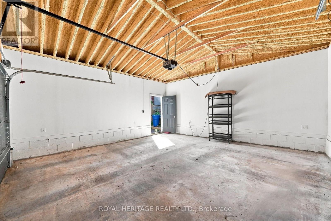
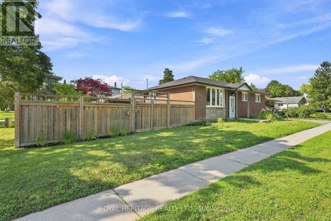
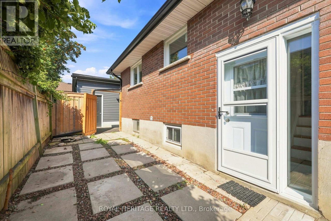
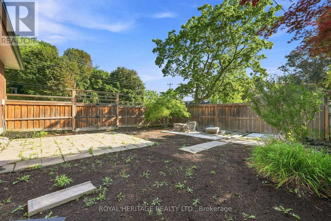
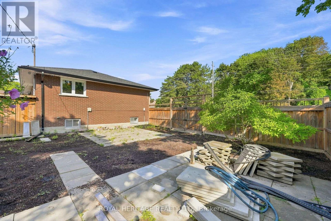
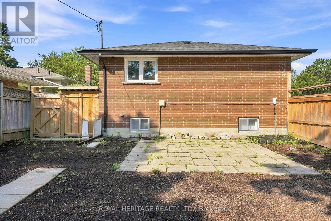
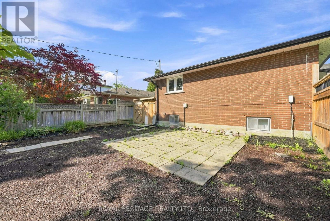
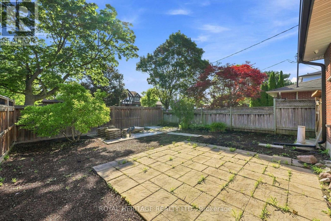
Welcome to this bright and inviting 3-bedroom bungalow, where the big-ticket updates havealready been taken care of! Filled with natural light and featuring hardwood floors throughoutthe main level, this well-maintained home offers comfortable one-floor living with plenty offuture potential. Recent improvements include a new roof, eaves, soffits and downspouts, newwindows, a new furnace, an enlarged driveway and a brand-new double garage. The partiallyfinished basement features a separate entrance, providing excellent flexibility for additionalliving space, a home office, recreation area or future possibilities. Ideally located in aconvenient, established neighbourhood with schools, shopping, parks, restaurants, transit andeveryday amenities all within easy reach. Whether you're a family looking for room to grow ora downsizer wanting the convenience of bungalow living without a long list of major projects,this home is ready to enjoy. A solid home, extensive updates and a location that makes day-today life easy. (id:57276)
Property Details
| MLS® Number | E13665880 |
| Property Type | Single Family |
| Community Name | O'Neill |
| Features | Carpet Free |
| ParkingSpaceTotal | 5 |
| Structure | Patio(s) |
Building
| BathroomTotal | 2 |
| BedroomsAboveGround | 3 |
| BedroomsTotal | 3 |
| Appliances | Garage Door Opener Remote(s), Water Heater, Dryer, Stove, Washer, Refrigerator |
| ArchitecturalStyle | Bungalow |
| BasementDevelopment | Partially Finished |
| BasementFeatures | Separate Entrance |
| BasementType | N/a, N/a (partially Finished) |
| ConstructionStyleAttachment | Detached |
| CoolingType | Central Air Conditioning |
| ExteriorFinish | Brick |
| FireProtection | Monitored Alarm |
| FlooringType | Hardwood |
| FoundationType | Block |
| HalfBathTotal | 1 |
| HeatingFuel | Natural Gas |
| HeatingType | Forced Air |
| StoriesTotal | 1 |
| SizeInterior | 1100 - 1500 Sqft |
| Type | House |
| UtilityWater | Municipal Water |
Parking
| Detached Garage | |
| Garage |
Land
| Acreage | No |
| Sewer | Sanitary Sewer |
| SizeDepth | 50 Ft |
| SizeFrontage | 110 Ft |
| SizeIrregular | 110 X 50 Ft |
| SizeTotalText | 110 X 50 Ft |
Rooms
| Level | Type | Length | Width | Dimensions |
|---|---|---|---|---|
| Basement | Laundry Room | 3.65 m | 2.9 m | 3.65 m x 2.9 m |
| Basement | Other | 4.99 m | 2.69 m | 4.99 m x 2.69 m |
| Basement | Other | 3.65 m | 2.86 m | 3.65 m x 2.86 m |
| Basement | Recreational, Games Room | 10.23 m | 5.11 m | 10.23 m x 5.11 m |
| Basement | Bathroom | 1.92 m | 1.32 m | 1.92 m x 1.32 m |
| Basement | Utility Room | 3.73 m | 3.7 m | 3.73 m x 3.7 m |
| Main Level | Living Room | 5.85 m | 4.05 m | 5.85 m x 4.05 m |
| Main Level | Dining Room | 3.09 m | 2.63 m | 3.09 m x 2.63 m |
| Main Level | Kitchen | 3.98 m | 2.98 m | 3.98 m x 2.98 m |
| Main Level | Primary Bedroom | 3.33 m | 3.53 m | 3.33 m x 3.53 m |
| Main Level | Bedroom 2 | 3.53 m | 2.98 m | 3.53 m x 2.98 m |
| Main Level | Bedroom 3 | 2.99 m | 2.63 m | 2.99 m x 2.63 m |
| Main Level | Bathroom | 2.99 m | 1.5 m | 2.99 m x 1.5 m |
https://www.realtor.ca/real-estate/30145179/471-rossland-road-e-oshawa-oneill-oneill
Interested?
Contact us for more information
Kim Etherington
Broker
Sam Tkalec
Broker

The trademarks REALTOR®, REALTORS®, and the REALTOR® logo are controlled by The Canadian Real Estate Association (CREA) and identify real estate professionals who are members of CREA. The trademarks MLS®, Multiple Listing Service® and the associated logos are owned by The Canadian Real Estate Association (CREA) and identify the quality of services provided by real estate professionals who are members of CREA. The trademark DDF® is owned by The Canadian Real Estate Association (CREA) and identifies CREA's Data Distribution Facility (DDF®)
August 27 2026 12:25:22
Toronto Real Estate Board
Royal Heritage Realty Ltd.