
475481 County Road 11 Amaranth, Ontario L9V 1L1

$1,490,999
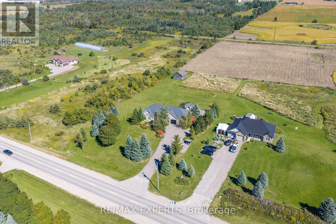
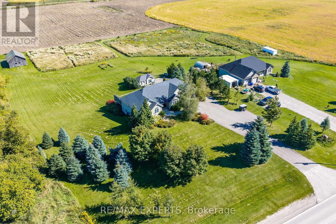
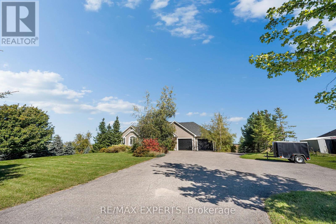
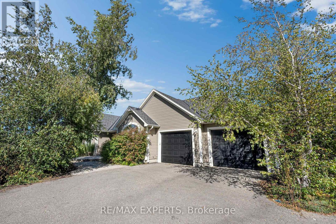
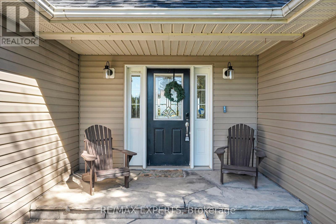
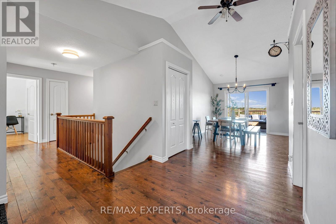
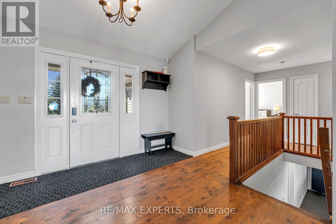
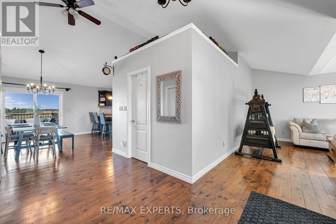
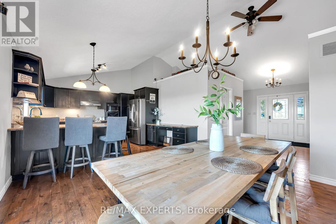
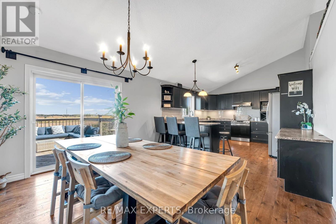
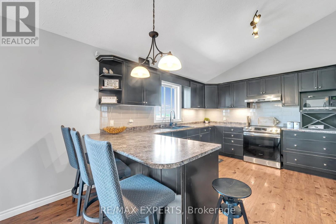
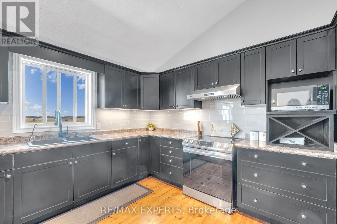
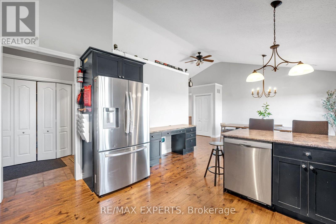
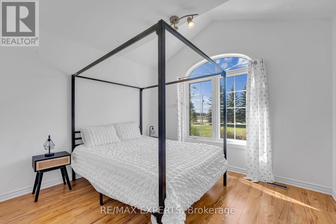
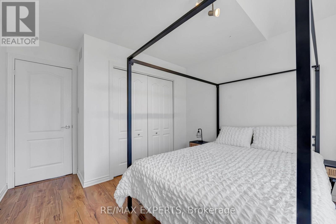
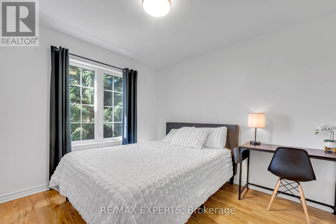
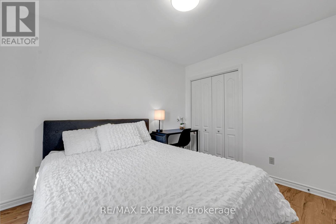
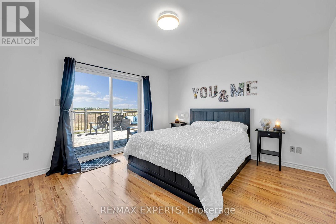
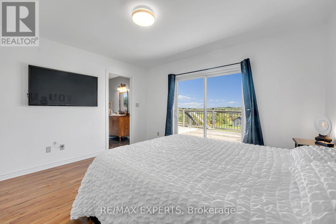
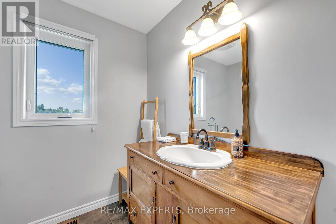
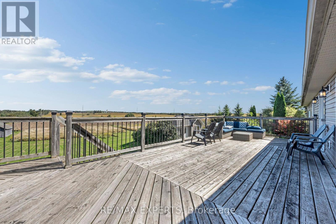
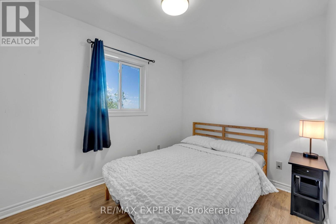
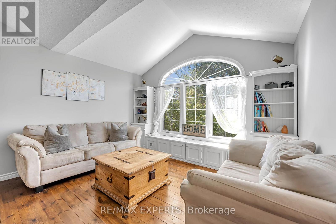
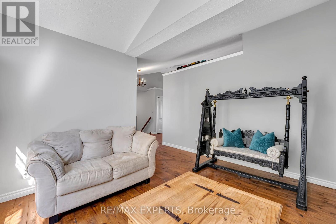
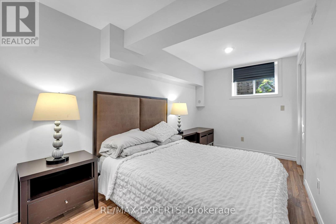
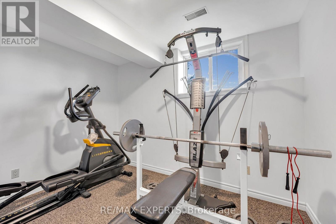
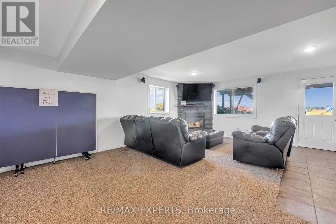
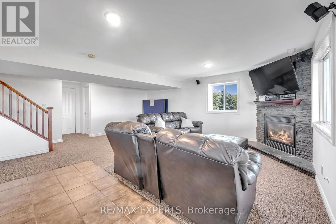
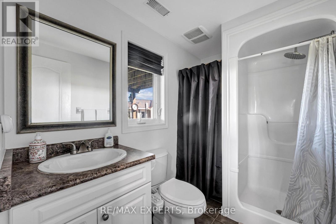
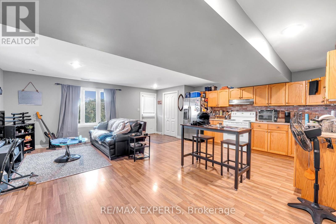
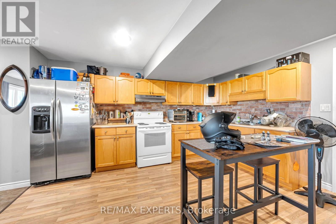
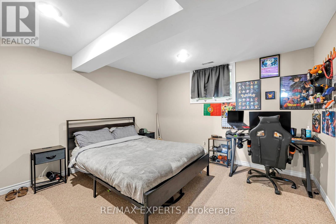
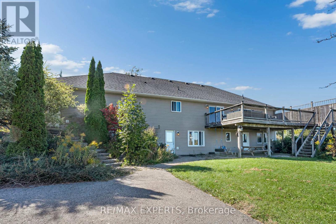
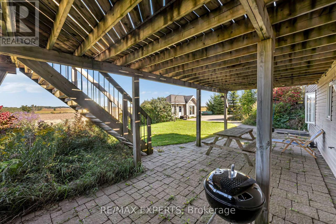
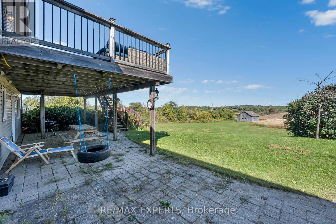
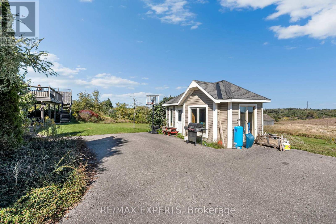
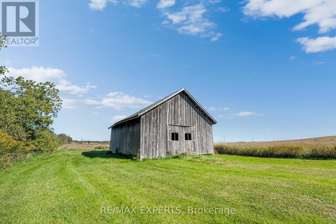
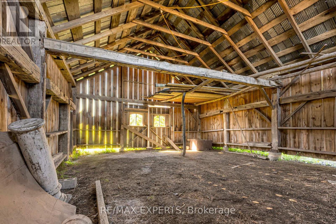
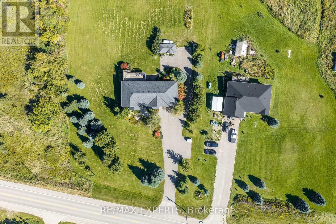
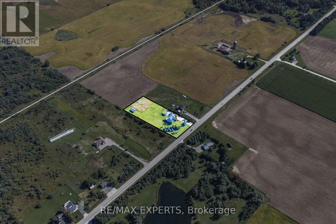
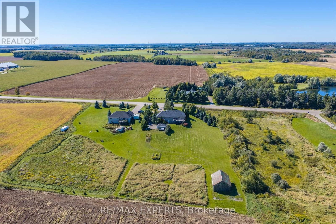
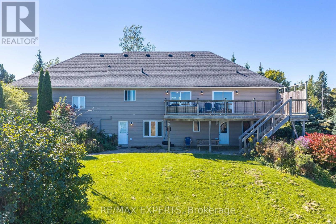
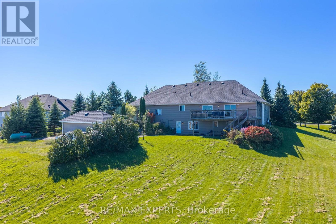
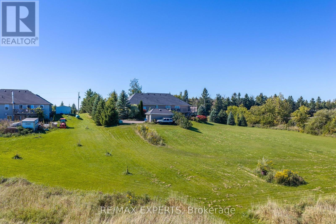
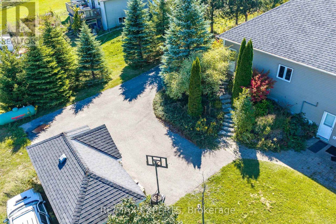
Welcome to this beautifully updated custom-built bungalow situated on a professionally landscaped 2.43-acre property on a paved road. Offering over 3,300 sq. ft. of finished livingspace, this spacious home features 4+2 bedrooms plus a 1-bedroom in-law suite with a separateentrance, vehicle access and rear parking. Bright open-concept kitchen and dining area withample cabinetry, breakfast bar, cathedral ceilings and walkout to a spacious deck overlooking the property. Multiple walkouts provide excellent indoor-outdoor flow. The property alsofeatures a 34' x 26' century barn, 30' x 26' double-car garage and 19' x 10' shed, offering exceptional space for storage and hobbies. A rare opportunity for families seeking space,privacy and versatility. (id:57276)
Property Details
| MLS® Number | X14123386 |
| Property Type | Single Family |
| Community Name | Rural Amaranth |
| EquipmentType | Propane Tank |
| Features | Paved Yard, In-law Suite |
| ParkingSpaceTotal | 13 |
| RentalEquipmentType | Propane Tank |
| Structure | Deck, Barn |
Building
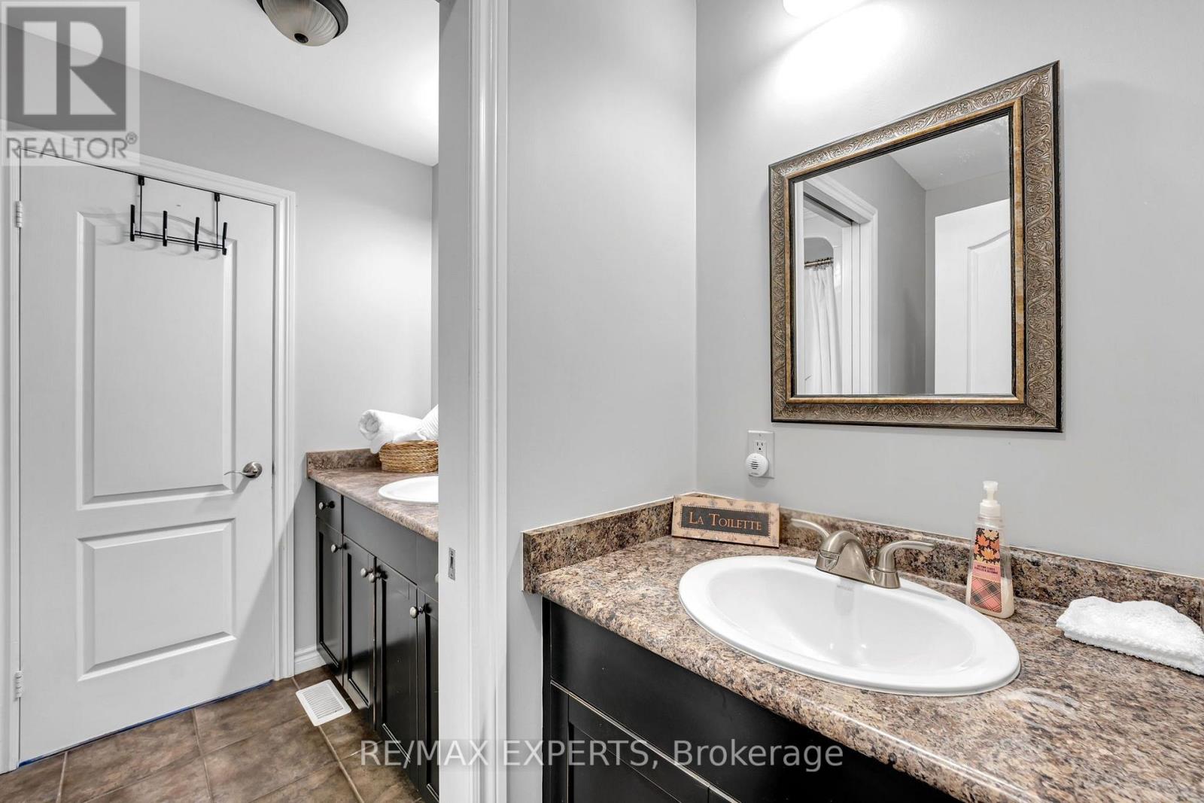
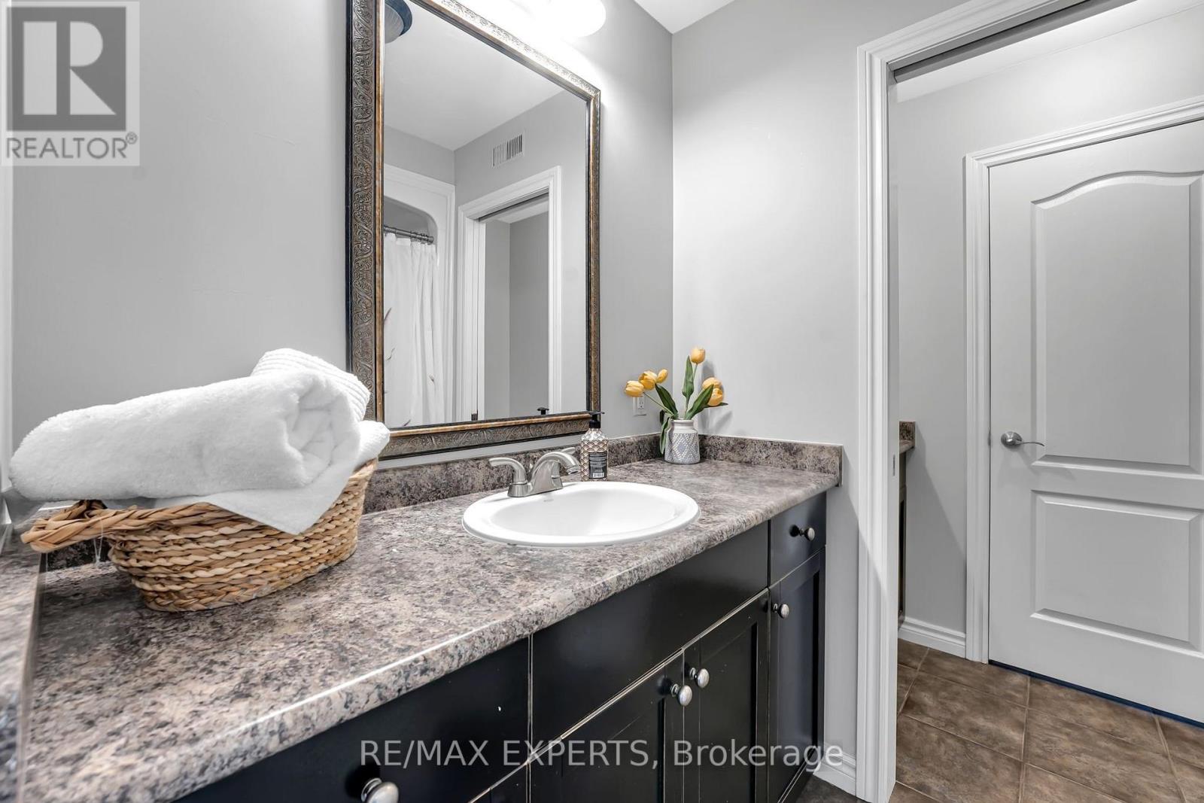
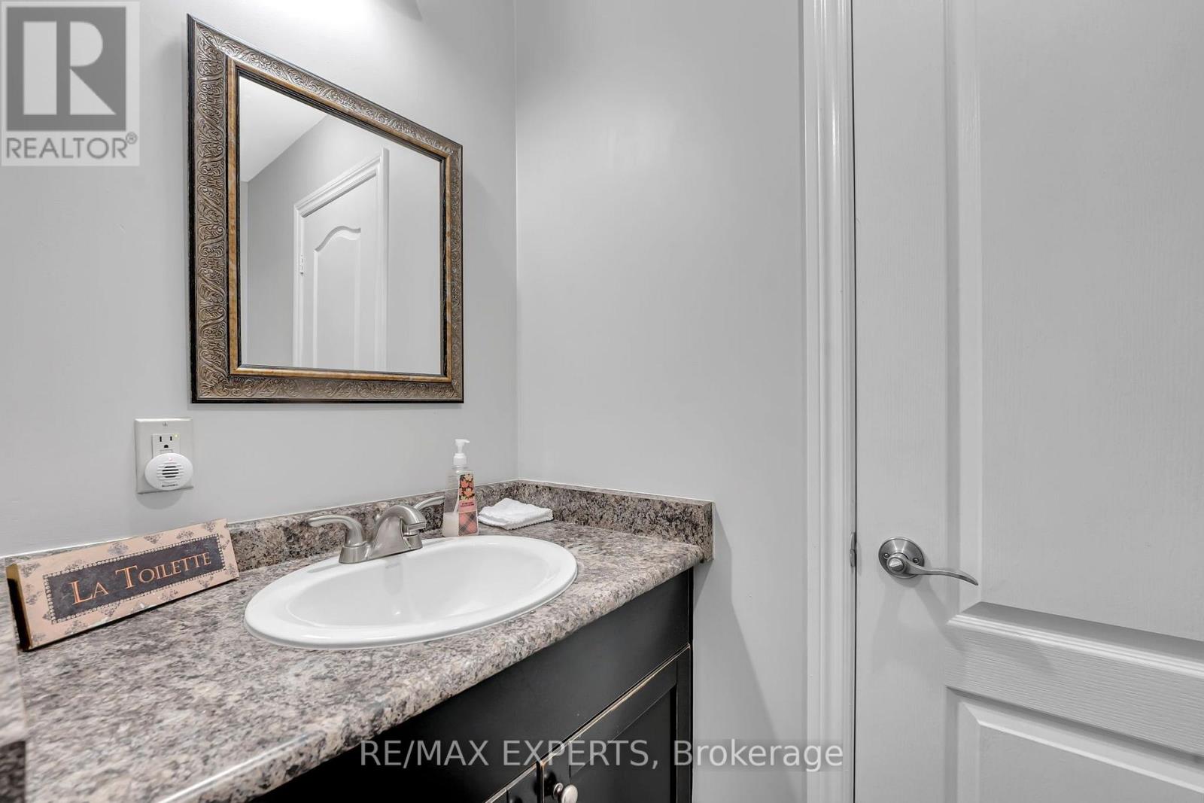
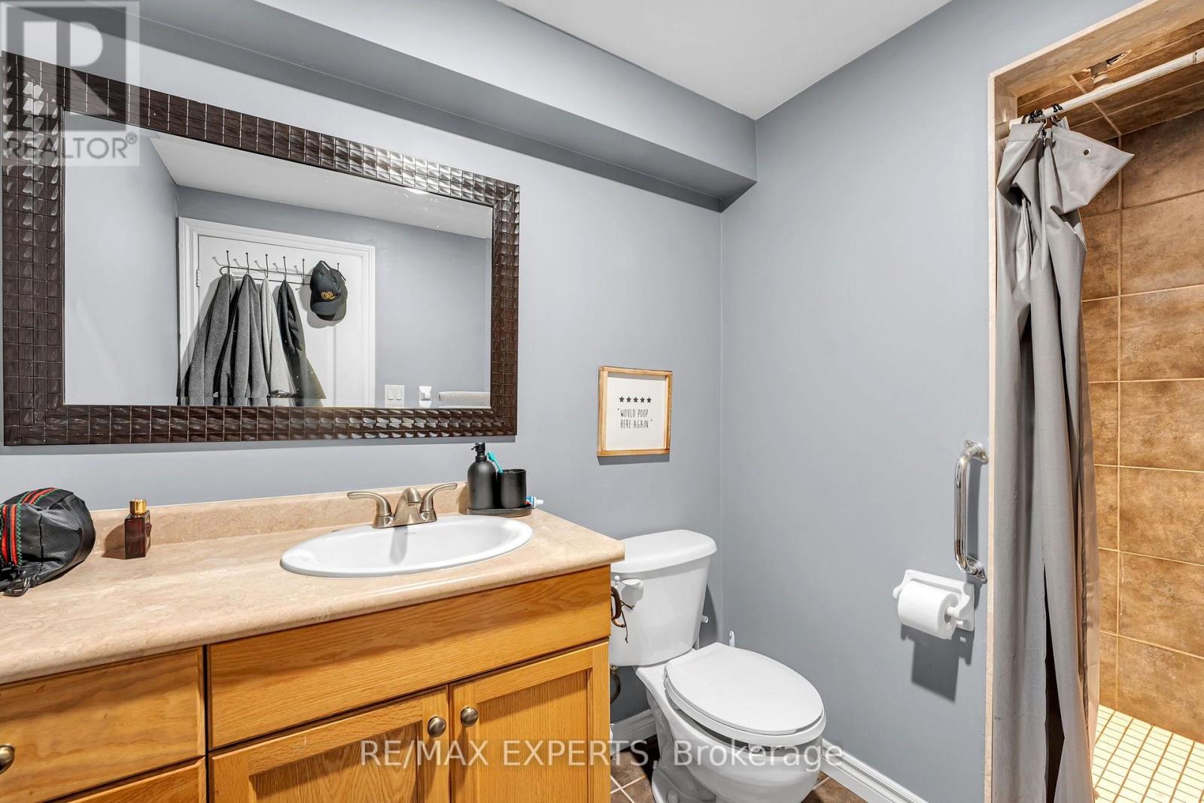
| BathroomTotal | 4 |
| BedroomsAboveGround | 4 |
| BedroomsBelowGround | 3 |
| BedroomsTotal | 7 |
| Amenities | Fireplace(s) |
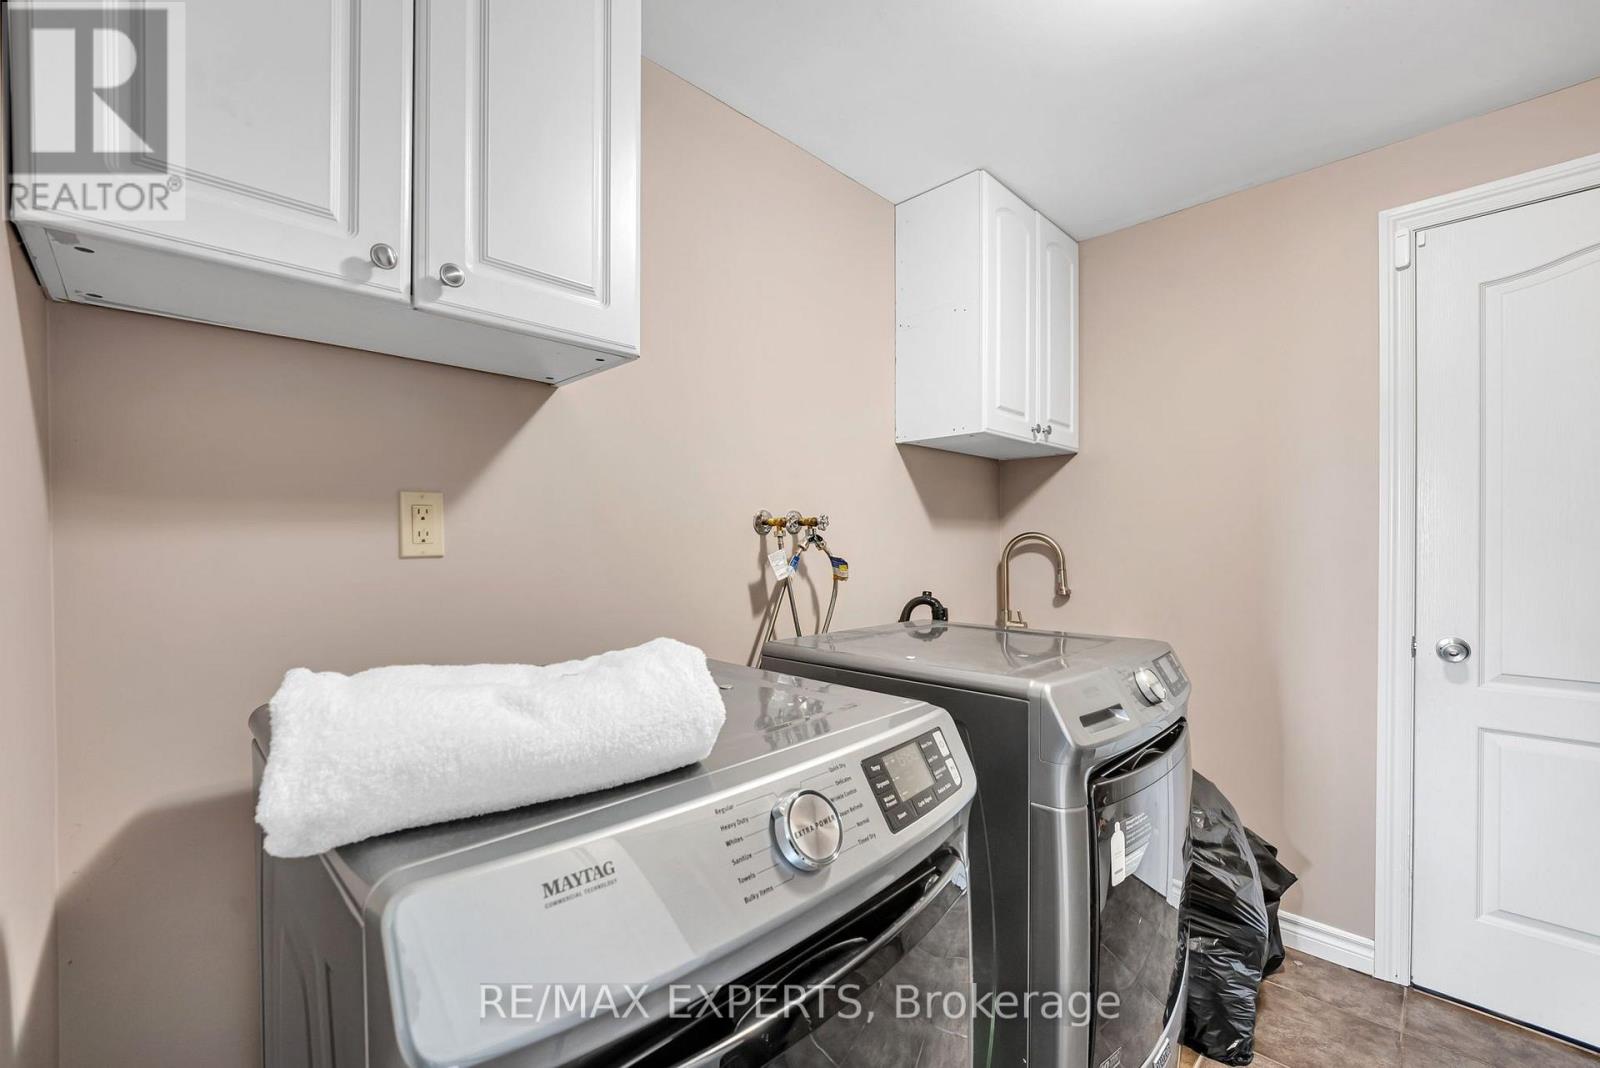
| Appliances | Central Vacuum, Dishwasher, Dryer, Stove, Washer, Refrigerator |
| ArchitecturalStyle | Bungalow |
| BasementDevelopment | Finished |
| BasementFeatures | Walk Out, Separate Entrance |
| BasementType | N/a (finished), N/a |
| ConstructionStyleAttachment | Detached |
| CoolingType | Central Air Conditioning |
| ExteriorFinish | Vinyl Siding |
| FireplacePresent | Yes |
| FlooringType | Wood, Carpeted |
| FoundationType | Brick |
| HeatingFuel | Natural Gas |
| HeatingType | Forced Air |
| StoriesTotal | 1 |
| SizeInterior | 1500 - 2000 Sqft |
| Type | House |
| UtilityWater | Drilled Well |
Parking
| Attached Garage | |
| Garage |
Land
| Acreage | No |
| LandscapeFeatures | Landscaped |
| Sewer | Septic System |
| SizeDepth | 1421 Ft |
| SizeFrontage | 106035 Ft |
| SizeIrregular | 106035 X 1421 Ft |
| SizeTotalText | 106035 X 1421 Ft |
Rooms
| Level | Type | Length | Width | Dimensions |
|---|---|---|---|---|
| Lower Level | Living Room | 4.01 m | 5.41 m | 4.01 m x 5.41 m |
| Lower Level | Bedroom | 3.68 m | 5.41 m | 3.68 m x 5.41 m |
| Lower Level | Bedroom 5 | 6.22 m | 4.01 m | 6.22 m x 4.01 m |
| Lower Level | Recreational, Games Room | 6.96 m | 6.43 m | 6.96 m x 6.43 m |
| Lower Level | Kitchen | 7.44 m | 3.38 m | 7.44 m x 3.38 m |
| Main Level | Kitchen | 4.9 m | 4.01 m | 4.9 m x 4.01 m |
| Main Level | Dining Room | 4.01 m | 2.79 m | 4.01 m x 2.79 m |
| Main Level | Living Room | 4.29 m | 4.01 m | 4.29 m x 4.01 m |
| Main Level | Primary Bedroom | 4.01 m | 5.41 m | 4.01 m x 5.41 m |
| Main Level | Bedroom 2 | 3.58 m | 3.48 m | 3.58 m x 3.48 m |
| Main Level | Bedroom 3 | 3.4 m | 3.07 m | 3.4 m x 3.07 m |
| Main Level | Bedroom 4 | 3.48 m | 4.62 m | 3.48 m x 4.62 m |
https://www.realtor.ca/real-estate/30451625/475481-county-road-11-amaranth-rural-amaranth
Interested?
Contact us for more information
Humna Khan
Salesperson

The trademarks REALTOR®, REALTORS®, and the REALTOR® logo are controlled by The Canadian Real Estate Association (CREA) and identify real estate professionals who are members of CREA. The trademarks MLS®, Multiple Listing Service® and the associated logos are owned by The Canadian Real Estate Association (CREA) and identify the quality of services provided by real estate professionals who are members of CREA. The trademark DDF® is owned by The Canadian Real Estate Association (CREA) and identifies CREA's Data Distribution Facility (DDF®)
October 28 2026 01:37:22
Toronto Real Estate Board
RE/MAX Experts