
478 Templemead Drive Hamilton (Templemead), Ontario L8W 2H2

$599,999
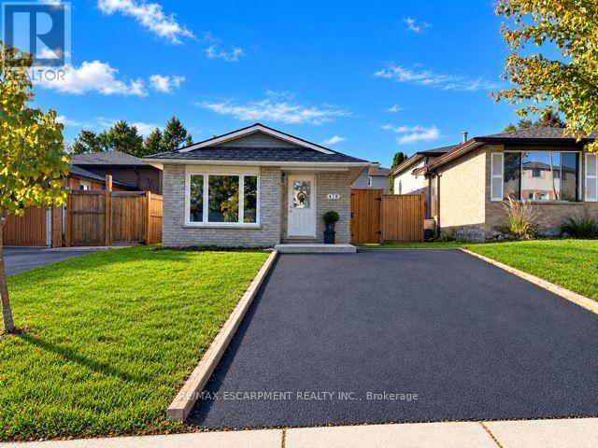
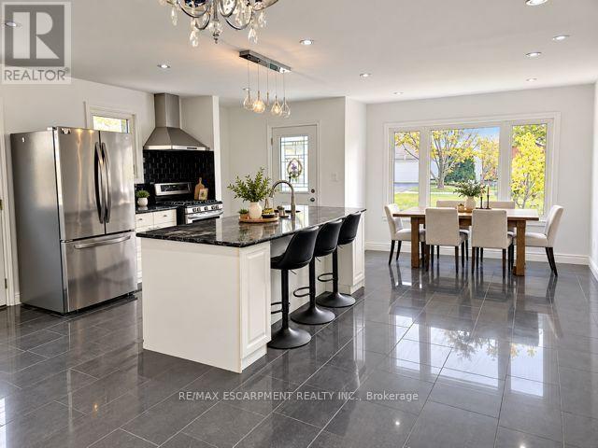
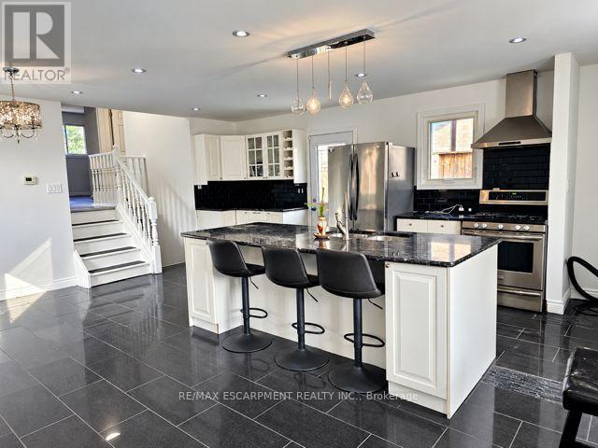
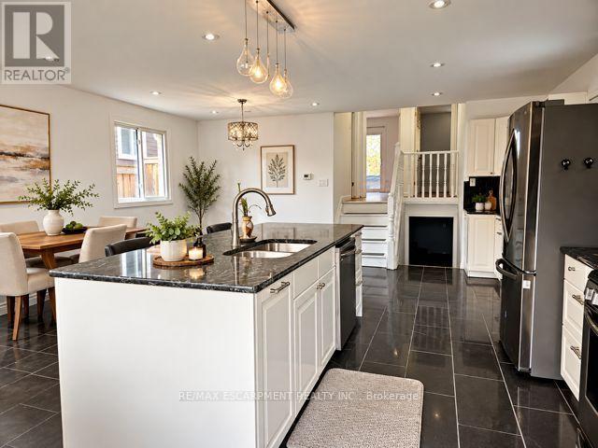
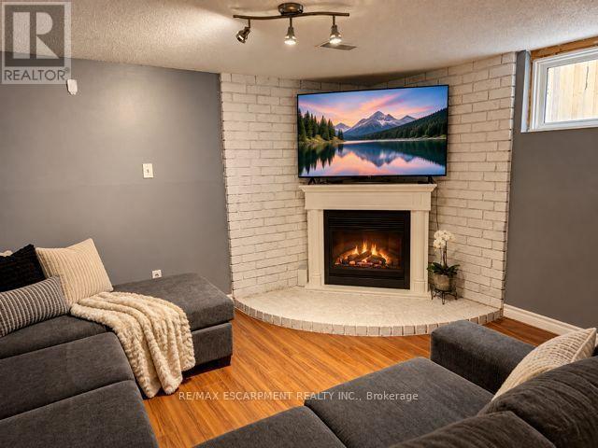
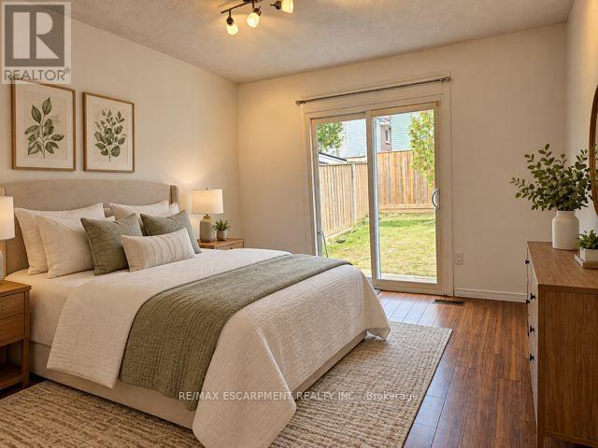
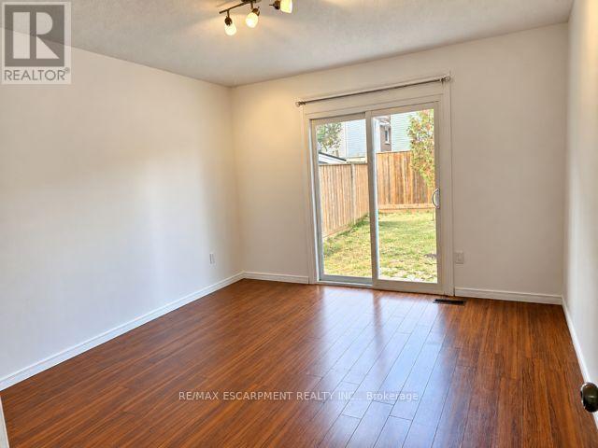
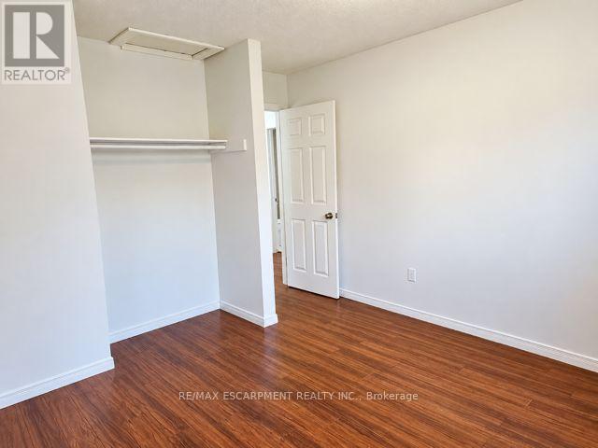
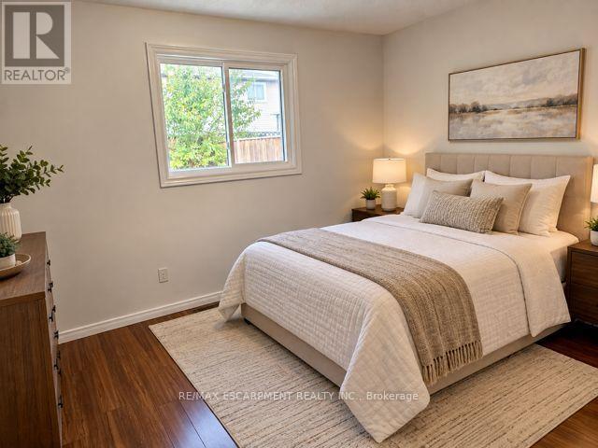
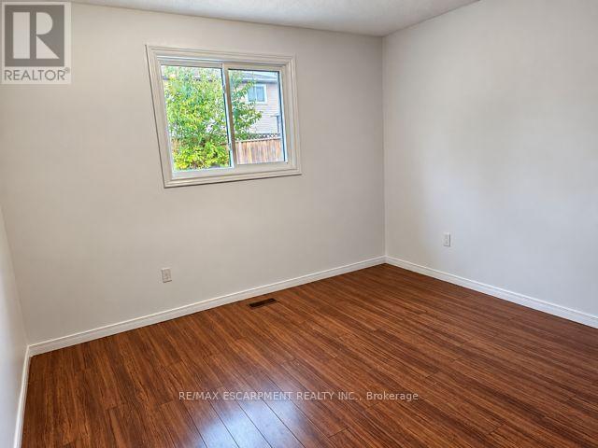
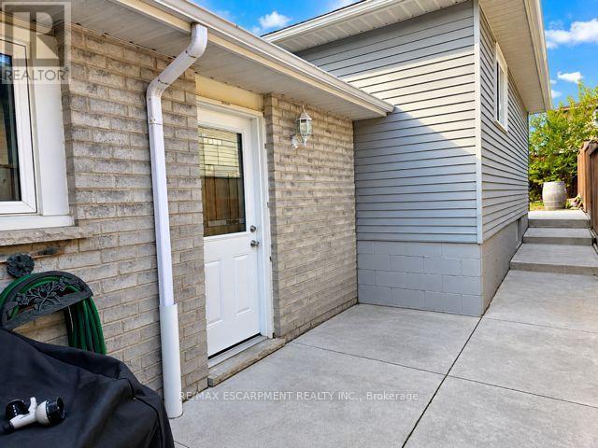
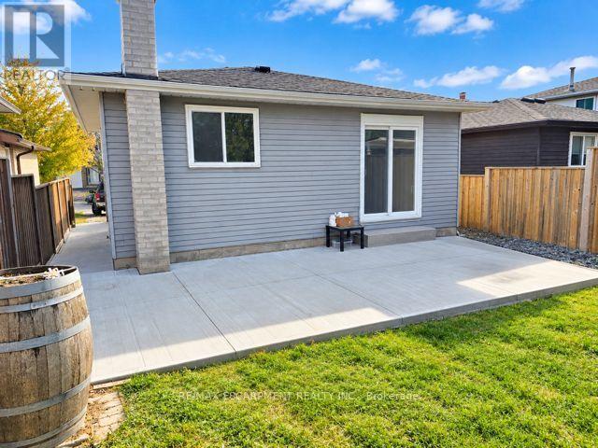
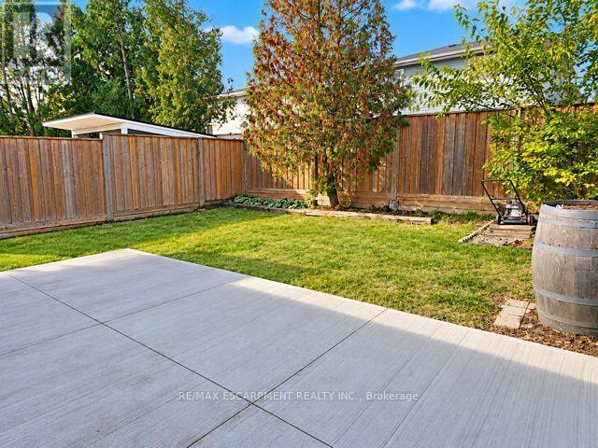
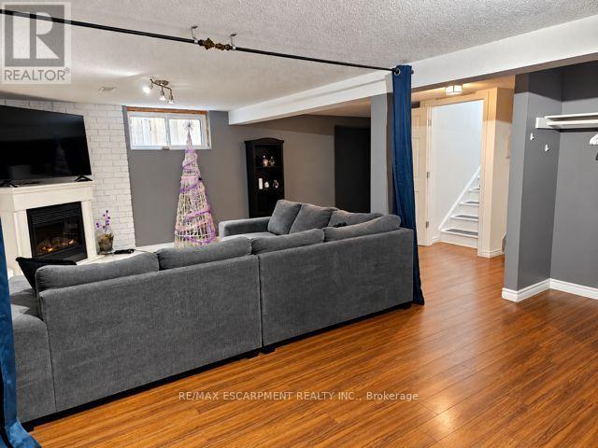
INCREDIBLE VALUE AT $599,999! Welcome to 478 Templemead Drive! This beautifully refreshed four-level backsplit offers the perfect combination of comfort, style and convenience in a fantastic family-friendly neighbourhood! Freshly painted throughout, this 3 bedroom inviting home features modern pot lighting, updated windows throughout and a brand-new roof, offering peace of mind for years to come. Enjoy a warm and welcoming family room complete with a cozy fireplace. The enclosed backyard provides a wonderful space for outdoor enjoyment. Ideally situated just minutes from schools, parks, shopping and all essential amenities, this home offers an exceptional opportunity in a sought-after location. Beautiful updates, an unbeatable location and outstanding value. (id:57276)
Open House
This property has open houses!
1:00 pm
Ends at:3:00 pm
Property Details
| MLS® Number | X14118164 |
| Property Type | Single Family |
| Community Name | Templemead |
| AmenitiesNearBy | Hospital, Park, Place Of Worship, Public Transit |
| EquipmentType | Water Heater |
| Features | Flat Site, Level |
| ParkingSpaceTotal | 2 |
| RentalEquipmentType | Water Heater |
Building
| BathroomTotal | 1 |
| BedroomsAboveGround | 3 |
| BedroomsBelowGround | 1 |
| BedroomsTotal | 4 |
| Age | 31 To 50 Years |
| Amenities | Fireplace(s) |
| Appliances | Water Meter, Dishwasher, Dryer, Gas Stove(s), Washer, Refrigerator |
| BasementDevelopment | Partially Finished |
| BasementType | Full (partially Finished) |
| ConstructionStyleAttachment | Detached |
| ConstructionStyleSplitLevel | Backsplit |
| CoolingType | Central Air Conditioning |
| ExteriorFinish | Aluminum Siding, Brick |
| FireProtection | Smoke Detectors |
| FireplacePresent | Yes |
| FoundationType | Block |
| HeatingFuel | Natural Gas |
| HeatingType | Forced Air |
| SizeInterior | 1500 - 2000 Sqft |
| Type | House |
| UtilityWater | Municipal Water |
Parking
| No Garage |
Land
| Acreage | No |
| FenceType | Fenced Yard |
| LandAmenities | Hospital, Park, Place Of Worship, Public Transit |
| Sewer | Sanitary Sewer |
| SizeDepth | 100 Ft |
| SizeFrontage | 32 Ft ,9 In |
| SizeIrregular | 32.8 X 100 Ft |
| SizeTotalText | 32.8 X 100 Ft|under 1/2 Acre |
| SoilType | Clay |
| ZoningDescription | R-4 |
Rooms
| Level | Type | Length | Width | Dimensions |
|---|---|---|---|---|
| Second Level | Kitchen | 6.4 m | 2.74 m | 6.4 m x 2.74 m |
| Second Level | Living Room | 7.01 m | 2.74 m | 7.01 m x 2.74 m |
| Second Level | Dining Room | Measurements not available | ||
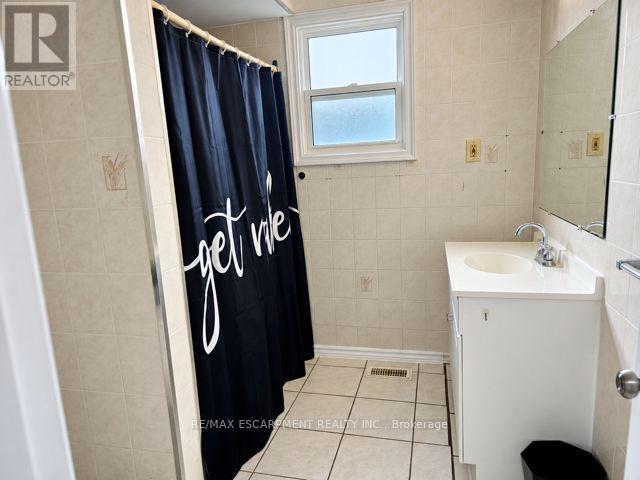
| Third Level | Bathroom | Measurements not available | ||
| Third Level | Primary Bedroom | 4.75 m | 3.53 m | 4.75 m x 3.53 m |
| Third Level | Bedroom | 3.23 m | 2.43 m | 3.23 m x 2.43 m |
| Third Level | Bedroom | 3.23 m | 3.53 m | 3.23 m x 3.53 m |
| Basement | Workshop | 2.07 m | 1.82 m | 2.07 m x 1.82 m |
| Basement | Laundry Room | 4.45 m | 2.01 m | 4.45 m x 2.01 m |
| Basement | Other | 5.79 m | 3.04 m | 5.79 m x 3.04 m |
| Main Level | Family Room | 6.58 m | 6.7 m | 6.58 m x 6.7 m |
Utilities
| Cable | Installed |
| Electricity | Installed |
| Sewer | Installed |
https://www.realtor.ca/real-estate/30445480/478-templemead-drive-hamilton-templemead-templemead
Interested?
Contact us for more information
Joey Zurini
Broker

The trademarks REALTOR®, REALTORS®, and the REALTOR® logo are controlled by The Canadian Real Estate Association (CREA) and identify real estate professionals who are members of CREA. The trademarks MLS®, Multiple Listing Service® and the associated logos are owned by The Canadian Real Estate Association (CREA) and identify the quality of services provided by real estate professionals who are members of CREA. The trademark DDF® is owned by The Canadian Real Estate Association (CREA) and identifies CREA's Data Distribution Facility (DDF®)
October 26 2026 09:46:25
Toronto Real Estate Board
RE/MAX Escarpment Realty Inc.