
48 Garside Crescent Brampton (Northgate), Ontario L6S 1H6

$849,900
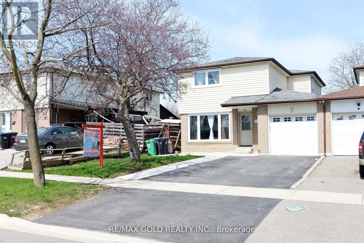
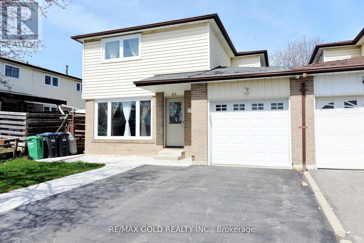
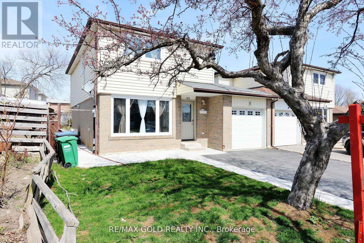
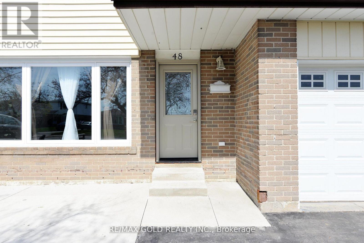
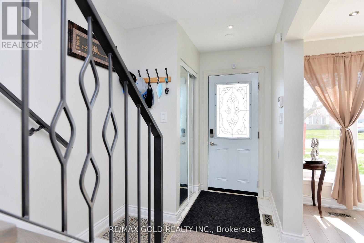
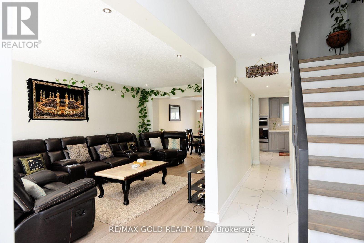
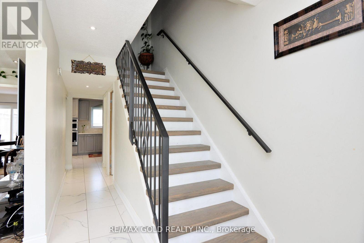
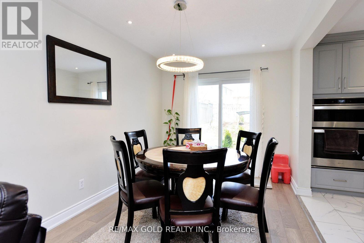
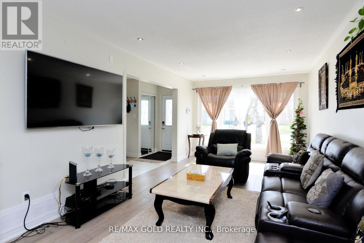
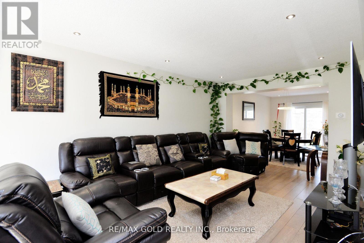
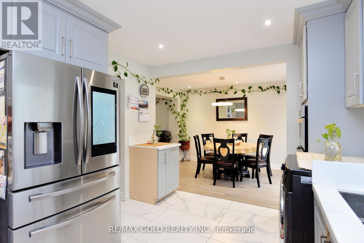
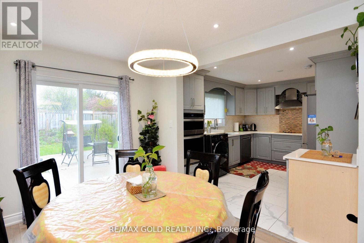
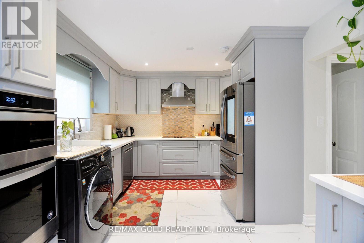
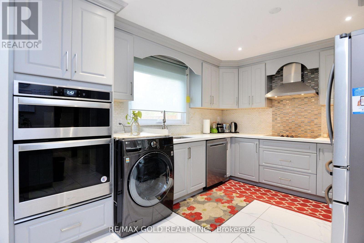
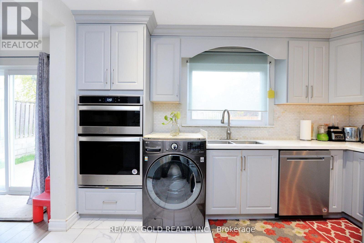
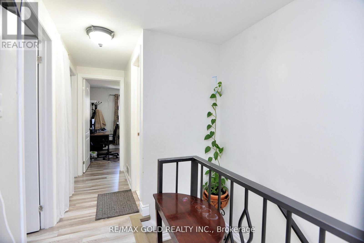
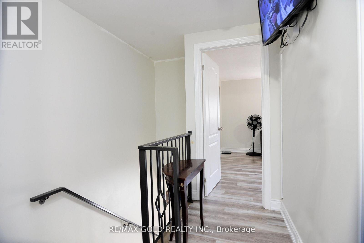
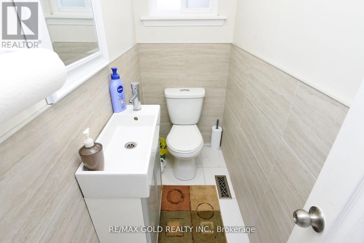
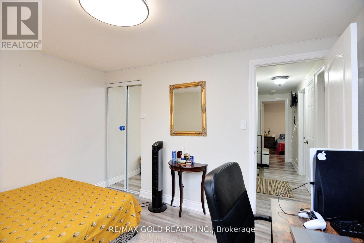
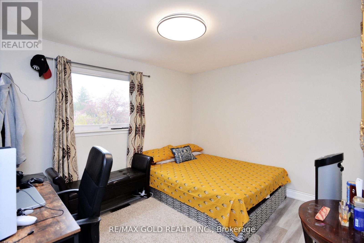
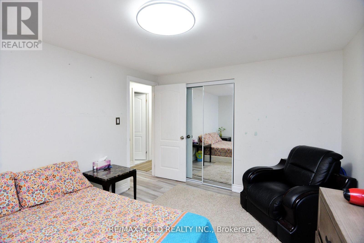
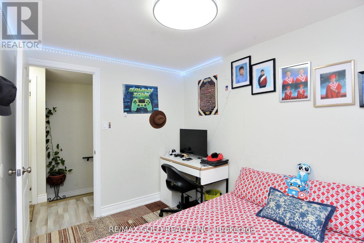
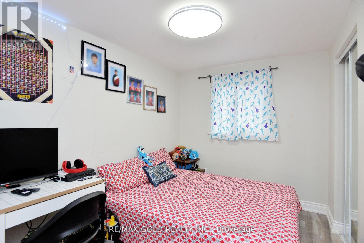
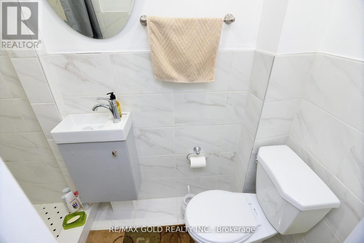
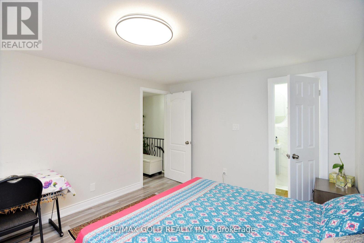
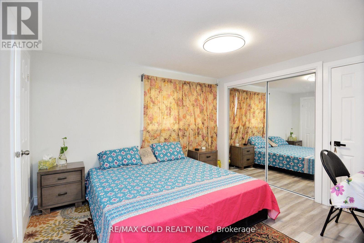
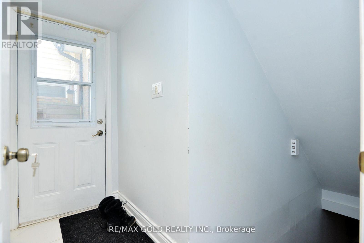
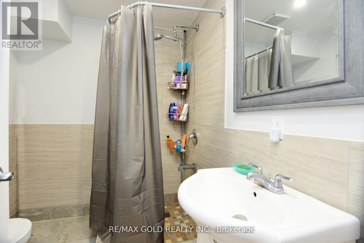
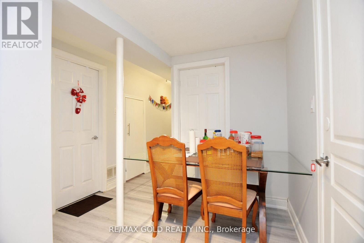
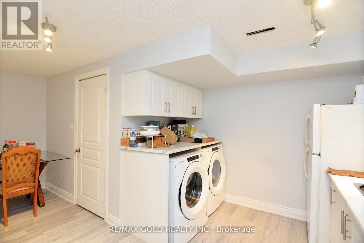
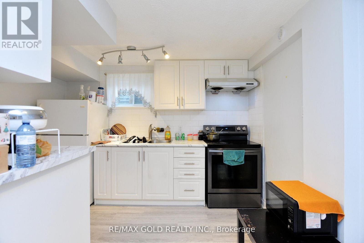
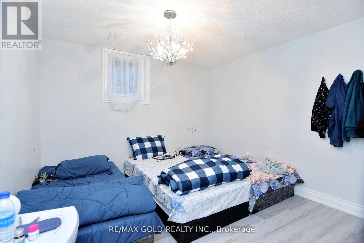
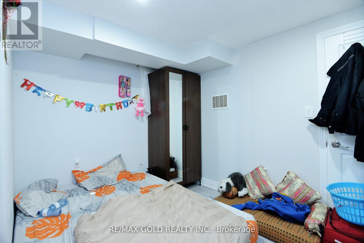
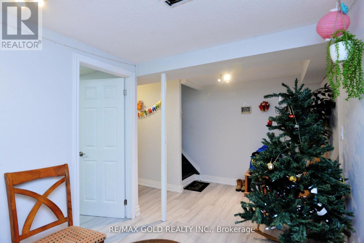
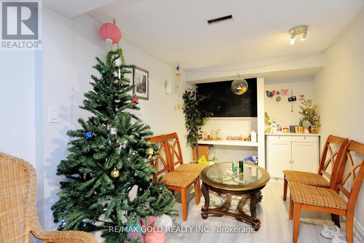
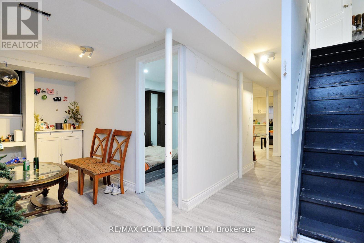
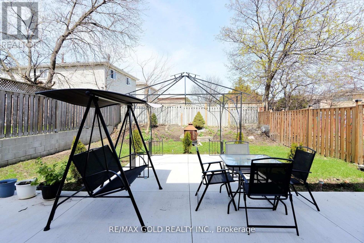
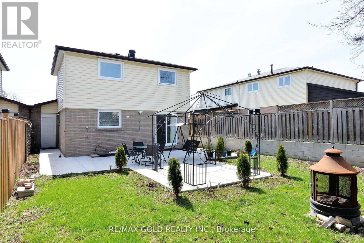
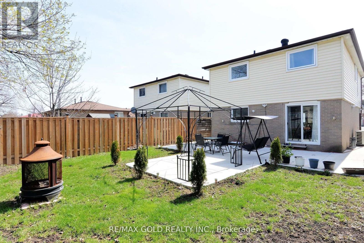
Beautifully renovated 4 bedroom home with a finished 2-bedroom basement apartment featuring a separate side entrance and private laundry. Bright open concept living and dining areas, spacious bedrooms, updated kitchens, flooring, bathrooms, windows, stairs, and built-in stainless steel appliances. Enjoy a concrete patio, walkway, wide driveway, and large backyard. Located on a quiet street, just steps to Chinguacousy Park, shopping, transit, and with easy highway access. Move in ready with excellent income potential. Don't miss this opportunity! ** This is a linked property.** (id:57276)
Property Details
| MLS® Number | W13640318 |
| Property Type | Single Family |
| Community Name | Northgate |
| AmenitiesNearBy | Park, Public Transit, Schools |
| CommunityFeatures | Community Centre |
| EquipmentType | Water Heater |
| ParkingSpaceTotal | 3 |
| RentalEquipmentType | Water Heater |
Building
| BathroomTotal | 4 |
| BedroomsAboveGround | 4 |
| BedroomsBelowGround | 2 |
| BedroomsTotal | 6 |
| Appliances | All, Dryer, Two Stoves, Washer, Window Coverings, Two Refrigerators |
| BasementDevelopment | Finished |
| BasementFeatures | Separate Entrance |
| BasementType | N/a (finished), N/a |
| ConstructionStyleAttachment | Detached |
| CoolingType | Central Air Conditioning |
| ExteriorFinish | Aluminum Siding, Brick |
| FlooringType | Hardwood, Porcelain Tile, Laminate |
| FoundationType | Brick |
| HalfBathTotal | 2 |
| HeatingFuel | Natural Gas |
| HeatingType | Forced Air |
| StoriesTotal | 2 |
| SizeInterior | 1100 - 1500 Sqft |
| Type | House |
| UtilityWater | Municipal Water |
Parking
| Attached Garage | |
| Garage |
Land
| Acreage | No |
| FenceType | Fenced Yard |
| LandAmenities | Park, Public Transit, Schools |
| Sewer | Sanitary Sewer |
| SizeDepth | 114 Ft ,7 In |
| SizeFrontage | 35 Ft |
| SizeIrregular | 35 X 114.6 Ft ; ****this Is Link House**** |
| SizeTotalText | 35 X 114.6 Ft ; ****this Is Link House**** |
| ZoningDescription | ****this Is Link House**** |
Rooms
| Level | Type | Length | Width | Dimensions |
|---|---|---|---|---|
| Second Level | Primary Bedroom | 4.39 m | 3.3 m | 4.39 m x 3.3 m |
| Second Level | Bedroom 2 | 3.95 m | 3.22 m | 3.95 m x 3.22 m |
| Second Level | Bedroom 3 | 3.6 m | 2.88 m | 3.6 m x 2.88 m |
| Second Level | Bedroom 4 | 3.23 m | 2.42 m | 3.23 m x 2.42 m |
| Basement | Recreational, Games Room | 4.39 m | 3 m | 4.39 m x 3 m |
| Basement | Bedroom | 2.6 m | 2.4 m | 2.6 m x 2.4 m |
| Basement | Kitchen | Measurements not available | ||
| Main Level | Living Room | 6.04 m | 3.24 m | 6.04 m x 3.24 m |
| Main Level | Dining Room | 4.35 m | 2.65 m | 4.35 m x 2.65 m |
| Main Level | Kitchen | 3.81 m | 3.18 m | 3.81 m x 3.18 m |
https://www.realtor.ca/real-estate/30117155/48-garside-crescent-brampton-northgate-northgate
Interested?
Contact us for more information
Ashu Garcha
Salesperson
Jora Singh Garcha
Broker

The trademarks REALTOR®, REALTORS®, and the REALTOR® logo are controlled by The Canadian Real Estate Association (CREA) and identify real estate professionals who are members of CREA. The trademarks MLS®, Multiple Listing Service® and the associated logos are owned by The Canadian Real Estate Association (CREA) and identify the quality of services provided by real estate professionals who are members of CREA. The trademark DDF® is owned by The Canadian Real Estate Association (CREA) and identifies CREA's Data Distribution Facility (DDF®)
August 05 2026 05:36:22
Toronto Real Estate Board
RE/MAX Gold Realty Inc.