
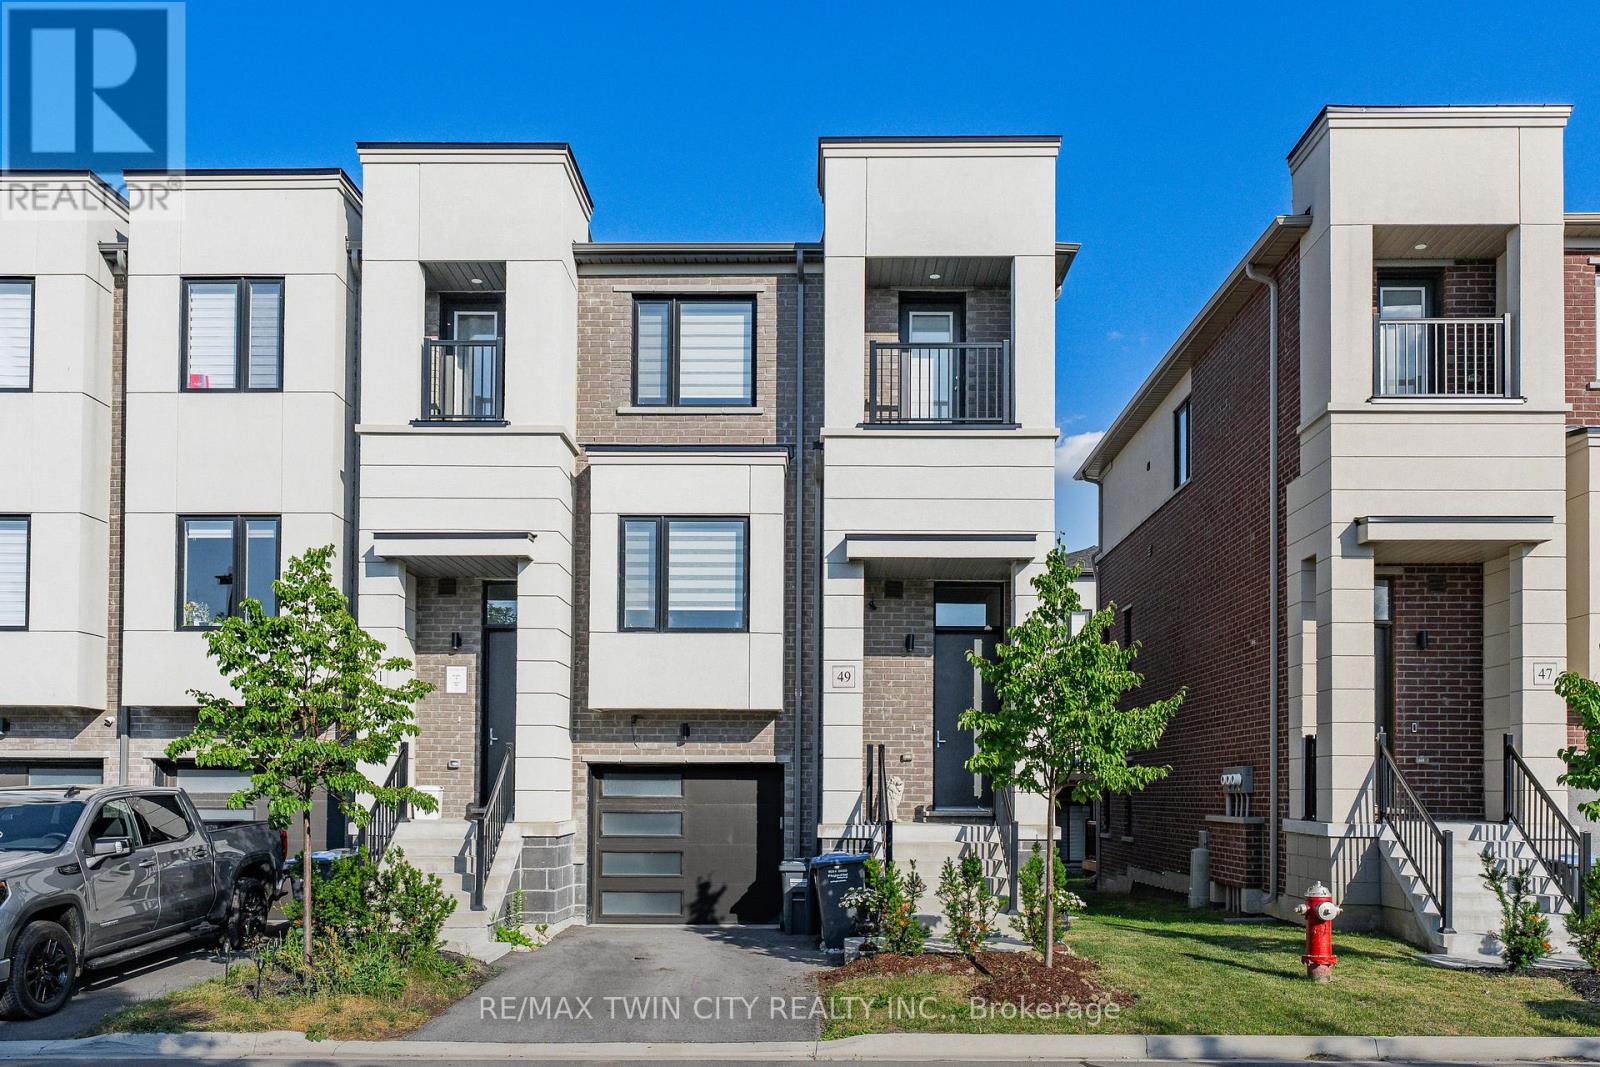
49 Lambert Lane Caledon (Bolton East), Ontario L7E 4M4

$879,900
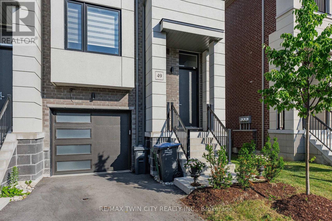
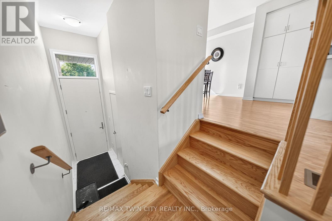
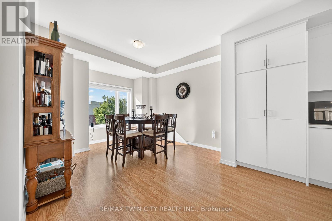
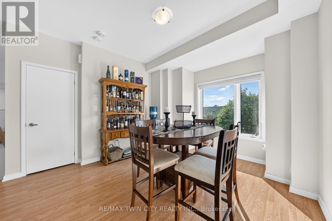
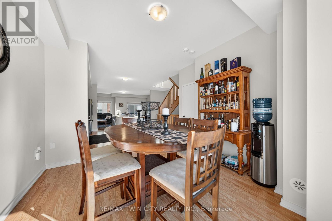
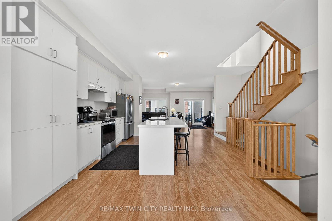
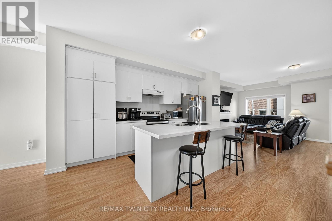
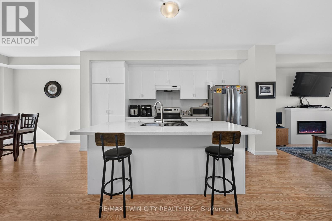
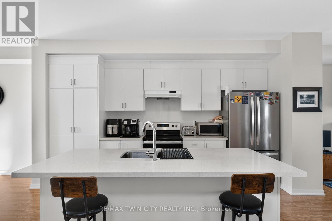
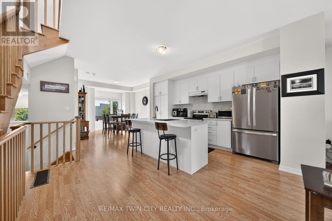
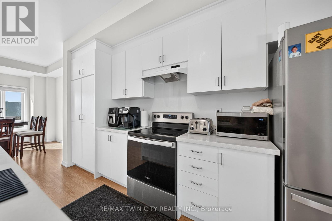
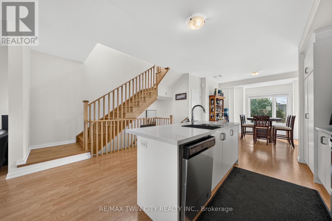
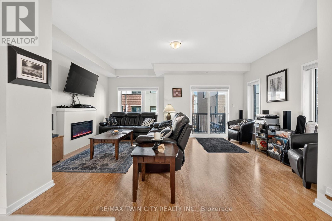
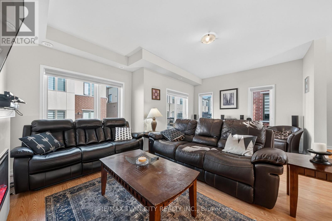
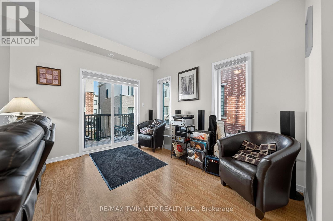
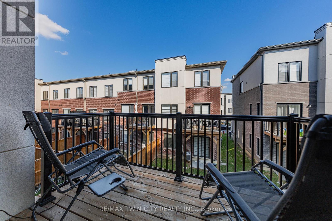
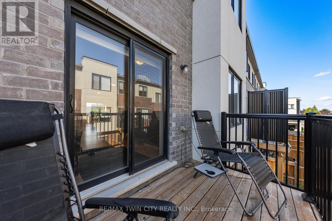
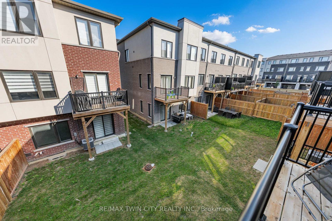
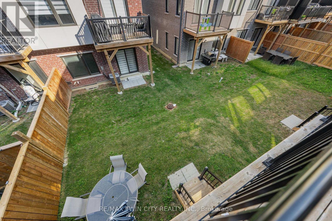
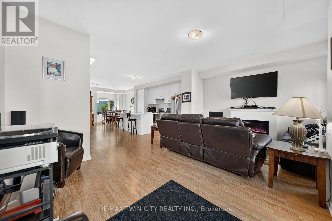
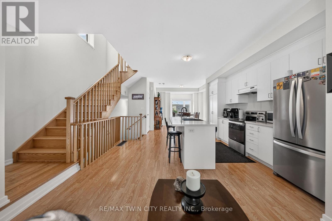
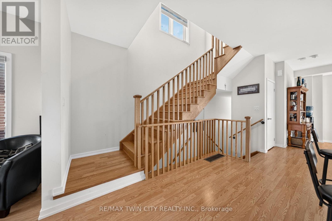
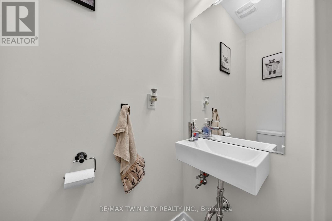
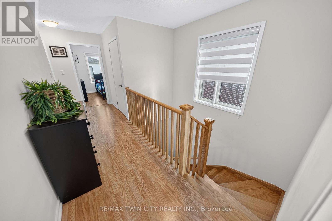
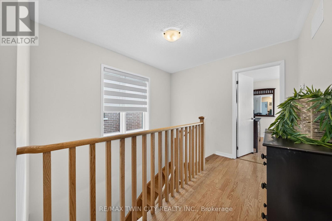
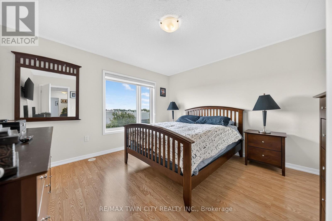
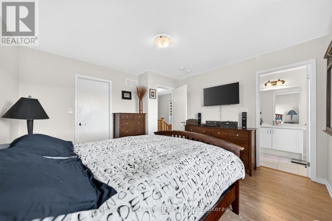
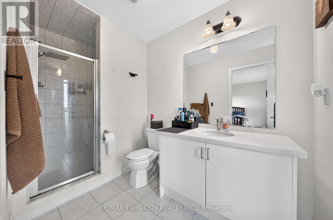
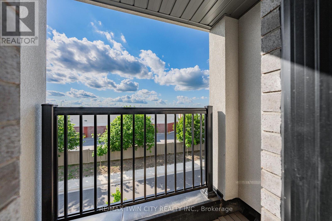
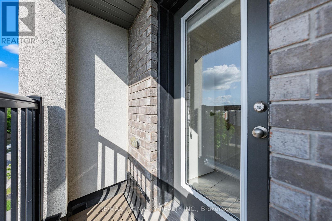
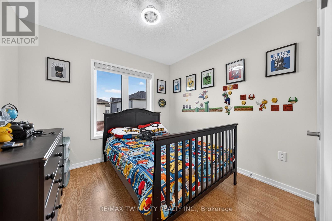
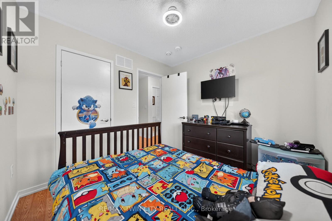
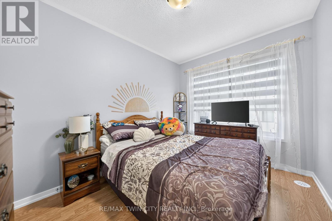
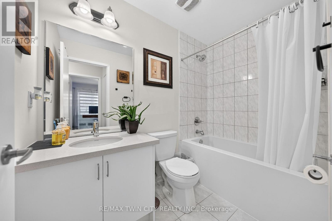
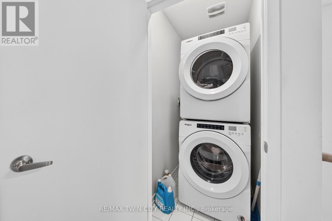
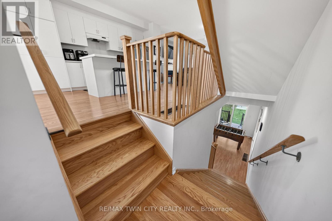
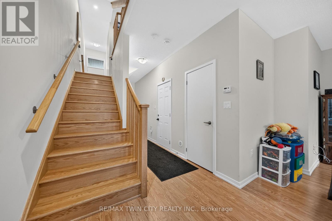
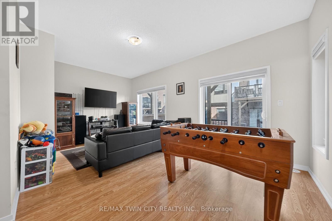
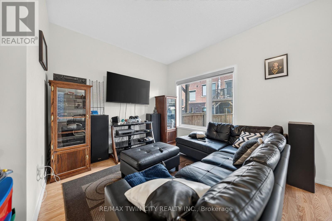
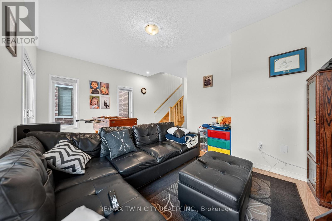
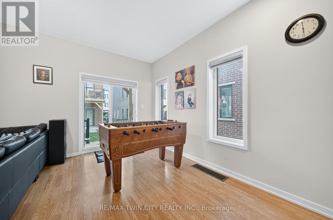
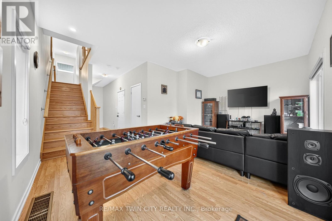
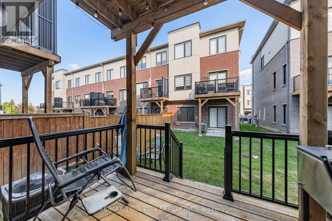
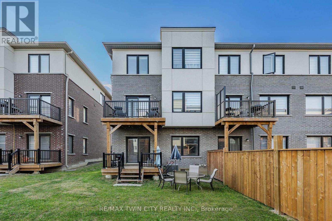
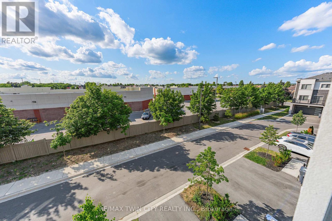
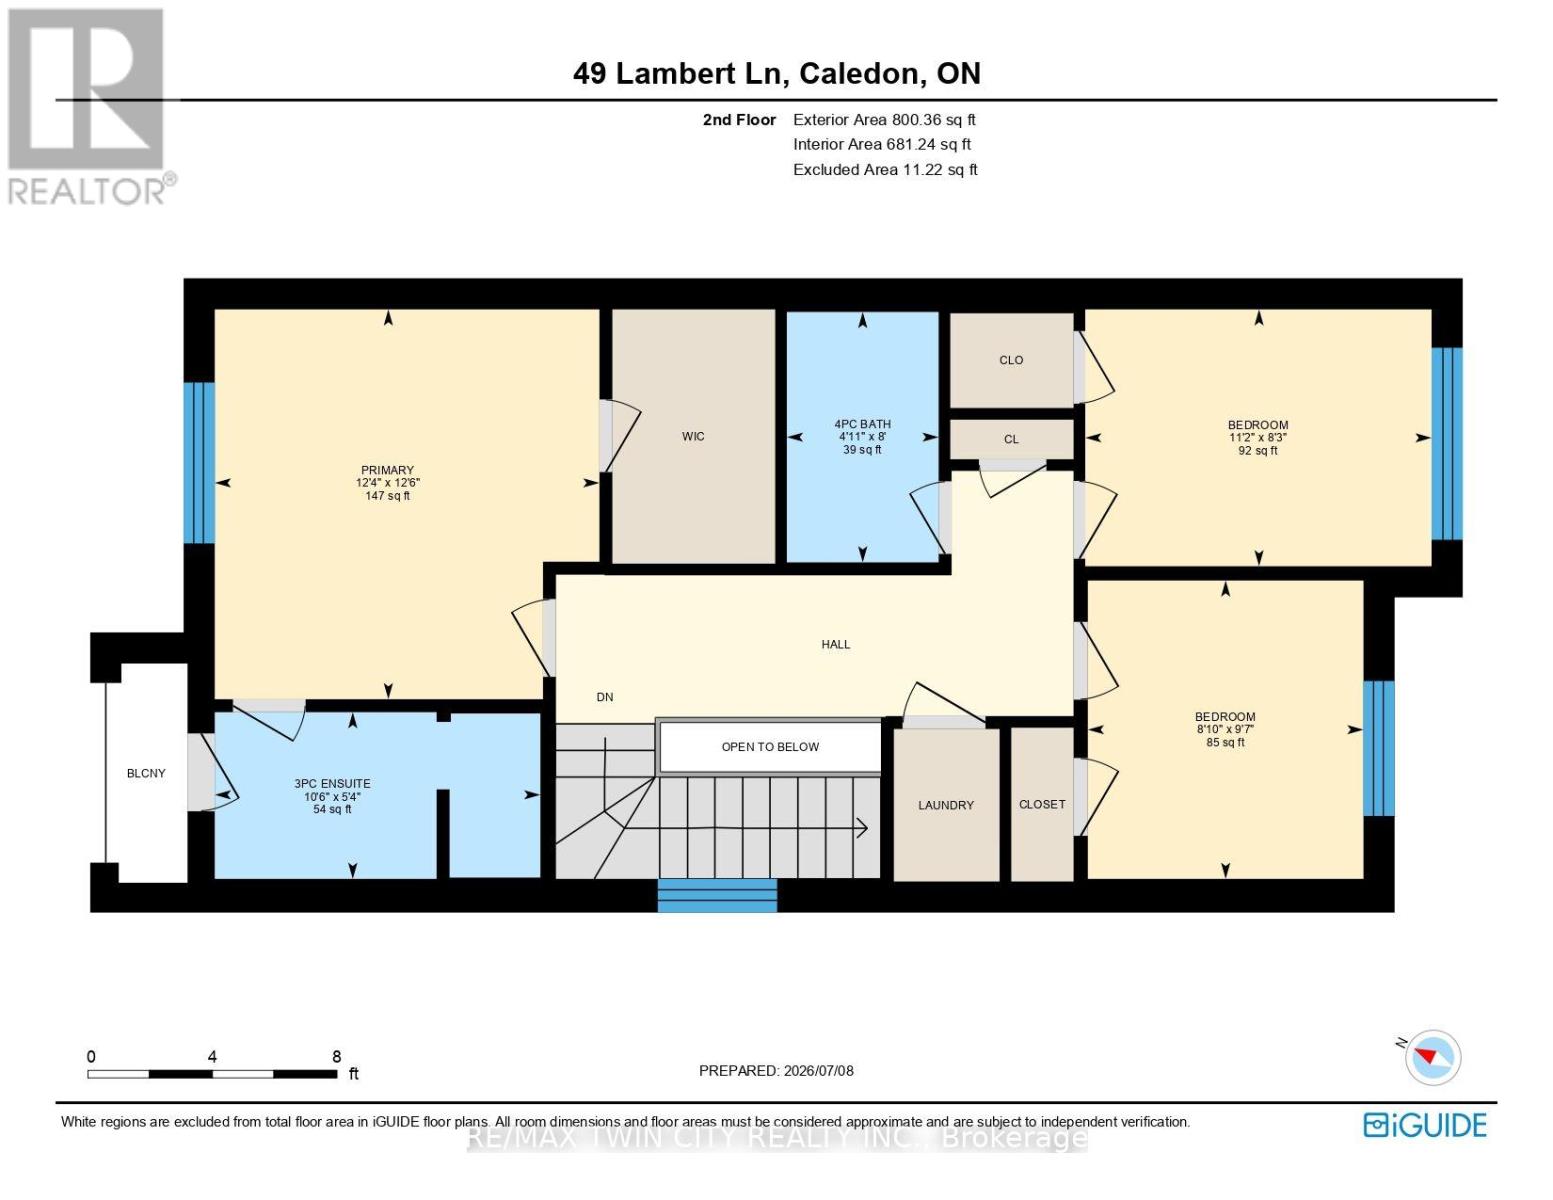
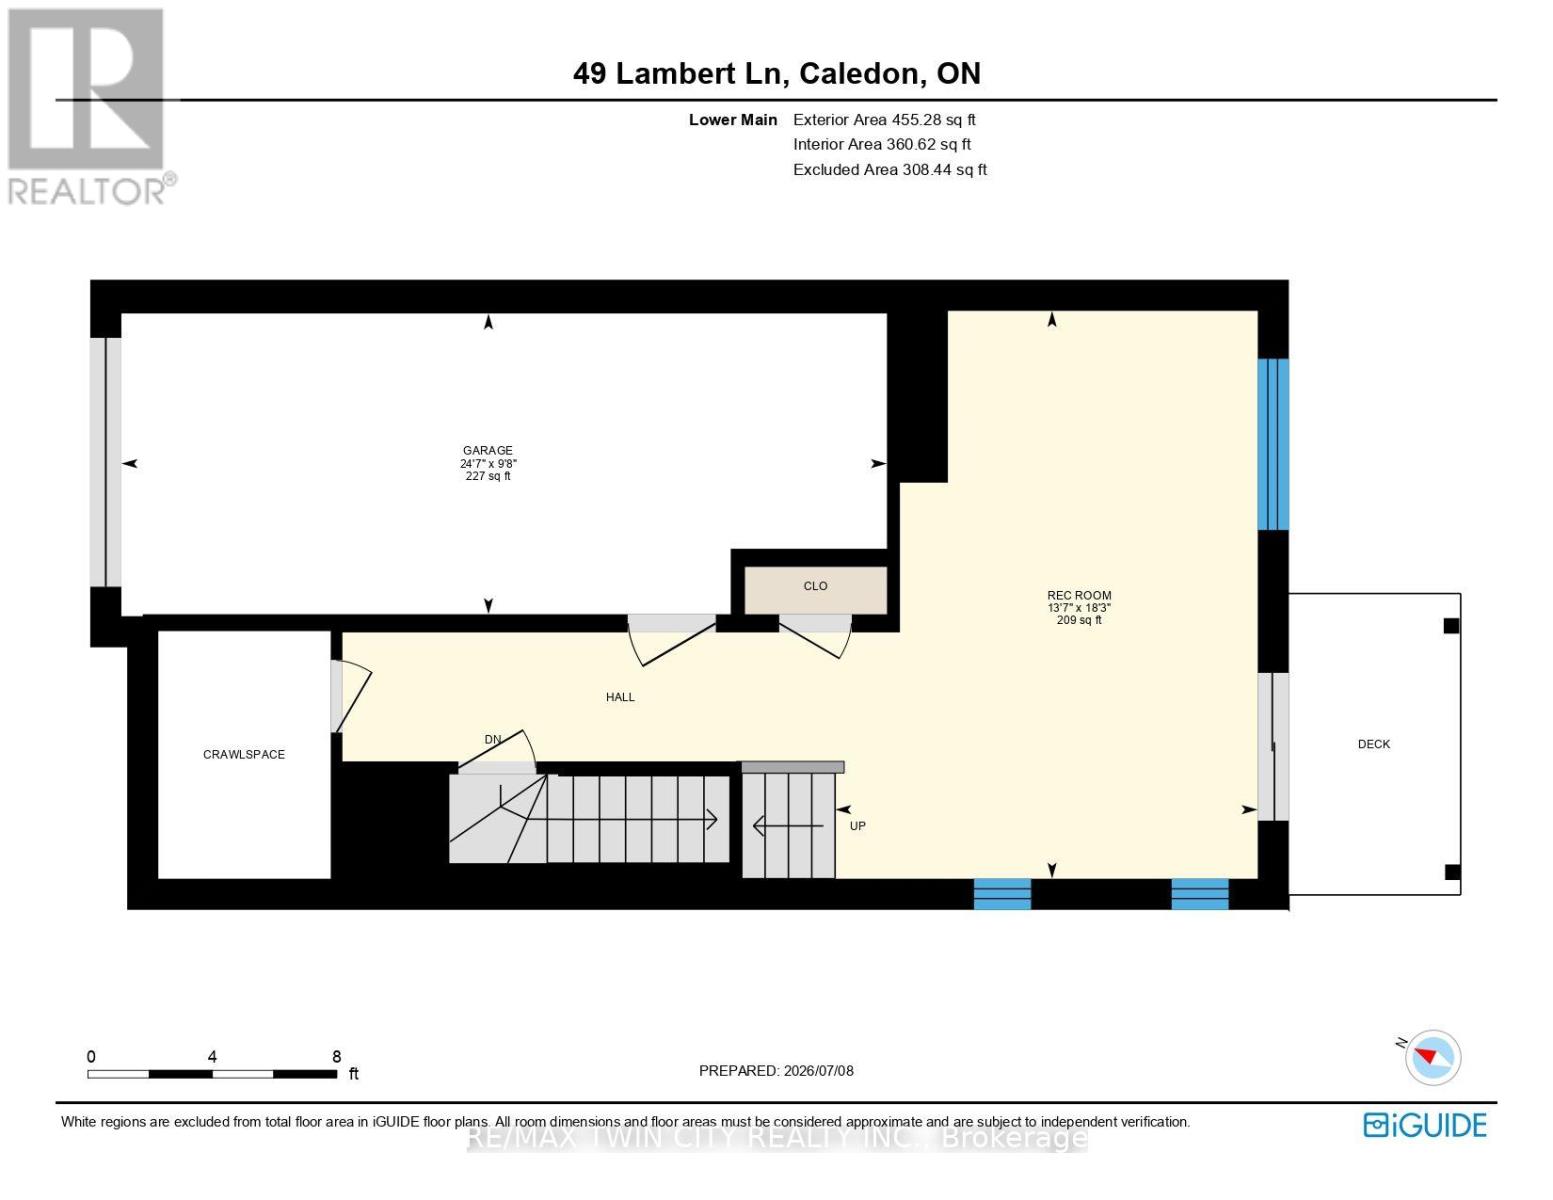
END UNIT TOWNHOME IN A SOUGHT AFTER LOCATION! This move in ready home features a beautiful open concept main floor all with hard surface flooring and 9ft ceilings! Large kitchen with a centre island all with quartz countertops. Stainless steel appliances. Spacious living room with fireplace and sliding glass doors that lead to a deck. The second floor does not dissapoint featuring a primary suite complete with a walk in closet and a full ensuite bath. laundry set up and another complete full bath completes and 2 additional bedrooms completes this level. The professionally finished walk out basement adds another large rec room with sliding glass doors to another deck area. Single attached garage with inside entry. Close to all amenities and quick highway access makes this a great location! This is the one you have been waiting for! (id:57276)
Property Details
| MLS® Number | W13546390 |
| Property Type | Single Family |
| Community Name | Bolton East |
| EquipmentType | Water Heater |
| ParkingSpaceTotal | 2 |
| RentalEquipmentType | Water Heater |
Building
| BathroomTotal | 3 |
| BedroomsAboveGround | 3 |
| BedroomsTotal | 3 |
| Appliances | Garage Door Opener Remote(s), Dishwasher, Stove, Refrigerator |
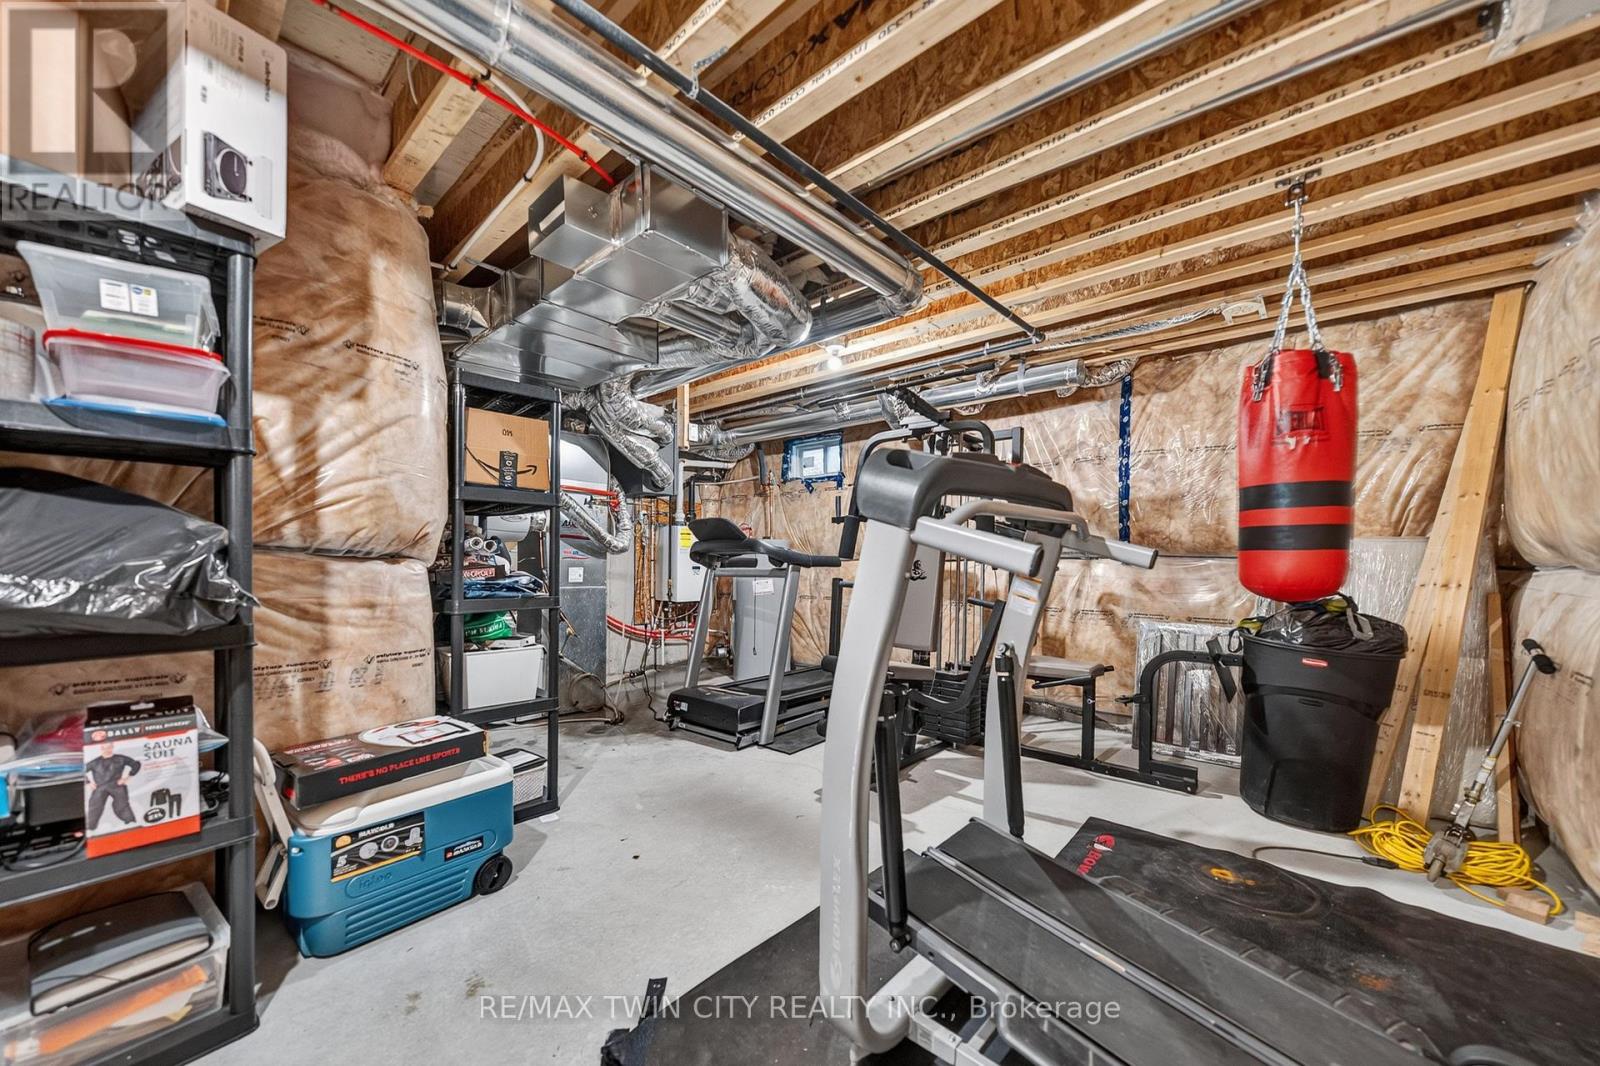
| BasementDevelopment | Unfinished |
| BasementType | N/a (unfinished) |
| ConstructionStyleAttachment | Attached |
| CoolingType | Central Air Conditioning, Air Exchanger |
| ExteriorFinish | Brick Veneer, Stucco |
| FoundationType | Poured Concrete |
| HalfBathTotal | 1 |
| HeatingFuel | Natural Gas |
| HeatingType | Forced Air |
| StoriesTotal | 2 |
| SizeInterior | 2000 - 2500 Sqft |
| Type | Row / Townhouse |
Parking
| Attached Garage | |
| Garage |
Land
| Acreage | No |
| Sewer | Sanitary Sewer |
| SizeDepth | 78 Ft ,1 In |
| SizeFrontage | 24 Ft ,9 In |
| SizeIrregular | 24.8 X 78.1 Ft |
| SizeTotalText | 24.8 X 78.1 Ft |
Rooms
| Level | Type | Length | Width | Dimensions |
|---|---|---|---|---|
| Second Level | Primary Bedroom | 3.81 m | 3.76 m | 3.81 m x 3.76 m |
| Second Level | Bathroom | Measurements not available | ||
| Second Level | Bedroom | 2.51 m | 3.4 m | 2.51 m x 3.4 m |
| Second Level | Bedroom | 2.92 m | 2.69 m | 2.92 m x 2.69 m |
| Second Level | Bathroom | Measurements not available | ||
| Basement | Family Room | 5.56 m | 4.14 m | 5.56 m x 4.14 m |
| Main Level | Bathroom | Measurements not available | ||
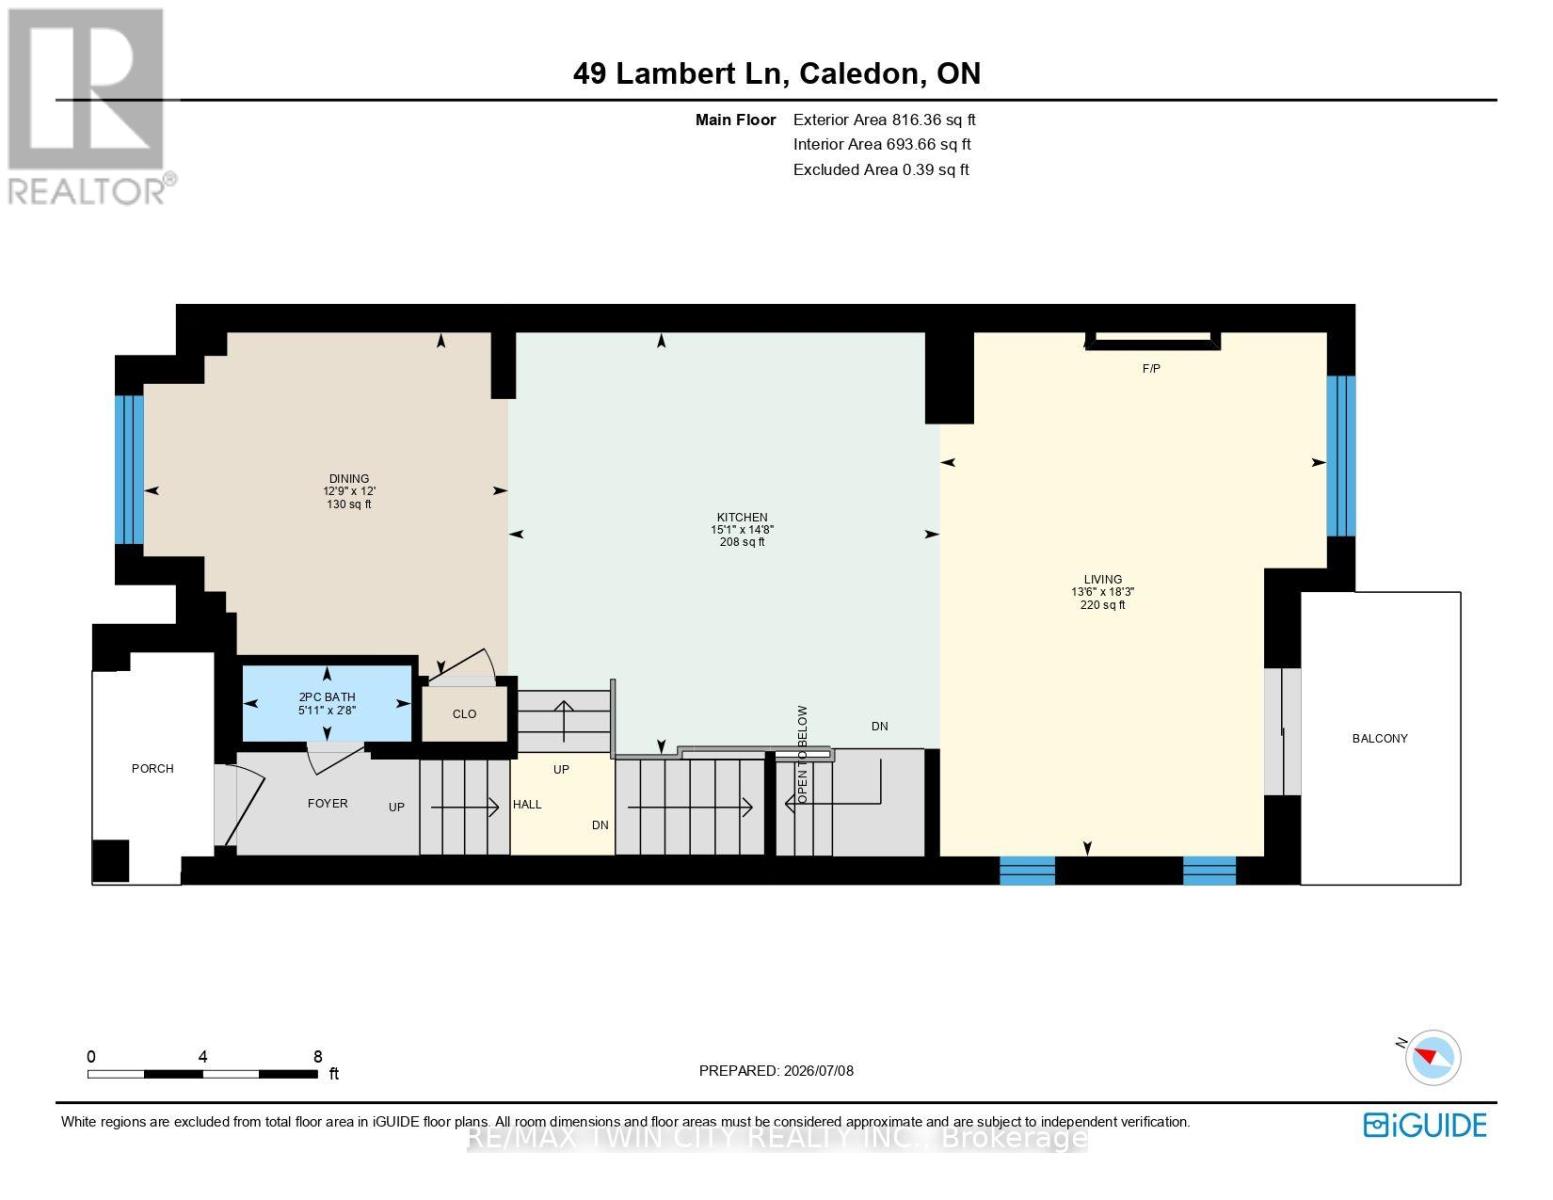
| Main Level | Kitchen | 4.47 m | 4.6 m | 4.47 m x 4.6 m |
| Main Level | Dining Room | 3.76 m | 3.89 m | 3.76 m x 3.89 m |
| Main Level | Living Room | 5.56 m | 4.11 m | 5.56 m x 4.11 m |
https://www.realtor.ca/real-estate/30014851/49-lambert-lane-caledon-bolton-east-bolton-east
Interested?
Contact us for more information
Daniel Manuel Dacunha
Salesperson

The trademarks REALTOR®, REALTORS®, and the REALTOR® logo are controlled by The Canadian Real Estate Association (CREA) and identify real estate professionals who are members of CREA. The trademarks MLS®, Multiple Listing Service® and the associated logos are owned by The Canadian Real Estate Association (CREA) and identify the quality of services provided by real estate professionals who are members of CREA. The trademark DDF® is owned by The Canadian Real Estate Association (CREA) and identifies CREA's Data Distribution Facility (DDF®)
July 09 2026 11:36:15
Toronto Real Estate Board
RE/MAX Real Estate Centre Inc.